Property photo 1
Property photo 2
Property photo 3
Property photo 4
Property photo 5
2 Beds
3 Baths
2,498 sqft

$360,000

12130 England Street, Overland Park KS, 66213

Price per sqft$144.12
Built in1985
Property size2,498 sqft
Property typeMulti-family
Courtesy of Keller Williams Realty Partners Inc., Janie Snider Listing Contact:

Overview

Pending

Listed Sep 18, 2026

Updated 7 days ago

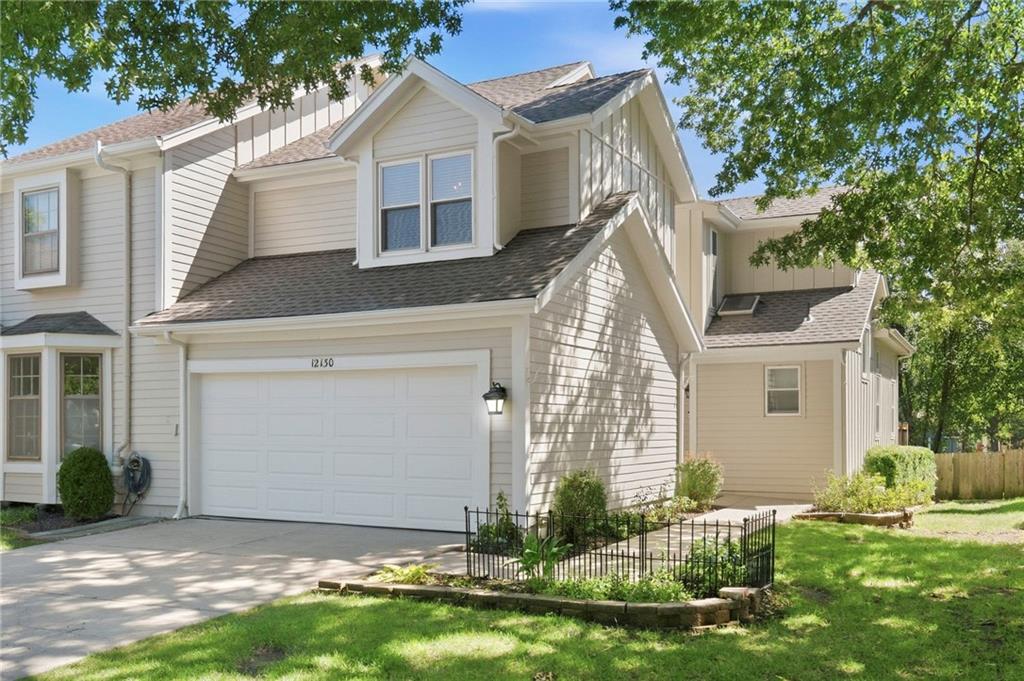
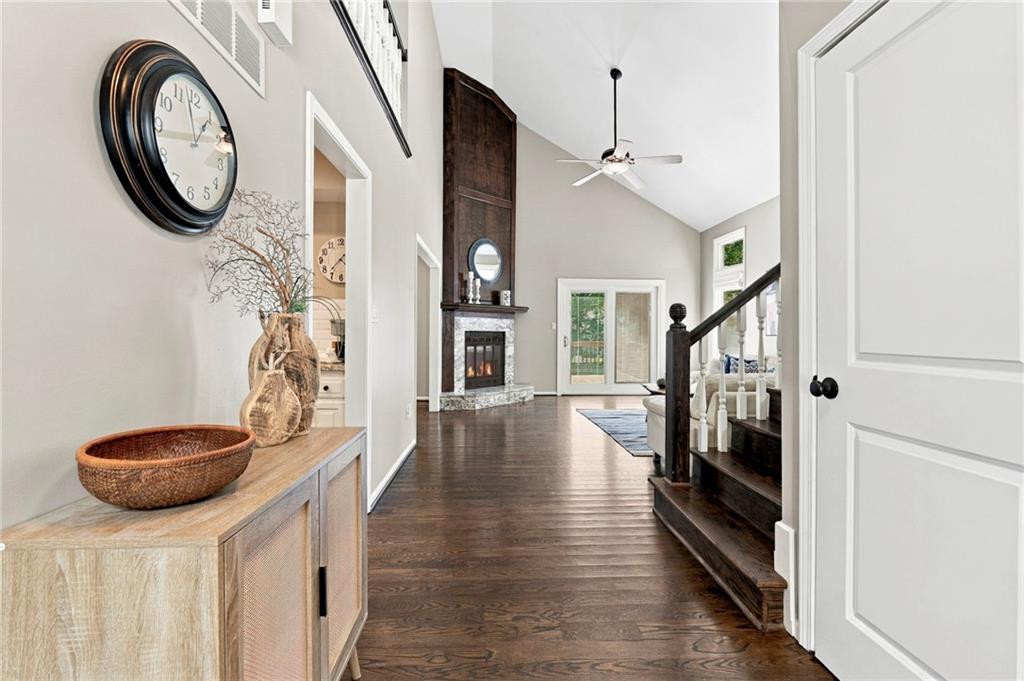
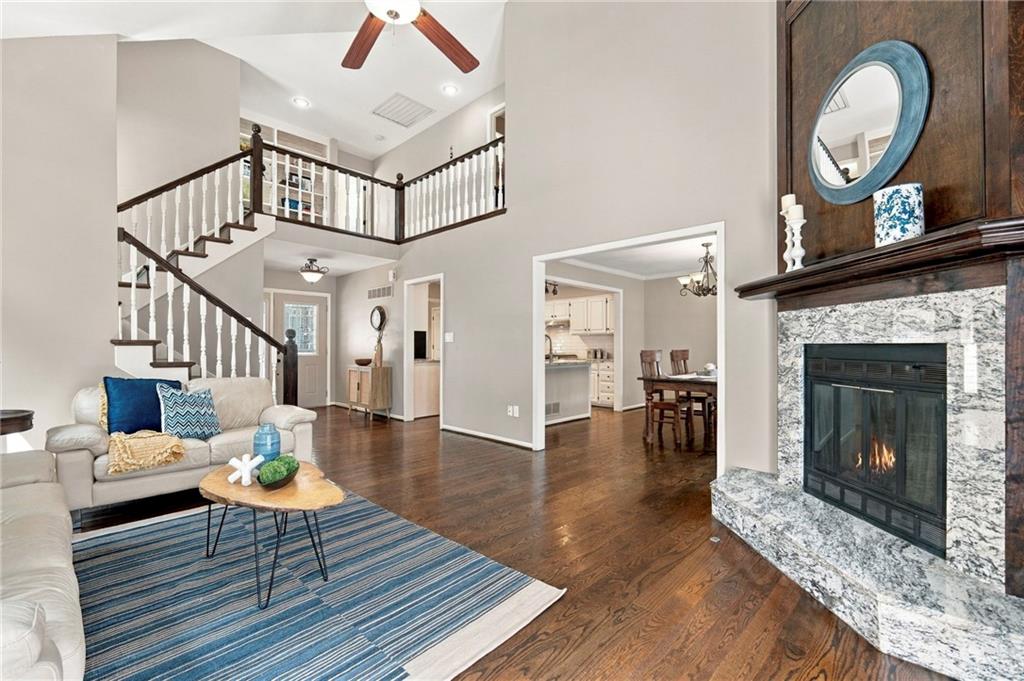
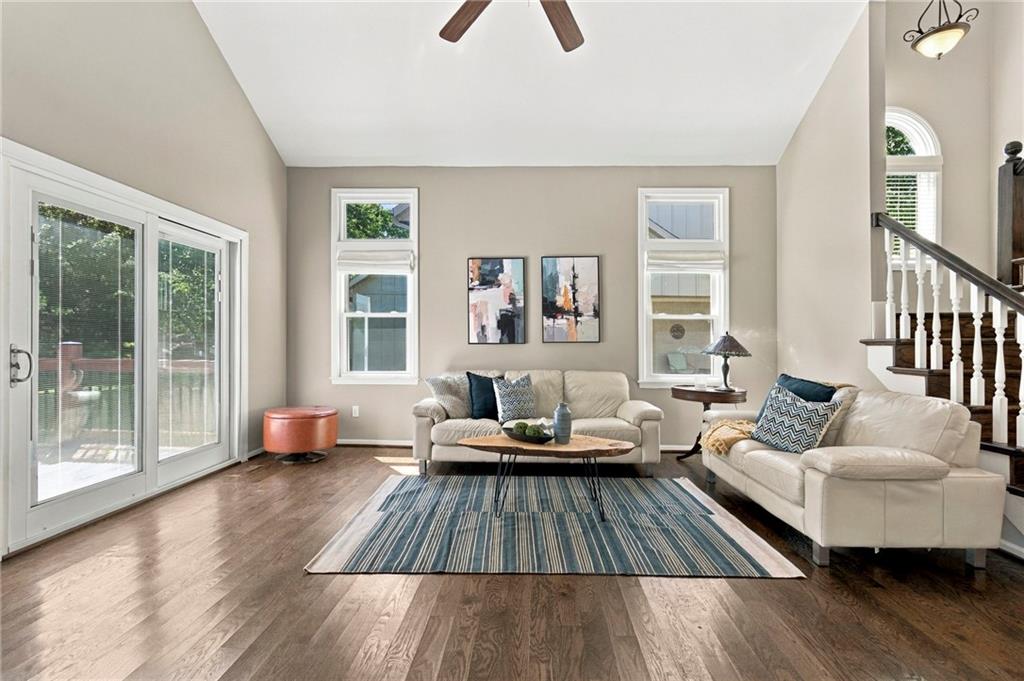
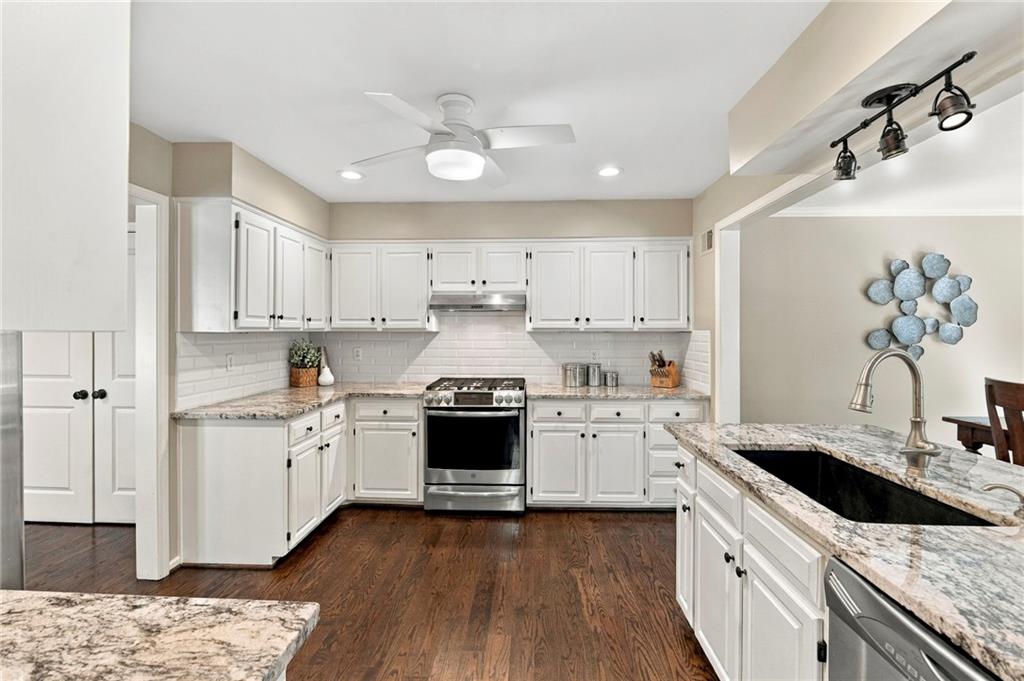
Enjoy low-maintenance living in this beautifully updated half duplex tucked away on a quiet cul-de-sac! The main level features wood floors and an inviting living room with a vaulted ceiling and corner fireplace. The updated kitchen offers granite countertops, a crisp white backsplash, painted cabinets, and stainless steel appliances (including the refrigerator), and opens to a generous dining area - perfect for everyday living and entertaining. A versatile bonus room off the kitchen makes an ideal home office, craft room, or additional storage space. A convenient half bath and laundry (washer and dryer stay) are also located on the main floor. Upstairs, the spacious primary suite features a walk-in closet and a beautifully renovated private bathroom, fully updated in 2026. A second bedroom, full bathroom, and cozy loft area—perfect for reading, relaxing, or play—complete the second floor. The finished lower level provides even more living space with a rec room, cedar closet, and plenty of storage. Outside, enjoy the brand-new deck, the sprinkler system, one-year-old roof, and freshly painted exterior. HOA dues are $169 per month and include lawn maintenance, snow removal, and exterior painting every five years. This home is conveniently located close to 435 and 69 highways, Corporate Woods, as well as many shops and restaurants. All of this within the award winning Blue Valley schools! Come experience everything this home has to offer! Quick possession is available.

$2,395/mo

Est. mortgage payment based on a $360,000 home price.

All estimates are provided by Luxury Presence for informational purposes only. Actual amounts may vary.

Additional information

MLS® ID
2640536

Interior Features

Bedrooms
2
Bathrooms
3
Fireplace
Yes
Cooling
Yes
Heating
Yes
Basement
Yes

Exterior Features

Lot Size
0.13 Acres

Other Property Details

Association Fee Frequency
Monthly
Garage
Yes
MLS provider logo

Listings courtesy of Heartland MLS as distributed by MLS GRID

All information deemed reliable but not guaranteed and should be independently verified. All properties are subject to prior sale, change or withdrawal. Neither listing broker(s) nor Huff Group shall be responsible for any typographical errors, misinformation, misprints and shall be held totally harmless. Properties displayed may be listed or sold by various participants in the MLS.

Based on information submitted to the MLS GRID as of 5:58 PM UTC on 9/28/2026. All data is obtained from various sources and may not have been verified by broker or MLS GRID. Supplied Open House Information is subject to change without notice. All information should be independently reviewed and verified for accuracy. Properties may or may not be listed by the office/agent presenting the information.

©2026 Heartland MLS. All rights reserved.

Powered by Luxury Presence
