Property photo 1
Property photo 2
Property photo 3
Property photo 4
Property photo 5
3 Beds
2 Baths
2,085 sqft

$400,000

7707 W 149th Street, Overland Park KS, 66223

Price per sqft$191.85
Built in1999
Property size2,085 sqft
Property typeMulti-family
Courtesy of Brookside Real Estate Co., Aaron Speier Listing Contact:

Overview

Active

Listed Sep 18, 2026

Updated 5 days ago

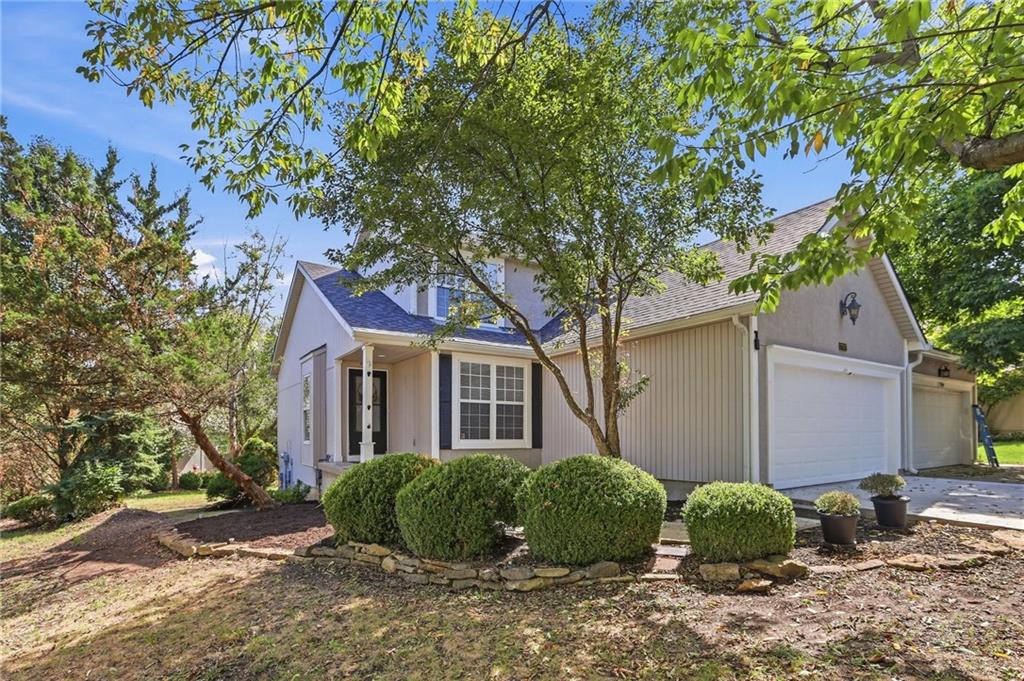
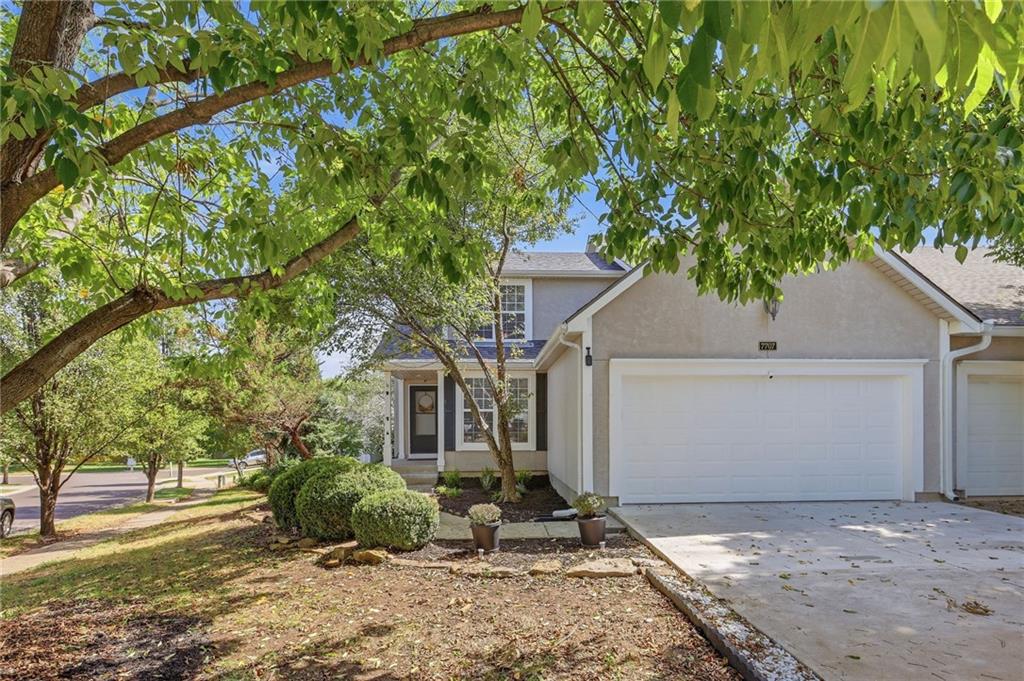
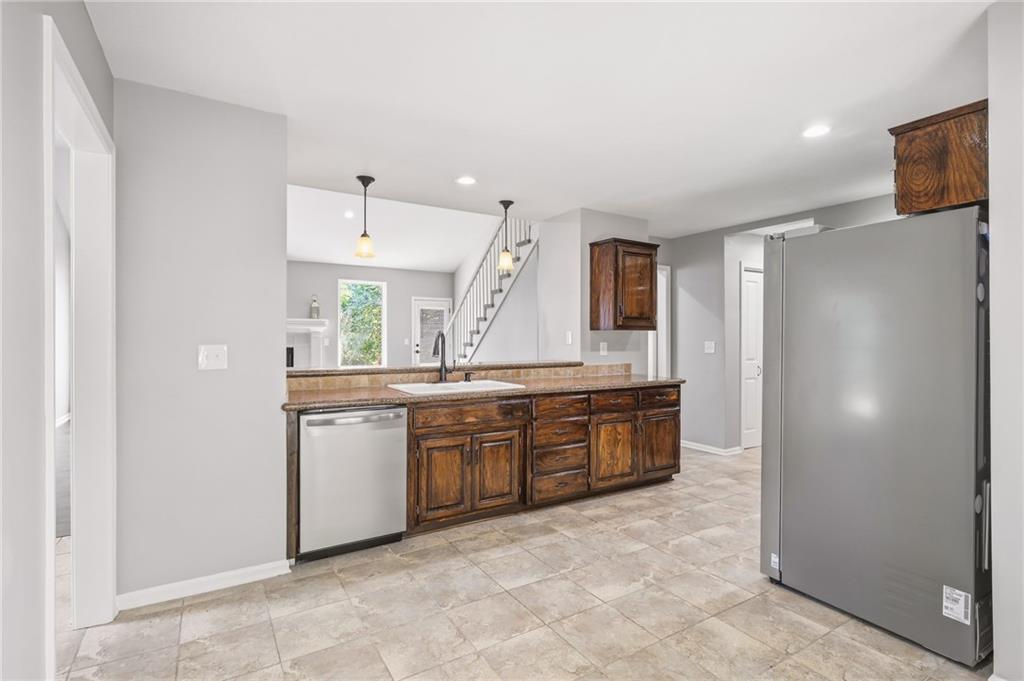
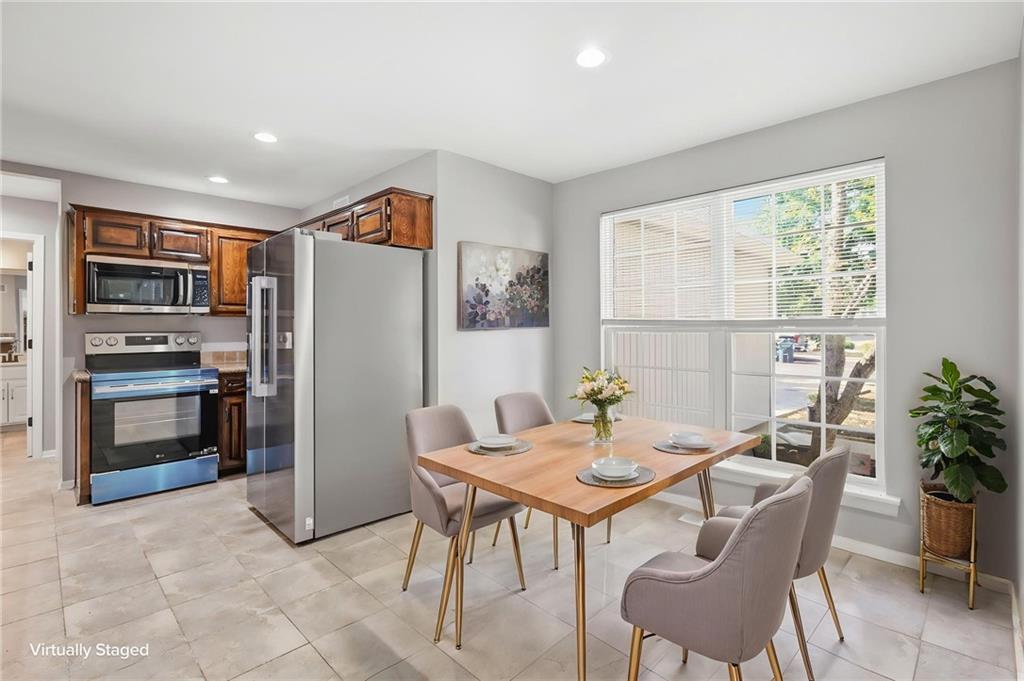
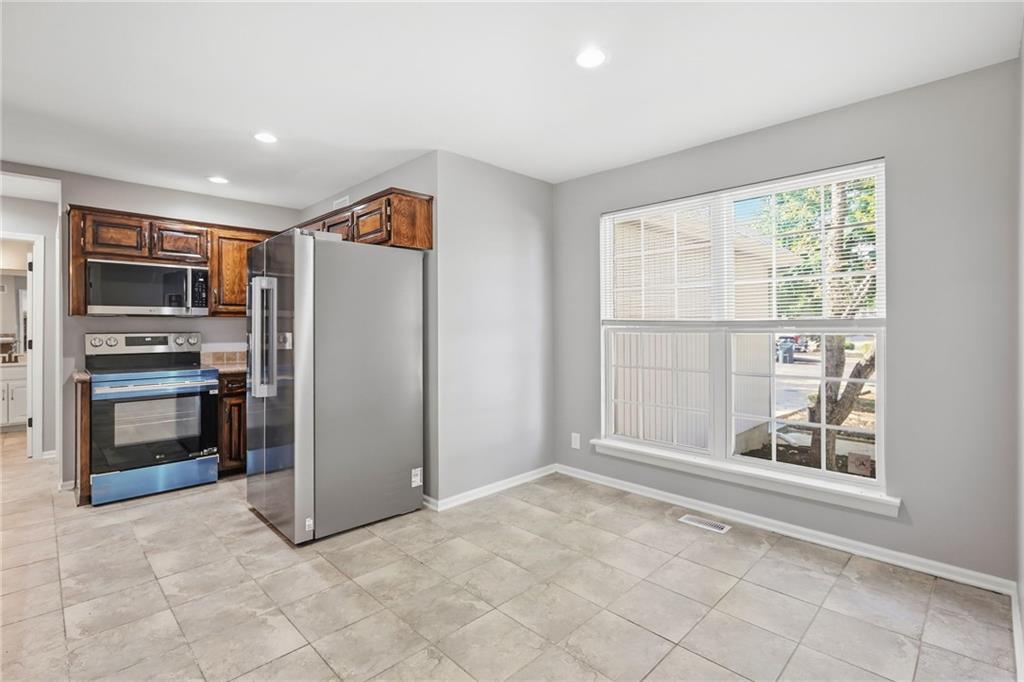
Move-in-ready Duplex in Heatherwood with a spacious main-floor primary bedroom, an expansive lower level, and a generous .2 acre corner lot on a cul-de-sac! This beautifully updated 3-bedroom, 2-bath duplex offers a rare combination of convenient main-floor living, abundant indoor and outdoor space, and low-maintenance ownership—all within the Blue Valley School District. The spacious main-floor primary bedroom provides a quiet, comfortable retreat. The open-concept floor plan and high vaulted ceilings create a bright, airy main living area with a clean, contemporary feel. A breakfast bar with counter-height seating connects the kitchen and living spaces, providing a convenient spot for casual meals, morning coffee, conversation, and entertaining. Fresh interior paint, new flooring throughout, and new kitchen appliances complete the home’s updated look. One of the home’s standout features is the expansive basement. With high ceilings, an epoxy-coated floor, and abundant open space, the lower level offers exceptional flexibility. Create the ultimate game room with a pool table, a media lounge, a home gym, a private office, a hobby area, a workshop, or a combination of uses—with plenty of room left for storage. Buyers seeking additional finished living space will also appreciate the basement’s future potential. The major improvements have already been completed. A new roof and new HVAC system provide valuable comfort and peace of mind, while the brand-new deck extends the living space outdoors. Enjoy morning coffee, outdoor dining, or relaxing evenings. Additional highlights include a 2-car garage with an epoxy-coated floor and HOA-provided lawn mowing and trash service—giving you more time to enjoy your home and less exterior upkeep to manage. With its main-floor primary bedroom, extensive updates, impressive basement, contemporary open layout, corner cul-de-sac lot, and desirable location, this home stands out as an exceptional opportunity at $425,000

$2,661/mo

Est. mortgage payment based on a $400,000 home price.

All estimates are provided by Luxury Presence for informational purposes only. Actual amounts may vary.

Additional information

MLS® ID
2642441

Interior Features

Bedrooms
3
Bathrooms
2
Fireplace
Yes
Cooling
Yes
Heating
Yes
Basement
Yes

Exterior Features

Lot Size
0.2 Acres

Other Property Details

Association Fee Frequency
Yearly
Garage
Yes
55+/Senior Community
No
MLS provider logo

Listings courtesy of Heartland MLS as distributed by MLS GRID

All information deemed reliable but not guaranteed and should be independently verified. All properties are subject to prior sale, change or withdrawal. Neither listing broker(s) nor Huff Group shall be responsible for any typographical errors, misinformation, misprints and shall be held totally harmless. Properties displayed may be listed or sold by various participants in the MLS.

Based on information submitted to the MLS GRID as of 5:57 PM UTC on 9/28/2026. All data is obtained from various sources and may not have been verified by broker or MLS GRID. Supplied Open House Information is subject to change without notice. All information should be independently reviewed and verified for accuracy. Properties may or may not be listed by the office/agent presenting the information.

©2026 Heartland MLS. All rights reserved.

Powered by Luxury Presence
