Property photo 1
Property photo 2
Property photo 3
Property photo 4
Property photo 5
3 Beds
3 Baths
1,291 sqft

$315,000

11900 Grandview Street, Overland Park KS, 66213

Price per sqft$244.00
Built in1984
Property size1,291 sqft
Property typeTownhomes
Courtesy of BHG Kansas City Homes, Rick Bowers Listing Contact:

Overview

Pending

Listed Sep 11, 2026

Updated 2 weeks ago

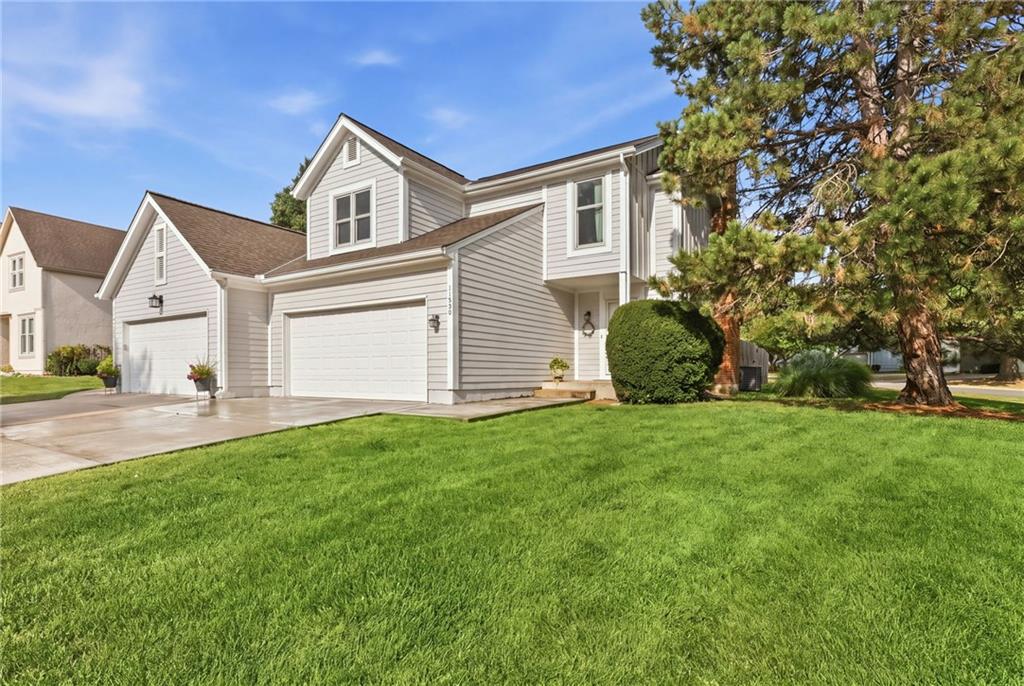
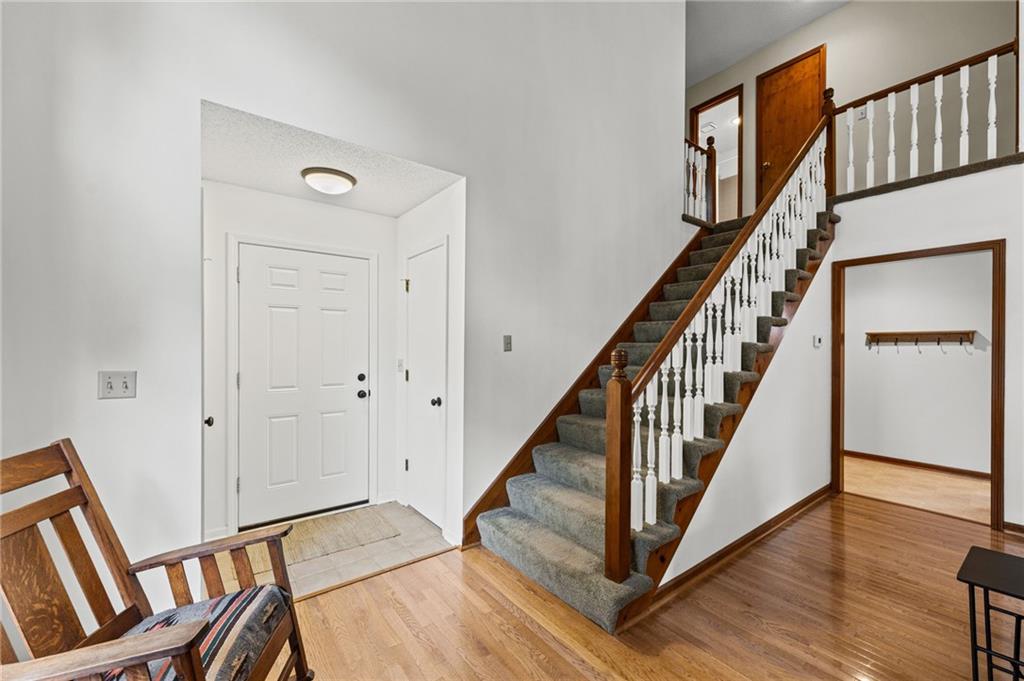
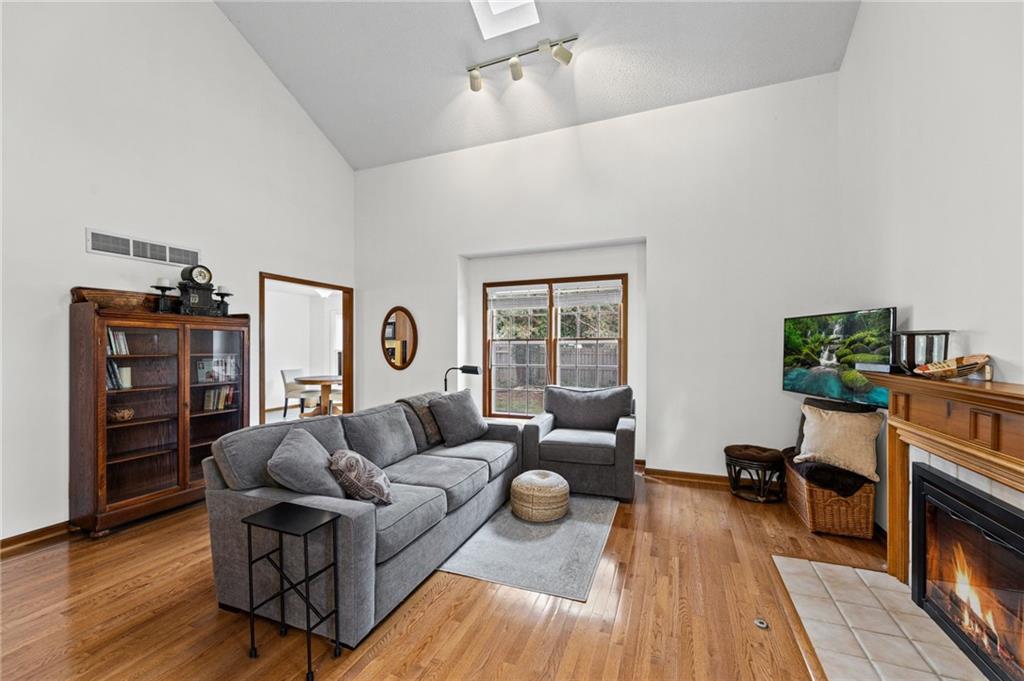
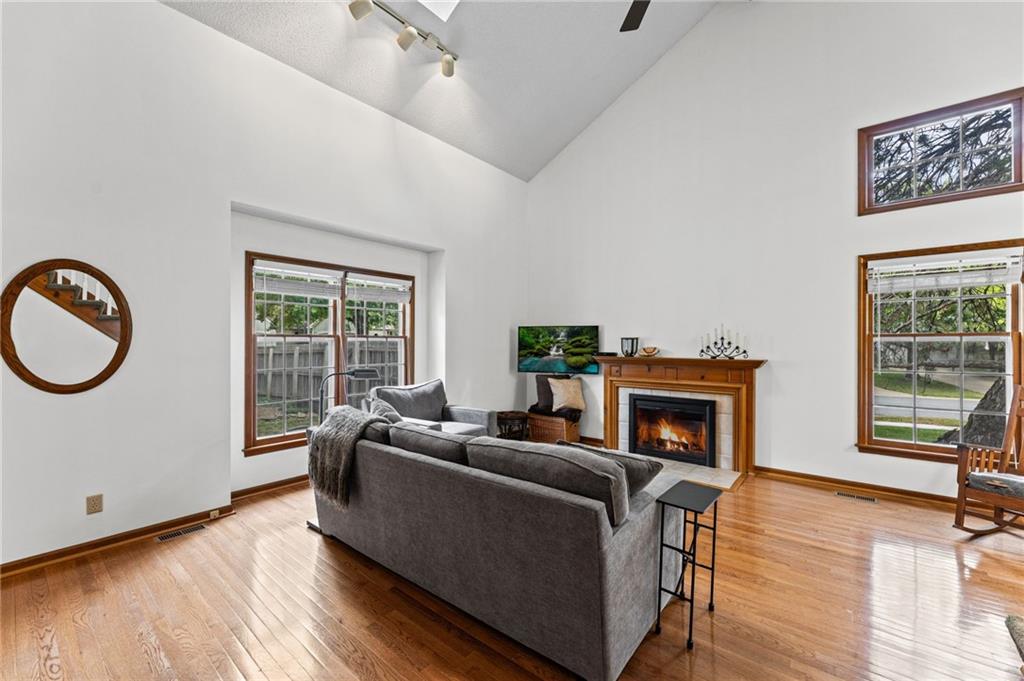
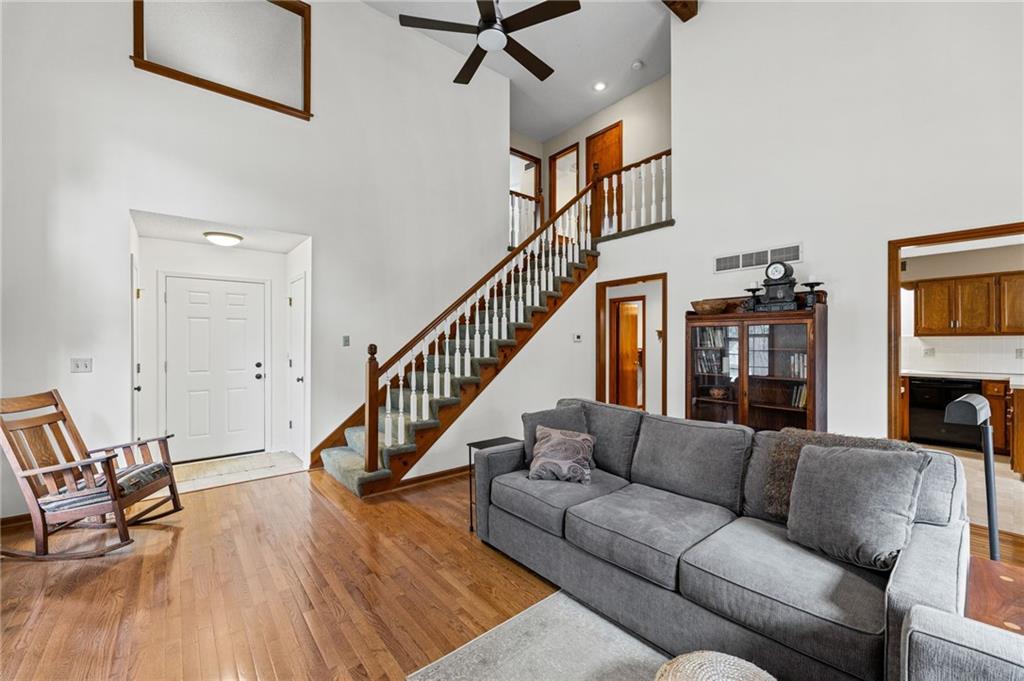
Best of the bunch if you want a 3-bedroom, 2 1/2 bath, 2-car garage townhome that is conveniently located in the Blue Valley School District, close to 119th Street and HWY 69! This home features a tile entry, an open floor plan with a great room, a large kitchen with plenty of counter space and cabinets, and a garden-side eating area that opens to the private patio and fenced, secluded backyard. The great room features a vaulted beamed ceiling with hardwood floors, an open staircase, a skylight, a ceiling fan, and a tile front real masonry fireplace! The kitchen includes black appliances, electric range/oven, dishwasher, microwave, and refrigerator (as is). Access to the garage and basement is off the kitchen, as is the 1/2 bath. Upstairs are 3 bedrooms (one currently a study with an open overlook to the great room) and two baths. The primary bedroom is carpeted, has 2 double closets, and has an ensuite bathroom w/ tile shower and wood-look luxury vinyl. The other 2 bedrooms are carpeted and share the hall bath, which has a tile tub/shower combination. This bathroom also has wood-look luxury vinyl. The roof is 7 years old. This is a private, corner-of-cul-de-sac setting, is convenient to the main entrances, and is just minutes from the main connector streets of the city. The home is move-in ready now for your personal touches... and priced accordingly. Be sure to check out the list of improvements made by the current owner. HOA includes: lawn maintenance, snow removal, trash pickup, and exterior painting. Hurry here!

$2,096/mo

Est. mortgage payment based on a $315,000 home price.

All estimates are provided by Luxury Presence for informational purposes only. Actual amounts may vary.

Additional information

MLS® ID
2641090

Interior Features

Bedrooms
3
Bathrooms
3
Fireplace
Yes
Cooling
Yes
Heating
Yes
Basement
Yes

Exterior Features

Lot Size
0.18 Acres

Other Property Details

Association Fee Frequency
Monthly
Garage
Yes
MLS provider logo

Listings courtesy of Heartland MLS as distributed by MLS GRID

All information deemed reliable but not guaranteed and should be independently verified. All properties are subject to prior sale, change or withdrawal. Neither listing broker(s) nor Huff Group shall be responsible for any typographical errors, misinformation, misprints and shall be held totally harmless. Properties displayed may be listed or sold by various participants in the MLS.

Based on information submitted to the MLS GRID as of 5:57 PM UTC on 9/28/2026. All data is obtained from various sources and may not have been verified by broker or MLS GRID. Supplied Open House Information is subject to change without notice. All information should be independently reviewed and verified for accuracy. Properties may or may not be listed by the office/agent presenting the information.

©2026 Heartland MLS. All rights reserved.

Powered by Luxury Presence
