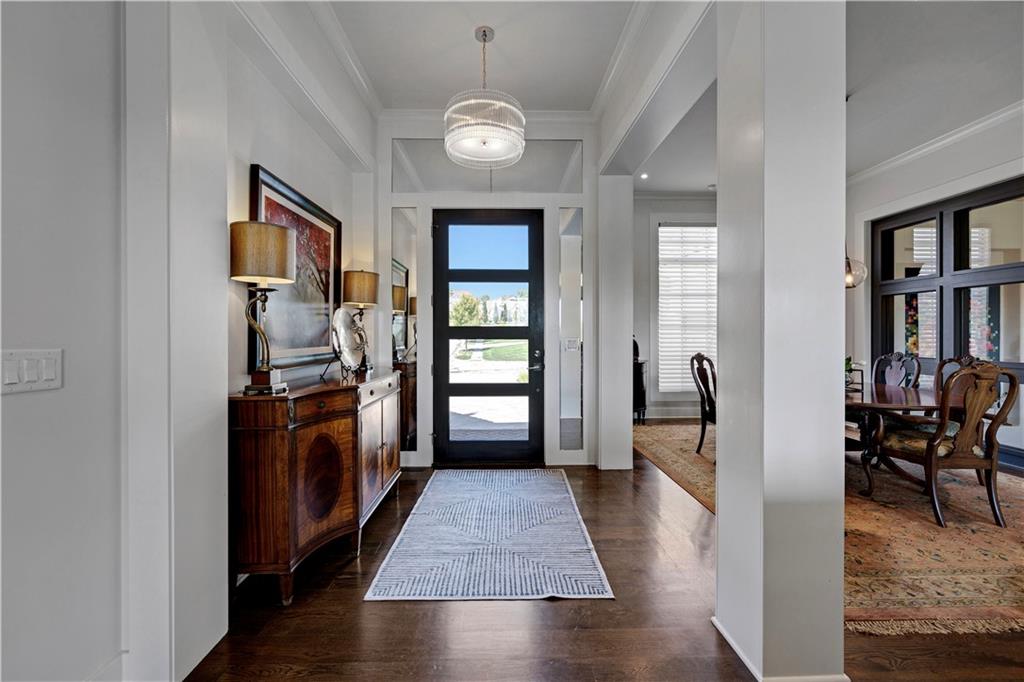
Property photo 1
Property photo 2
Property photo 3
Property photo 4
Property photo 5
4 Beds
4 Baths
4,028 sqft

$1,350,000

15009 Chadwick Street, Overland Park KS, 66224

Price per sqft$335.15
Built in2016
Property size4,028 sqft
Property typeResidential
Courtesy of ReeceNichols - Leawood, Tamra Trickey Listing Contact:

Overview

Under contract

Show For Backups

Listed Sep 17, 2026

Updated 40h ago

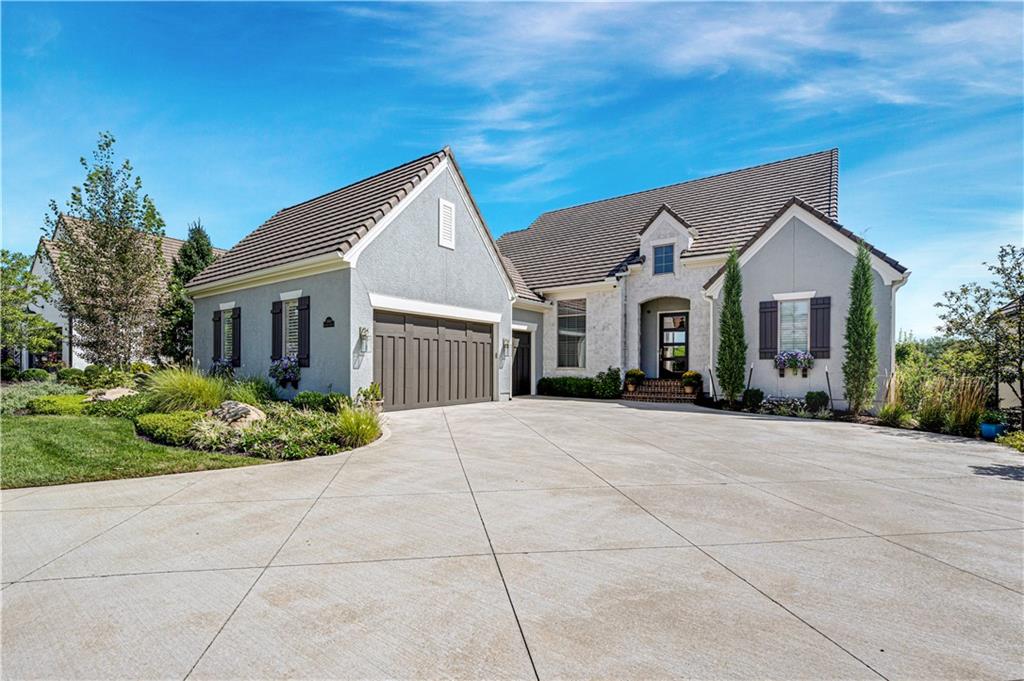
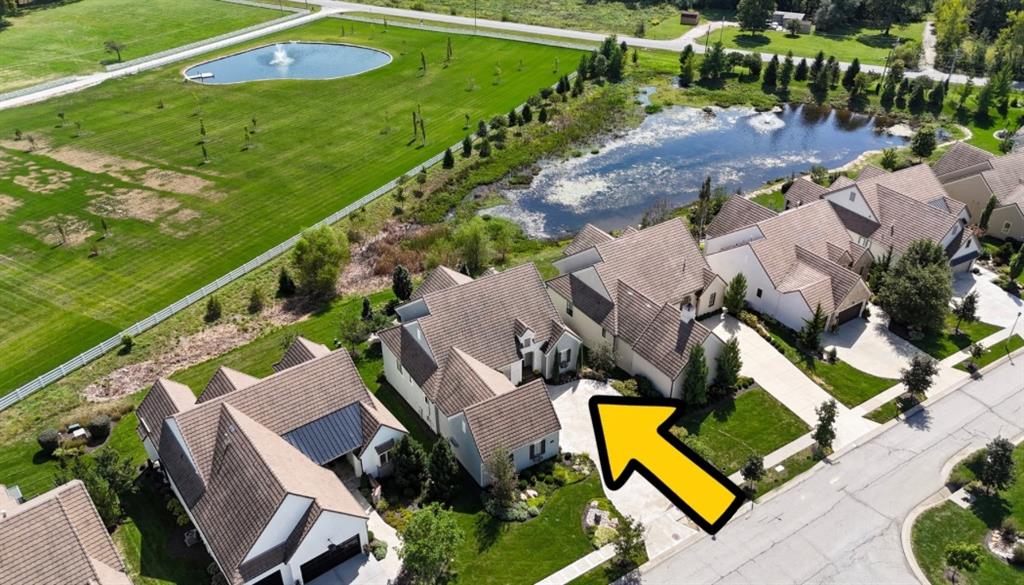
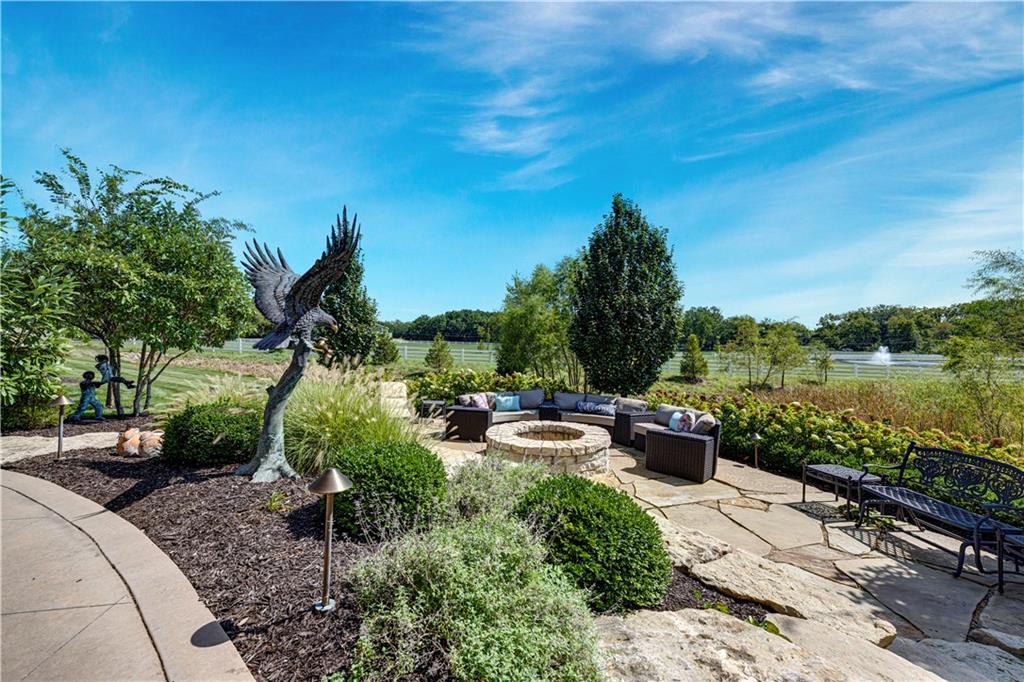
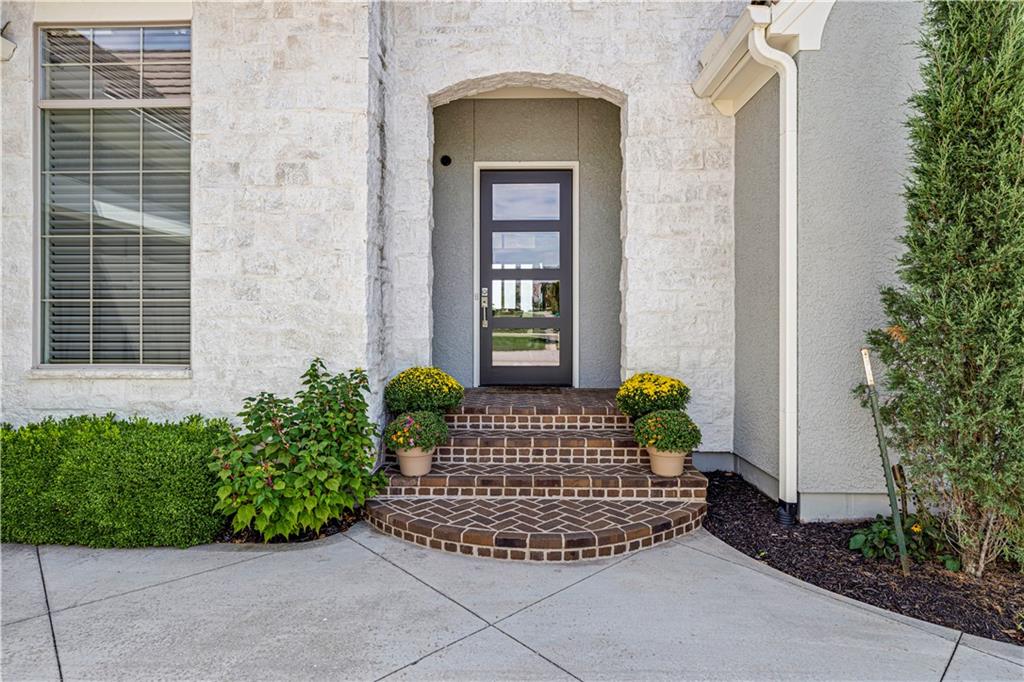
Model-home upgrades, a premium lot and stunning finishes inside and out—this villa truly has it all! From the moment you step inside, you’ll appreciate the designer details, breathtaking views and thoughtful features that set this home apart. The chef in the family will fall in love with the beautifully appointed Kitchen featuring Bertazzoni appliances, plus a second oven tucked into the Butler’s Pantry—perfect for entertaining. Guests will appreciate the private main-level Guest Suite and full Bath, while everyday conveniences include a Mudroom just off the garage and a Laundry Room conveniently located near the Primary Suite. This Guest Suite can also make the perfect main-level Office. The stunning Primary Suite is a retreat all its own, featuring gorgeous ceiling details, beautiful views and a spa-like Bathroom designed for relaxation. Just wait until you see the lower level! A show-stopping glass Wine Room tucked beneath the stairs creates an unforgettable focal point, while the expansive Wet Bar is ready for everything from game day to cocktail hour. Two additional Guest Suites provide plenty of room for overnight visitors—or the guests who may simply refuse to leave this piece of paradise! And then there’s the outdoor living. Enjoy the Outdoor Kitchen beneath the covered deck, or step down to the gorgeous firepit and sitting area designed for entertaining al fresco. Every space takes advantage of the spectacular setting, overlooking peaceful green space and two picturesque ponds. Even the garage is amazing with epoxy floors, heated and cooled. One bay could even be used as an exercise area with rubber flooring. Model-home style, incredible indoor and outdoor entertaining spaces, luxurious finishes and a setting that’s hard to duplicate—this one checks every box.

$8,982/mo

Est. mortgage payment based on a $1,350,000 home price.

All estimates are provided by Luxury Presence for informational purposes only. Actual amounts may vary.

Additional information

MLS® ID
2642246

Interior Features

Bedrooms
4
Bathrooms
4
Fireplace
Yes
Cooling
Yes
Heating
Yes
Basement
Yes

Exterior Features

Lot Size
0.22 Acres

Other Property Details

Association Fee Frequency
Quarterly
Garage
Yes
55+/Senior Community
No
MLS provider logo

Listings courtesy of Heartland MLS as distributed by MLS GRID

All information deemed reliable but not guaranteed and should be independently verified. All properties are subject to prior sale, change or withdrawal. Neither listing broker(s) nor Huff Group shall be responsible for any typographical errors, misinformation, misprints and shall be held totally harmless. Properties displayed may be listed or sold by various participants in the MLS.

Based on information submitted to the MLS GRID as of 5:57 PM UTC on 9/28/2026. All data is obtained from various sources and may not have been verified by broker or MLS GRID. Supplied Open House Information is subject to change without notice. All information should be independently reviewed and verified for accuracy. Properties may or may not be listed by the office/agent presenting the information.

©2026 Heartland MLS. All rights reserved.

Powered by Luxury Presence
