Property photo 1
Property photo 2
Property photo 3
Property photo 4
Property photo 5
7 Beds
6 Baths
5,405 sqft

$1,098,180

12215 W 184 Terrace, Overland Park KS, 66013

Price per sqft$203.18
Built in2025
Property size5,405 sqft
Property typeResidential
Courtesy of Weichert, Realtors Welch & Co., Cary Kauffman Listing Contact:

Overview

Pending

Listed Jan 13, 2026

Updated Jul 17

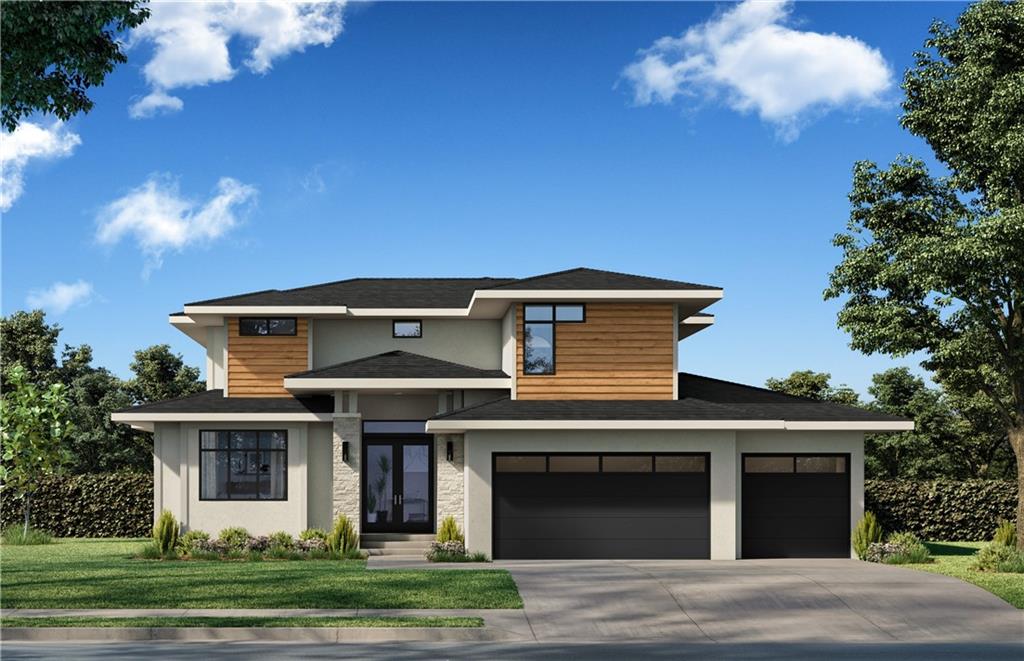
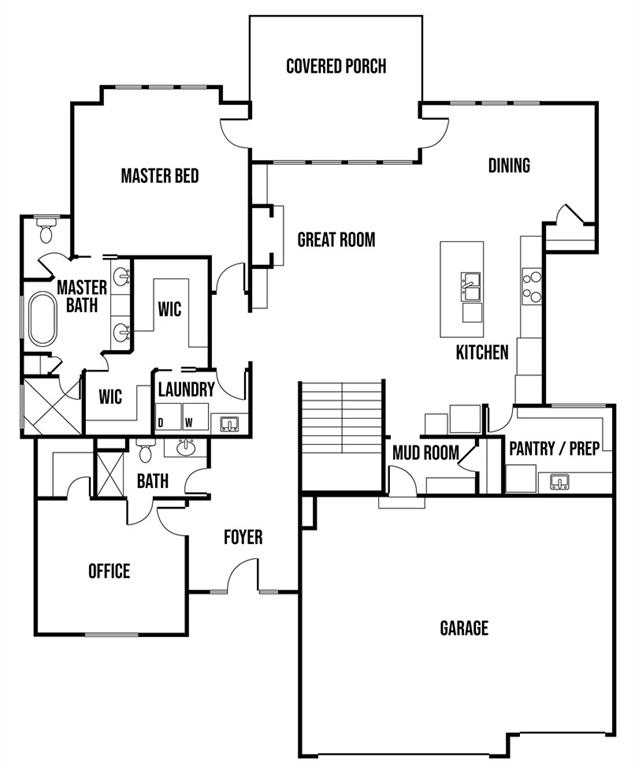
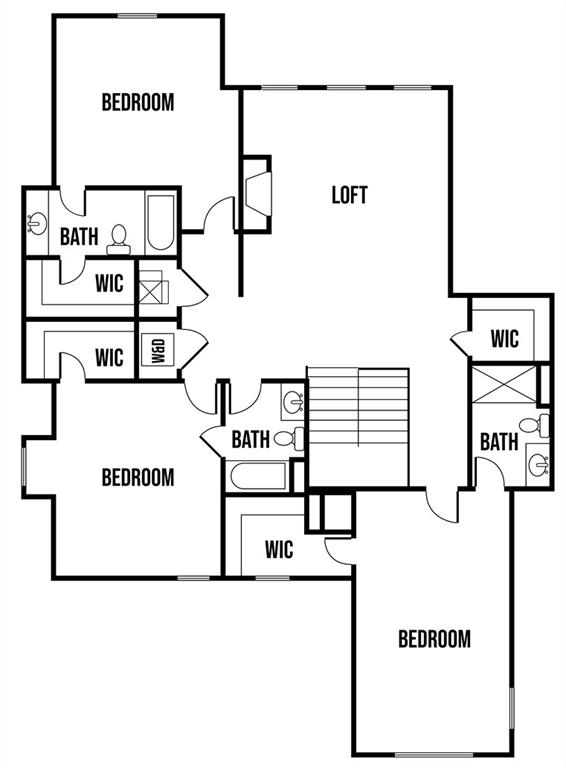
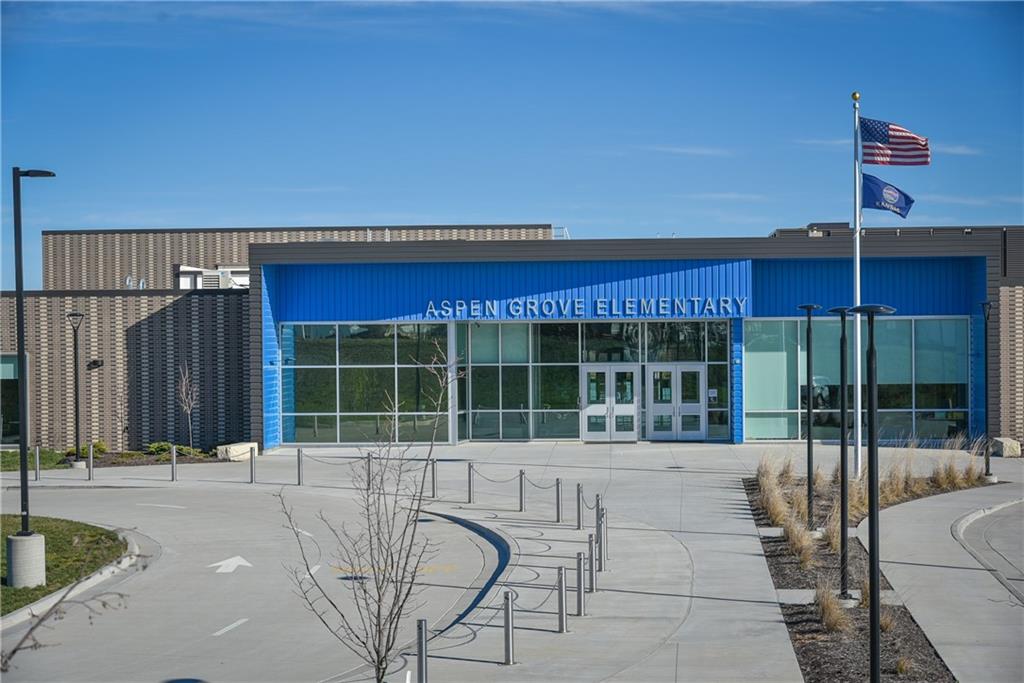
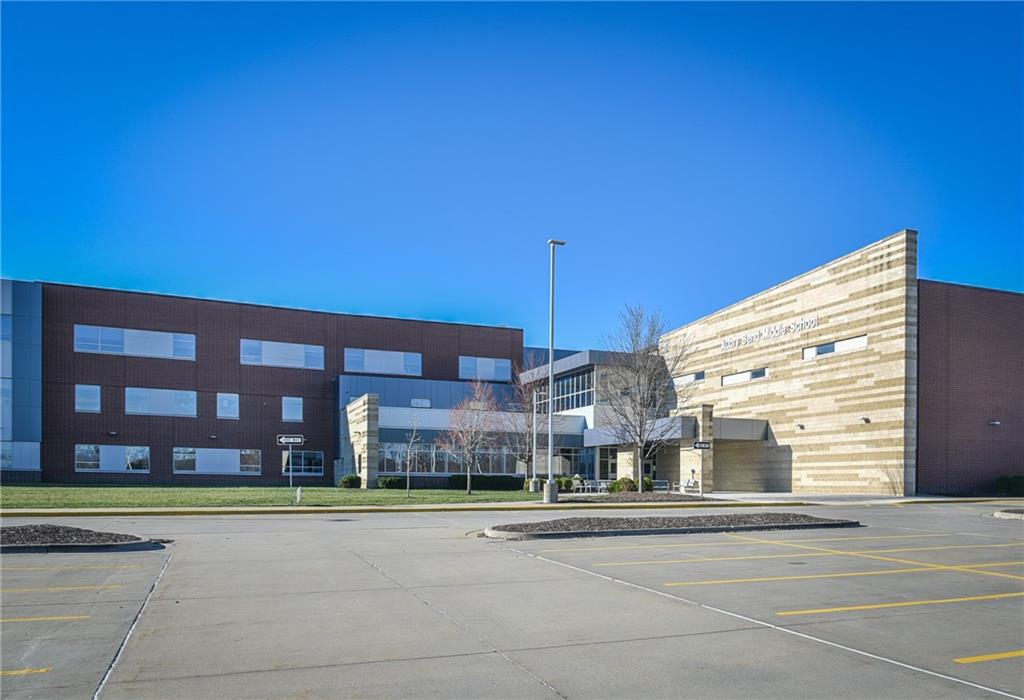
Located on Lot 115 prepare to be wowed by The Santa Barbara plan is one of Hilmann Home Building's newest 1 1/5 Story plans offering 7 bedrooms and 6 baths. The open main floor living features a great room with hardwood and vaulted ceiling, floor-to-ceiling fireplace, and a view to the outdoor covered living area, great for entertaining. The kitchen features beautifully designed cabinetry with a large island and granite countertops. The huge walk-in pantry / optional prep kitchen provides ample storage. The beautiful primary bath has everything you need including a large vanity space, walk-in shower, free standing soaker tub and TWO large walk-in closets. The primary bedroom has a convenient door leading to the covered porch. The main floor laundry boasts a utility sink with cabinetry and access from the main living area and the master bedroom closet. The 5th bedroom on the main floor can also serve as an office or study with access to a full bath. Each bedroom throughout includes its own bath and walk-in closet. 2nd floor features a spacious loft with fireplace plus three bedrooms each with a walk-in closet and private bathroom. Additional laundry hook-up on the second floor for convenience. Taxes are estimated. Don't miss this opportunity to own a beautifully crafted, loaded with upgrades, home in a fabulous neighborhood! Taxes are estimated. Don't miss this opportunity to own a beautifully crafted, loaded with upgrades, home in a fabulous neighborhood- minutes from our K-12 schools, highways, shops and restaurants.

$7,306/mo

Est. mortgage payment based on a $1,098,180 home price.

All estimates are provided by Luxury Presence for informational purposes only. Actual amounts may vary.

Additional information

MLS® ID
2594773

Interior Features

Bedrooms
7
Bathrooms
6
Fireplace
Yes
Cooling
Yes
Heating
Yes
Basement
Yes

Exterior Features

Lot Size
0.3 Acres

Other Property Details

Association Fee Frequency
Yearly
Garage
Yes
55+/Senior Community
No
MLS provider logo

Listings courtesy of Heartland MLS as distributed by MLS GRID

All information deemed reliable but not guaranteed and should be independently verified. All properties are subject to prior sale, change or withdrawal. Neither listing broker(s) nor Huff Group shall be responsible for any typographical errors, misinformation, misprints and shall be held totally harmless. Properties displayed may be listed or sold by various participants in the MLS.

Based on information submitted to the MLS GRID as of 5:58 PM UTC on 9/28/2026. All data is obtained from various sources and may not have been verified by broker or MLS GRID. Supplied Open House Information is subject to change without notice. All information should be independently reviewed and verified for accuracy. Properties may or may not be listed by the office/agent presenting the information.

©2026 Heartland MLS. All rights reserved.

Powered by Luxury Presence
