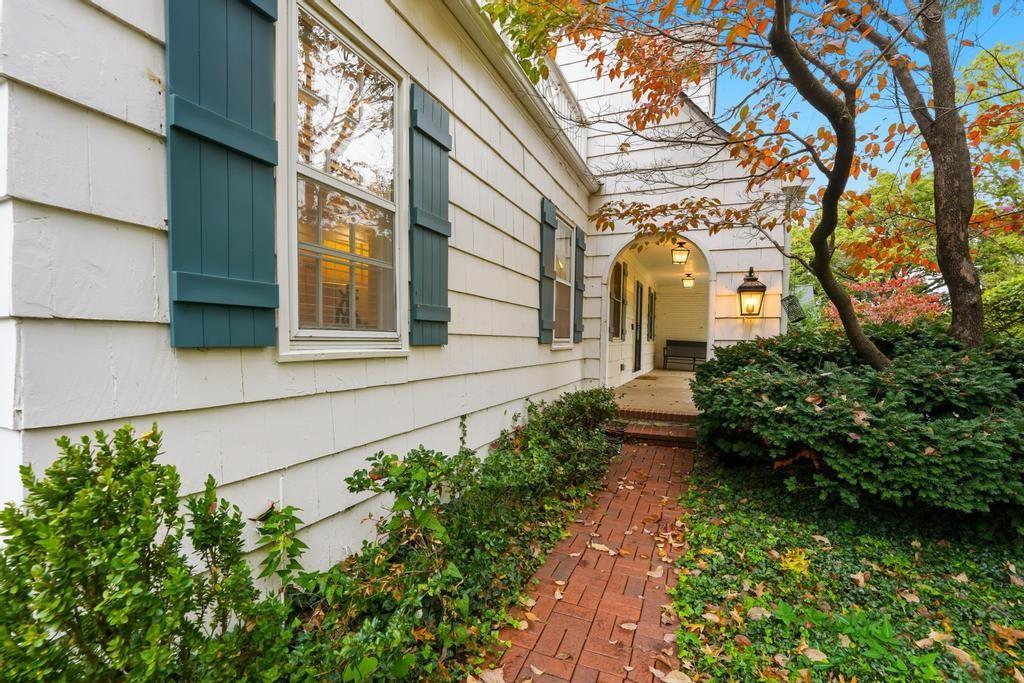
Property photo 1
Property photo 2
Property photo 3
Property photo 4
Property photo 5
3 Beds
3 Baths
2,498 sqft

N/A

6316 Granada Drive, Prairie Village KS, 66208

Price per sqftN/A
Built in1933
Property size2,498 sqft
Property typeResidential
Courtesy of Compass Realty Group, Taryn Myers Fisher Listing Contact:

Overview

Sold

Listed Oct 30, 2025

Updated Jul 17

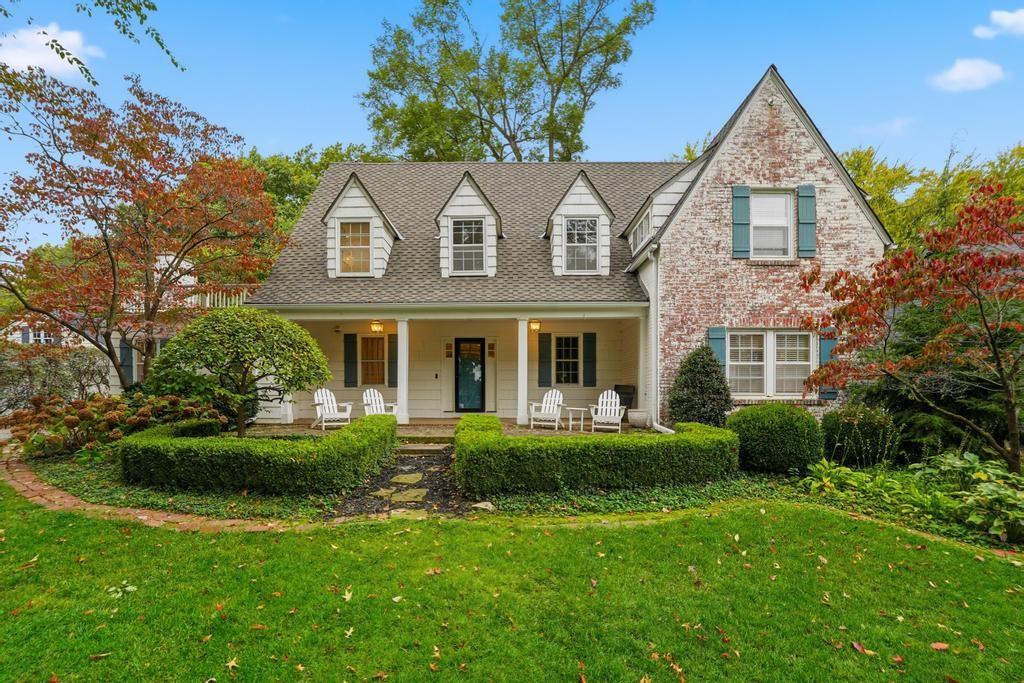
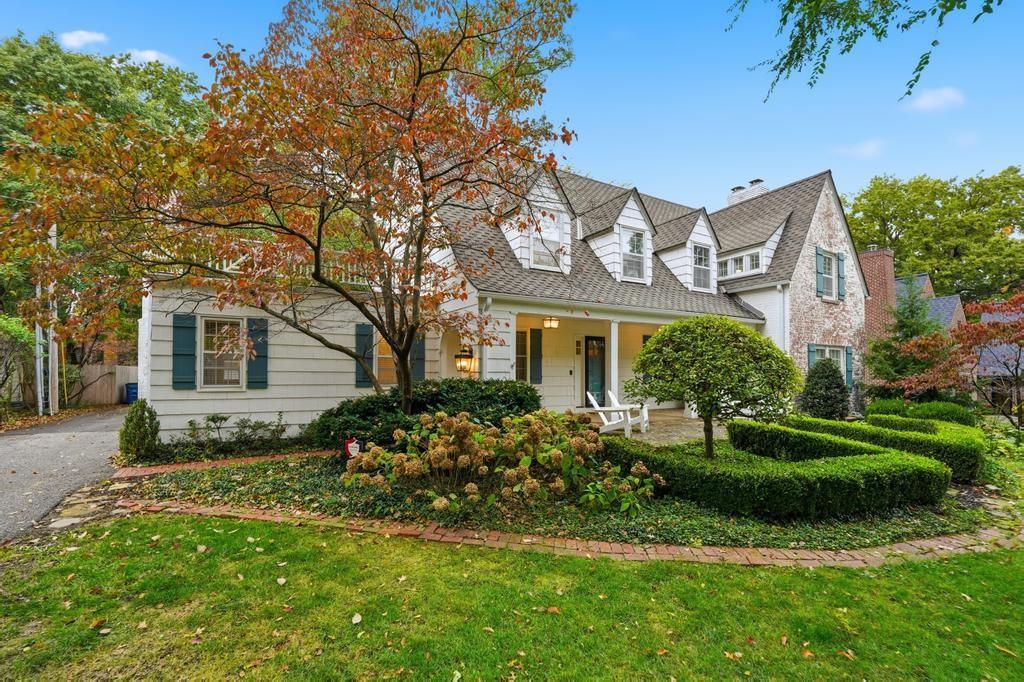
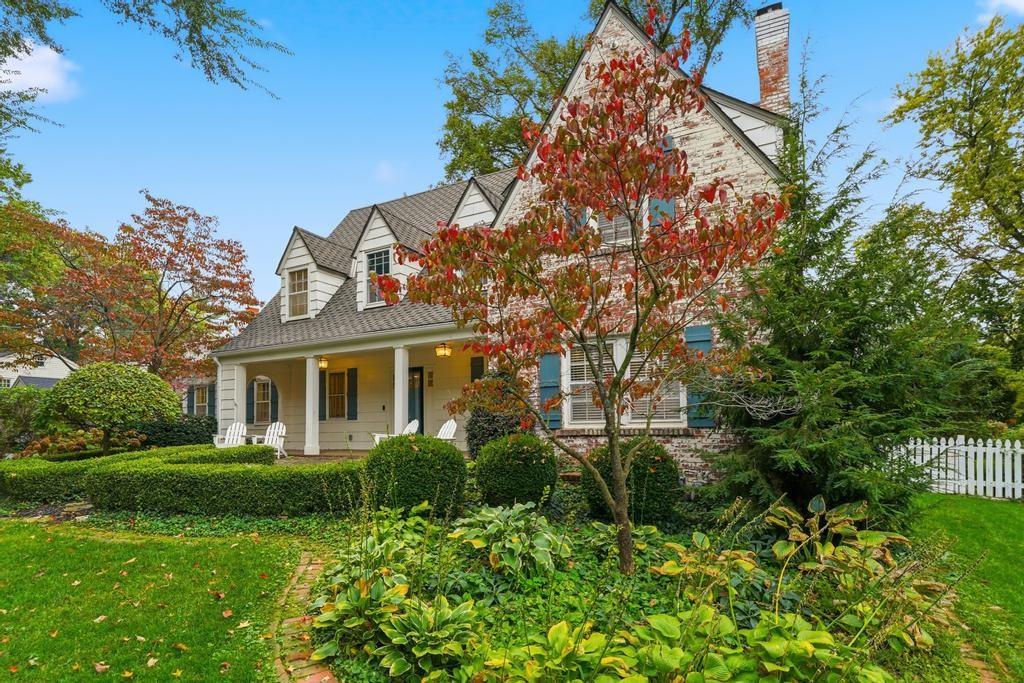
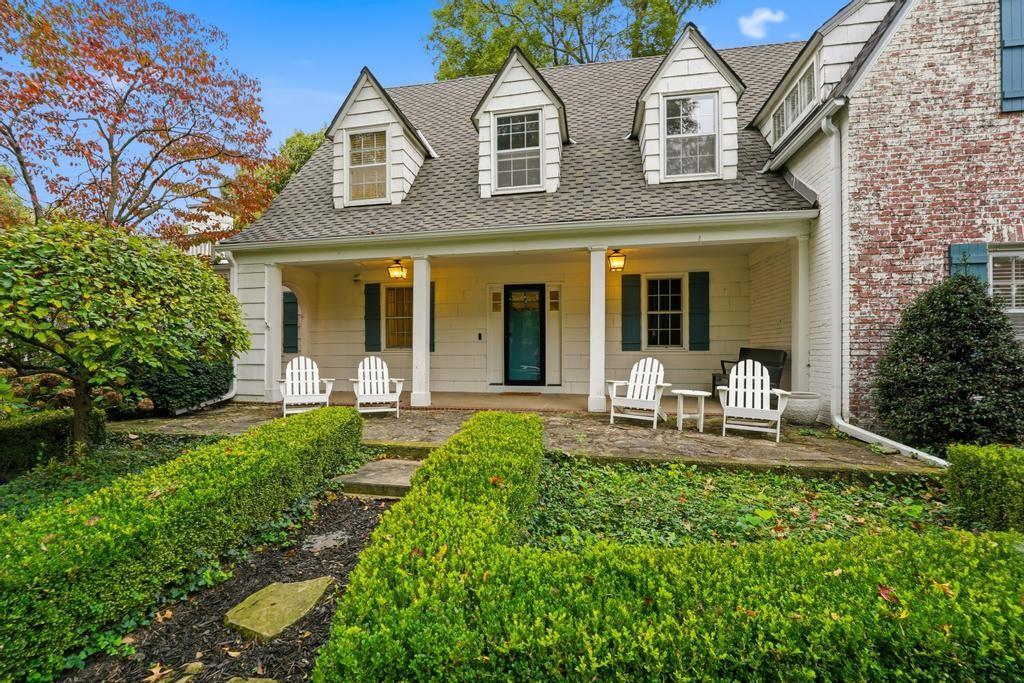
A truly rare opportunity to own one of the most sought after homes in the desirable Indian Fields neighborhood- Sitting on a breathtaking 24,210 sqft lot, this timeless beauty combines classic architecture, modern comfort and undeniable curb appeal. With a major renovation in 2023/2024, this home has been thoughtfully transformed with fresh design, elevated finishes, and smart functionality, while still preserving its character. Step inside to a warm and welcoming interior, where stylish updates blend seamlessly with original charm. The wide front hall sets the tone with lively colors and rich hardwood floors that flow throughout the main level. A gracious dining room offers plenty of room for hosting, while the cozy family room features exposed wood beams, custom built-ins, and a brick fireplace. The fabulous kitchen is the true heart of the home — featuring custom cabinetry with brass hardware, a mix of butcher block and quartz countertops, high-end appliances, a charming brick arch over the sink, and an oversized island ideal for casual dining and entertaining. A connected breakfast area steps out to the deck and backyard, making indoor-outdoor living effortless. Upstairs, you’ll find generously sized bedrooms including a large primary suite and 2 secondary bedrooms, along with a second full bath that is spacious and newly updated. The living space continues outdoors with a charming screened-in porch, a Trex deck, and brick patio — all overlooking the sweeping backyard. With additional updates such as a new roof, new electrical, and much more, you won’t want to miss this! For the first time in decades, this beloved home is ready for its next chapter.

Additional information

MLS® ID
2583931

Interior Features

Bedrooms
3
Bathrooms
3
Fireplace
Yes
Cooling
Yes
Heating
Yes
Basement
Yes

Exterior Features

Lot Size
0.56 Acres

Other Property Details

Association Fee Frequency
Yearly
Garage
Yes
55+/Senior Community
No
MLS provider logo

Listings courtesy of Heartland MLS as distributed by MLS GRID

All information deemed reliable but not guaranteed and should be independently verified. All properties are subject to prior sale, change or withdrawal. Neither listing broker(s) nor Huff Group shall be responsible for any typographical errors, misinformation, misprints and shall be held totally harmless. Properties displayed may be listed or sold by various participants in the MLS.

Based on information submitted to the MLS GRID as of 6:33 PM UTC on 9/28/2026. All data is obtained from various sources and may not have been verified by broker or MLS GRID. Supplied Open House Information is subject to change without notice. All information should be independently reviewed and verified for accuracy. Properties may or may not be listed by the office/agent presenting the information.

©2026 Heartland MLS. All rights reserved.

Powered by Luxury Presence
