Property photo 1
Property photo 2
Property photo 3
Property photo 4
Property photo 5
2 Beds
2 Baths
1,285 sqft

$225,000

10220 Foster Street, Overland Park KS, 66212

Price per sqft$175.10
Built in1972
Property size1,285 sqft
Property typeTownhomes
Courtesy of Your Future Address, LLC, YFA Team Listing Contact:

Overview

Active

Listed Aug 14, 2026

Updated 11 days ago

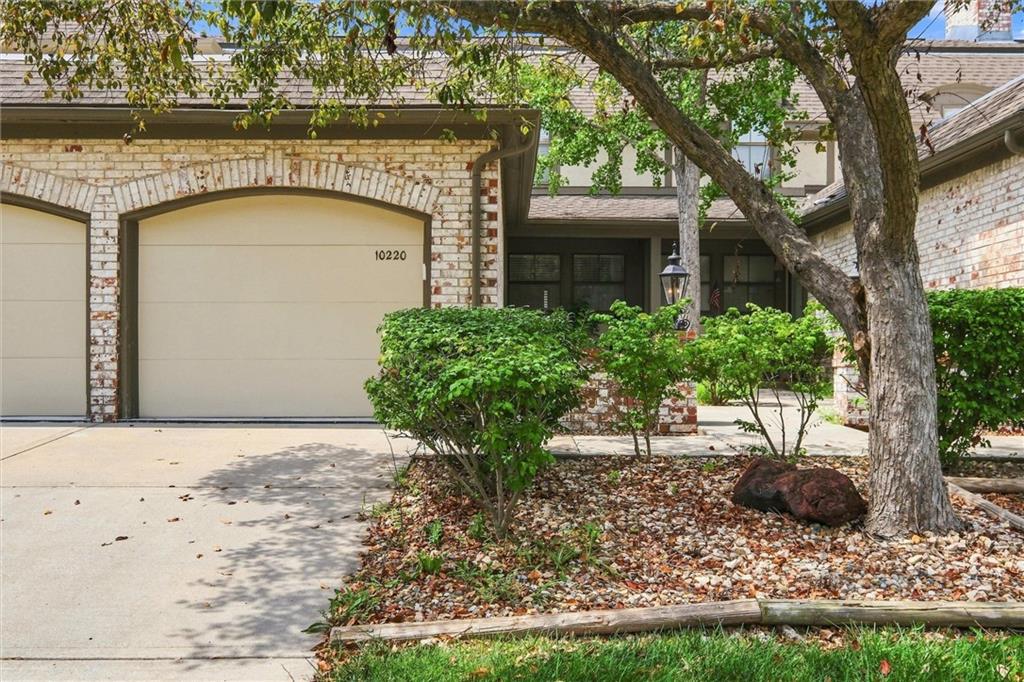
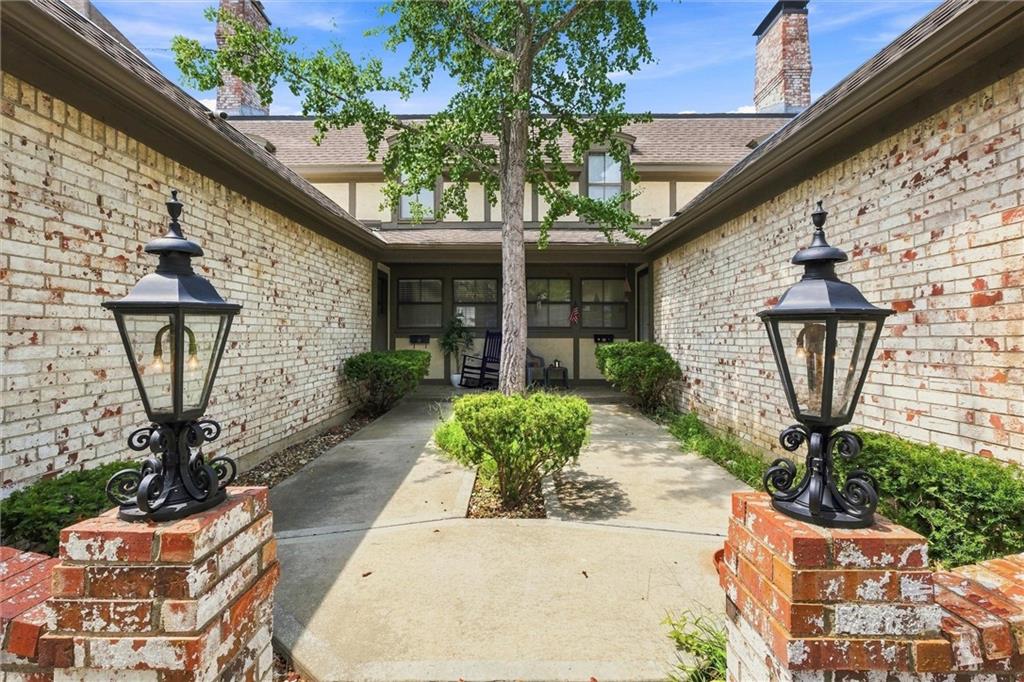
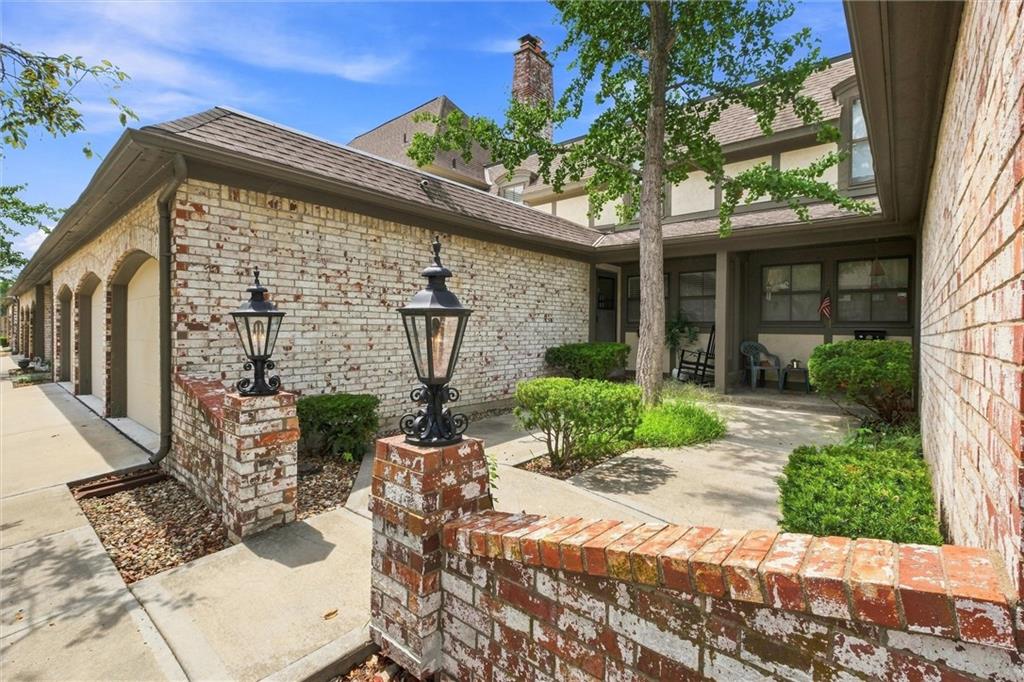
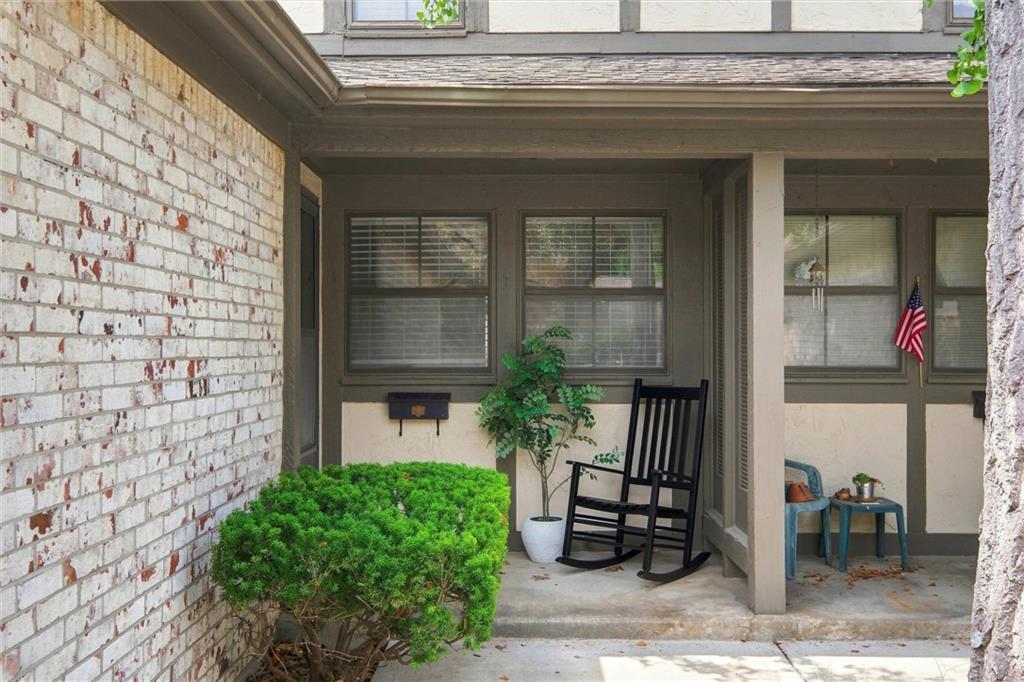
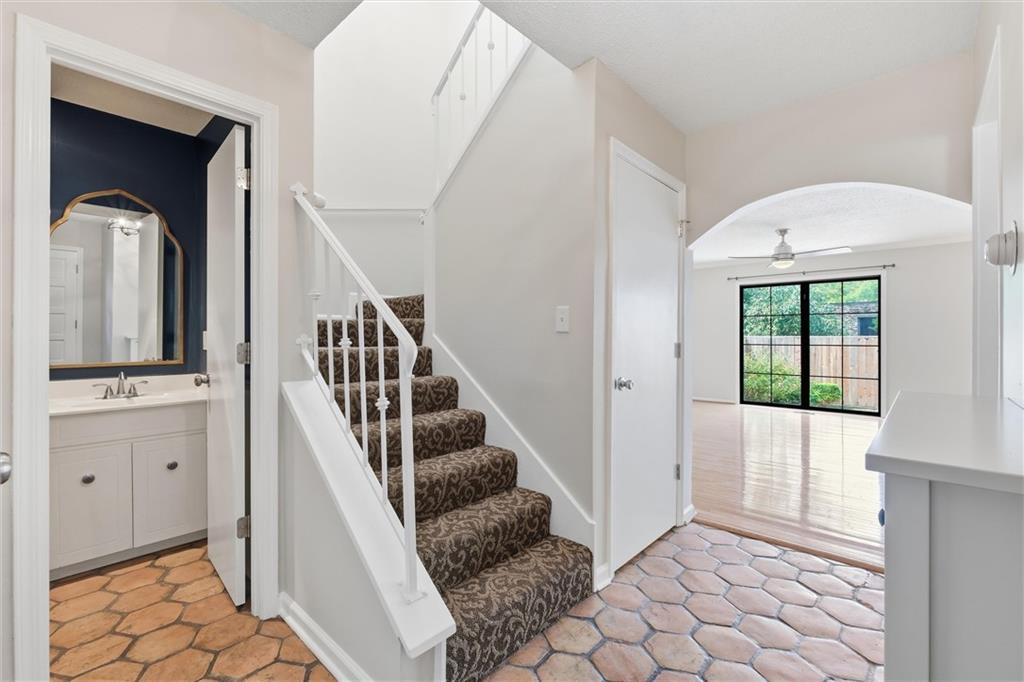
Enjoy low-maintenance living in this beautifully refreshed townhome-style condo in the desirable Pinebrooke community! Fresh paint throughout, new carpet, and a brand-new HVAC system make this home truly move-in ready. The spacious main level offers an easy, functional layout with multiple living areas, including a dining room, family room with fireplace, and additional space perfect for a home office or sitting area. Step outside to your private back patio with plenty of room to grill, entertain, or create your own garden retreat. The eat-in kitchen features granite countertops, a pantry, and additional dining space. Upstairs are two generously sized bedrooms with new carpet, a walk-in closet, and connecting bathroom. The unfinished basement adds valuable bonus space with a washer and dryer plus plenty of room for storage, a home gym, workshop, or flex area. One of the highlights of Pinebrooke is just how much the HOA takes care of. HOA services include lawn care, mowing, tree trimming, leaf and gutter cleanup, snow removal, water, gas, trash, and extensive exterior maintenance including roofs, siding, exterior paint, fences, foundations, concrete, driveways, garage floors, and more. Residents also enjoy two community pools, neighborhood events, and a clubhouse with upcoming renovations and a new fitness room. Conveniently located near shopping, restaurants, parks, and everyday amenities throughout Overland Park, this is an excellent opportunity to enjoy comfortable living without all the exterior upkeep.

$1,497/mo

Est. mortgage payment based on a $225,000 home price.

All estimates are provided by Luxury Presence for informational purposes only. Actual amounts may vary.

Additional information

MLS® ID
2636300

Interior Features

Bedrooms
2
Bathrooms
2
Fireplace
Yes
Cooling
Yes
Heating
Yes
Basement
Yes

Exterior Features

Lot Size
0.03 Acres

Other Property Details

Association Fee Frequency
Monthly
Garage
Yes
MLS provider logo

Listings courtesy of Heartland MLS as distributed by MLS GRID

All information deemed reliable but not guaranteed and should be independently verified. All properties are subject to prior sale, change or withdrawal. Neither listing broker(s) nor Huff Group shall be responsible for any typographical errors, misinformation, misprints and shall be held totally harmless. Properties displayed may be listed or sold by various participants in the MLS.

Based on information submitted to the MLS GRID as of 5:58 PM UTC on 9/28/2026. All data is obtained from various sources and may not have been verified by broker or MLS GRID. Supplied Open House Information is subject to change without notice. All information should be independently reviewed and verified for accuracy. Properties may or may not be listed by the office/agent presenting the information.

©2026 Heartland MLS. All rights reserved.

Powered by Luxury Presence
