Property photo 1
Property photo 2
Property photo 3
Property photo 4
Property photo 5
4 Beds
5 Baths
4,673 sqft

$1,895,000

17325 Larsen Street W, Overland Park KS, 66221

Price per sqft$405.52
Built in2025
Property size4,673 sqft
Property typeResidential
Courtesy of Weichert, Realtors Welch & Co., Natalie Freeman Listing Contact:

Overview

Active

Listed Oct 1, 2025

Updated 7 days ago

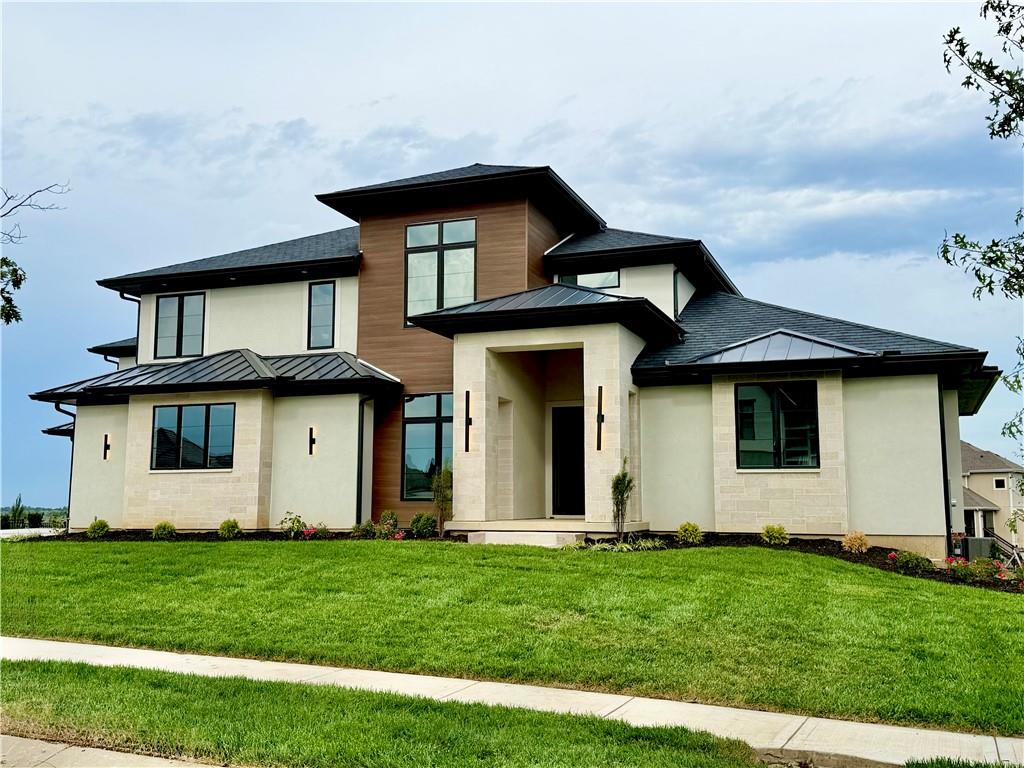
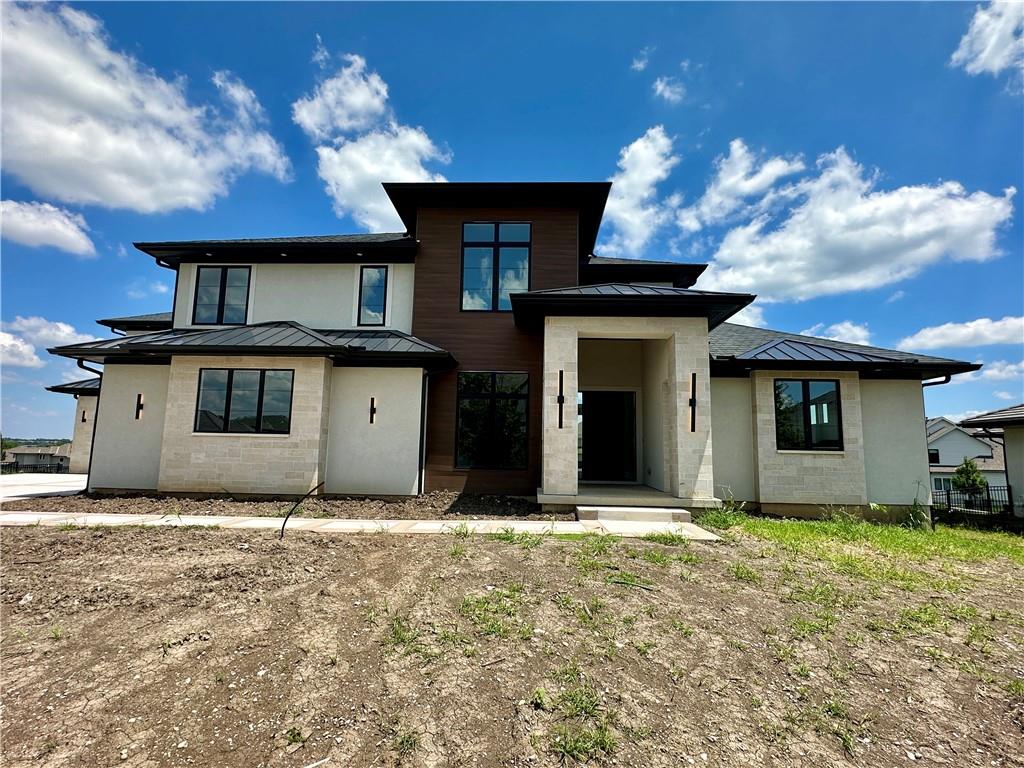
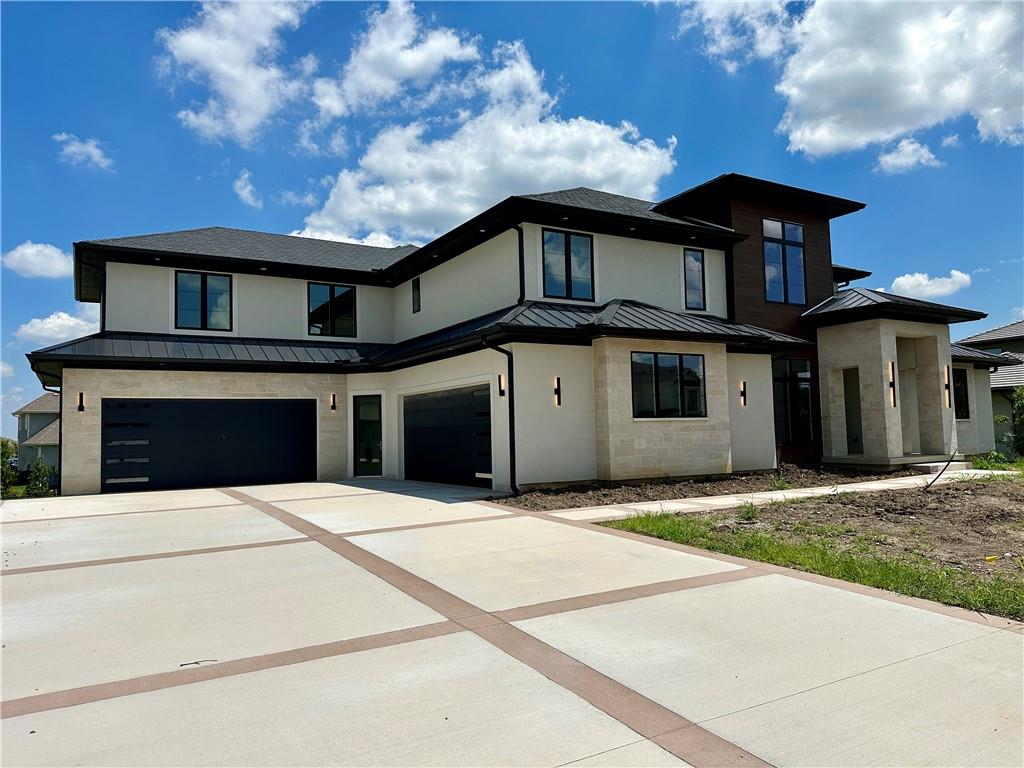
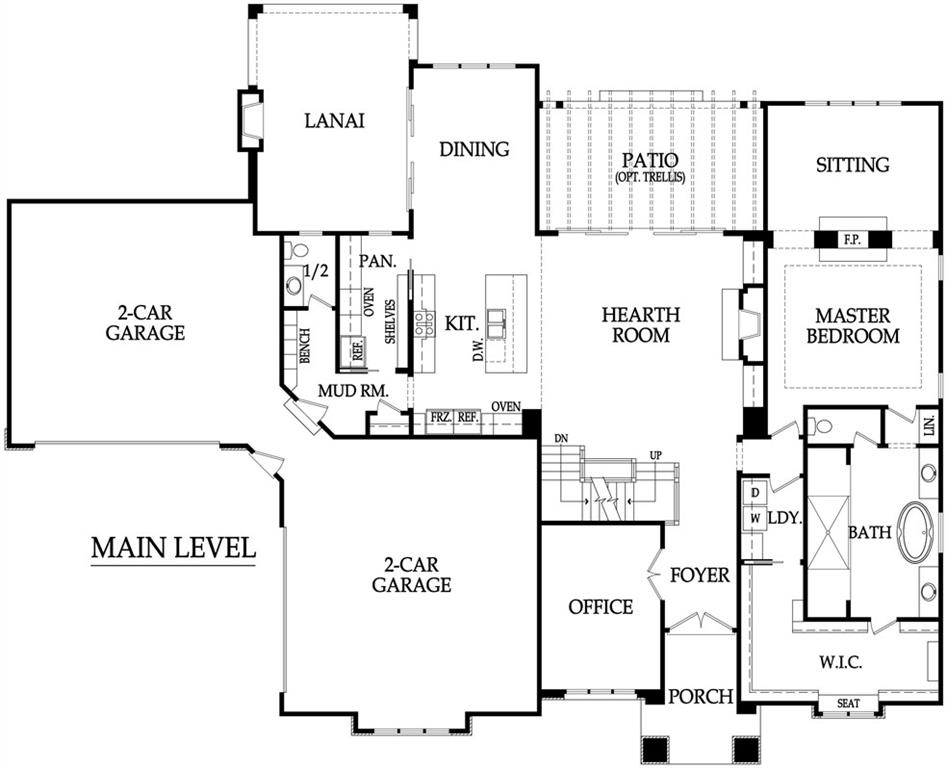
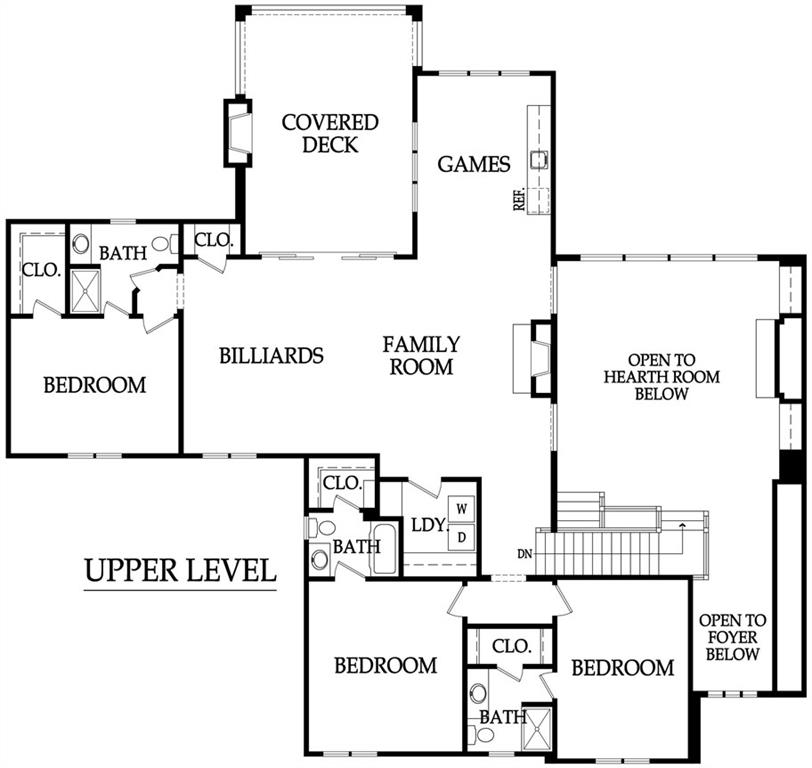
Lot 184, Introducing The Grand LaBelle II is almost complete by BCI Bowen, estimated completion 30 days – A Masterpiece in The Estates of Terrybrook Farms! Experience elevated living in this exceptional 1.5-story Estate home, perfectly situated in one of Johnson County’s most prestigious communities, The Estates of Terrybrook Farms. The Grand LaBelle II offers refined architectural details, soaring ceilings, and designer finishes throughout its expansive, light-filled layout. The main level impresses with a dramatic two-story great room featuring floor-to-ceiling windows, seamlessly blending indoor elegance with natural light and scenic views. The gourmet kitchen is a chef’s dream, showcasing high-end appliances, a stunning oversized island, a walk-through prep pantry, and an adjoining dining area—ideal for intimate gatherings or grand entertaining. Step outside to the covered lanai with a fireplace and ceiling fan, extending your living space in total comfort. The luxurious main floor primary suite is a true retreat, offering a private sitting area with fireplace, spa-inspired bath with a walk-through shower, and a showstopping enormous closet with direct access to the main level laundry room. A stately home office at the front of the home provides privacy and sophistication. The upper level features an expansive bonus living area, billiards room, game room, second laundry room, and three spacious secondary bedrooms—all with private en suite baths and generous walk-in closets, ensuring the highest level of comfort and privacy. Additional highlights include a custom mudroom with boot bench, designer lighting and finishes throughout, and impeccable craftsmanship at every turn. This is more than a home—it’s a statement of style, space, and sophistication.

$12,607/mo

Est. mortgage payment based on a $1,895,000 home price.

All estimates are provided by Luxury Presence for informational purposes only. Actual amounts may vary.

Additional information

MLS® ID
2576004

Interior Features

Bedrooms
4
Bathrooms
5
Fireplace
Yes
Cooling
Yes
Heating
Yes
Basement
Yes

Exterior Features

Lot Size
0.43 Acres

Other Property Details

Association Fee Frequency
Yearly
Garage
Yes
55+/Senior Community
No
MLS provider logo

Listings courtesy of Heartland MLS as distributed by MLS GRID

All information deemed reliable but not guaranteed and should be independently verified. All properties are subject to prior sale, change or withdrawal. Neither listing broker(s) nor Huff Group shall be responsible for any typographical errors, misinformation, misprints and shall be held totally harmless. Properties displayed may be listed or sold by various participants in the MLS.

Based on information submitted to the MLS GRID as of 1:03 PM UTC on 9/21/2026. All data is obtained from various sources and may not have been verified by broker or MLS GRID. Supplied Open House Information is subject to change without notice. All information should be independently reviewed and verified for accuracy. Properties may or may not be listed by the office/agent presenting the information.

©2026 Heartland MLS. All rights reserved.

Powered by Luxury Presence
