Property photo 1
Property photo 2
Property photo 3
Property photo 4
Property photo 5
5 Beds
6 Baths
5,500 sqft

N/A

9450 Marion Street, Lenexa KS, 66220

Price per sqftN/A
Built in2023
Property size5,500 sqft
Property typeResidential
Courtesy of ReeceNichols - Country Club Plaza, Brooke Miller Listing Contact:

Overview

Sold

Listed Mar 26, 2026

Updated Jul 18

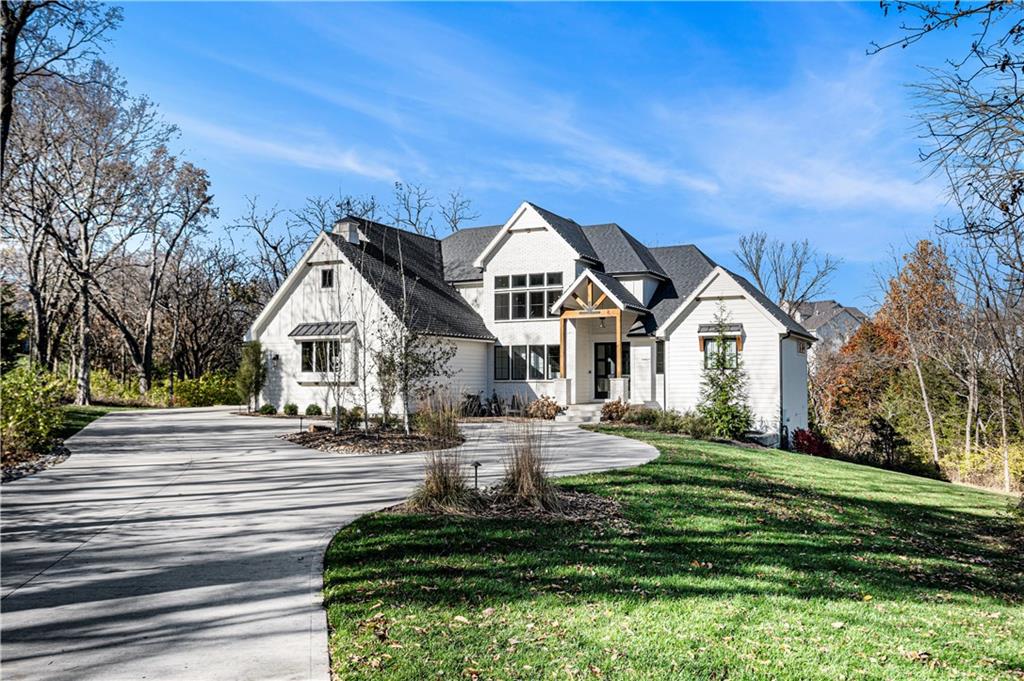
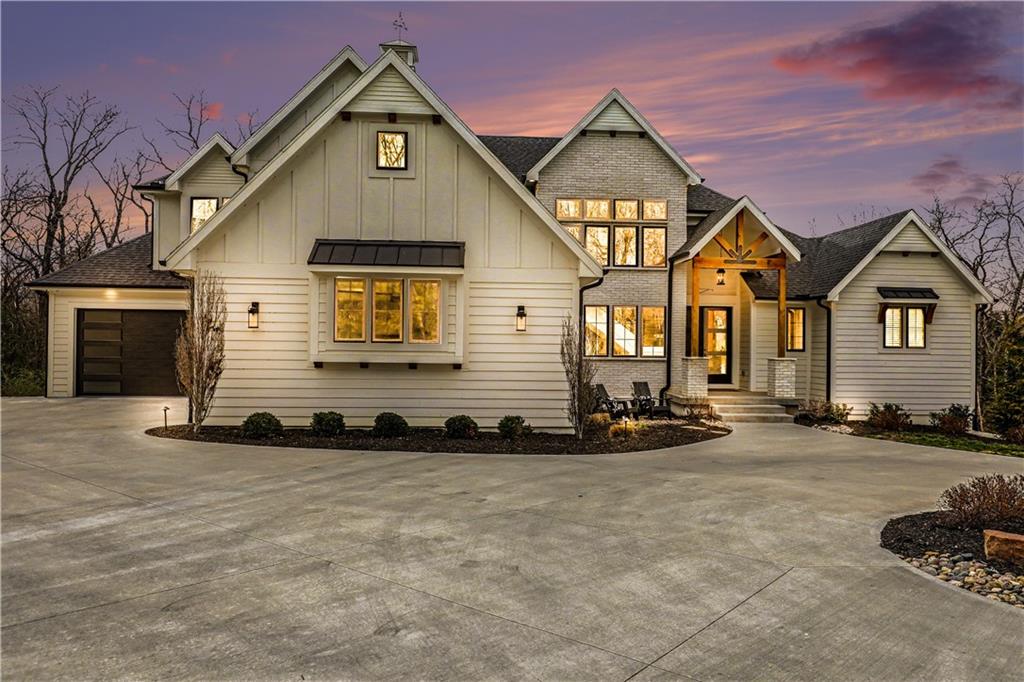
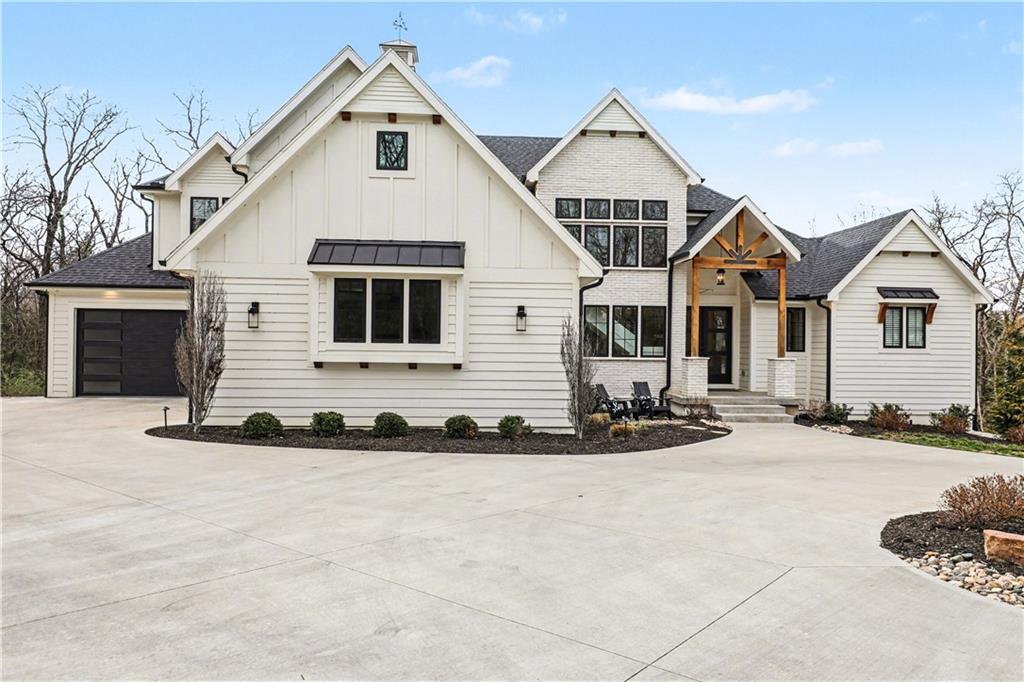
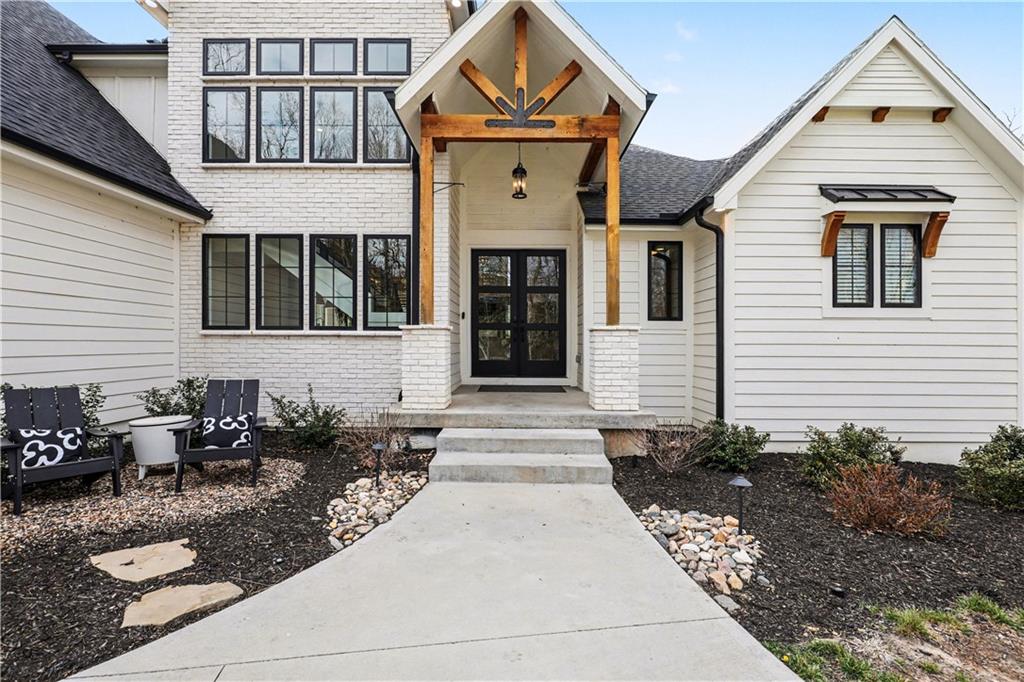
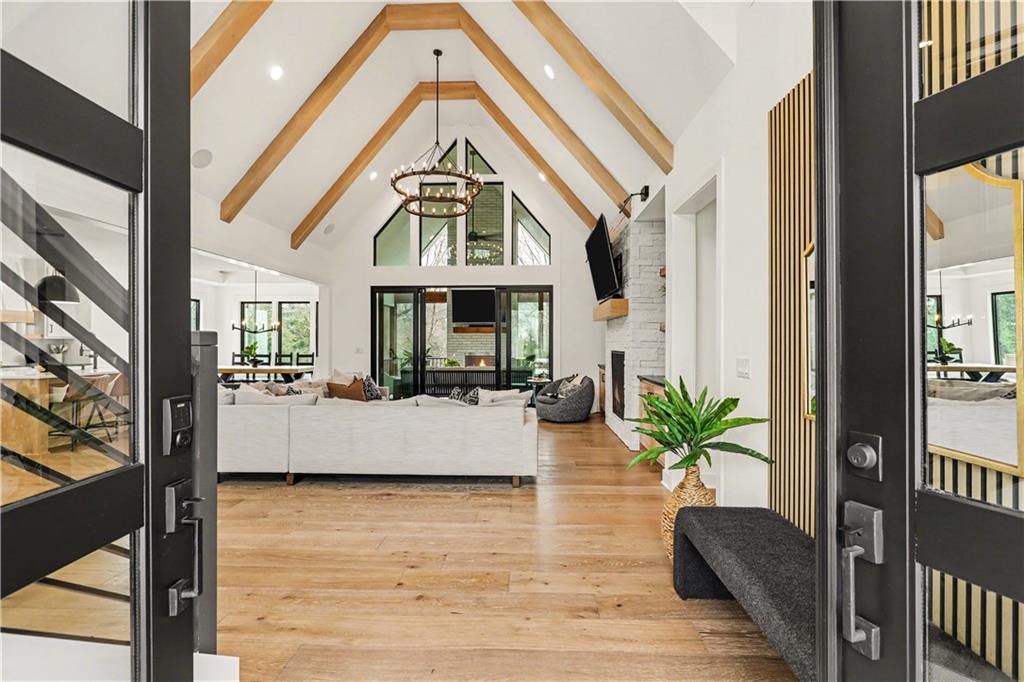
Absolutely breathtaking custom-built estate set on 1.73 acres of pure serenity. Tucked back and surrounded by mature trees, this home offers unmatched privacy and a true retreat-like setting. Located in popular Timber Rock subdivision, this sized lot is a rare find! Featuring 5 bedrooms, 5.1 baths, a 4-car garage, and approximately 5,500 square feet, every inch of this home was designed to impress. From the moment you step inside, you’re greeted with soaring ceilings, walls of windows, an open-concept layout, and stunning light hardwood floors that create a bright, elegant atmosphere. Natural light flows throughout this gem! The expansive living room is a showstopper with a fireplace, custom built-ins, and seamless access to a gorgeous screened-in porch complete with its own fireplace. The chef’s kitchen is nothing short of exceptional, offering high-end appliances, an oversized island, quartz countertops, double ovens, a built-in coffee maker, a walk-in pantry, wet bar with wine fridge, and a separate butler’s pantry. A mudroom and private office are conveniently located just off the kitchen. The main-level primary suite is a luxurious escape, featuring private access to the screened porch and a spa-like bath with a stunning walk-in shower, soaking tub, dual vanities, and a custom walk-in closet. The lower level is truly an entertainer’s dream—complete with a massive bar, spacious family room, theater room, full bedroom and bath, and a walkout to a private patio. Step outside to enjoy the covered patio, fire pit, and peaceful wooded views. Upstairs offers even more living space, an additional laundry area, and three generously sized en-suite bedrooms. No detail has been overlooked—from designer lighting and top-of-the-line appliances to the epoxy garage floors and countless high-end finishes throughout. Walkout basement garage for additional storage for keeping tools or could be workout room. This is more than a home—it’s a private luxury retreat.

Additional information

MLS® ID
2588784

Interior Features

Bedrooms
5
Bathrooms
6
Fireplace
Yes
Cooling
Yes
Heating
Yes
Basement
Yes

Exterior Features

Lot Size
1.73 Acres

Other Property Details

Association Fee Frequency
Yearly
Garage
Yes
MLS provider logo

Listings courtesy of Heartland MLS as distributed by MLS GRID

All information deemed reliable but not guaranteed and should be independently verified. All properties are subject to prior sale, change or withdrawal. Neither listing broker(s) nor Huff Group shall be responsible for any typographical errors, misinformation, misprints and shall be held totally harmless. Properties displayed may be listed or sold by various participants in the MLS.

Based on information submitted to the MLS GRID as of 7:17 PM UTC on 9/28/2026. All data is obtained from various sources and may not have been verified by broker or MLS GRID. Supplied Open House Information is subject to change without notice. All information should be independently reviewed and verified for accuracy. Properties may or may not be listed by the office/agent presenting the information.

©2026 Heartland MLS. All rights reserved.

Powered by Luxury Presence
