Property photo 1
Property photo 2
Property photo 3
Property photo 4
Property photo 5
2 Beds
3 Baths
1,523 sqft

$330,000

11624 W 113th Street, Overland Park KS, 66210

Price per sqft$216.68
Built in1984
Property size1,523 sqft
Property typeTownhomes
Courtesy of ReeceNichols- Leawood Town Center, Therese Hinds Listing Contact:

Overview

Active

Listed Sep 11, 2026

Updated 41h ago

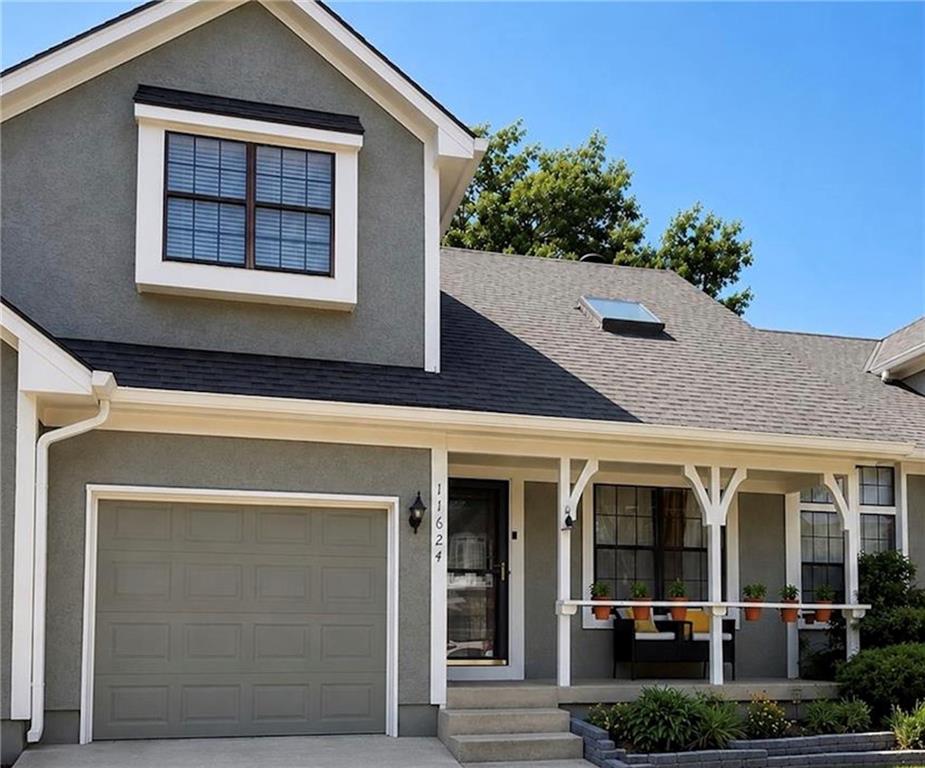
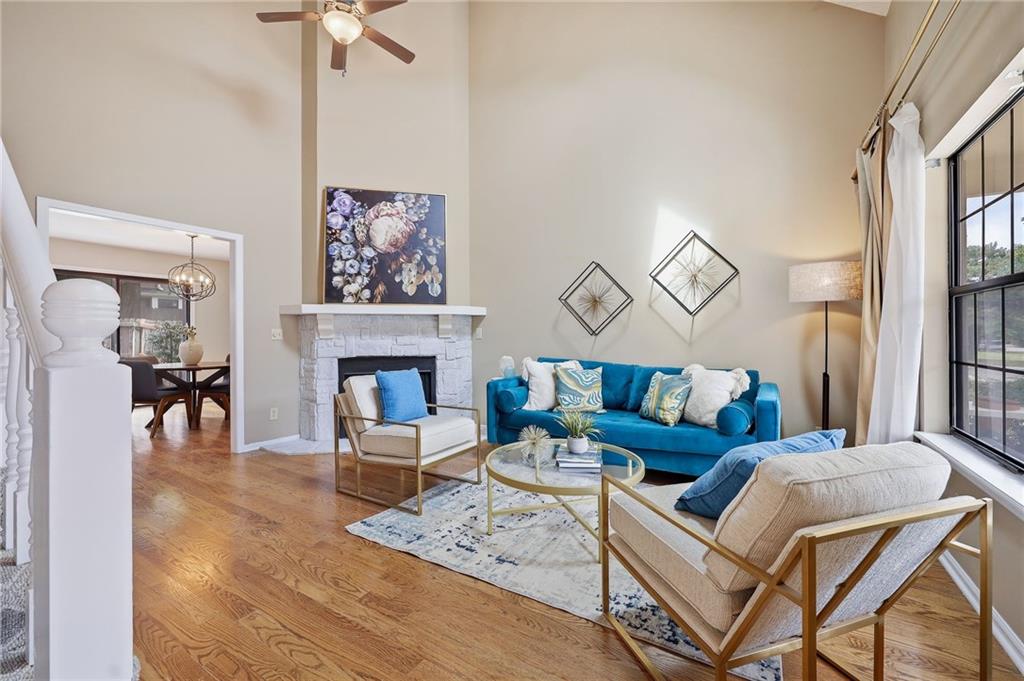
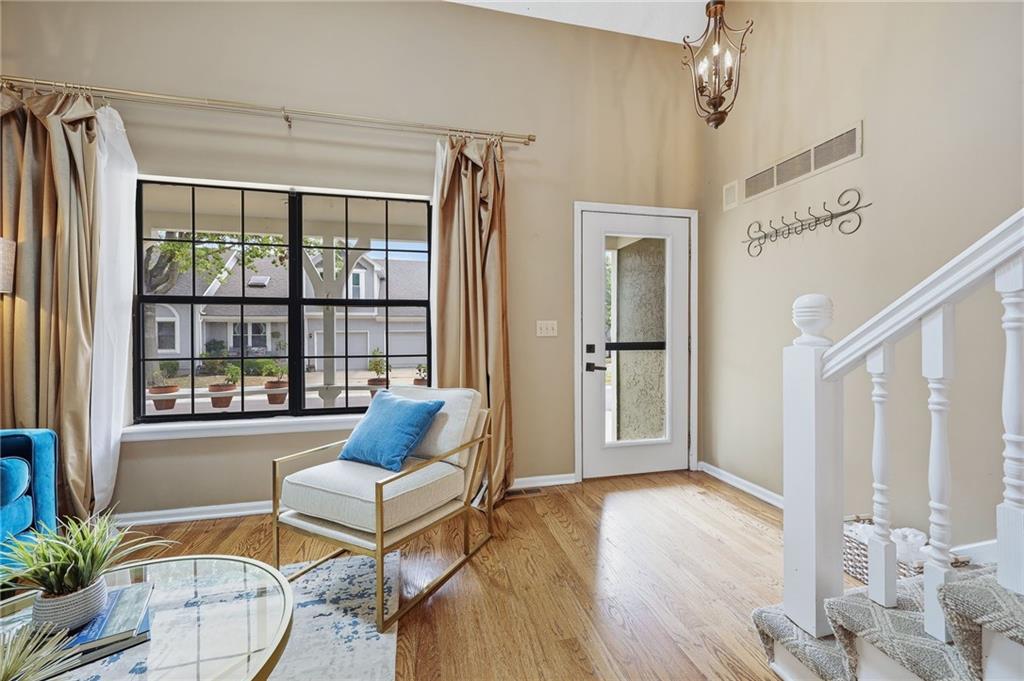
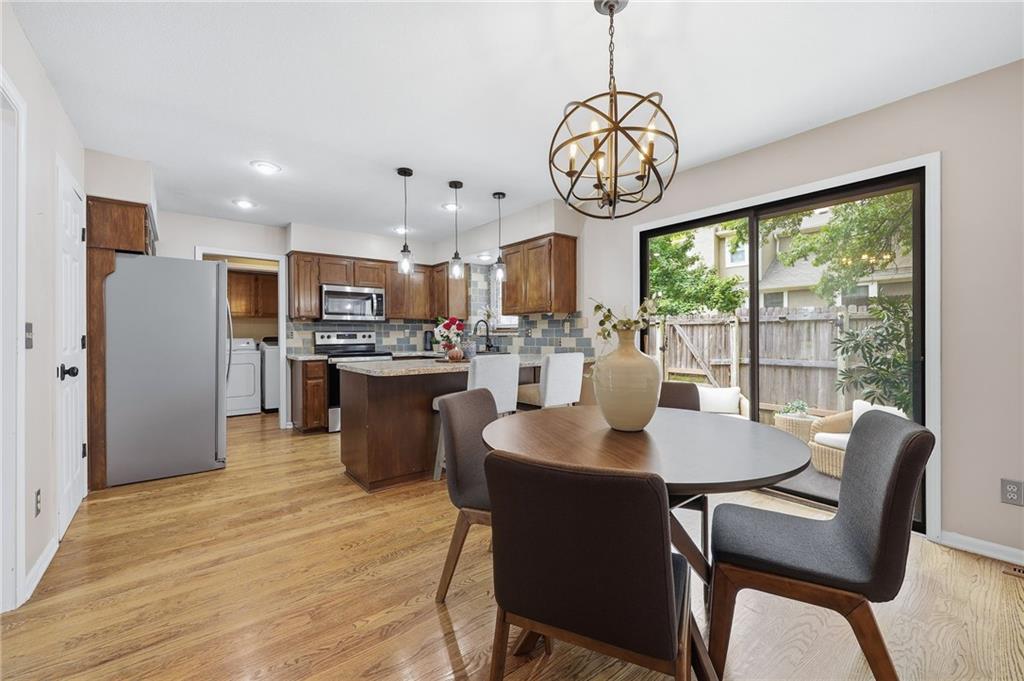
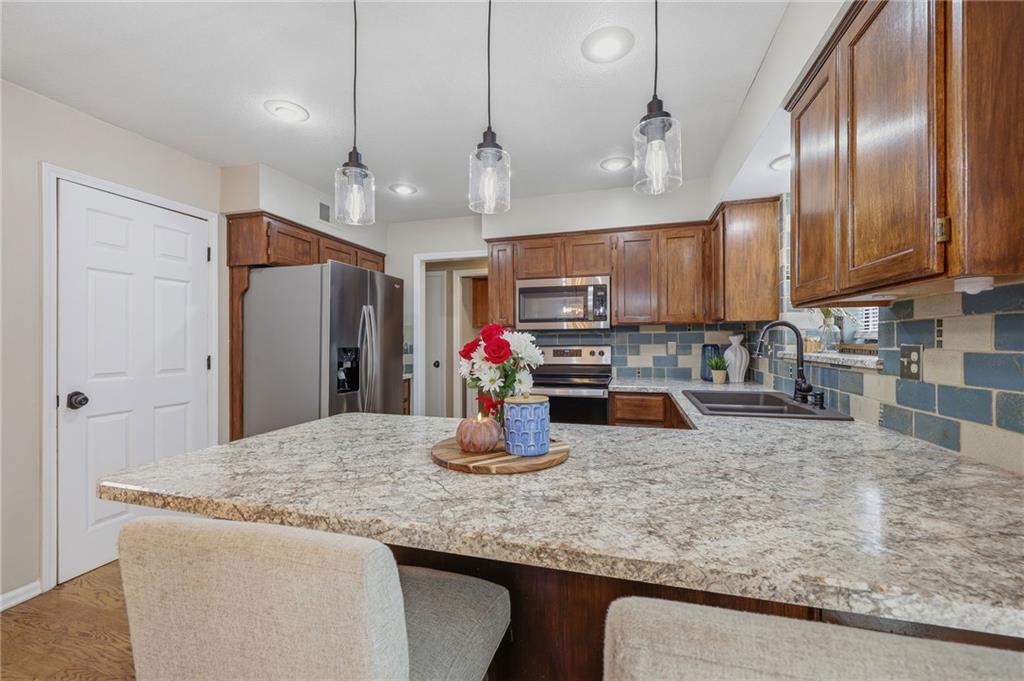
>>> MOVE-IN-READY NOW >>> MAINTENANCE-PROVIDED TOWNHOUSE WITH A FINISHED BASEMENT IN OVERLAND PARK! Close to Johnson County Community College, Sykes/Lady Overland Park Golf Course, and about 10 minutes from Town Center Plaza offering shopping and dining. Spacious, thoughtfully Updated 2 Story with 2 Bedrooms and 2.5 Bathrooms. Enjoy Hardwood flooring, New Carpeting, New Lighting and a Living Room with vaulted ceilings and a Gorgeous Fireplace. The Kitchen features abundant cabinetry, pantry storage, and SS Appliances that stay. The adjoining Breakfast Area provides plenty of room for everyday dining and opens to a private, fenced patio - perfect for relaxing, grilling, or entertaining. A convenient half bath and laundry area complete the main level. Upstairs you'll find 2 generously sized Bedrooms and 2 Bathrooms. The spacious Primary Suite offers ample closet space, while the oversized secondary Bedroom works beautifully as a guest bedroom, home office, or flex space. The FINISHED BASEMENT adds even more useable living space with a Recreation Room, Home Gym, and Playroom or whatever best fits your lifestyle. Plus, enjoy a Full Bathroom and there is a separate Workshop and Storage Area with additional room for hobbies, projects, tools, and seasonal items. The HOA provides Lawn Care, Snow Removal, Trash Service, Exterior Building Maintenance, and Roof Repair and Replacement, giving you more time to enjoy everything this exceptional location offers. Convenient access to I-435 makes getting around the metro easy. Finished basement. Maintenance provided. Prime location. Check, check, and check. Schedule your showing today!

$2,195/mo

Est. mortgage payment based on a $330,000 home price.

All estimates are provided by Luxury Presence for informational purposes only. Actual amounts may vary.

Additional information

MLS® ID
2639570

Interior Features

Bedrooms
2
Bathrooms
3
Fireplace
Yes
Cooling
Yes
Heating
Yes
Basement
Yes

Exterior Features

Lot Size
0.03 Acres

Other Property Details

Association Fee Frequency
Monthly
Garage
Yes
55+/Senior Community
No
MLS provider logo

Listings courtesy of Heartland MLS as distributed by MLS GRID

All information deemed reliable but not guaranteed and should be independently verified. All properties are subject to prior sale, change or withdrawal. Neither listing broker(s) nor Huff Group shall be responsible for any typographical errors, misinformation, misprints and shall be held totally harmless. Properties displayed may be listed or sold by various participants in the MLS.

Based on information submitted to the MLS GRID as of 5:57 PM UTC on 9/28/2026. All data is obtained from various sources and may not have been verified by broker or MLS GRID. Supplied Open House Information is subject to change without notice. All information should be independently reviewed and verified for accuracy. Properties may or may not be listed by the office/agent presenting the information.

©2026 Heartland MLS. All rights reserved.

Powered by Luxury Presence
