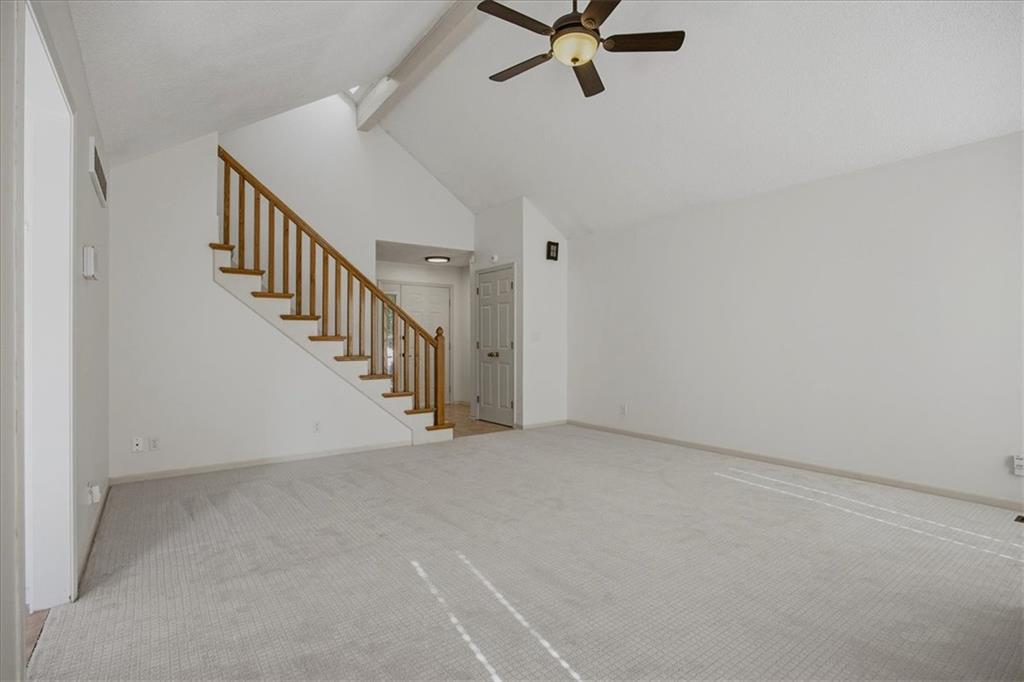
Property photo 1
Property photo 2
Property photo 3
Property photo 4
Property photo 5
3 Beds
4 Baths
2,424 sqft

$399,000

11919 Mackey Street, Overland Park KS, 66213

Price per sqft$164.60
Built in1986
Property size2,424 sqft
Property typeMulti-family
Courtesy of KW KANSAS CITY METRO, Ram Lakkireddy Listing Contact:

Overview

Active

Listed Sep 19, 2026

Updated 40h ago

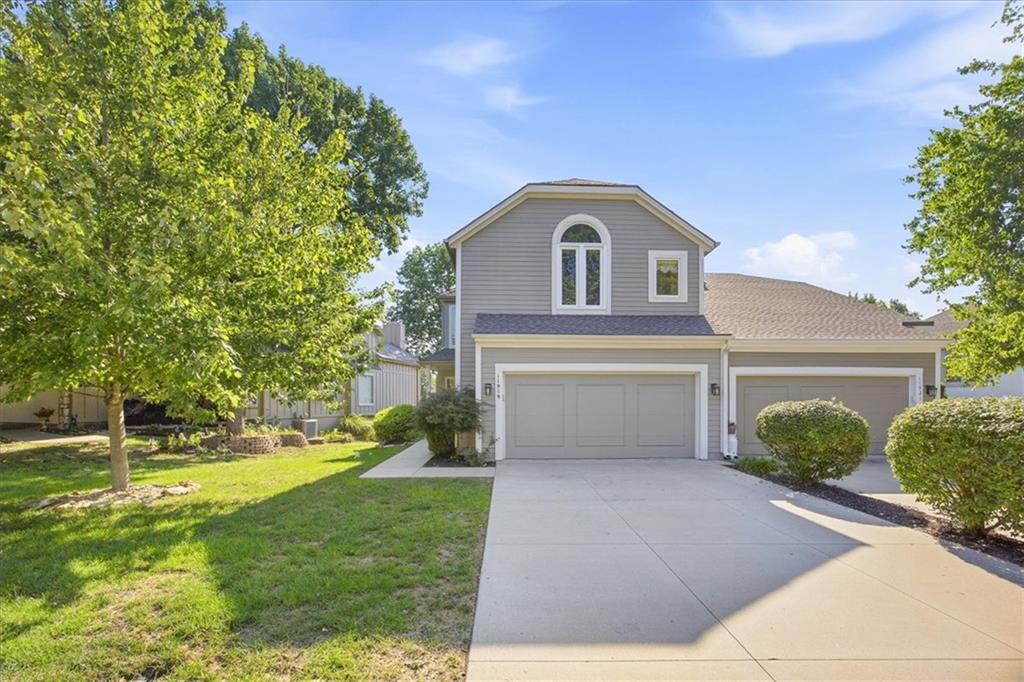
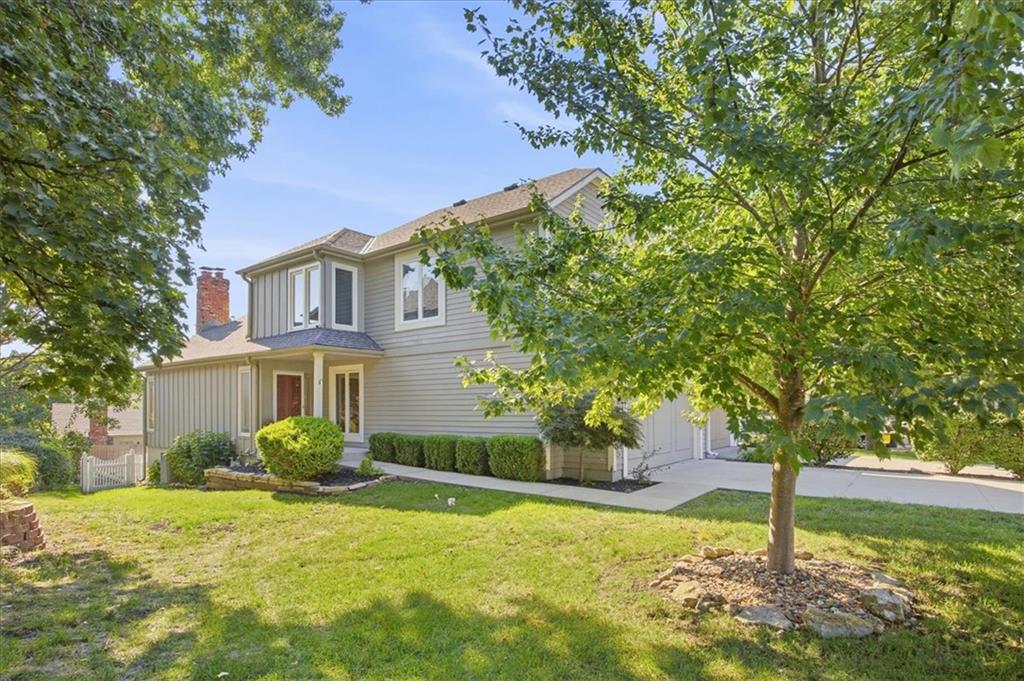
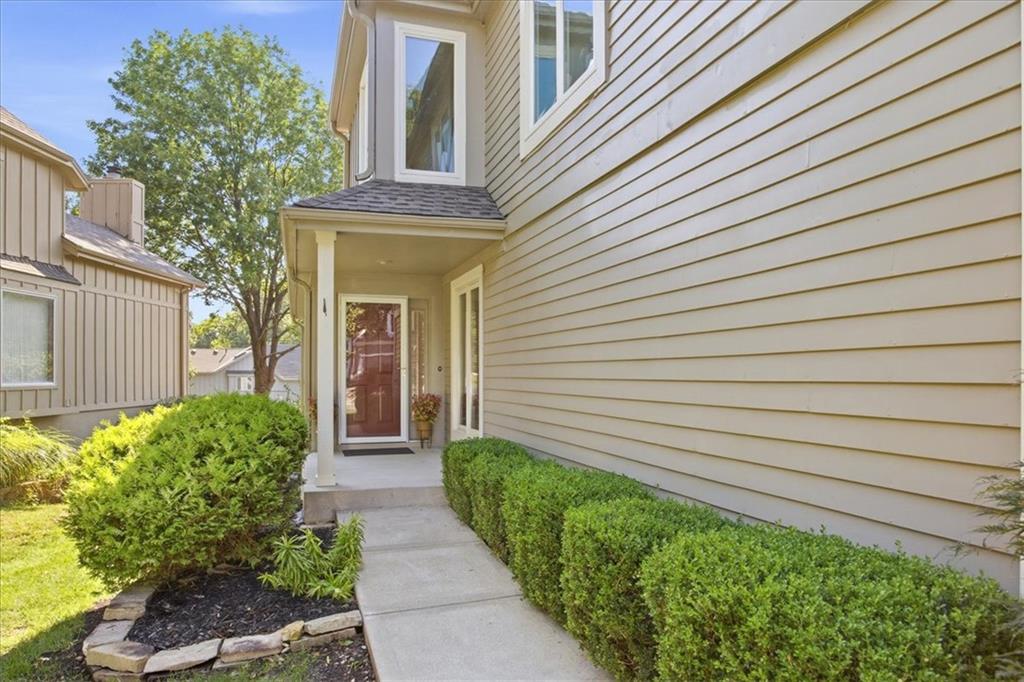
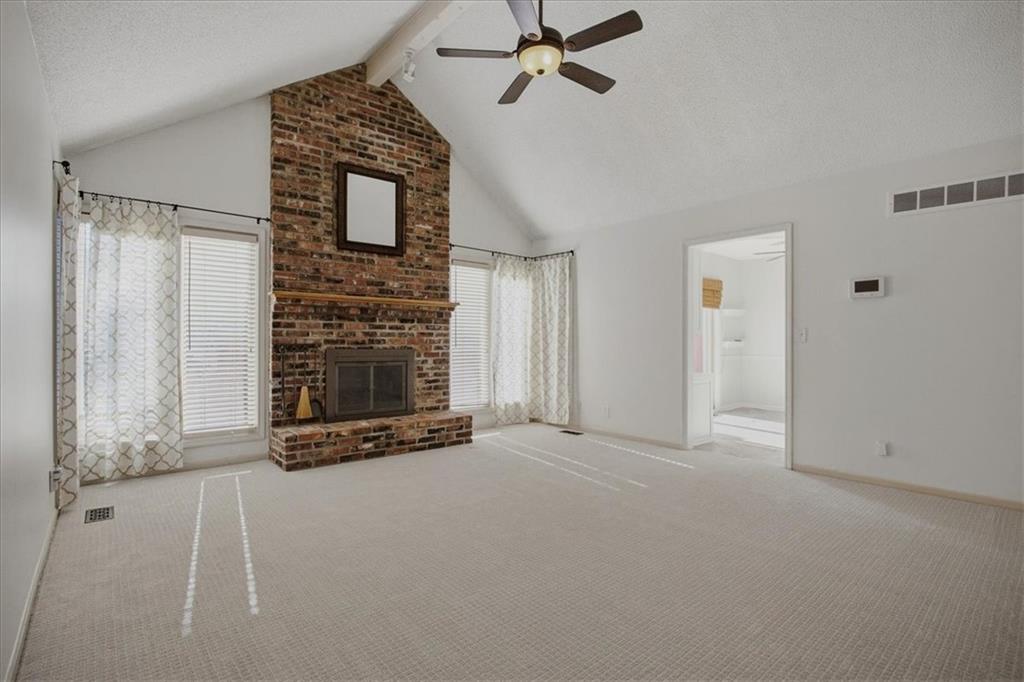
RARE OPPORTUNITY!........Welcome home to this spacious 3-bedroom, 3.5-bath Half-Duplex featuring a fully finished WALK-OUT basement in the highly desirable Westmont/Sumarlee Estates neighborhood, located within the Blue Valley School District. This home offers three fully finished levels of comfort, style, and convenience. Step inside to a light-filled main level with soaring ceilings and a spacious living room, perfect for everyday living or entertaining. Separate formal and casual dining areas give you flexibility for holidays and weeknight dinners alike. The kitchen shines with granite countertops, painted cabinetry, tile flooring, and updated appliances, while a main-floor half bath and laundry room keep daily life simple. Upstairs, carpeted flooring leads to a comfortable primary suite with separate closets and an en-suite bath featuring a jet tub, walk-in shower, double vanity, and tile flooring. Two additional bedrooms share a full guest bath. Downstairs, the true showstopper is a finished walk-out basement with a sliding glass door that opens directly onto the rear concrete patio, blurring the line between indoor and outdoor living. Use it as a rec room, home theater, home office, gym, or guest space, with a full bathroom on this level for total convenience. The walk-out design provides natural daylight and easy outdoor access, unlike a typical dark basement. Outside, unwind on the main-level wood deck or basement-level patio overlooking a green backyard framed by white vinyl fencing, with morning sun and evening shade. A new roof installed in 2023 adds peace of mind, and nearby trails and a park. Additional features include an included whole-home water softener and Vivint smart security system, a two-car garage, a spacious driveway, and quick access to highways, shopping, and restaurants. HOA dues are currently $86 per month and cover lawn care, snow removal, trash pickup, leaf removal, and bush trimming.

$2,655/mo

Est. mortgage payment based on a $399,000 home price.

All estimates are provided by Luxury Presence for informational purposes only. Actual amounts may vary.

Additional information

MLS® ID
2631744

Interior Features

Bedrooms
3
Bathrooms
4
Fireplace
Yes
Cooling
Yes
Heating
Yes
Basement
Yes

Exterior Features

Lot Size
0.13 Acres

Other Property Details

Association Fee Frequency
Monthly
Garage
Yes
MLS provider logo

Listings courtesy of Heartland MLS as distributed by MLS GRID

All information deemed reliable but not guaranteed and should be independently verified. All properties are subject to prior sale, change or withdrawal. Neither listing broker(s) nor Huff Group shall be responsible for any typographical errors, misinformation, misprints and shall be held totally harmless. Properties displayed may be listed or sold by various participants in the MLS.

Based on information submitted to the MLS GRID as of 5:57 PM UTC on 9/28/2026. All data is obtained from various sources and may not have been verified by broker or MLS GRID. Supplied Open House Information is subject to change without notice. All information should be independently reviewed and verified for accuracy. Properties may or may not be listed by the office/agent presenting the information.

©2026 Heartland MLS. All rights reserved.

Powered by Luxury Presence
