Property photo 1
Property photo 2
Property photo 3
Property photo 4
Property photo 5
2 Beds
3 Baths
1,528 sqft

$330,000

10740 W 115th Street, Overland Park KS, 66210

Price per sqft$215.97
Built in1983
Property size1,528 sqft
Property typeMulti-family
Courtesy of Platinum Realty LLC, Cheryl Scheele Listing Contact:

Overview

Active

Listed Jul 30, 2026

Updated 9 days ago

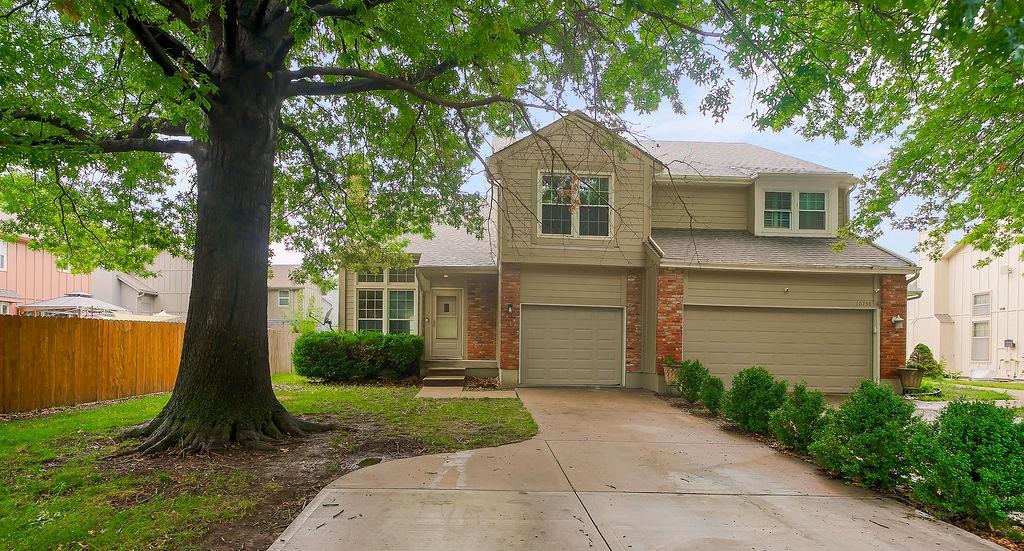
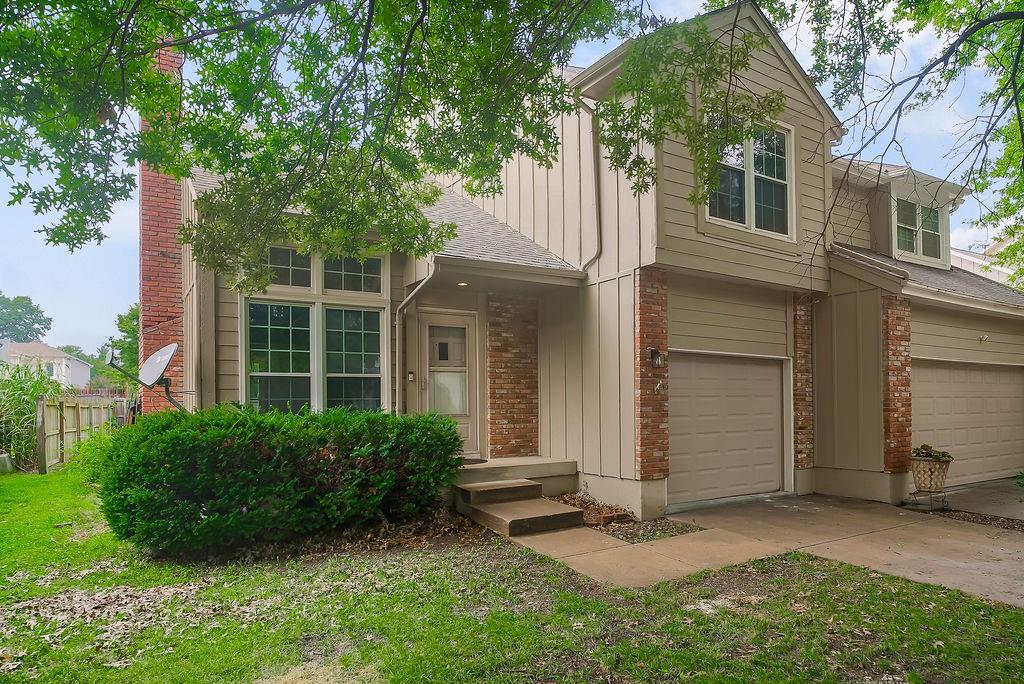
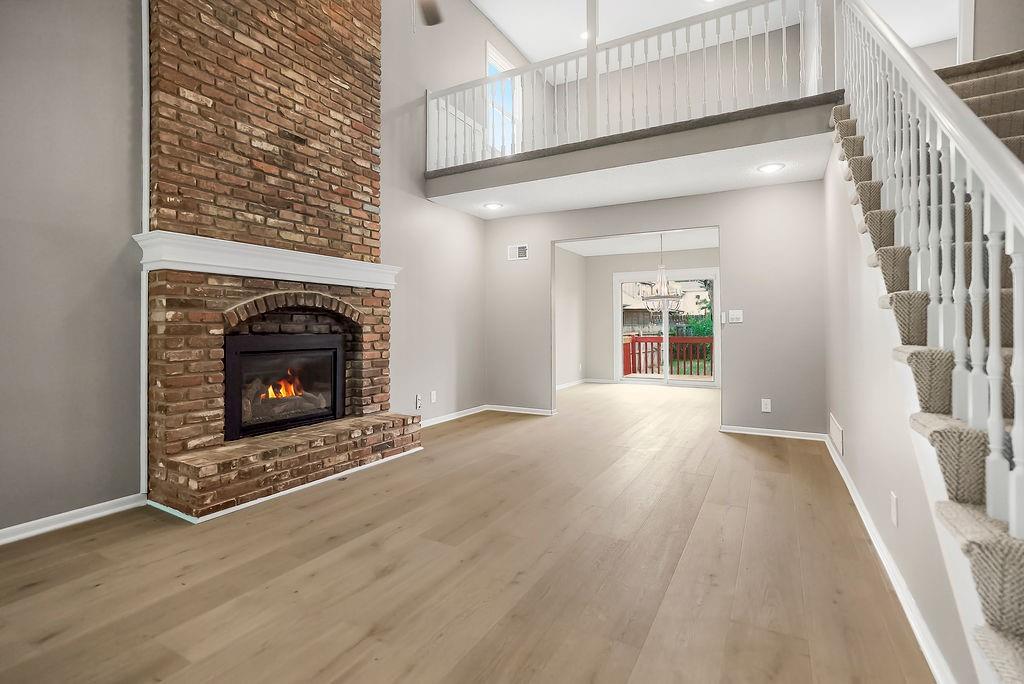
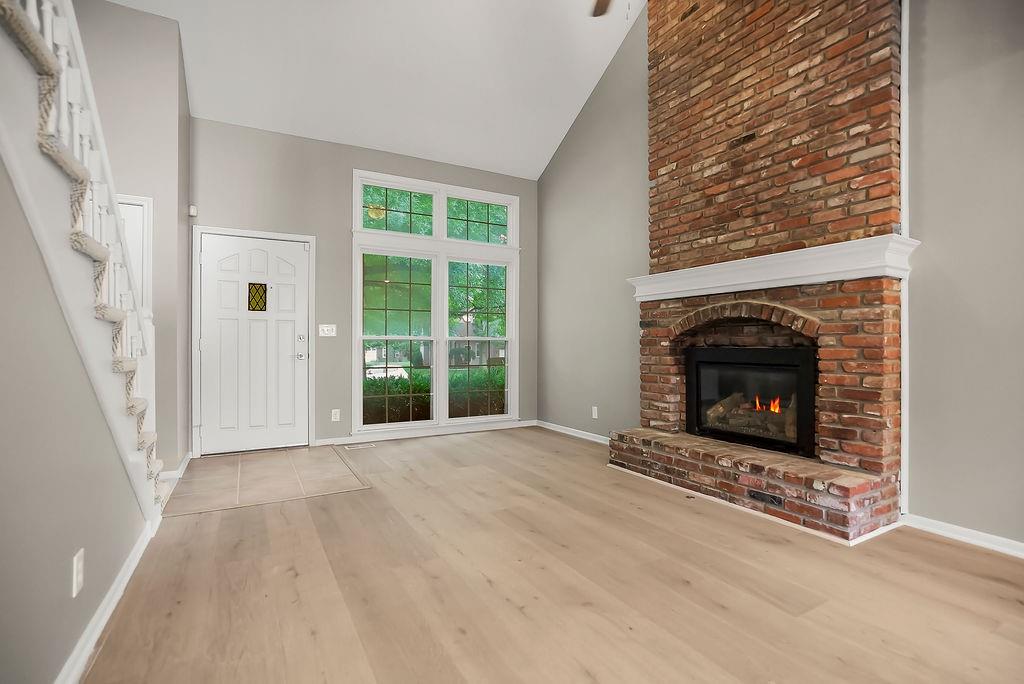
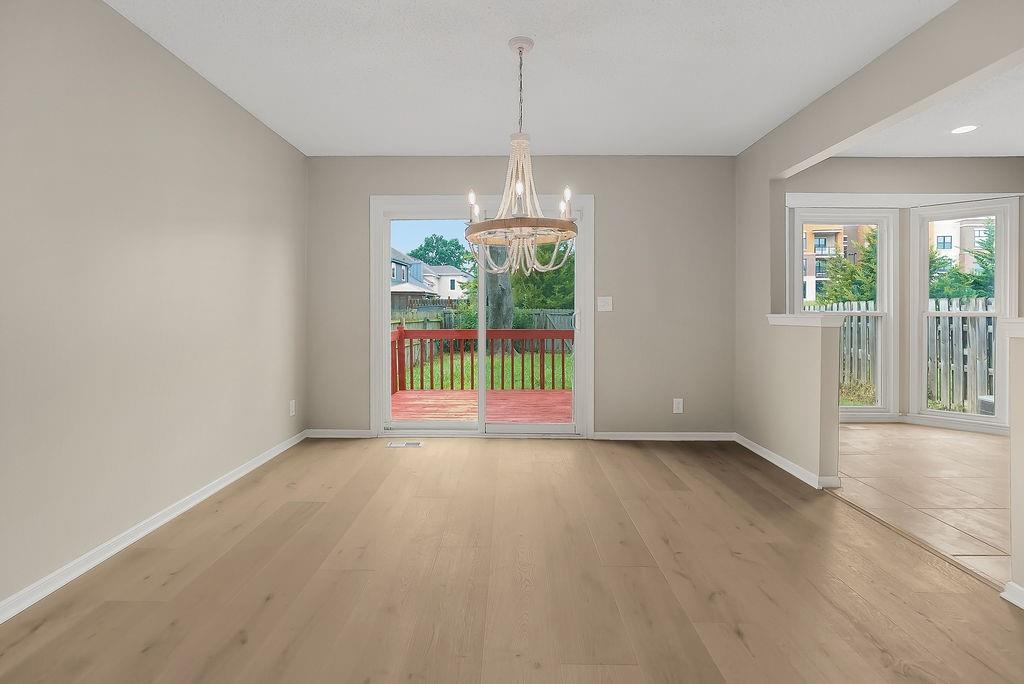
Back on Market due to Buyers lending falling through. Great opportunity for a new buyer! This beautifully updated half duplex home is in the award-winning Blue Valley School District and is conveniently located near parks, shopping, highways, and more! Step into the large living room with soaring ceilings, a ceiling fan, a gorgeous brick fireplace, and LVT wide plank flooring through to the dining room. Entertaining is effortless with a large, formal dining space which opens to both the living room and kitchen! The updated, eat-in, kitchen boasts of raised panel wood cabinetry in a rich stain color with granite counters, glass mosaic tile backsplash, stainless appliances and large format floor tile. The main level also features an updated half bath with granite and laundry closet which is conveniently located in hall connecting the kitchen with the garage. The white staircase railing brightens the entire space and provides an open feel and connected connection to the main level. The loft has elevated style with white, chair height paneling iand is a great spot for an office, cozy reading/relaxation area or playroom. Upstairs is the primary suite featuring a ceiling fan, a walk-in closet, and an updated bathroom with granite counters, dual vanity and beautiful tile. Also upstairs is a spacious loft area overlooking the living room - perfect for an office, playroom, or craft room. The second floor also boasts a large secondary bedroom and a full, updated bathroom with granite counters and a tub/shower combo. The unfinished basement is clean and spacious - perfect for storage or finishing for extra living space. Sliding doors in the dining room lead to a deck overlooking the backyard. There is also a handy one-car garage. Homes in this area are hard to find, so don't miss your opportunity!

$2,195/mo

Est. mortgage payment based on a $330,000 home price.

All estimates are provided by Luxury Presence for informational purposes only. Actual amounts may vary.

Additional information

MLS® ID
2634021

Interior Features

Bedrooms
2
Bathrooms
3
Fireplace
Yes
Cooling
Yes
Heating
Yes
Basement
Yes

Exterior Features

Lot Size
0.11 Acres

Other Property Details

Garage
Yes
55+/Senior Community
No
MLS provider logo

Listings courtesy of Heartland MLS as distributed by MLS GRID

All information deemed reliable but not guaranteed and should be independently verified. All properties are subject to prior sale, change or withdrawal. Neither listing broker(s) nor Huff Group shall be responsible for any typographical errors, misinformation, misprints and shall be held totally harmless. Properties displayed may be listed or sold by various participants in the MLS.

Based on information submitted to the MLS GRID as of 5:58 PM UTC on 9/28/2026. All data is obtained from various sources and may not have been verified by broker or MLS GRID. Supplied Open House Information is subject to change without notice. All information should be independently reviewed and verified for accuracy. Properties may or may not be listed by the office/agent presenting the information.

©2026 Heartland MLS. All rights reserved.

Powered by Luxury Presence
