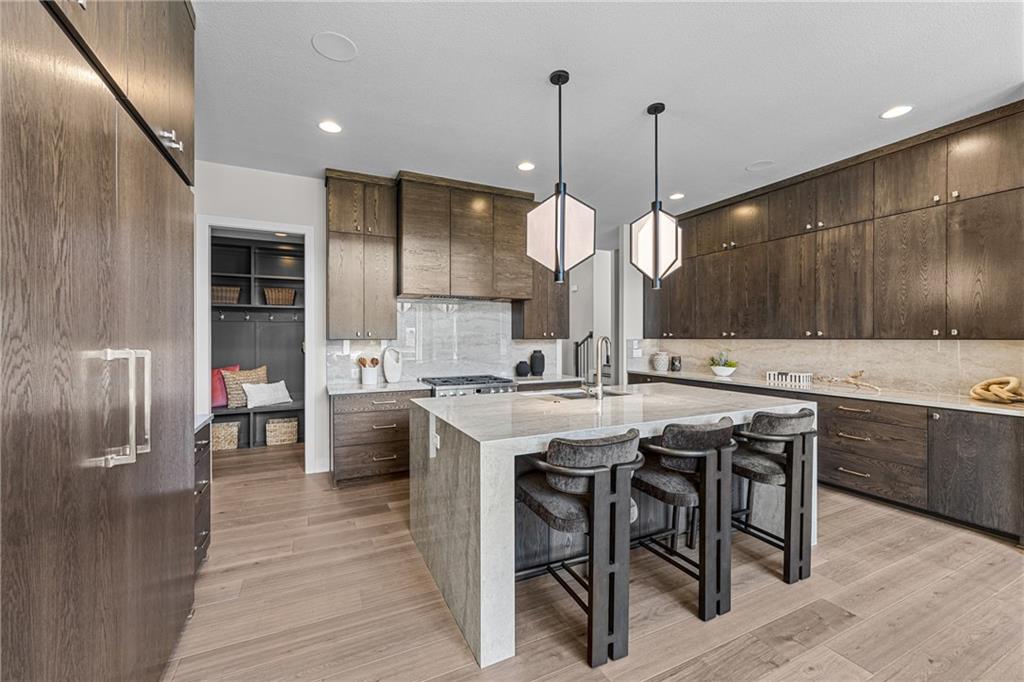
Property photo 1
Property photo 2
Property photo 3
Property photo 4
Property photo 5
5 Beds
6 Baths
4,670 sqft

$1,475,000

17012 Rosehill Street, Overland Park KS, 66221

Price per sqft$315.85
Built in2026
Property size4,670 sqft
Property typeResidential
Courtesy of Weichert, Realtors Welch & Co., Alexander Koburov Listing Contact:

Overview

Active

Listed Aug 23, 2025

Updated 12h ago

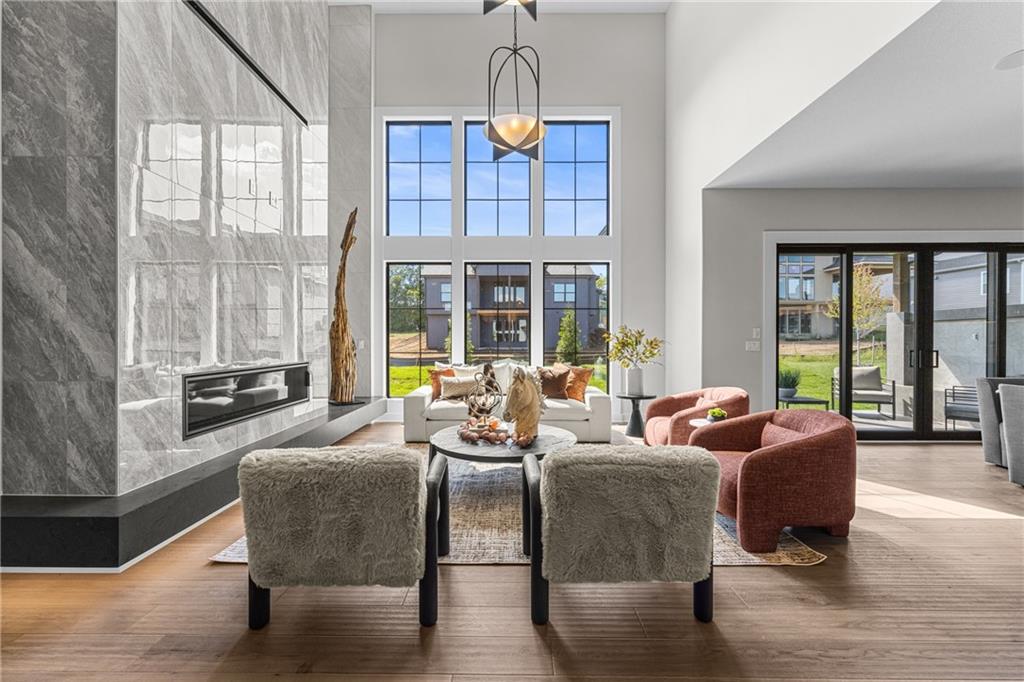
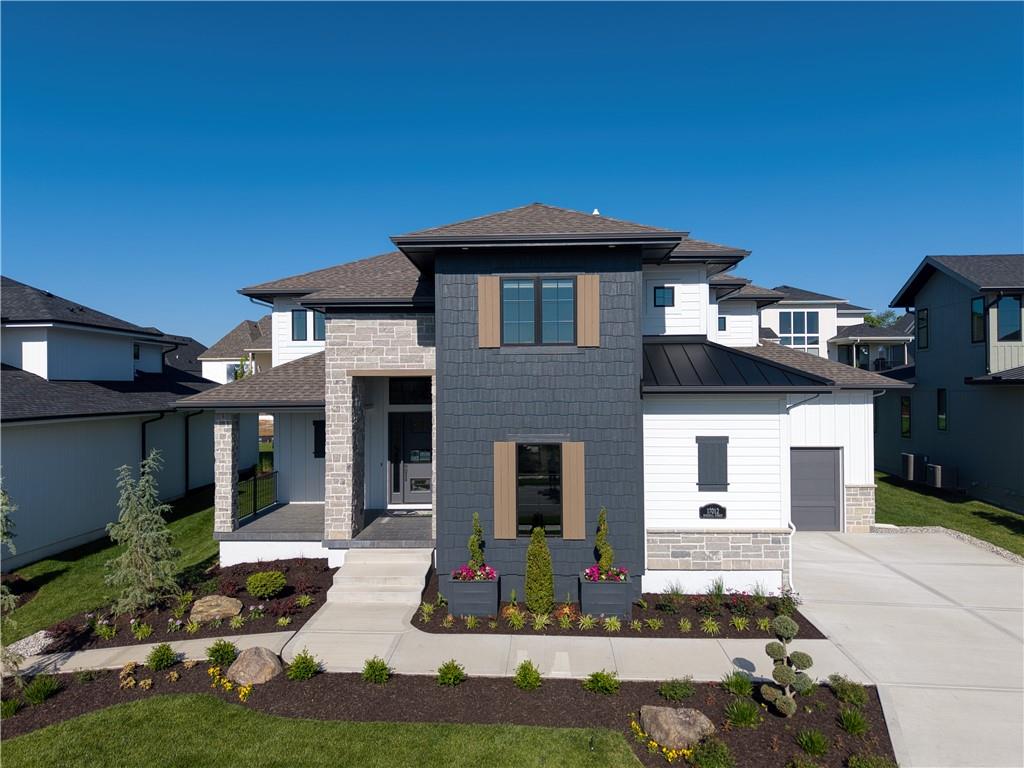
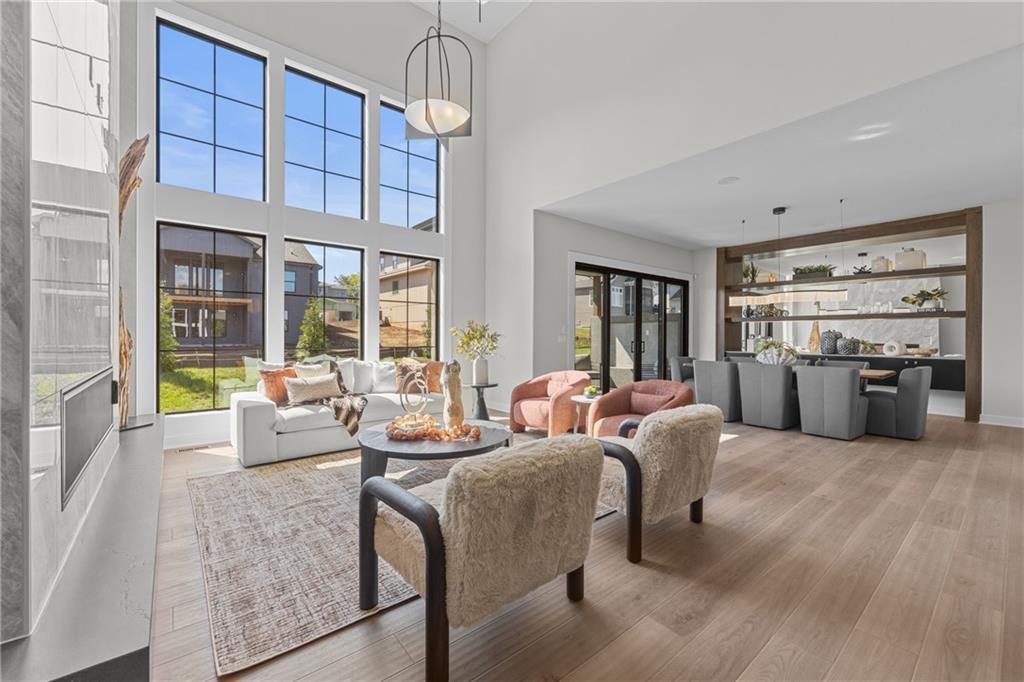
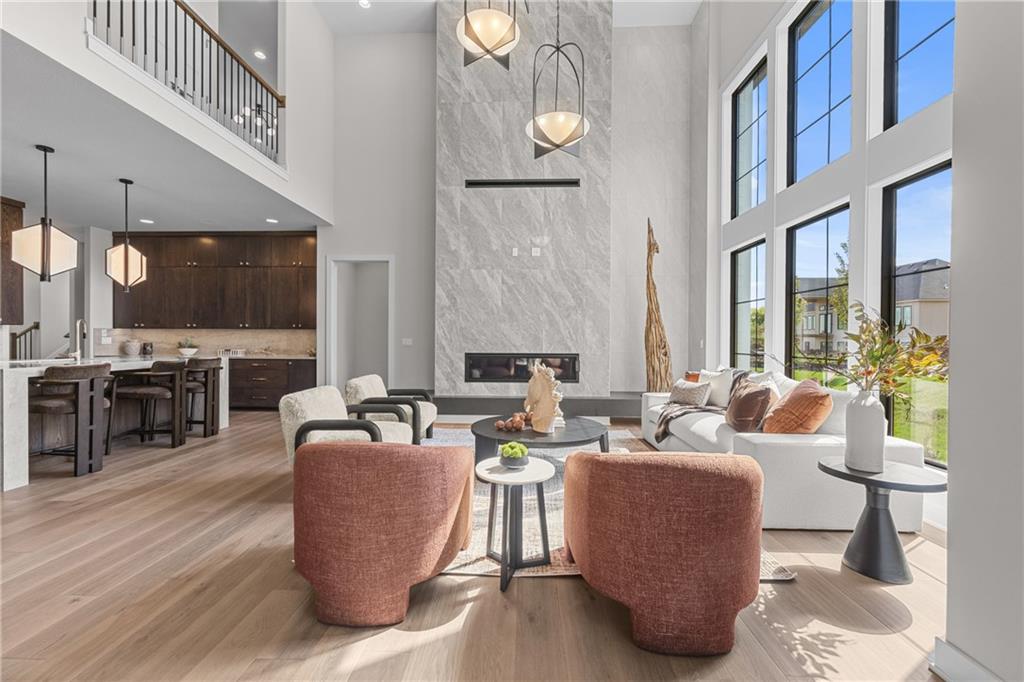
MODEL HOME is now FOR SALE! NEW $25,000 PRICE DROP!! The 1.5 Story Birmingham II plan by SAB HOMES on lot 175 is a spectacular new 5-BEDROOM plan with an impressive mix of modern sophistication loaded with premium new upgrades. This home offers 3 levels of finished space with over 4600 square feet. As you enter, this plan features a soaring two-story ceiling, fantastic new modern lighting, a two-story great room with a floor-to-ceiling tile fireplace with floating hearth, and a black linear fireplace. The spacious dining room showcases a sophisticated accent wall with mirrors and floating shelves, and a double slider door to access the covered 17' x 10' tiled patio.  The butler's pantry has an extra MOEN sink, water bottle filler, and glass swing door to Chef's kitchen with premium CAFE appliances and DEKTON waterfall island and backsplash. Explore the main level primary bedroom with tile headboard accent wall with mirrored walnut side trim, spacious bath with freestanding tub and large closet. There are four bedrooms up, plus a loft space at the landing, ideal for an upstairs game room or craft room. There is a space for everyone in this home with three floors and 5 bedrooms. The FINISHED basement is ideal for entertaining or exercising with a whiskey wall bar with mirrored tiles and floating shelves, a fitness room with double glass doors and a Finnleo Sauna, a full bath, and a theater room.  Don't miss the extra features, including a guest bath backlit rock wall, an oversized 3rd car tandem bay for extra storage, split 3 car garage, real stone trim, large front porch, tiled front porch, and patio TV wall. Come join the fun in Century Farms, a unique, one-of-a-kind upscale new home community in Overland Park. Century Farms has a spectacular clubhouse with a fitness center, resort-style swimming pool, two pickle-ball courts, a kids' play area, and a community garden. Near the new Bluhawk shopping center, Heritage Park, and the OP Arboretum. BLUE VALLEY SCHOOLS

$9,813/mo

Est. mortgage payment based on a $1,475,000 home price.

All estimates are provided by Luxury Presence for informational purposes only. Actual amounts may vary.

Additional information

MLS® ID
2568469

Interior Features

Bedrooms
5
Bathrooms
6
Fireplace
Yes
Cooling
Yes
Heating
Yes
Basement
Yes

Exterior Features

Lot Size
0.22 Acres

Other Property Details

Association Fee Frequency
Yearly
Garage
Yes
55+/Senior Community
No
MLS provider logo

Listings courtesy of Heartland MLS as distributed by MLS GRID

All information deemed reliable but not guaranteed and should be independently verified. All properties are subject to prior sale, change or withdrawal. Neither listing broker(s) nor Huff Group shall be responsible for any typographical errors, misinformation, misprints and shall be held totally harmless. Properties displayed may be listed or sold by various participants in the MLS.

Based on information submitted to the MLS GRID as of 1:04 PM UTC on 9/21/2026. All data is obtained from various sources and may not have been verified by broker or MLS GRID. Supplied Open House Information is subject to change without notice. All information should be independently reviewed and verified for accuracy. Properties may or may not be listed by the office/agent presenting the information.

©2026 Heartland MLS. All rights reserved.

Powered by Luxury Presence
