10340 S Hollis Lane
10340 S Hollis Lane
10340 S Hollis Lane
10340 S Hollis Lane
10340 S Hollis Lane
10340 S Hollis Lane
10340 S Hollis Lane
10340 S Hollis Lane
10340 S Hollis Lane
10340 S Hollis Lane
10340 S Hollis Lane
10340 S Hollis Lane
10340 S Hollis Lane
10340 S Hollis Lane
10340 S Hollis Lane
10340 S Hollis Lane
10340 S Hollis Lane
10340 S Hollis Lane
10340 S Hollis Lane
10340 S Hollis Lane
10340 S Hollis Lane
10340 S Hollis Lane
10340 S Hollis Lane
10340 S Hollis Lane
10340 S Hollis Lane
10340 S Hollis Lane
10340 S Hollis Lane
10340 S Hollis Lane
10340 S Hollis Lane
10340 S Hollis Lane
10340 S Hollis Lane
10340 S Hollis Lane
10340 S Hollis Lane
10340 S Hollis Lane
10340 S Hollis Lane
10340 S Hollis Lane
10340 S Hollis Lane
10340 S Hollis Lane
10340 S Hollis Lane
10340 S Hollis Lane
10340 S Hollis Lane
10340 S Hollis Lane
10340 S Hollis Lane
10340 S Hollis Lane
10340 S Hollis Lane
10340 S Hollis Lane
10340 S Hollis Lane
10340 S Hollis Lane
10340 S Hollis Lane
10340 S Hollis Lane
10340 S Hollis Lane
10340 S Hollis Lane
10340 S Hollis Lane
10340 S Hollis Lane
10340 S Hollis Lane
10340 S Hollis Lane
10340 S Hollis Lane
10340 S Hollis Lane
10340 S Hollis Lane
10340 S Hollis Lane
10340 S Hollis Lane
10340 S Hollis Lane
10340 S Hollis Lane
10340 S Hollis Lane
10340 S Hollis Lane
10340 S Hollis Lane
10340 S Hollis Lane
10340 S Hollis Lane
10340 S Hollis Lane
10340 S Hollis Lane
10340 S Hollis Lane
10340 S Hollis Lane
10340 S Hollis Lane
10340 S Hollis Lane
10340 S Hollis Lane
10340 S Hollis Lane
10340 S Hollis Lane
SEE ALL PHOTOS
10340 S Hollis Lane
10340 S Hollis Lane
10340 S Hollis Lane
10340 S Hollis Lane
10340 S Hollis Lane
10340 S Hollis Lane
10340 S Hollis Lane
10340 S Hollis Lane
10340 S Hollis Lane
10340 S Hollis Lane
10340 S Hollis Lane
10340 S Hollis Lane
10340 S Hollis Lane
10340 S Hollis Lane
10340 S Hollis Lane
10340 S Hollis Lane
10340 S Hollis Lane
10340 S Hollis Lane
10340 S Hollis Lane
10340 S Hollis Lane
10340 S Hollis Lane
10340 S Hollis Lane
10340 S Hollis Lane
10340 S Hollis Lane
10340 S Hollis Lane
10340 S Hollis Lane
10340 S Hollis Lane
10340 S Hollis Lane
10340 S Hollis Lane
10340 S Hollis Lane
10340 S Hollis Lane
10340 S Hollis Lane
10340 S Hollis Lane
10340 S Hollis Lane
10340 S Hollis Lane
10340 S Hollis Lane
10340 S Hollis Lane
10340 S Hollis Lane
10340 S Hollis Lane
10340 S Hollis Lane
10340 S Hollis Lane
10340 S Hollis Lane
10340 S Hollis Lane
10340 S Hollis Lane
10340 S Hollis Lane
10340 S Hollis Lane
10340 S Hollis Lane
10340 S Hollis Lane
10340 S Hollis Lane
10340 S Hollis Lane
10340 S Hollis Lane
10340 S Hollis Lane
10340 S Hollis Lane
10340 S Hollis Lane
10340 S Hollis Lane
10340 S Hollis Lane
10340 S Hollis Lane
10340 S Hollis Lane
10340 S Hollis Lane
10340 S Hollis Lane
10340 S Hollis Lane
10340 S Hollis Lane
10340 S Hollis Lane
10340 S Hollis Lane
10340 S Hollis Lane
10340 S Hollis Lane
10340 S Hollis Lane
10340 S Hollis Lane
10340 S Hollis Lane
10340 S Hollis Lane
10340 S Hollis Lane
10340 S Hollis Lane
10340 S Hollis Lane
10340 S Hollis Lane
10340 S Hollis Lane
10340 S Hollis Lane
10340 S Hollis Lane
Courtesy of Keller Williams Realty Partners Inc., Bryan Huff Listing Contact:  
Coming Soon

10340 S Hollis Lane

10340 S Hollis Lane, Olathe, KS 66061

$725,000
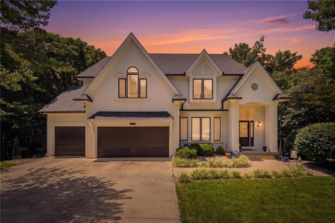
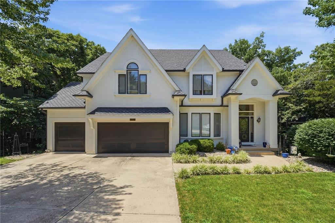
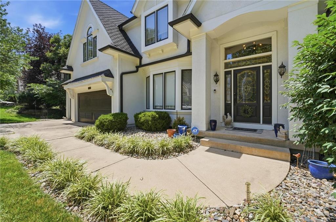
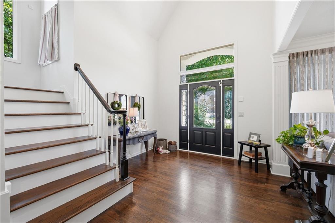
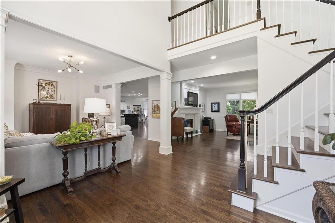
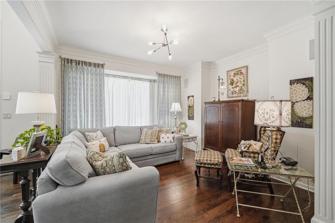
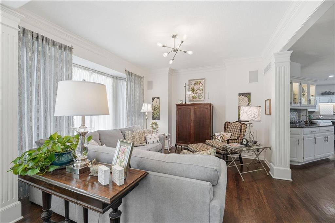
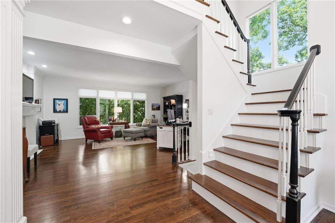
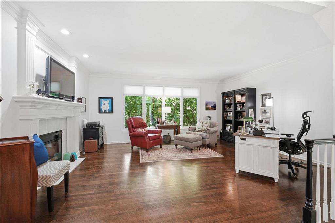
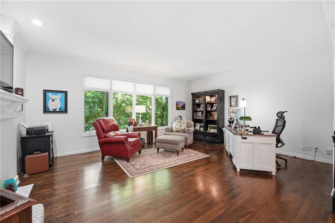
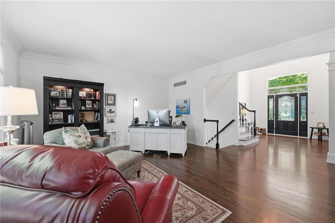
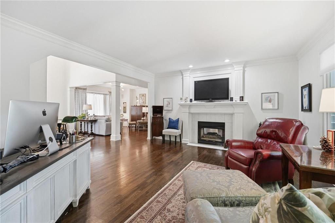
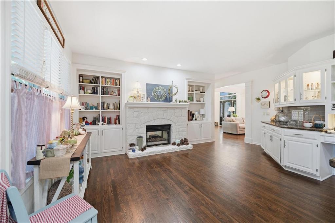
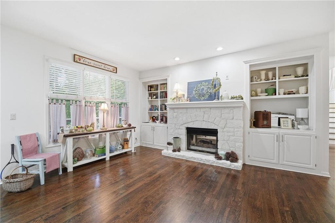
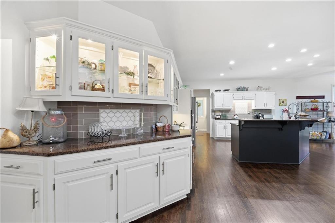
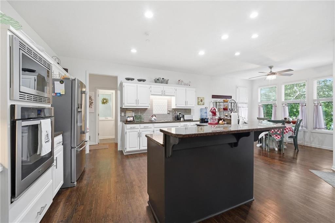
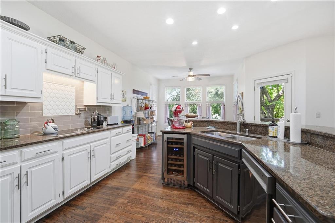
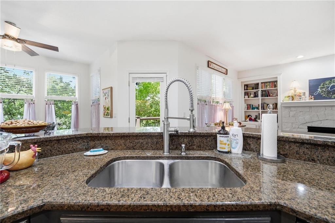
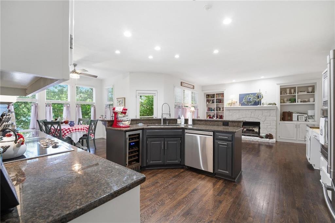
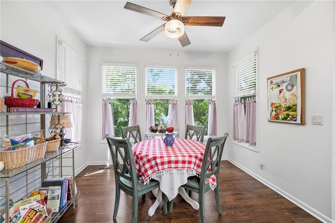
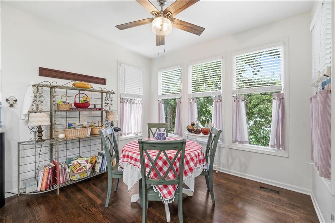
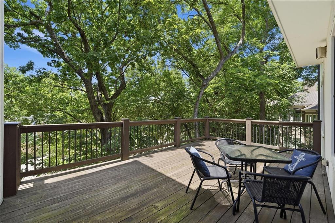
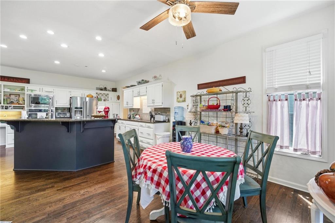
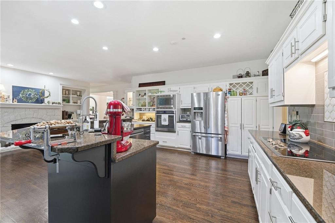
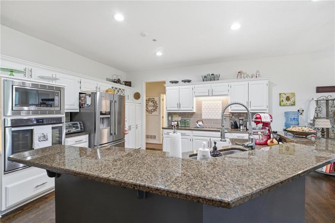
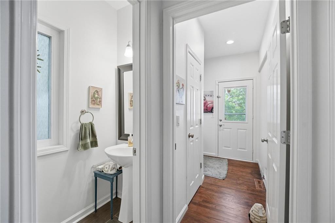
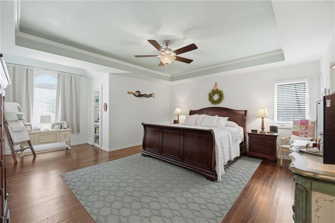
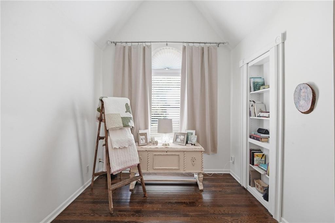
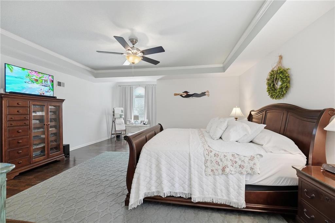
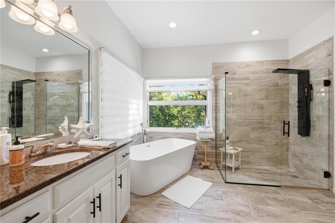
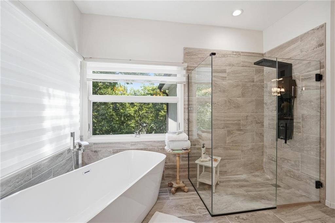
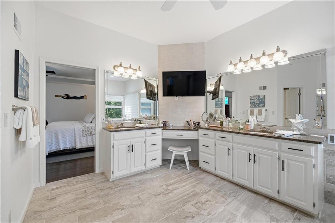
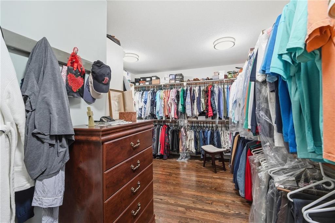
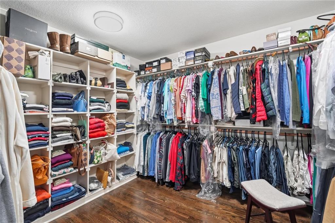
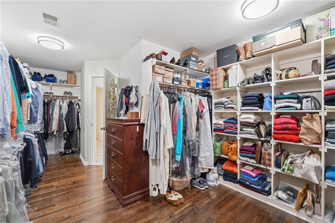
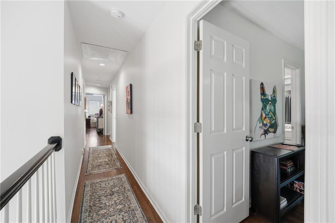
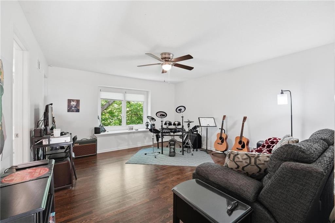
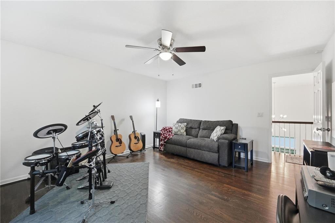
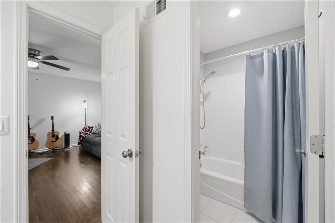
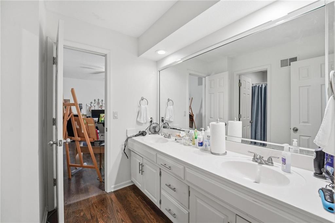
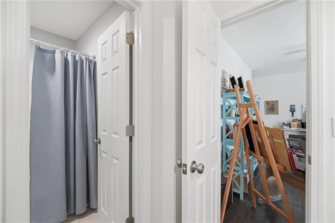
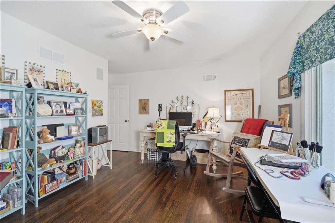
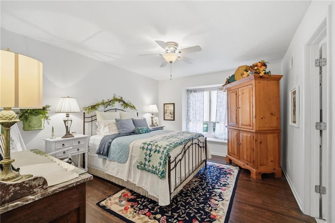
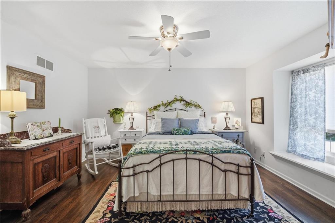
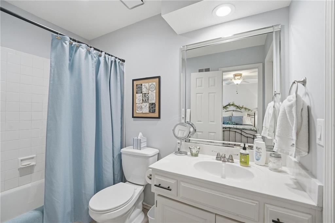
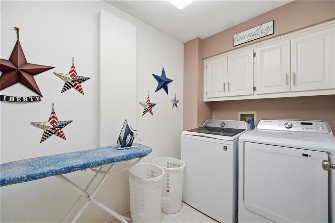
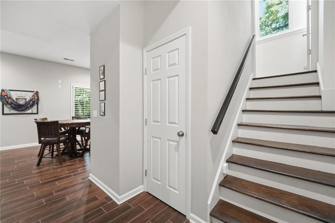
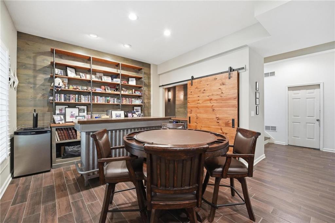
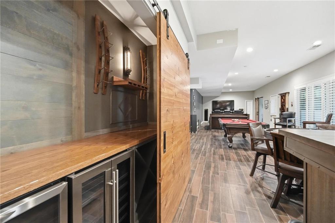
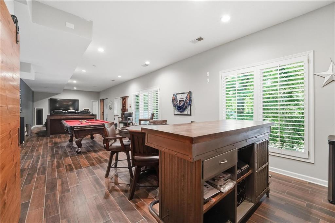
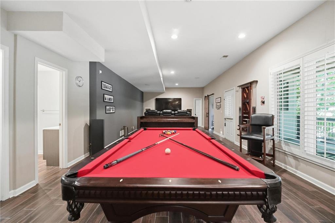
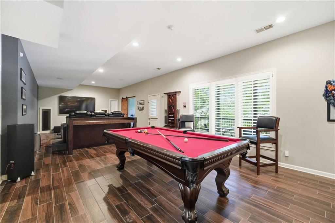
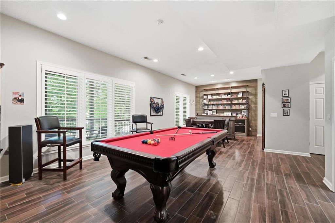
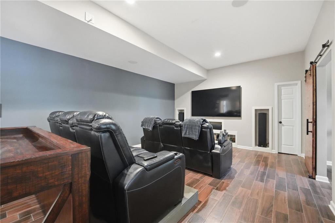
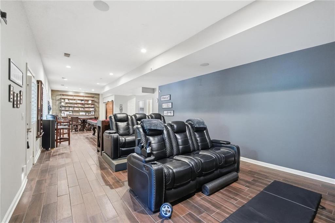
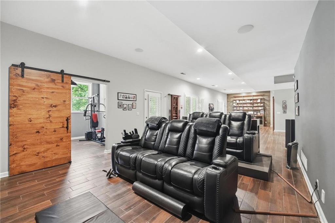
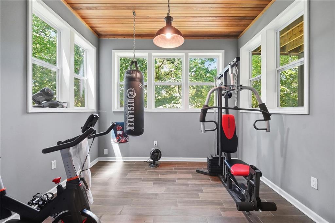
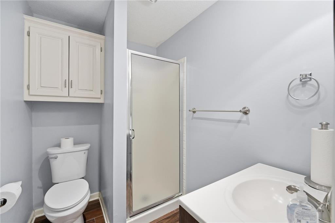
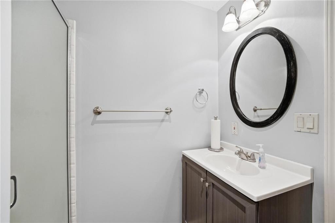
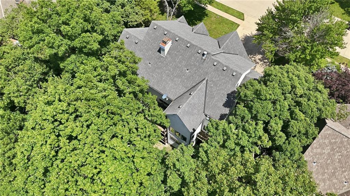
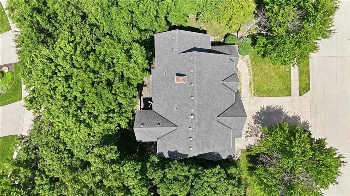
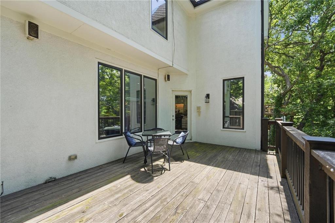
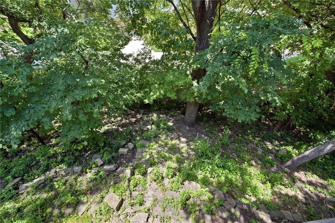
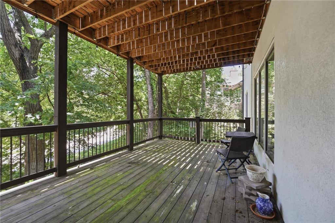
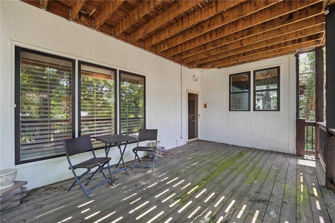
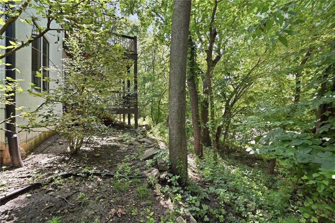
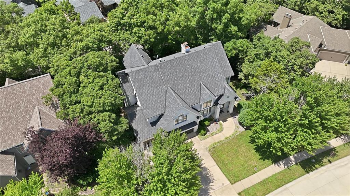
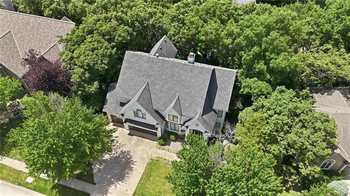
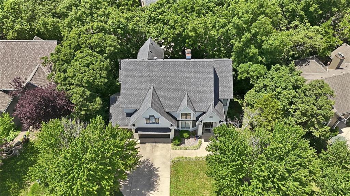
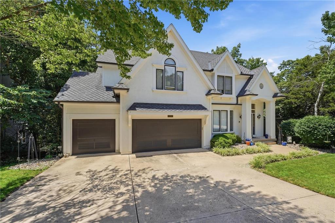
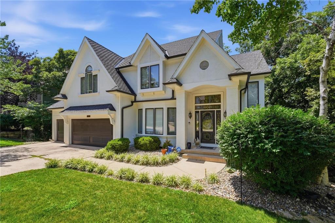
FALL HEAD OVER HEELS FOR THIS STUNNING CEDAR CREEK RETREAT! Tucked away on a private, wooded lot in highly sought-after Cedar Creek, this exceptional 2-story offers an inviting blend of elegance, comfort and effortless entertaining. Beautiful wood and tile floors flow throughout the home, setting the tone for the thoughtfully designed interior. Versatile front flex room offers the perfect setting for formal dining, sophisticated home office or additional living space. Great Room showcases a see-through fireplace and wall of windows, filling the space with natural light and creating a inviting atmosphere. Gourmet-inspired kitchen is designed to impress, featuring a hearth area with built-ins, oversized eat-in center island, granite countertops, pantry and stainless steel appliances. Adjacent breakfast area opens directly to the back deck, creating an ideal indoor-outdoor flow for hosting friends and family. Upstairs, retreat to the luxurious primary suite featuring a sitting area and spa-like en-suite with dual vanity, soaking tub, zero entry shower and an impressive walk-in closet. Second bedroom offers its own private en-suite, while bedrooms three and four share a bath. Bedroom-level laundry adds everyday ease and functionality. Finished walk-out lower level provides an incredible extension of the home's living space with a spacious family room, game area and impressive bar complete with butler's pantry. Dedicated exercise room offers even more flexibility and could easily serve as a home office, hobby space or guest retreat. Fourth full bath completes this exceptional level. Enjoy the exceptional Cedar Creek lifestyle with kayaking, canoeing, fishing, scenic walking and biking trails, multiple parks, abundant wildlife and natural beauty. All this in a coveted setting just minutes from major highways, making it easy to access everything the Kansas City area has to offer. Beautifully appointed, wonderfully private and designed for the way you live--WELCOME HOME!

4
beds

5
baths

4,188 Sq.Ft. LIVING AREA

0.25 Acres lot

Open House

Bryan Huff

Bryan Huff

Features & Amenities

Interior

  • total bedrooms4
  • Total bathrooms5
  • full bathrooms4
  • half bathroom1
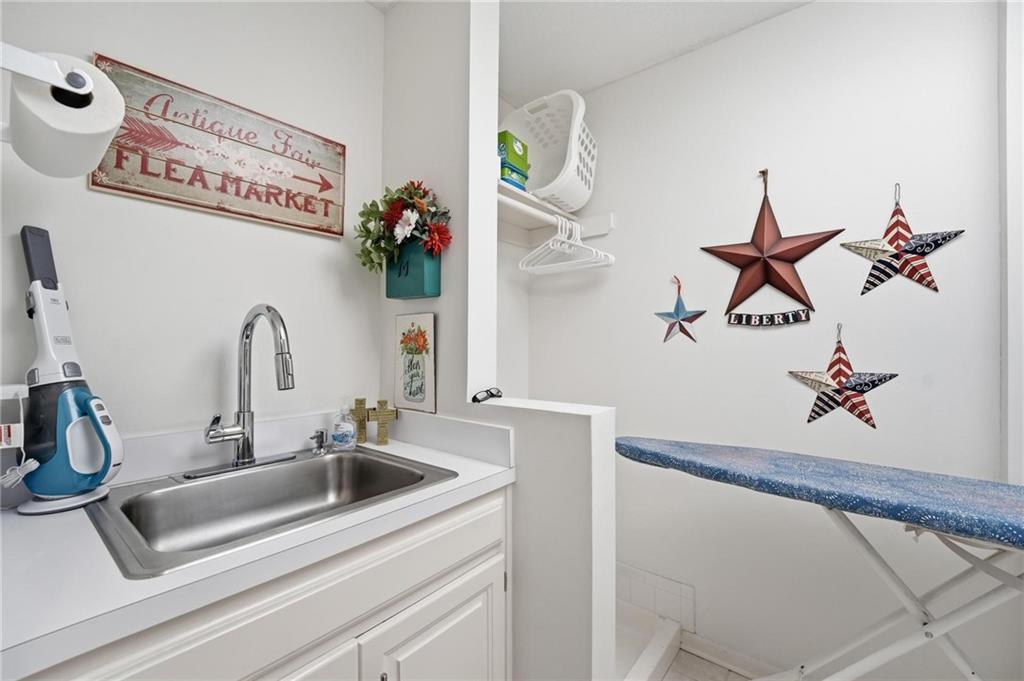
  • Laundry room Upper Level, Sink
  • Flooring Tile, Wood
  • Fireplace Great Room, Hearth Room, See Through
  • APPLIANCES Cooktop, Dishwasher, Microwave, Built-In Oven, Electric Range, Stainless Steel Appliance(s)
  • other interior Features Ceiling Fan(s), Kitchen Island, Pantry, Walk-In Closet(s)

Area & Lot

  • Status Coming Soon
  • Living Area4,188 Sq.Ft.
  • Lot Area0.25 Acres
  • MLS® ID2640229
  • TypeResidential
  • YEAR BUILT1993
  • NeighborhoodOlathe
  • Architecture StylesTraditional
  • Elementary SchoolCedar Creek
  • Middle SchoolMission Trail
  • High SchoolOlathe Northwest
  • School DistrictOlathe

Exterior

  • Garage Space3.0
  • water SourcePublic
  • roofComposition
  • lot featuresCity Lot, Sprinkler-In Ground, Many Trees
  • parkingAttached, Garage Faces Front
  • HEAT TYPEForced Air
  • AIR CONDITIONINGElectric
  • sewerPublic Sewer
  • HOA AmenitiesBoat Dock, Clubhouse, Community Center, Day Care, Exercise Room, Golf Course, Racquetball, Party Room, Play Area, Pool, Tennis Court(s), Trail(s)

Financial

  • Sales Price$725,000

Olathe

Find houses for sale in Olathe, KS. Start your search today.

Explore

Work With Us

Professionalism is our prerogative. We are not just realtors, we are a group packed full of seasoned professionals that specialize in different aspects of our business. This allows us to work as a well oiled machine. Every detail of your transaction will be attended to.