11015 W 120 Terrace
11015 W 120 Terrace
11015 W 120 Terrace
11015 W 120 Terrace
11015 W 120 Terrace
11015 W 120 Terrace
11015 W 120 Terrace
11015 W 120 Terrace
11015 W 120 Terrace
11015 W 120 Terrace
11015 W 120 Terrace
11015 W 120 Terrace
11015 W 120 Terrace
11015 W 120 Terrace
11015 W 120 Terrace
11015 W 120 Terrace
11015 W 120 Terrace
11015 W 120 Terrace
11015 W 120 Terrace
11015 W 120 Terrace
11015 W 120 Terrace
11015 W 120 Terrace
11015 W 120 Terrace
11015 W 120 Terrace
11015 W 120 Terrace
11015 W 120 Terrace
11015 W 120 Terrace
11015 W 120 Terrace
11015 W 120 Terrace
11015 W 120 Terrace
11015 W 120 Terrace
11015 W 120 Terrace
11015 W 120 Terrace
11015 W 120 Terrace
11015 W 120 Terrace
11015 W 120 Terrace
11015 W 120 Terrace
11015 W 120 Terrace
11015 W 120 Terrace
11015 W 120 Terrace
11015 W 120 Terrace
11015 W 120 Terrace
11015 W 120 Terrace
11015 W 120 Terrace
11015 W 120 Terrace
11015 W 120 Terrace
11015 W 120 Terrace
11015 W 120 Terrace
11015 W 120 Terrace
11015 W 120 Terrace
11015 W 120 Terrace
11015 W 120 Terrace
11015 W 120 Terrace
11015 W 120 Terrace
11015 W 120 Terrace
11015 W 120 Terrace
11015 W 120 Terrace
11015 W 120 Terrace
11015 W 120 Terrace
11015 W 120 Terrace
11015 W 120 Terrace
11015 W 120 Terrace
11015 W 120 Terrace
11015 W 120 Terrace
11015 W 120 Terrace
11015 W 120 Terrace
11015 W 120 Terrace
11015 W 120 Terrace
11015 W 120 Terrace
11015 W 120 Terrace
11015 W 120 Terrace
11015 W 120 Terrace
11015 W 120 Terrace
11015 W 120 Terrace
11015 W 120 Terrace
11015 W 120 Terrace
11015 W 120 Terrace
11015 W 120 Terrace
11015 W 120 Terrace
11015 W 120 Terrace
11015 W 120 Terrace
11015 W 120 Terrace
11015 W 120 Terrace
11015 W 120 Terrace
11015 W 120 Terrace
11015 W 120 Terrace
11015 W 120 Terrace
11015 W 120 Terrace
11015 W 120 Terrace
11015 W 120 Terrace
11015 W 120 Terrace
11015 W 120 Terrace
11015 W 120 Terrace
11015 W 120 Terrace
SEE ALL PHOTOS
11015 W 120 Terrace
11015 W 120 Terrace
11015 W 120 Terrace
11015 W 120 Terrace
11015 W 120 Terrace
11015 W 120 Terrace
11015 W 120 Terrace
11015 W 120 Terrace
11015 W 120 Terrace
11015 W 120 Terrace
11015 W 120 Terrace
11015 W 120 Terrace
11015 W 120 Terrace
11015 W 120 Terrace
11015 W 120 Terrace
11015 W 120 Terrace
11015 W 120 Terrace
11015 W 120 Terrace
11015 W 120 Terrace
11015 W 120 Terrace
11015 W 120 Terrace
11015 W 120 Terrace
11015 W 120 Terrace
11015 W 120 Terrace
11015 W 120 Terrace
11015 W 120 Terrace
11015 W 120 Terrace
11015 W 120 Terrace
11015 W 120 Terrace
11015 W 120 Terrace
11015 W 120 Terrace
11015 W 120 Terrace
11015 W 120 Terrace
11015 W 120 Terrace
11015 W 120 Terrace
11015 W 120 Terrace
11015 W 120 Terrace
11015 W 120 Terrace
11015 W 120 Terrace
11015 W 120 Terrace
11015 W 120 Terrace
11015 W 120 Terrace
11015 W 120 Terrace
11015 W 120 Terrace
11015 W 120 Terrace
11015 W 120 Terrace
11015 W 120 Terrace
11015 W 120 Terrace
11015 W 120 Terrace
11015 W 120 Terrace
11015 W 120 Terrace
11015 W 120 Terrace
11015 W 120 Terrace
11015 W 120 Terrace
11015 W 120 Terrace
11015 W 120 Terrace
11015 W 120 Terrace
11015 W 120 Terrace
11015 W 120 Terrace
11015 W 120 Terrace
11015 W 120 Terrace
11015 W 120 Terrace
11015 W 120 Terrace
11015 W 120 Terrace
11015 W 120 Terrace
11015 W 120 Terrace
11015 W 120 Terrace
11015 W 120 Terrace
11015 W 120 Terrace
11015 W 120 Terrace
11015 W 120 Terrace
11015 W 120 Terrace
11015 W 120 Terrace
11015 W 120 Terrace
11015 W 120 Terrace
11015 W 120 Terrace
11015 W 120 Terrace
11015 W 120 Terrace
11015 W 120 Terrace
11015 W 120 Terrace
11015 W 120 Terrace
11015 W 120 Terrace
11015 W 120 Terrace
11015 W 120 Terrace
11015 W 120 Terrace
11015 W 120 Terrace
11015 W 120 Terrace
11015 W 120 Terrace
11015 W 120 Terrace
11015 W 120 Terrace
11015 W 120 Terrace
11015 W 120 Terrace
11015 W 120 Terrace
11015 W 120 Terrace
Courtesy of Keller Williams Realty Partners Inc., Bryan Huff Listing Contact:  
For Sale

11015 W 120 Terrace

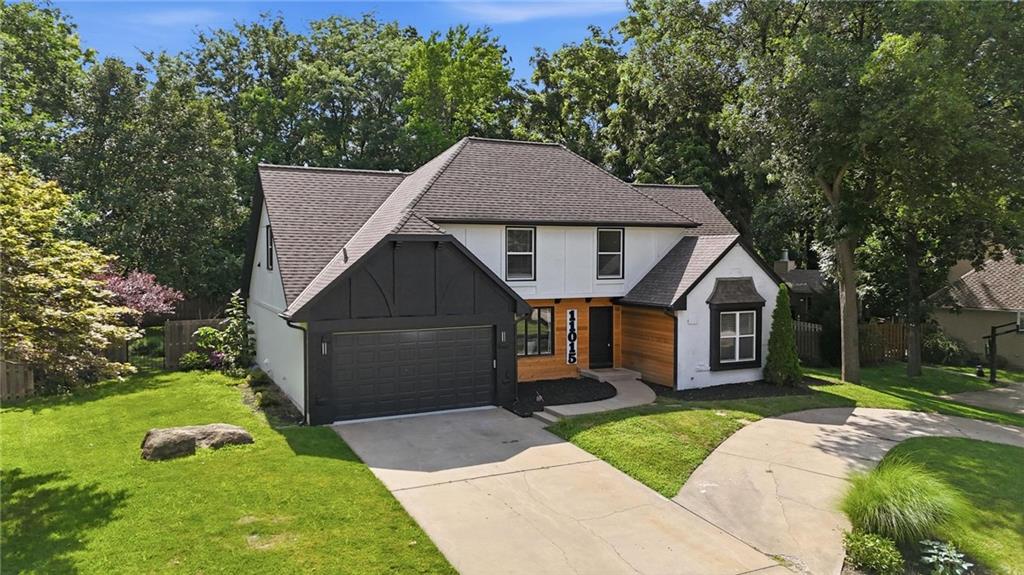
11015 W 120th Terrace, Overland Park, KS 66213

$775,000
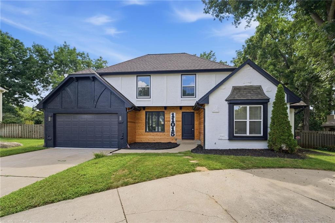
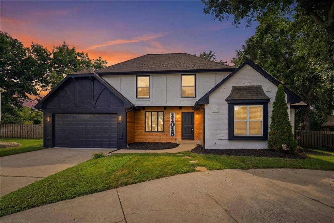
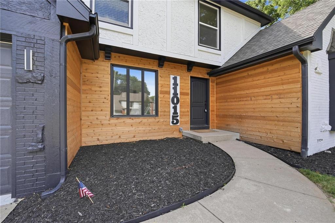
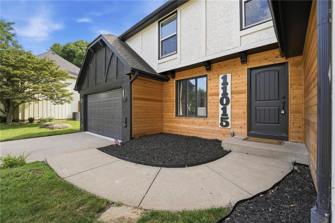
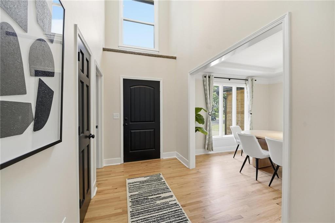
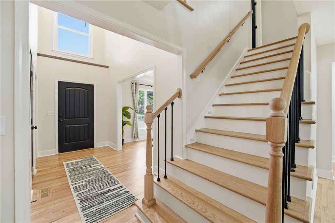
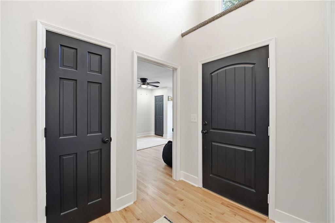
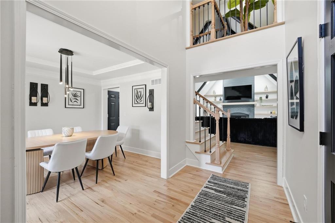
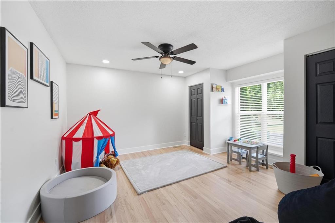
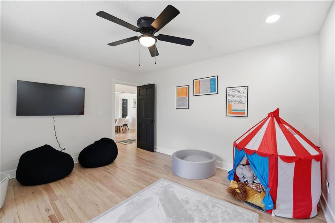
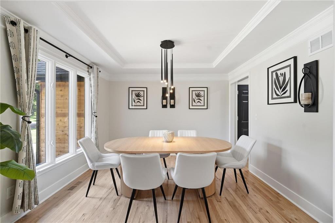
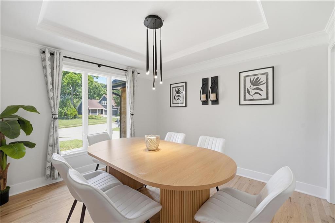
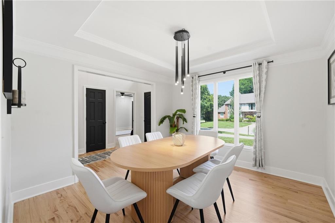
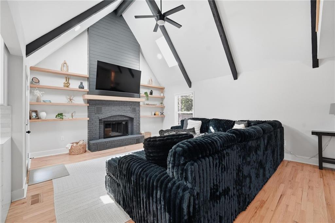
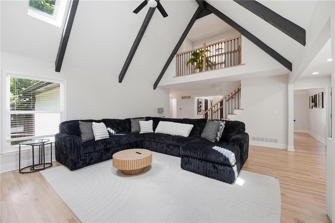
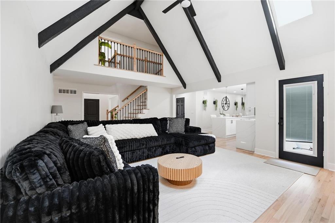
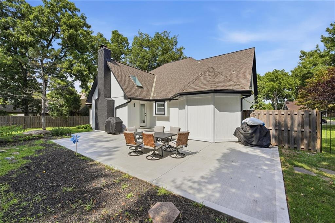
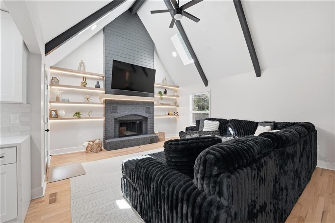
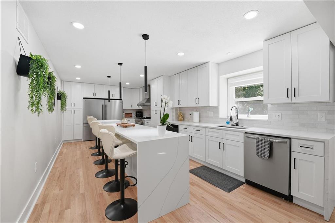
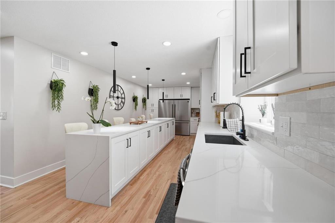
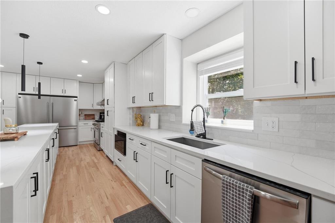
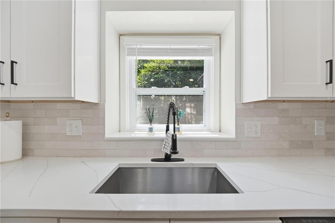
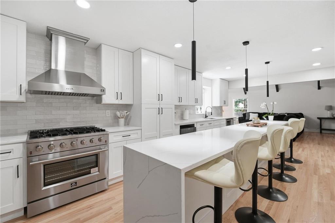
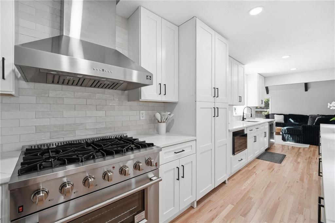
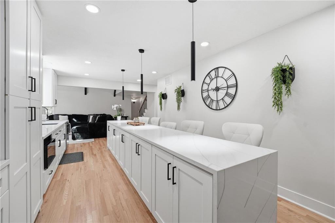
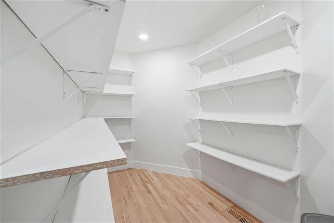
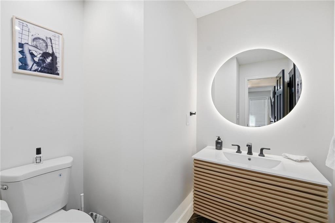
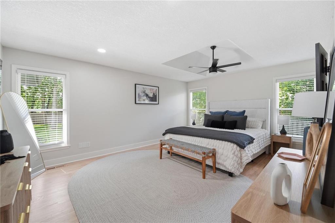
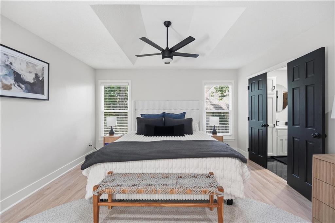
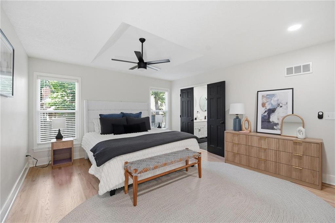
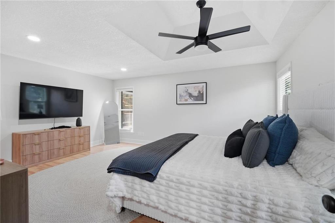
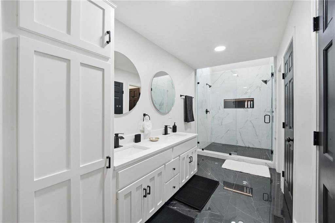
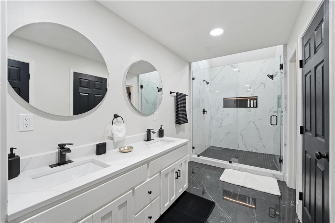
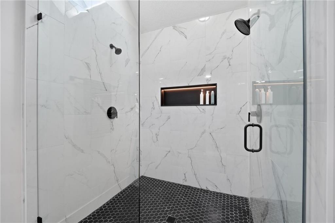
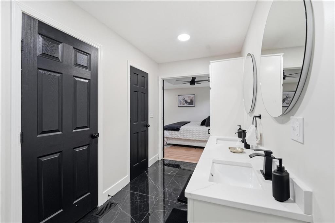
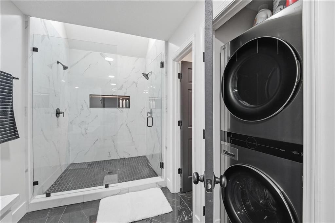
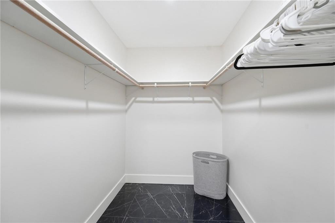
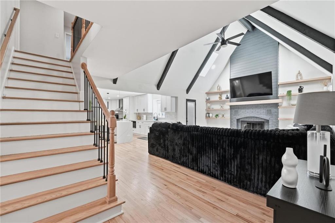
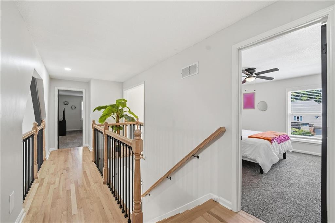
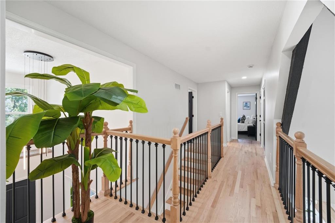
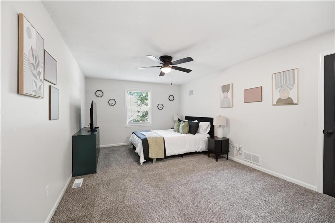
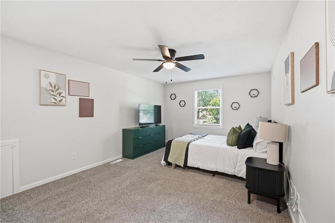
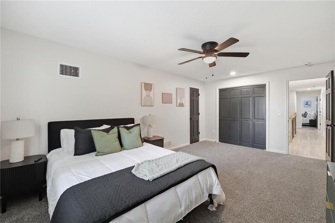
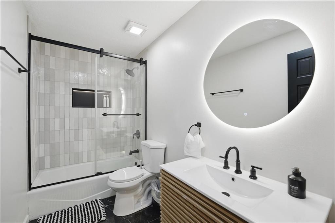
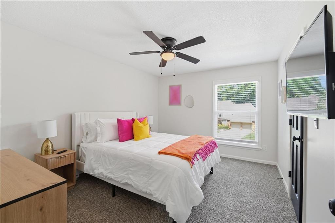
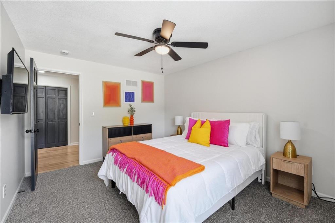
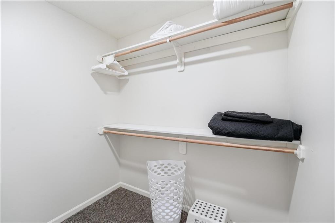
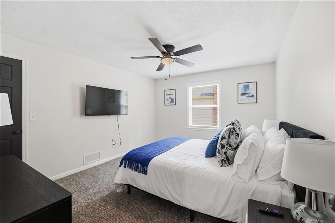
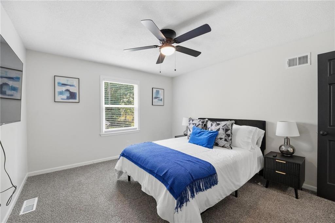
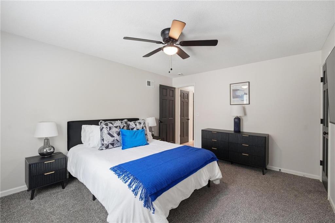
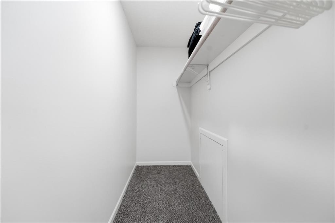
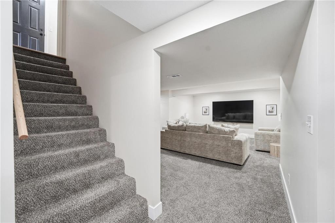
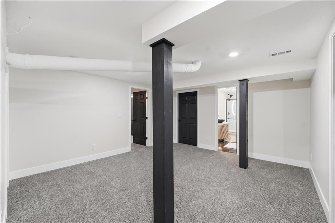
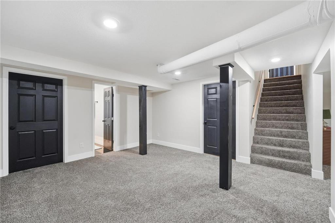
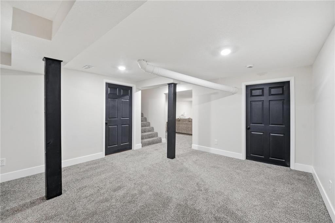
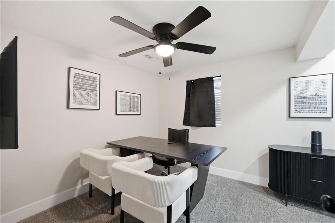
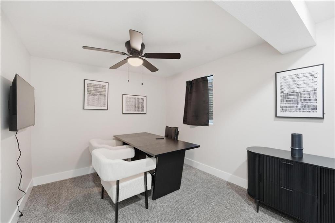
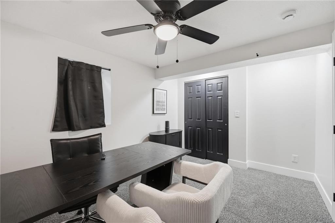
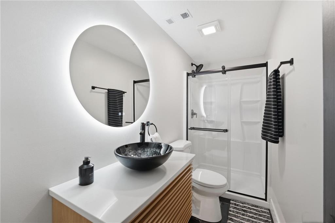
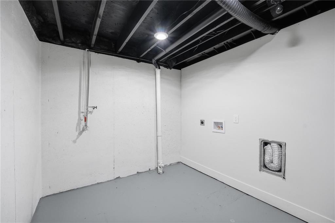
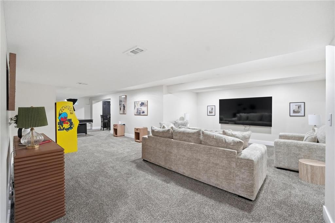
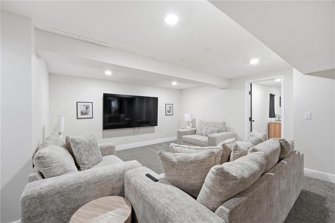
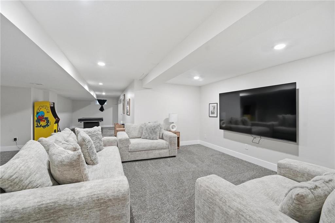
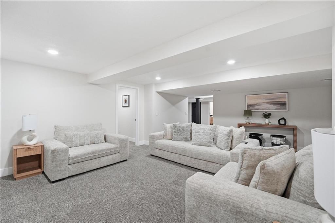
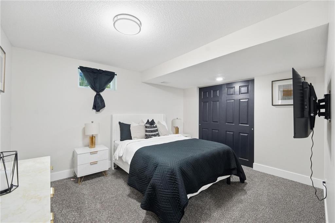
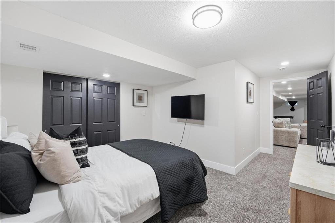
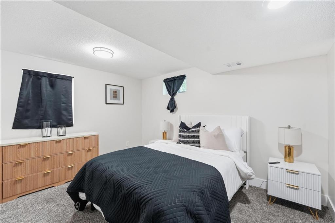
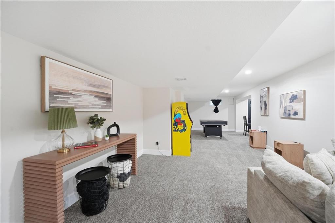
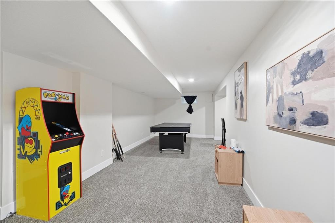
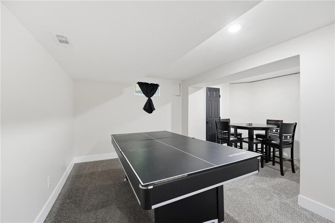
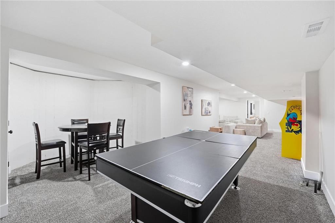
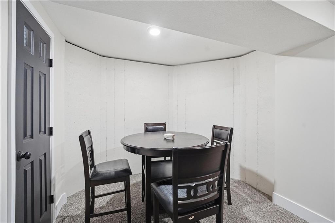
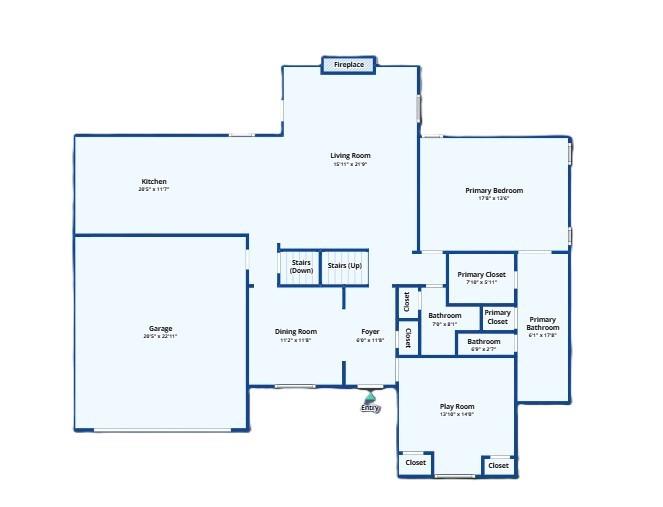
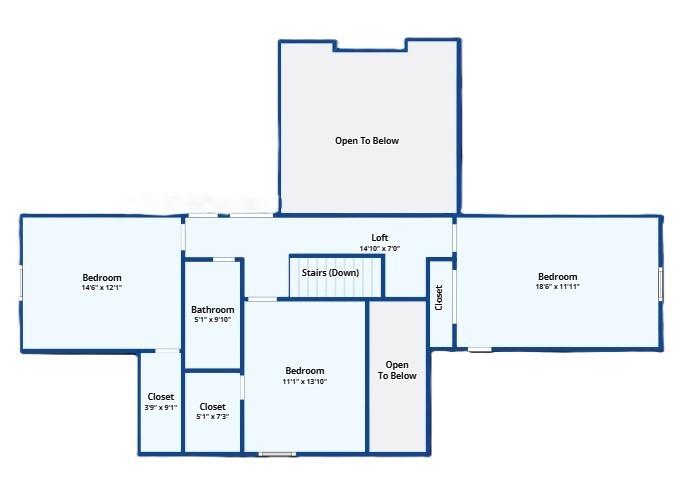
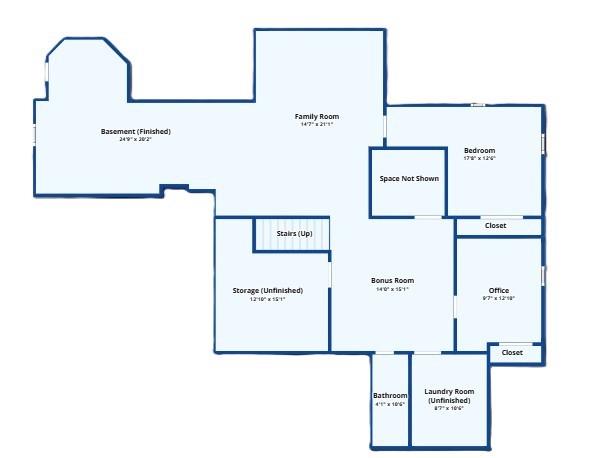
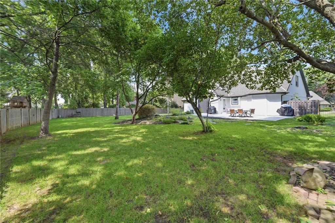
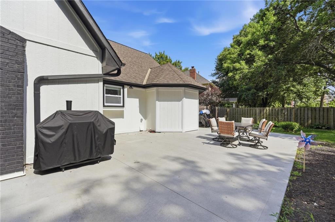
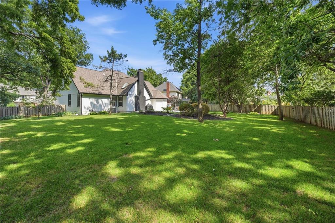
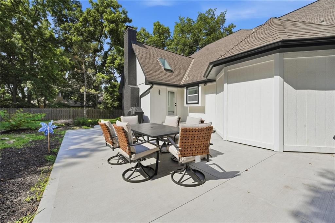
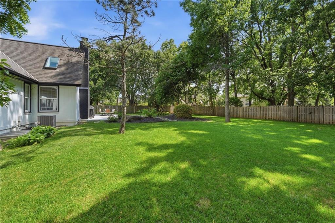
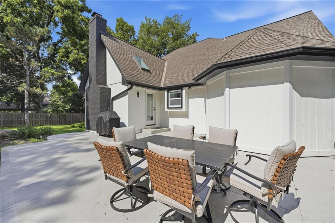
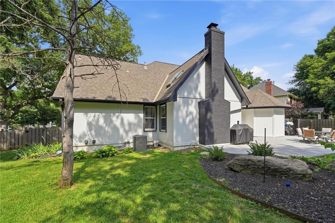
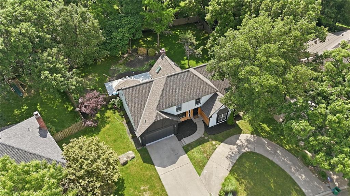
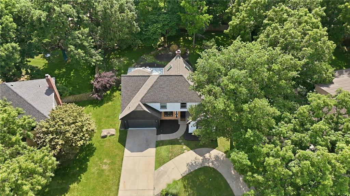
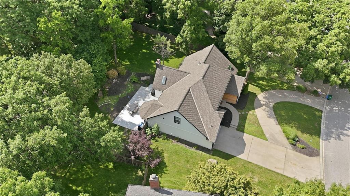
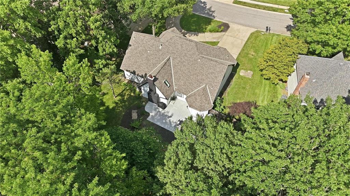
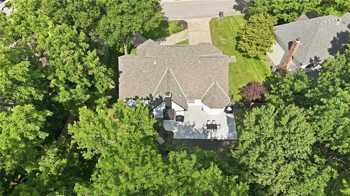
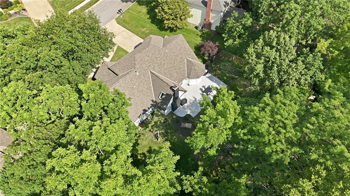
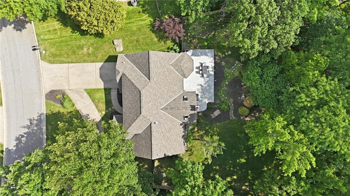
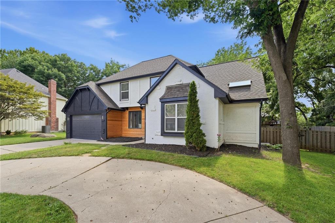
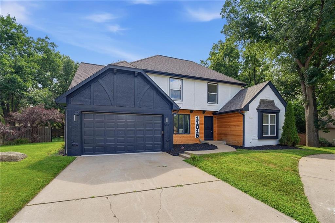
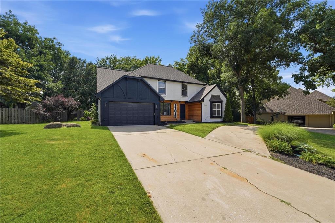
RARELY DOES A HOME LIKE THIS HIT THE MARKET! Beautifully redefined 1.5-story in highly sought-after Nottingham Forest offering an incredible 7 bedrooms, stylish updates throughout and an unbeatable location in the award-winning Blue Valley School District. Rich wood floors flow throughout the main level, leading into a dramatic vaulted great room featuring a cozy fireplace, custom built-ins and easy access to the patio for seamless indoor-outdoor entertaining. Stunning chef's kitchen is sure to impress with crisp white cabinetry, quartz countertops, a striking waterfall center island with seating, stainless steel appliances and a generous pantry. Retreat to the spacious main-level primary suite showcasing a beautifully updated spa-inspired bath with double vanity, walk-in shower, walk-in closet and convenient washer/dryer hookups. A second main-level bedroom and half bath provide flexibility for guests or home office. Upstairs offers three generously sized bedrooms and a full bath, while the finished lower level expands your living space with a large family room, game room, recreation room, two additional bedrooms, a third full bath and a second laundry area--perfect for multi-generational living, extended guests or growing households. Nestled in the desirable Nottingham Forest community, this move-in ready home combines exceptional space, modern finishes and a prime Overland Park location just minutes from parks, shopping, dining and major highways. Homes offering this much space, flexibility and value in Blue Valley Schools are exceptionally rare--WELCOME HOME!

7
beds

4
baths

4,352 Sq.Ft. LIVING AREA

0.4 Acres lot

Open House

Bryan Huff

Bryan Huff

Features & Amenities

Interior

  • total bedrooms7
  • Total bathrooms4
  • full bathrooms3
  • half bathroom1
  • Laundry room In Basement, Main Level
  • Flooring Carpet, Tile, Wood
  • Fireplace Great Room
  • APPLIANCES Dishwasher, Disposal, Exhaust Fan, Microwave, Gas Range, Stainless Steel Appliance(s), Under Cabinet Appliance(s)
  • other interior Features Ceiling Fan(s), Kitchen Island, Pantry, Vaulted Ceiling(s), Walk-In Closet(s)

Area & Lot

  • Status For Sale
  • Living Area4,352 Sq.Ft.
  • Lot Area0.4 Acres
  • MLS® ID2629518
  • TypeResidential
  • YEAR BUILT1980
  • NeighborhoodOlathe
  • Architecture StylesTraditional
  • Elementary SchoolOak Hill
  • Middle SchoolOxford
  • High SchoolBlue Valley NW
  • School DistrictBlue Valley

Exterior

  • Garage Space2.0
  • water SourcePublic
  • roofComposition
  • lot featuresLevel, Many Trees
  • parkingAttached, Garage Faces Front
  • HEAT TYPEForced Air
  • AIR CONDITIONINGElectric
  • sewerPublic Sewer
  • HOA AmenitiesClubhouse, Pool, Tennis Court(s)

Financial

  • Sales Price$775,000
  • HOA $1,100/yr
View Virtual Tour

Olathe

Find houses for sale in Olathe, KS. Start your search today.

Explore

Work With Us

Professionalism is our prerogative. We are not just realtors, we are a group packed full of seasoned professionals that specialize in different aspects of our business. This allows us to work as a well oiled machine. Every detail of your transaction will be attended to.