11911 Noland Street
11911 Noland Street
11911 Noland Street
11911 Noland Street
11911 Noland Street
11911 Noland Street
11911 Noland Street
11911 Noland Street
11911 Noland Street
11911 Noland Street
11911 Noland Street
11911 Noland Street
11911 Noland Street
11911 Noland Street
11911 Noland Street
11911 Noland Street
11911 Noland Street
11911 Noland Street
11911 Noland Street
11911 Noland Street
11911 Noland Street
11911 Noland Street
11911 Noland Street
11911 Noland Street
11911 Noland Street
11911 Noland Street
11911 Noland Street
11911 Noland Street
11911 Noland Street
11911 Noland Street
11911 Noland Street
11911 Noland Street
11911 Noland Street
11911 Noland Street
11911 Noland Street
11911 Noland Street
11911 Noland Street
11911 Noland Street
11911 Noland Street
11911 Noland Street
11911 Noland Street
11911 Noland Street
11911 Noland Street
11911 Noland Street
11911 Noland Street
11911 Noland Street
11911 Noland Street
11911 Noland Street
11911 Noland Street
11911 Noland Street
11911 Noland Street
11911 Noland Street
11911 Noland Street
11911 Noland Street
11911 Noland Street
11911 Noland Street
11911 Noland Street
11911 Noland Street
11911 Noland Street
11911 Noland Street
11911 Noland Street
11911 Noland Street
11911 Noland Street
11911 Noland Street
11911 Noland Street
11911 Noland Street
11911 Noland Street
11911 Noland Street
11911 Noland Street
11911 Noland Street
11911 Noland Street
11911 Noland Street
11911 Noland Street
11911 Noland Street
11911 Noland Street
11911 Noland Street
11911 Noland Street
11911 Noland Street
11911 Noland Street
11911 Noland Street
11911 Noland Street
11911 Noland Street
11911 Noland Street
11911 Noland Street
11911 Noland Street
11911 Noland Street
11911 Noland Street
11911 Noland Street
11911 Noland Street
11911 Noland Street
11911 Noland Street
SEE ALL PHOTOS
11911 Noland Street
11911 Noland Street
11911 Noland Street
11911 Noland Street
11911 Noland Street
11911 Noland Street
11911 Noland Street
11911 Noland Street
11911 Noland Street
11911 Noland Street
11911 Noland Street
11911 Noland Street
11911 Noland Street
11911 Noland Street
11911 Noland Street
11911 Noland Street
11911 Noland Street
11911 Noland Street
11911 Noland Street
11911 Noland Street
11911 Noland Street
11911 Noland Street
11911 Noland Street
11911 Noland Street
11911 Noland Street
11911 Noland Street
11911 Noland Street
11911 Noland Street
11911 Noland Street
11911 Noland Street
11911 Noland Street
11911 Noland Street
11911 Noland Street
11911 Noland Street
11911 Noland Street
11911 Noland Street
11911 Noland Street
11911 Noland Street
11911 Noland Street
11911 Noland Street
11911 Noland Street
11911 Noland Street
11911 Noland Street
11911 Noland Street
11911 Noland Street
11911 Noland Street
11911 Noland Street
11911 Noland Street
11911 Noland Street
11911 Noland Street
11911 Noland Street
11911 Noland Street
11911 Noland Street
11911 Noland Street
11911 Noland Street
11911 Noland Street
11911 Noland Street
11911 Noland Street
11911 Noland Street
11911 Noland Street
11911 Noland Street
11911 Noland Street
11911 Noland Street
11911 Noland Street
11911 Noland Street
11911 Noland Street
11911 Noland Street
11911 Noland Street
11911 Noland Street
11911 Noland Street
11911 Noland Street
11911 Noland Street
11911 Noland Street
11911 Noland Street
11911 Noland Street
11911 Noland Street
11911 Noland Street
11911 Noland Street
11911 Noland Street
11911 Noland Street
11911 Noland Street
11911 Noland Street
11911 Noland Street
11911 Noland Street
11911 Noland Street
11911 Noland Street
11911 Noland Street
11911 Noland Street
11911 Noland Street
11911 Noland Street
11911 Noland Street
Courtesy of Keller Williams Realty Partners Inc., Theresa Young Listing Contact:  
For Sale

11911 Noland Street

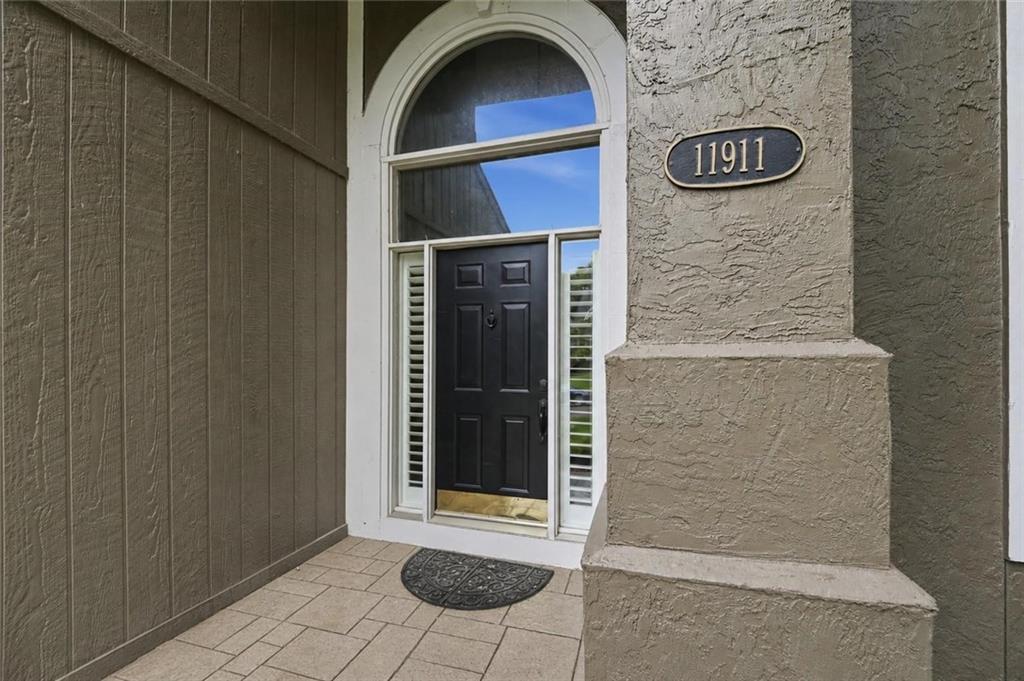
11911 Noland Street, Overland Park, KS 66213

$650,000
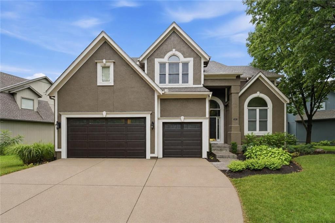
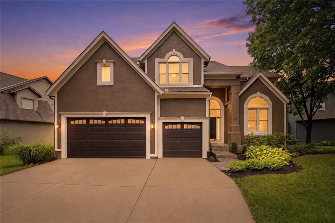
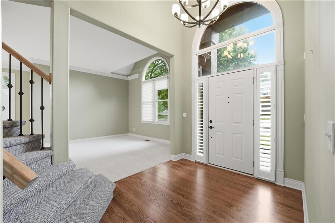
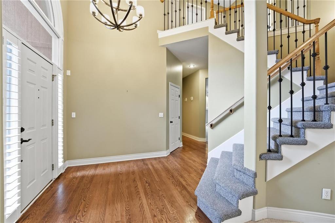
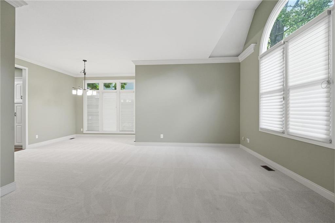
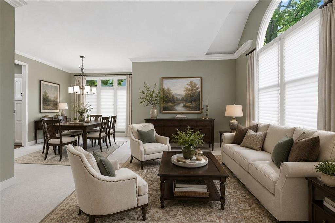
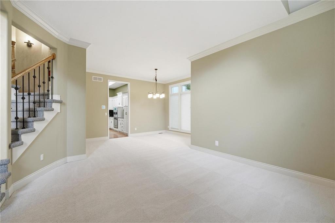
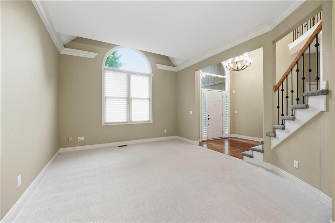
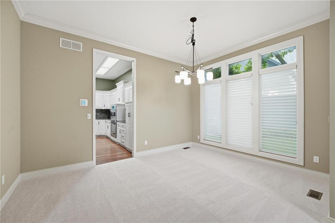
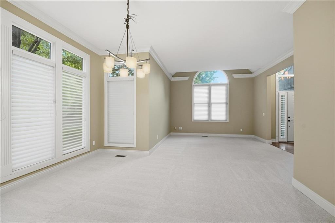
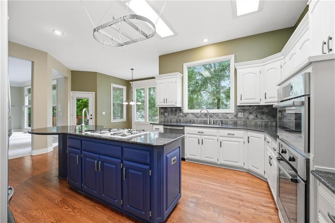
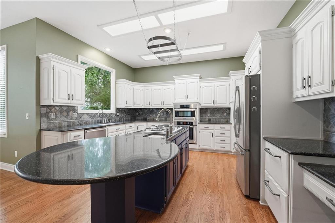
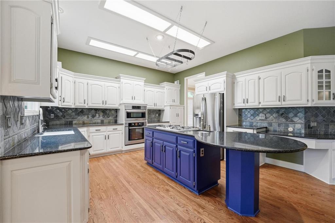
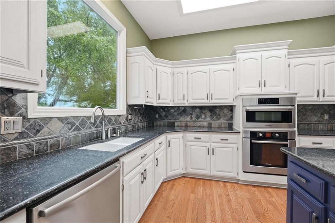
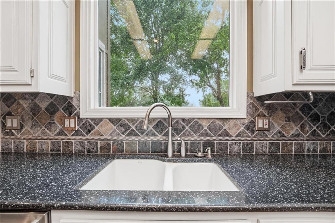
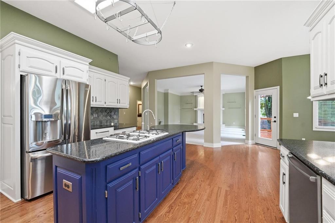
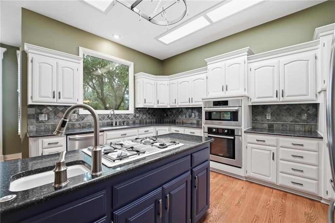
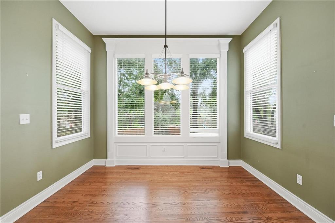
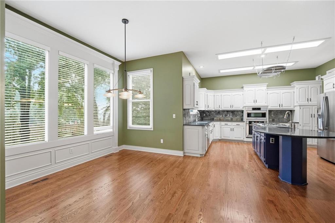
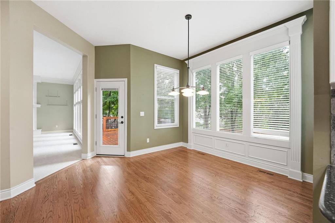
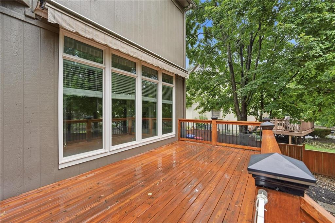
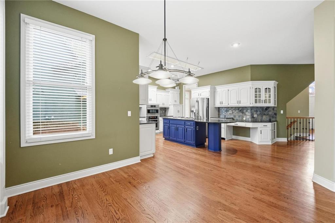
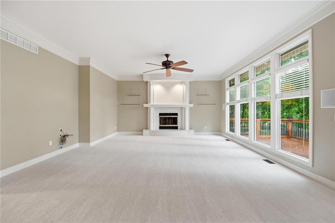
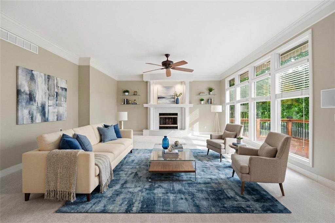
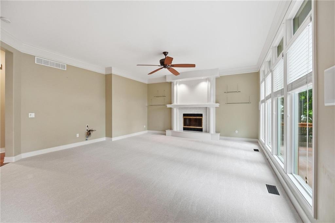
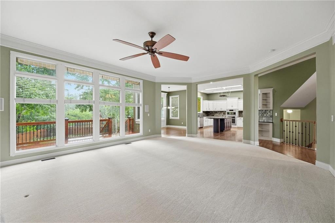
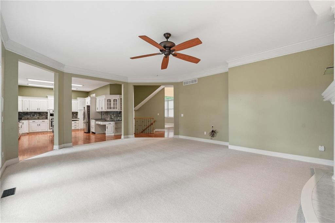
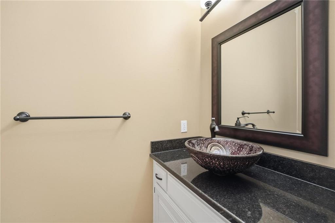
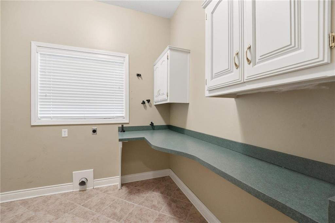
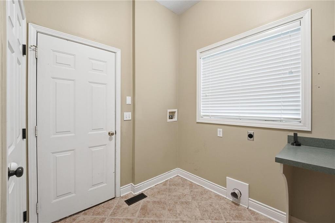
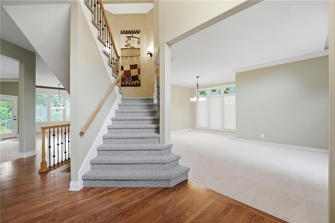
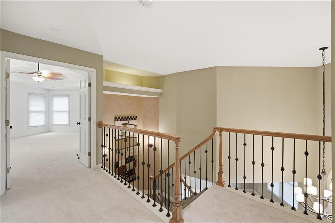
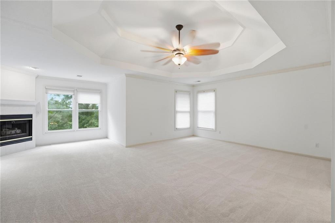
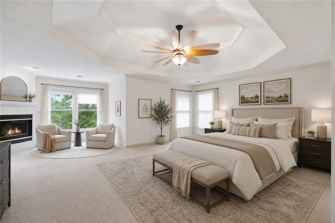
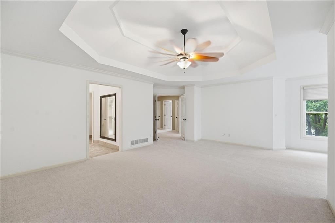
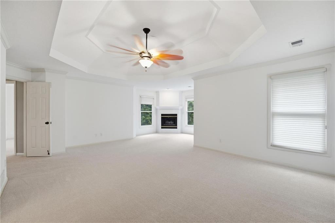
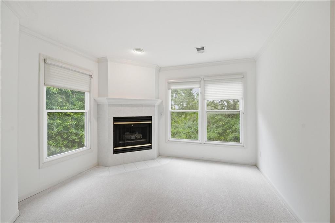
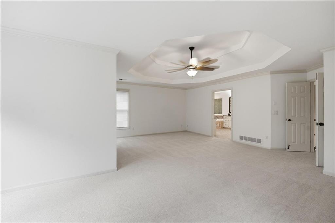
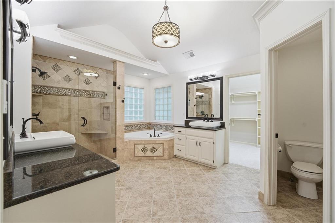
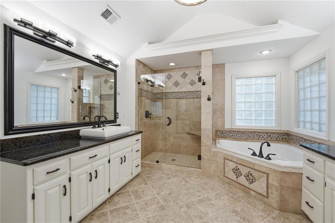
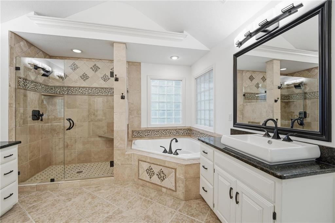
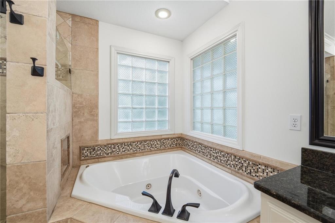
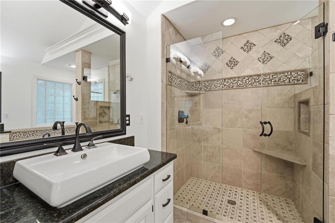
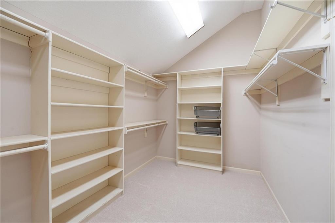
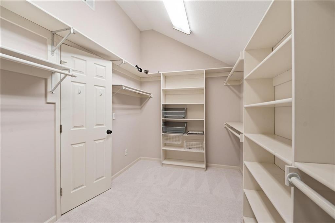
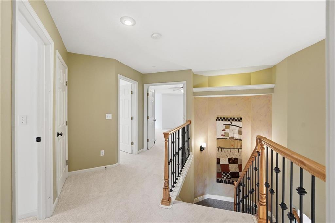
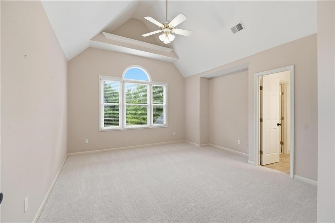
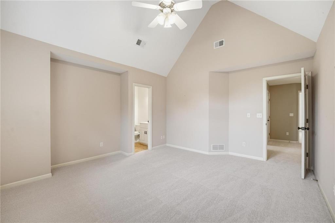
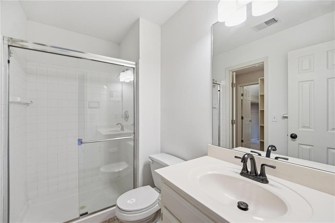
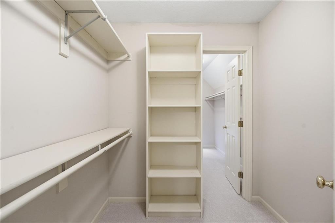
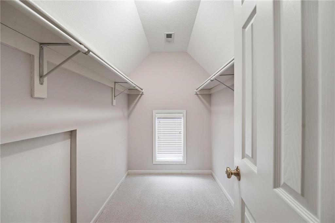
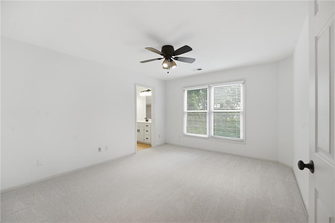
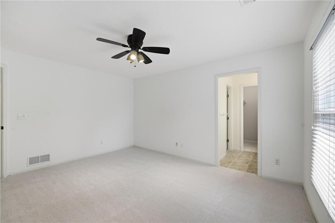
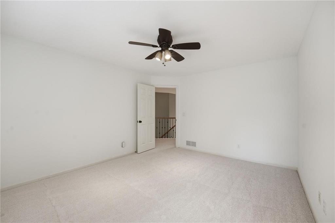
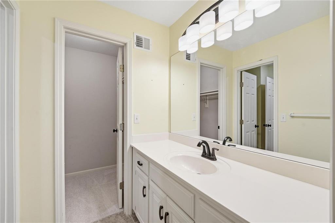
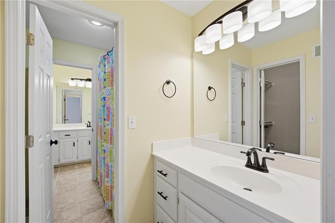
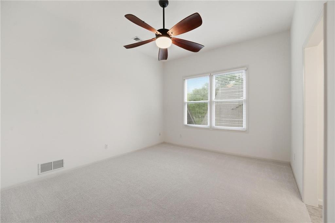
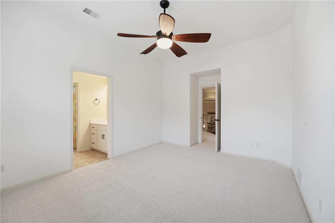
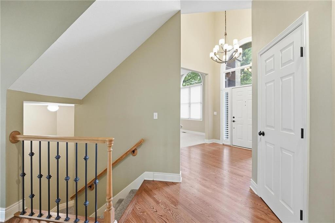
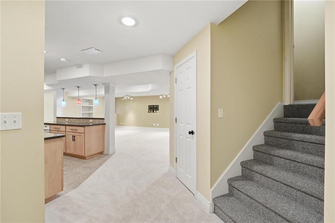
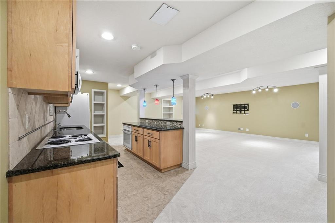
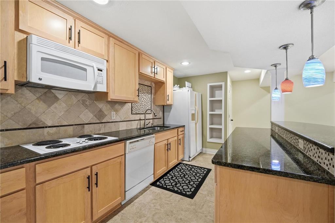
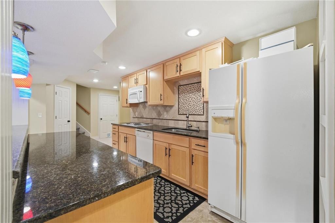
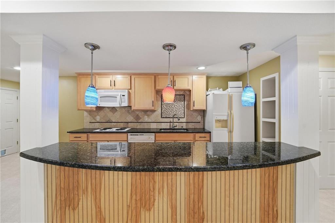
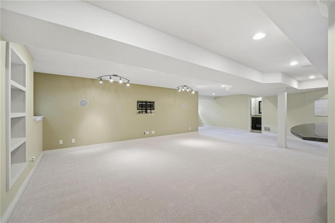
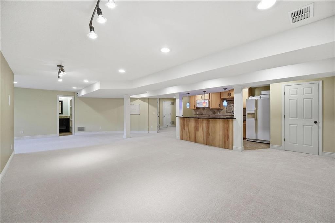
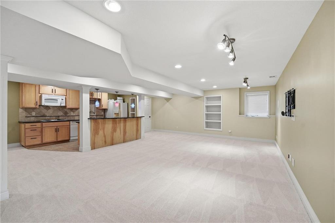
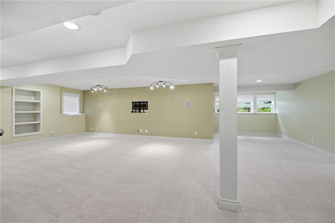
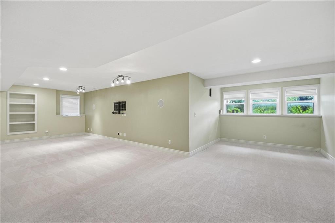
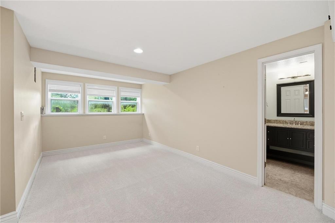
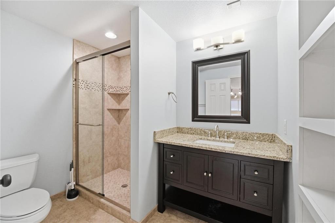
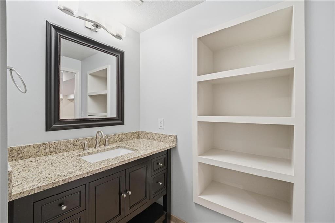
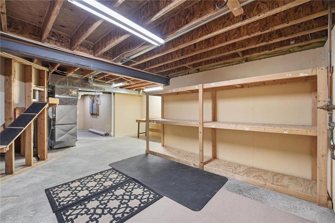
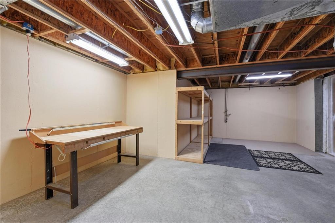
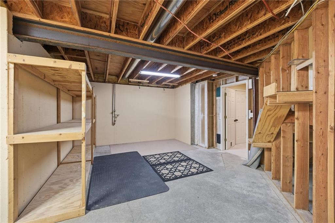
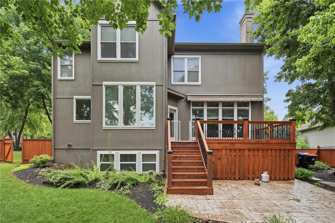
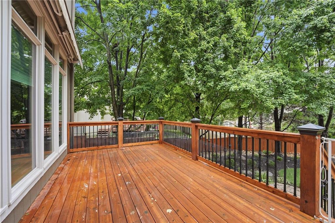
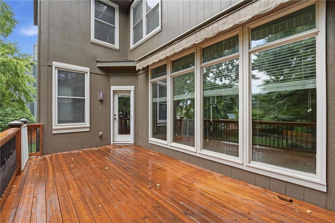
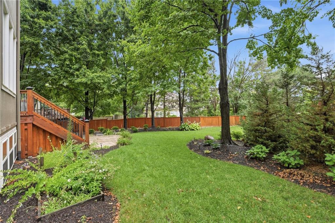
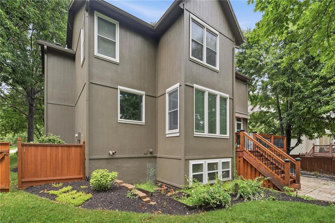
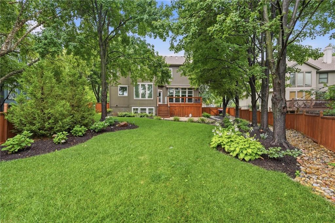
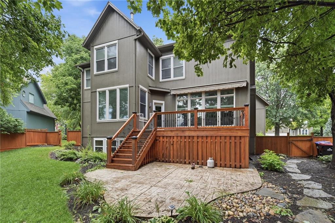
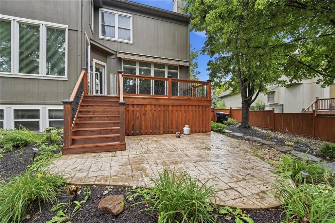
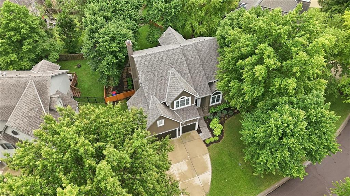
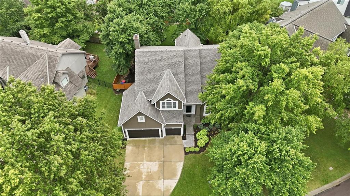
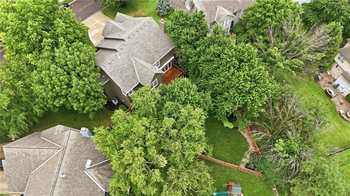
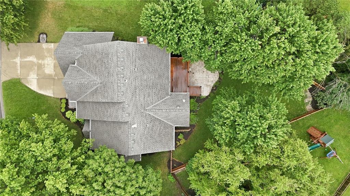
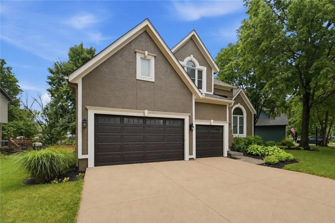
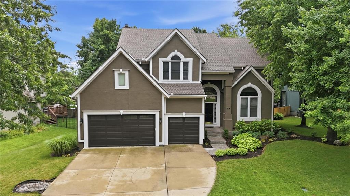
BEAUTIFULLY UPDATED 2-STORY IN OVERLAND PARK WITHIN THE HIGHLY DESIRABLE OLATHE SCHOOL DISTRICT! Recent improvements include a brand-new roof (April 2026), new furnace , new water heater, new carpet throughout (including designer staircase carpet), heated primary bathroom floors, stamped concrete patio and more! Inside find a welcoming floor plan featuring a spacious Great Room with fireplace that flows seamlessly into the breakfast area with deck access--perfect for effortless indoor/outdoor entertaining. Chef's kitchen is sure to impress with a large center island featuring a bonus prep sink, quartz countertops, gas cooktop, built-in microwave and oven, beverage fridge drawers and pantry storage. Formal living and dining room provide flexible options for entertaining, a home office or additional living space. Main-level laundry and a convenient half bath add everyday functionality. Upper level offers a private retreat in the spacious primary suite featuring a cozy sitting area, fireplace and luxurious en-suite bath complete with separate vanities, corner whirlpool tub, walk-in shower, heated floors and walk-in closet. Second bedroom includes its own private en-suite bath and expanded walk-in closet. Bedrooms three and four share a bath with individual vanities and walk-in closets for added convenience. Finished lower level provides even more living space with a second full kitchen featuring granite countertops, large family room with built-ins, and a versatile recreation area perfect for game nights, fitness or hobbies. An unfinished storage area with built-in shelving and workbench offers plenty of room for organization and projects. Enjoy the neighborhood pool or time outdoors the privacy fenced backyard. Deck and Exterior Paint in 2022! Retractable Awning! This home combines modern updates, spacious living and everyday comfort--truly move-in ready--in a fantastic location close to parks, shopping, dining and highway access. WELCOME HOME!

4
beds

5
baths

4,331 Sq.Ft. LIVING AREA

0.27 Acres lot

Open House

Bryan Huff

Bryan Huff

Features & Amenities

Interior

  • total bedrooms4
  • Total bathrooms5
  • full bathrooms4
  • half bathroom1
  • Laundry room Laundry Room, Main Level
  • Flooring Carpet, Tile, Wood
  • Fireplace Great Room, Primary Bedroom
  • APPLIANCES Cooktop, Dishwasher, Disposal, Microwave, Electric Range, Gas Range, Stainless Steel Appliance(s)
  • other interior Features Ceiling Fan(s), Kitchen Island, Pantry, Vaulted Ceiling(s), Walk-In Closet(s), Wet Bar

Area & Lot

  • Status For Sale
  • Living Area4,331 Sq.Ft.
  • Lot Area0.27 Acres
  • MLS® ID2614494
  • TypeResidential
  • YEAR BUILT1997
  • NeighborhoodOverland Park
  • Architecture StylesTraditional
  • Elementary SchoolPleasant Ridge
  • Middle SchoolCalifornia Trail
  • High SchoolOlathe East
  • School DistrictOlathe

Exterior

  • Garage Space3.0
  • water SourcePublic
  • roofComposition
  • lot featuresLevel, Many Trees
  • parkingAttached, Garage Faces Front
  • HEAT TYPEForced Air
  • AIR CONDITIONINGElectric
  • sewerPublic Sewer
  • HOA AmenitiesPool

Financial

  • Sales Price$650,000
  • HOA $475/yr
View Virtual Tour

Overland Park

A Bustling Hub of Family Life and Endless Amenities

Explore

Work With Us

Professionalism is our prerogative. We are not just realtors, we are a group packed full of seasoned professionals that specialize in different aspects of our business. This allows us to work as a well oiled machine. Every detail of your transaction will be attended to.