12301 W 150th Terrace
SEE ALL PHOTOS
12301 W 150th Terrace
Courtesy of Keller Williams Realty Partners Inc., Bryan Huff Listing Contact:  
For Sale

12301 W 150th Terrace

12301 W 150th Terrace, Olathe, KS 66062

$1,195,000
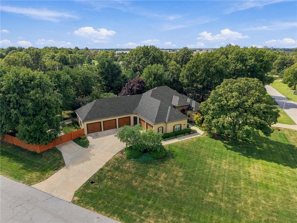
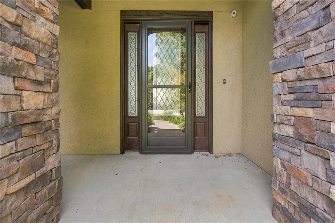
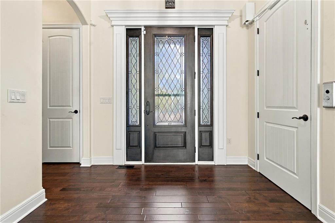
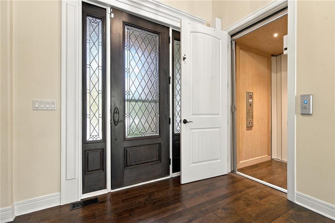
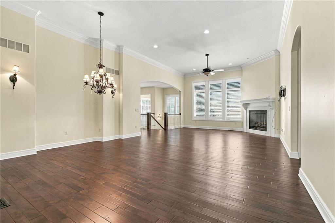
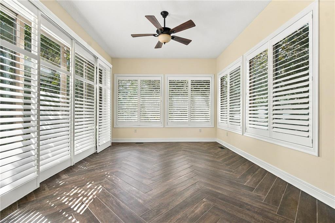
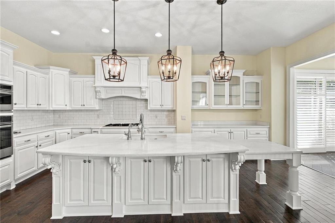
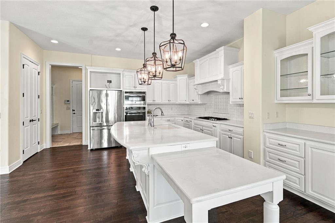
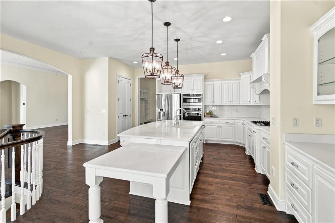
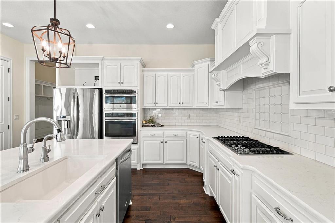
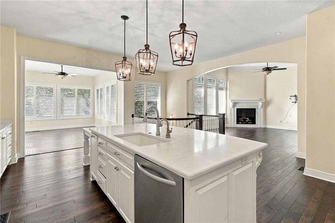
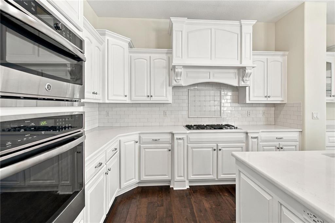
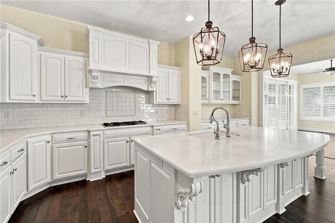
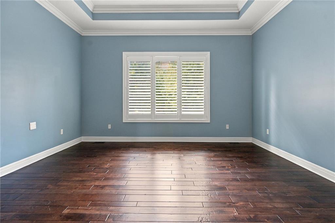
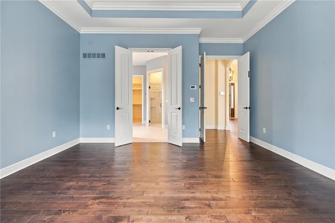
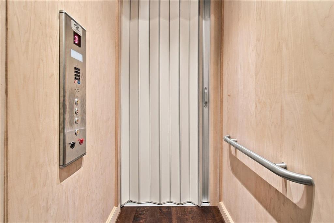
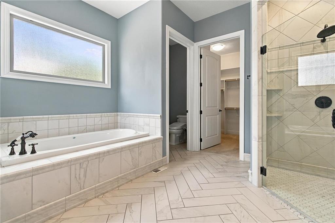
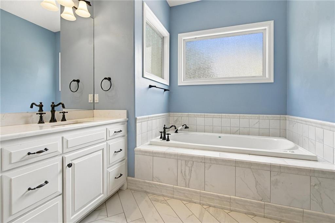
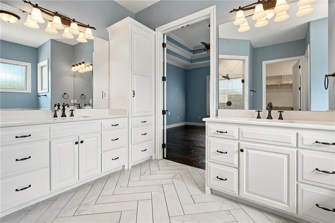
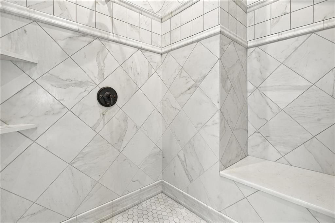
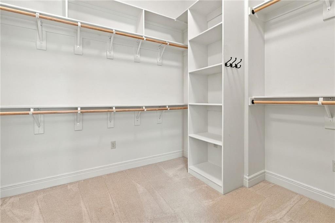
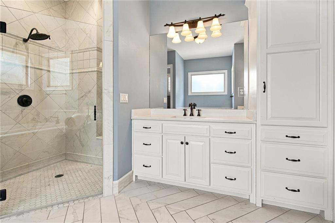
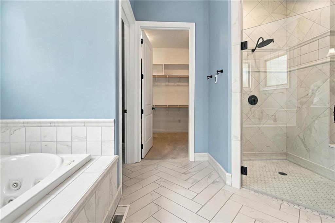
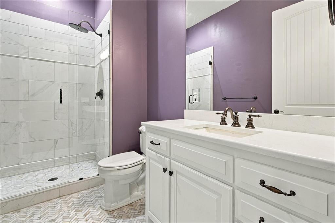
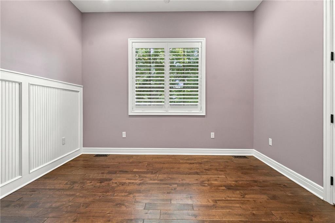
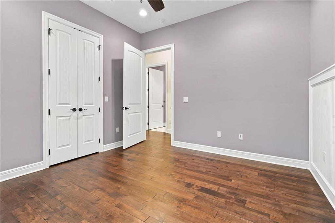
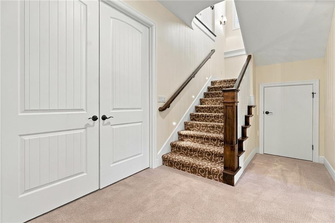
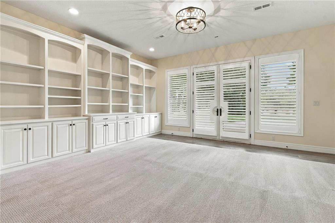
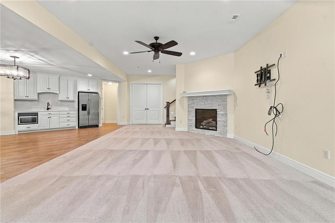
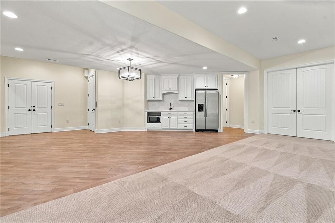
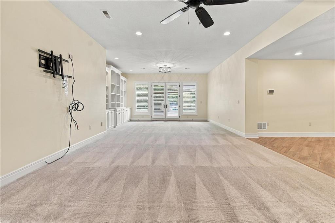
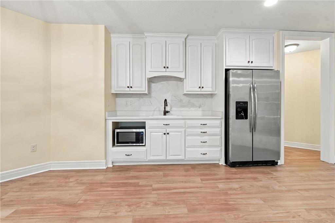
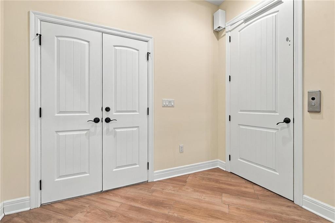
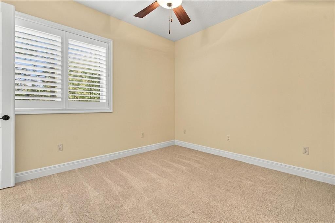
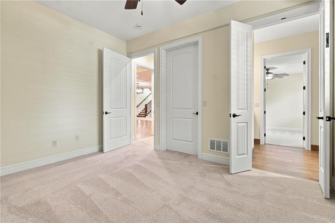
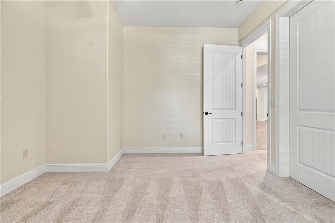
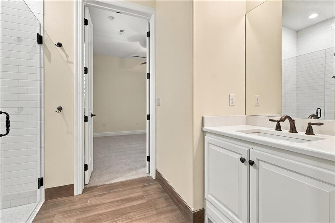
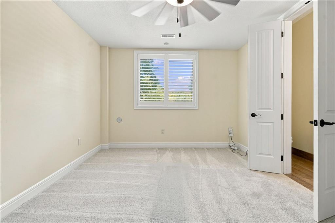
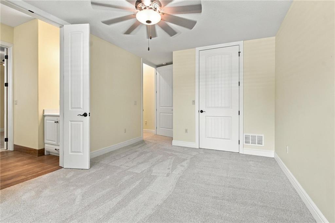
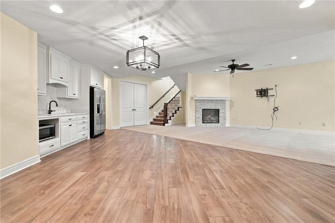
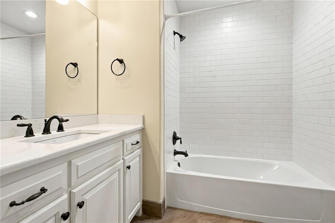
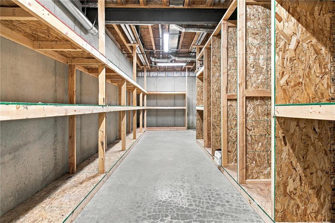
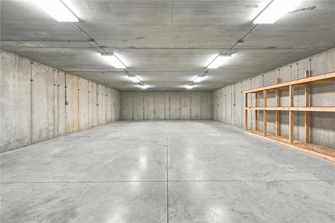
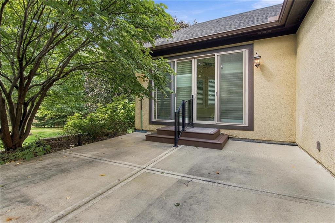
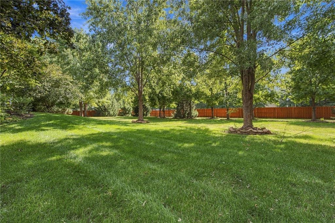
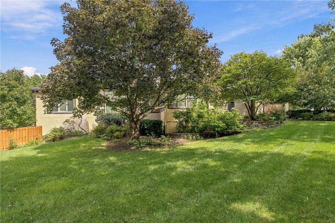
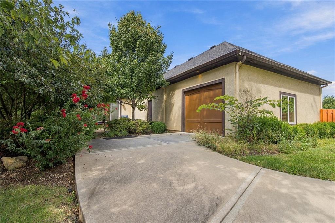
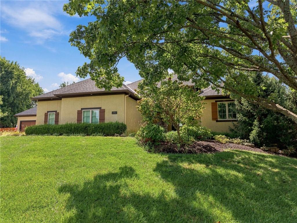
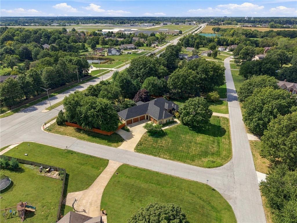
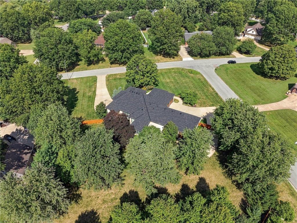
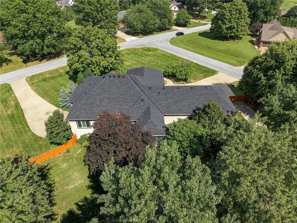
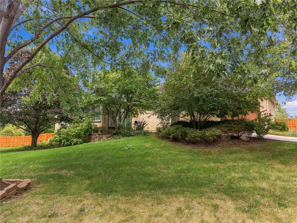
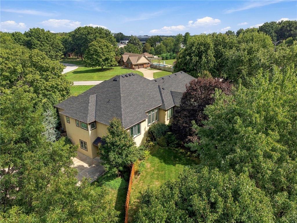
STUNNING CUSTOM-BUILT REVERSE 1.5 STORY HOME ON OVER AN ACRE! Priced well below appraised value. Situated on a breathtaking corner lot surrounded by mature trees, this exceptional home offers privacy, impressive updates, and thoughtful design throughout. New roof in 2026! Beautiful hardwood flooring and plantation shutters enhance the main level, creating a warm and sophisticated atmosphere. Step through the front door and into the spacious family room, featuring a dramatic wall of windows, soaring 12-foot ceilings, and a beautiful fireplace. The chef's kitchen is sure to impress with a gas cooktop, oversized quartz island, abundant cabinetry, walk-in pantry, and stainless steel appliances. The kitchen flows seamlessly into the dining room/sunroom, creating an ideal space for everyday living and entertaining. The main floor primary suite offers a peaceful retreat with stylish ceiling details and a luxurious private bath featuring a Jacuzzi tub, double vanity, walk-in shower, and spacious walk-in closet. A second bedroom and full bathroom complete the main level. An elevator provides convenient access to the garage, main level, and walk-out lower level. Downstairs, the spacious great room features a second fireplace and opens directly to the patio. The lower level also includes a partial second kitchen, two additional bedrooms with walk-in closets, a full bathroom, and an abundance of unfinished storage space. Outside, the expansive corner lot showcases mature trees and exceptional privacy, providing a beautiful setting to enjoy the outdoors. This one of a kind home offers incredible space, quality, and versatility in a truly private setting!

4
beds

4
baths

4,161 Sq.Ft. LIVING AREA

1.23 Acres lot

Open House

Bryan Huff

Bryan Huff

Features & Amenities

Interior

  • total bedrooms4
  • Total bathrooms4
  • full bathrooms4
  • Laundry room Main Level
  • Flooring Carpet, Tile, Wood
  • Fireplace Family Room, Great Room
  • APPLIANCES Cooktop, Dishwasher, Disposal, Microwave, Refrigerator, Gas Range
  • other interior Features Ceiling Fan(s), Custom Cabinets, Elevator, Kitchen Island, Pantry, Walk-In Closet(s)

Area & Lot

  • Status For Sale
  • Living Area4,161 Sq.Ft.
  • Lot Area1.23 Acres
  • MLS® ID2643829
  • TypeResidential
  • YEAR BUILT2014
  • NeighborhoodOverland Park
  • Architecture StylesContemporary
  • Elementary SchoolMorse
  • Middle SchoolAubry Bend
  • High SchoolBlue Valley Southwest
  • School DistrictBlue Valley

Exterior

  • Garage Space5.0
  • water SourcePublic
  • roofComposition
  • lot featuresAcreage, Corner Lot
  • parkingAttached
  • HEAT TYPENatural Gas
  • AIR CONDITIONINGElectric
  • sewerPublic Sewer

Financial

  • Sales Price$1,195,000
  • HOA $50/yr

Overland Park

A Bustling Hub of Family Life and Endless Amenities

Explore

Work With Us

Professionalism is our prerogative. We are not just realtors, we are a group packed full of seasoned professionals that specialize in different aspects of our business. This allows us to work as a well oiled machine. Every detail of your transaction will be attended to.