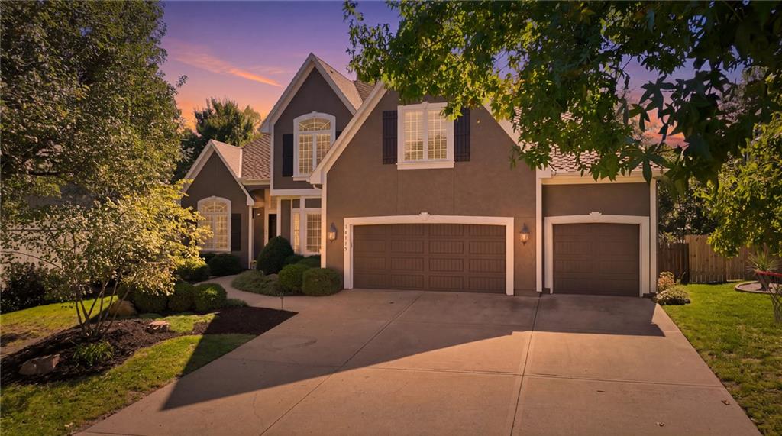
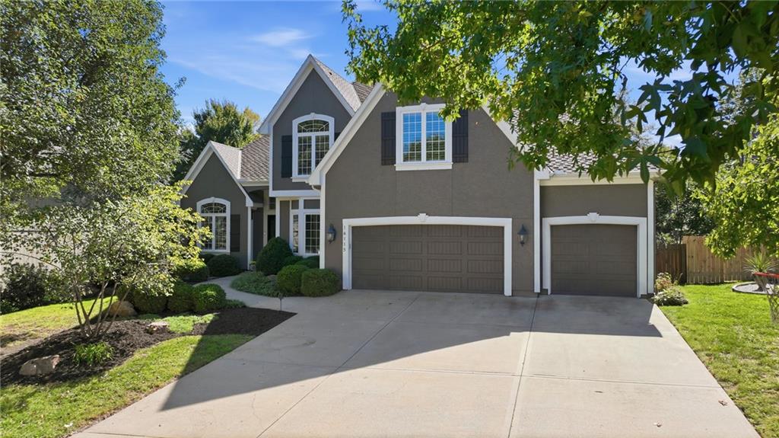
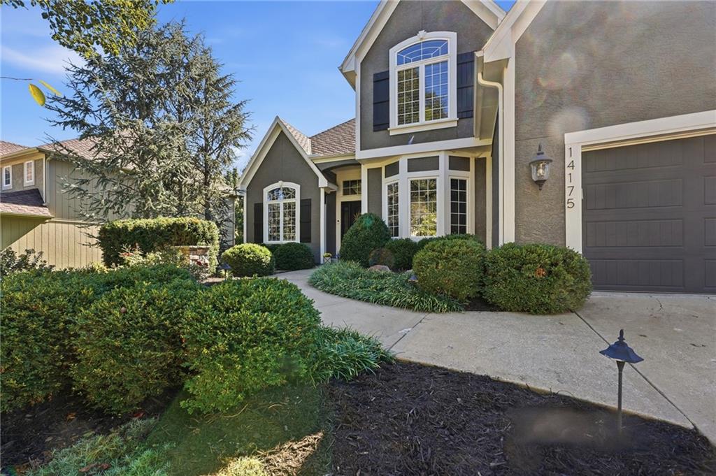
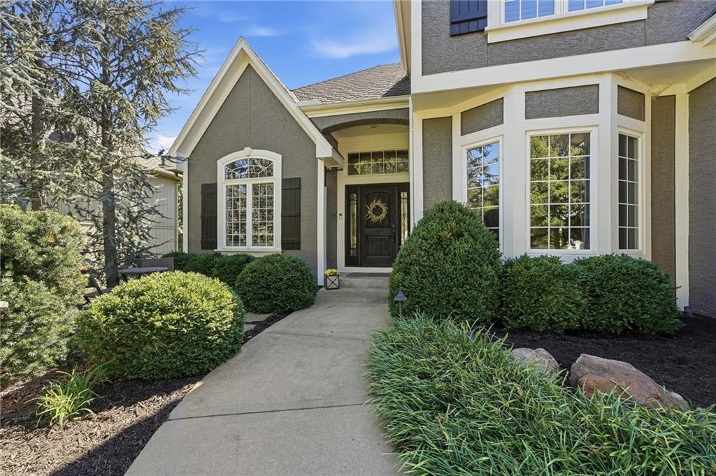
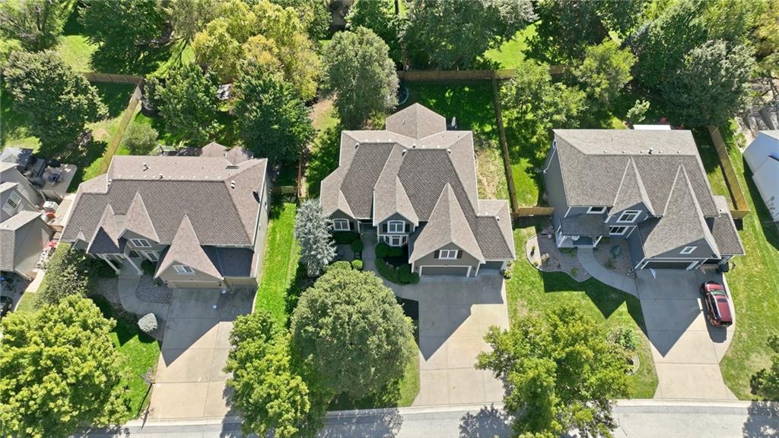
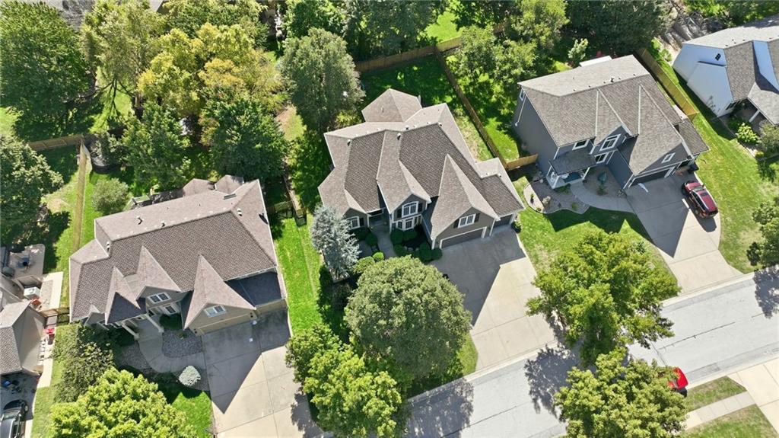
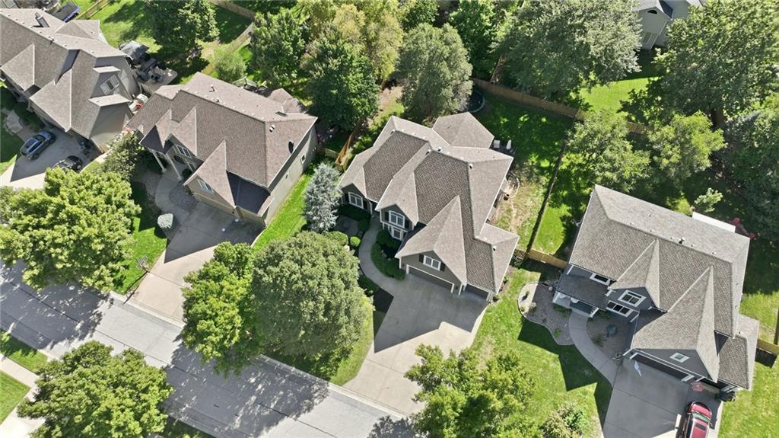
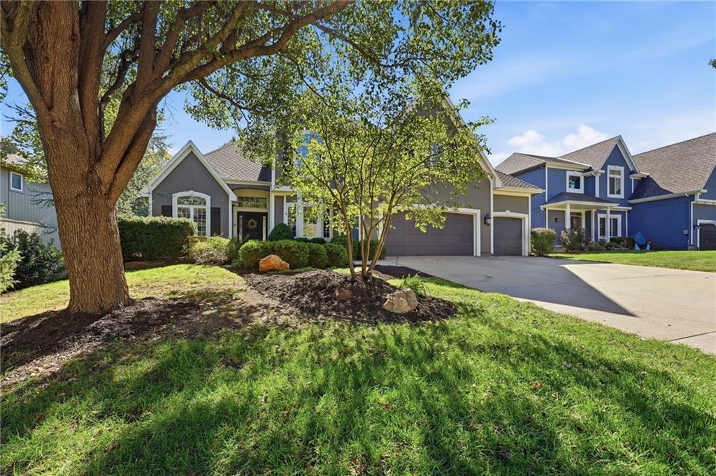
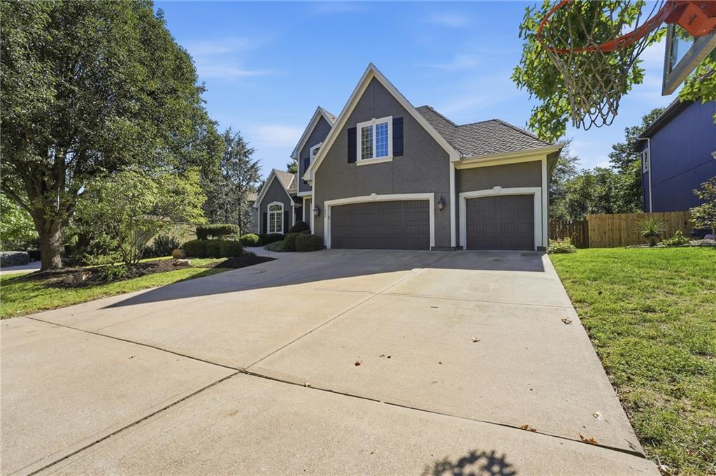
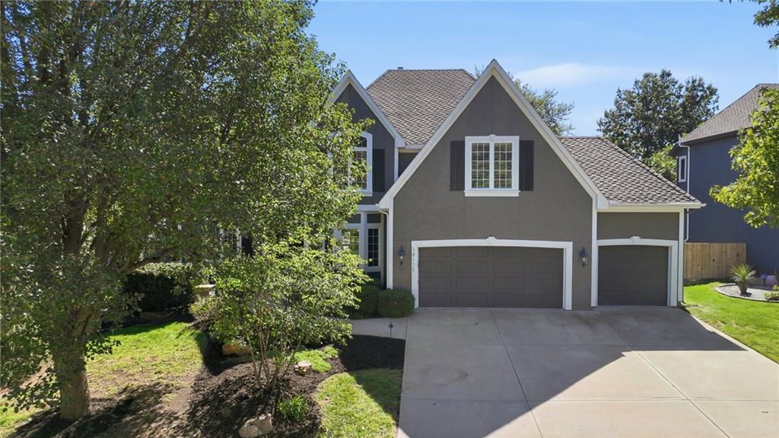
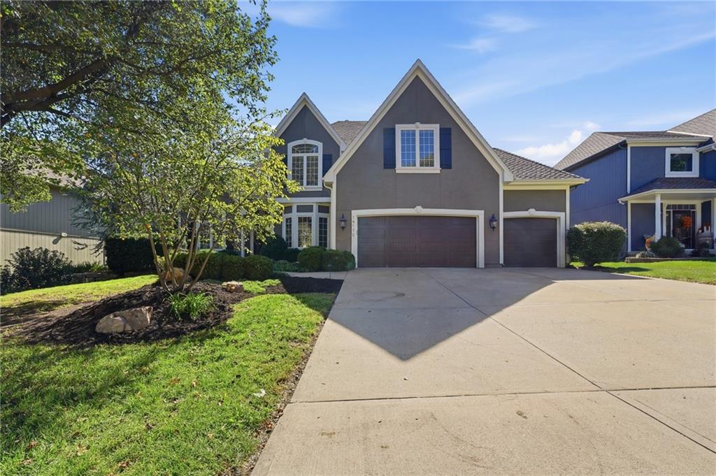
Two-story brown house with multiple gables, three garage bays, and a broad driveway at sunset.
14175 W 141st Terrace
SEE ALL PHOTOS
Two-story brown house with multiple gables, three garage bays, and a broad driveway at sunset.
14175 W 141st Terrace
Courtesy of Keller Williams Realty Partners Inc., Bryan Huff Listing Contact:  
Pending

14175 W 141st Terrace

14175 W 141st Terrace, Olathe, KS 66062

$650,000
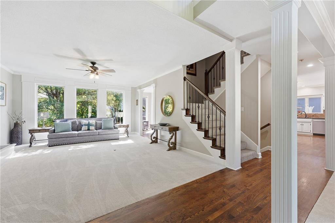
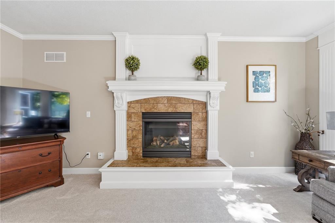
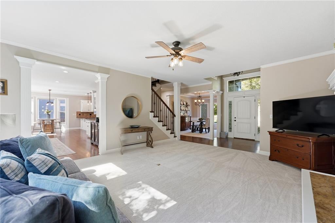
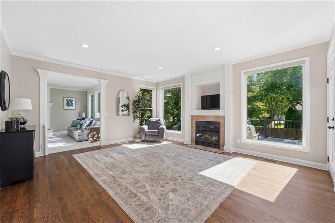
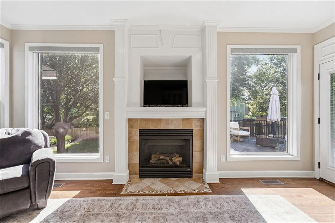
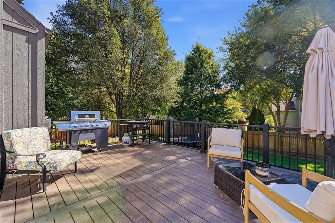
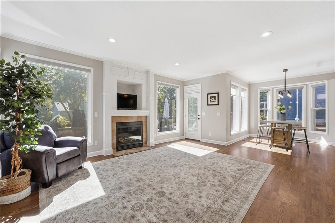
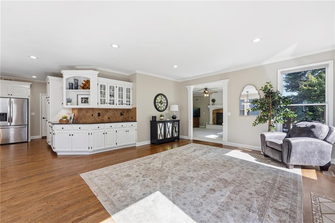
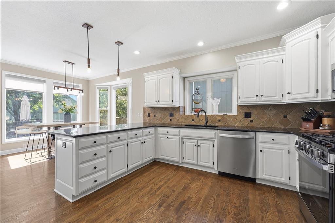
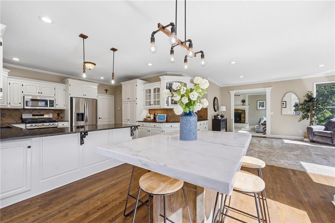
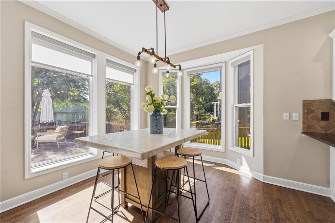
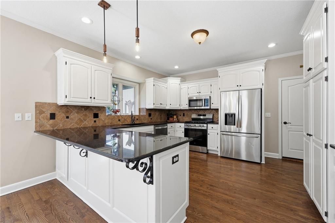
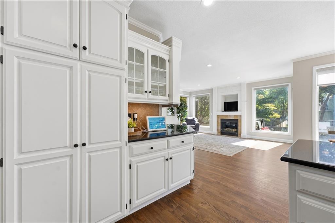
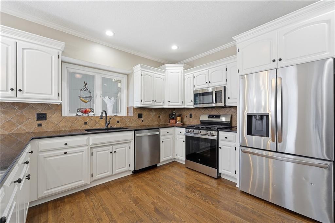
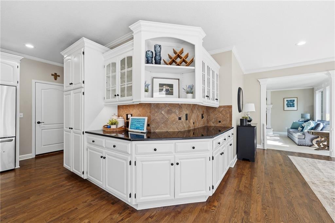
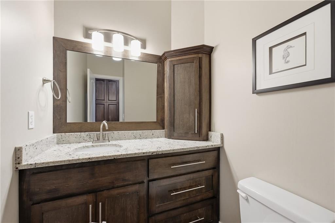
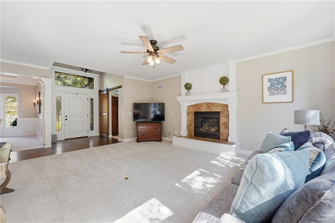
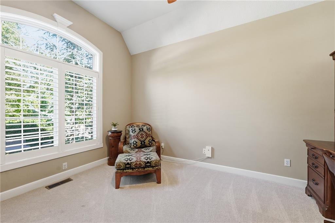
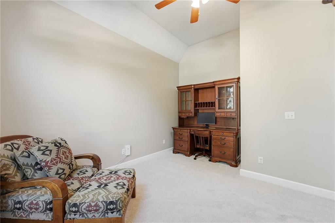
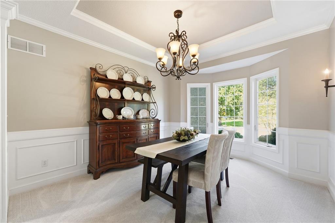
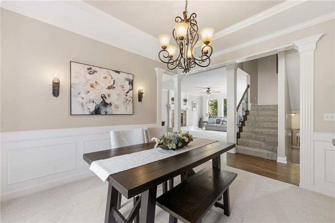
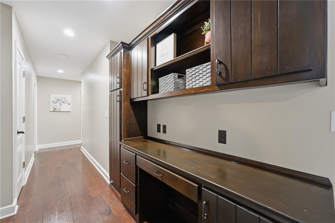
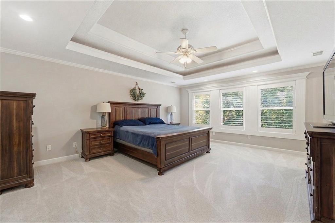
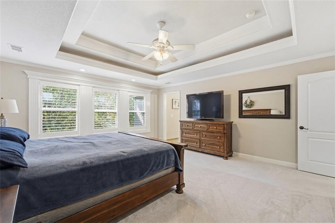
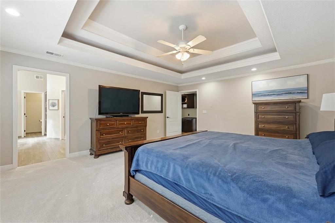
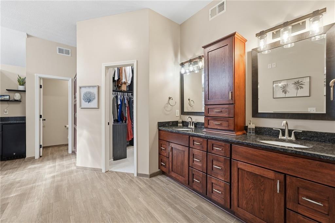
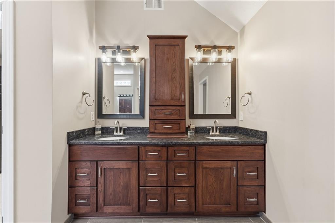
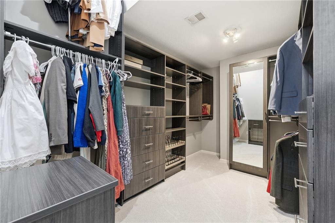
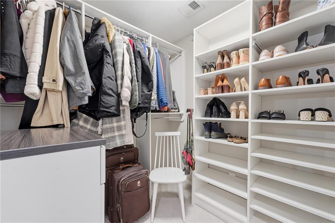
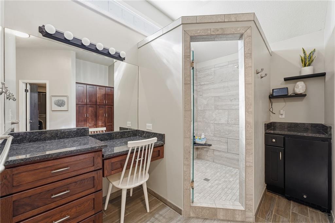
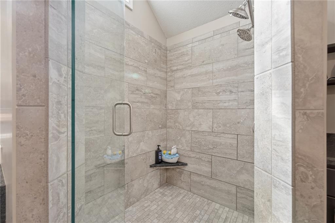
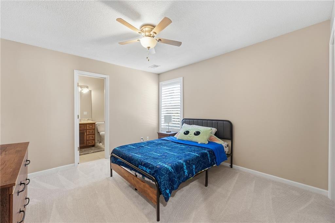
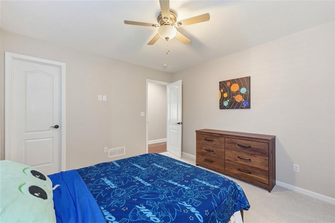
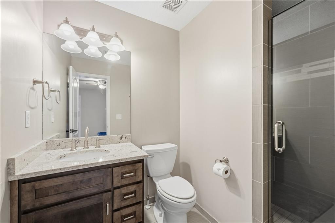
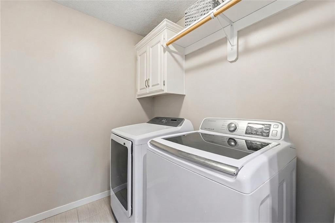
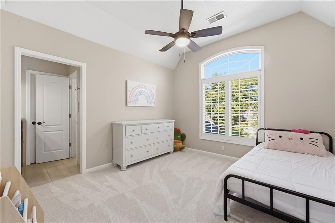
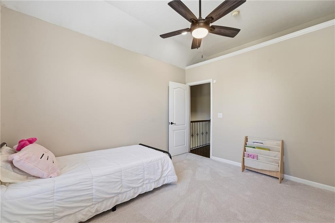
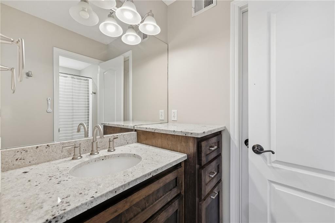
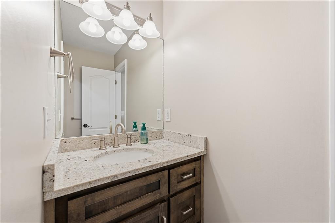
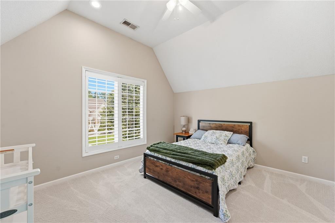
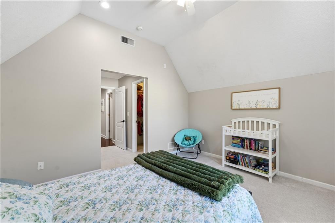
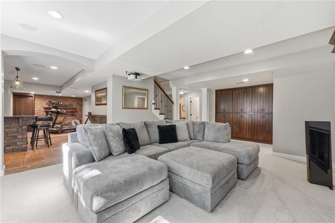
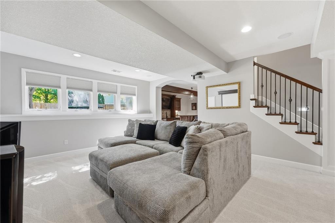
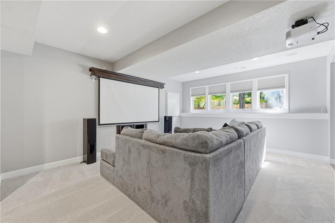
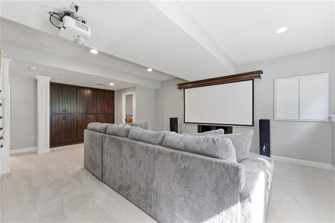
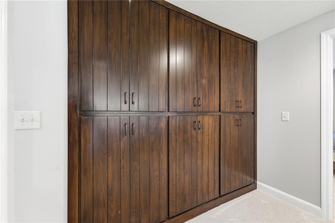
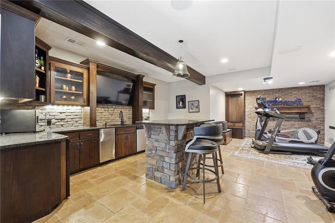
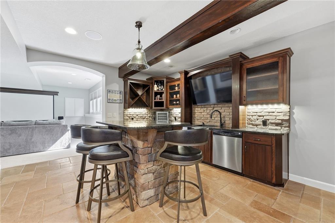
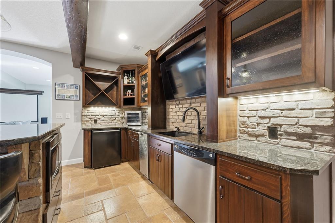
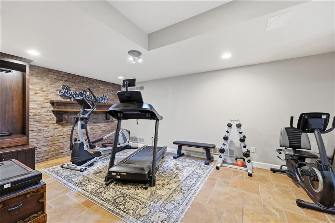
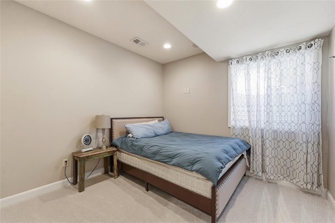
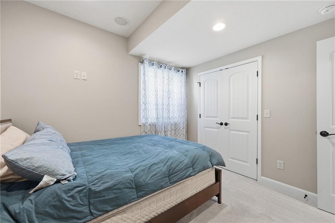
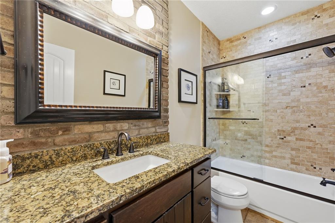
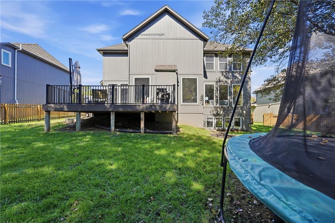
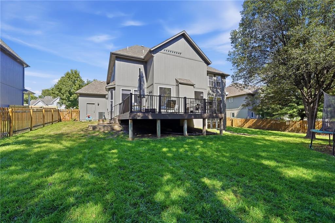
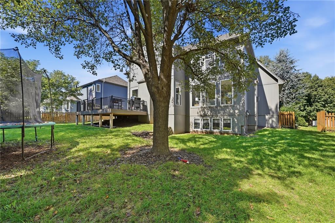
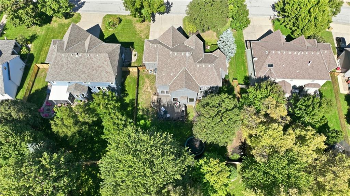
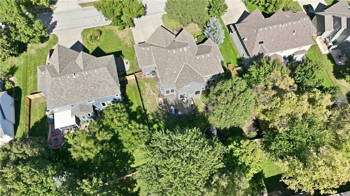
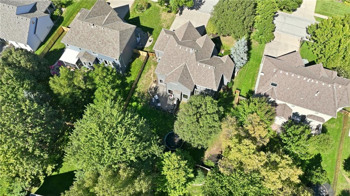
SPACE, STYLE & SERIOUS WOW FACTOR IN QUAILWOOD ESTATES! Located in the sought-after Quailwood Estates neighborhood within the award-winning Blue Valley School District, this impressive home delivers--including brand-new carpet throughout the entire home! Step inside to a welcoming main level filled with natural light. Open great room features expansive windows and flows seamlessly into the heart of the home. A formal dining room and dedicated front office provide flexibility for entertaining and working from home. Beautifully appointed kitchen showcases quartz countertops, crisp white cabinetry, stainless steel appliances including a gas range, eat-in peninsula and pantry with convenient pull-out drawers. Wrap-around cabinetry provides exceptional storage and connects the kitchen to the breakfast nook and inviting hearth room. From the hearth room, step outside to the deck for effortless indoor/outdoor dining and entertaining. Upstairs, built-in cabinetry and desk space add functionality to the hallway. Retreat to the spacious primary suite featuring an impressive en-suite with double vanity, bonus seated vanity, corner walk-in shower and TWO walk-in closets. One closet is outfitted with a remarkable custom shelving/storage system, while additional cabinetry and even a mini beverage cooler add an extra touch of luxury and convenience. Second bedroom offers a walk-in closet and private en-suite bath. Bedrooms three and four feature vaulted ceilings and walk-in closets and share a full bath. Fully finished basement expands the living space in a big way, featuring a fifth bedroom, full bathroom, family room, full built-in bar with island, game area, storage room and a hidden area tucked beneath the stairs. Fantastic location just minutes from parks, shopping, dining and major highway access. An exceptional combination of space, thoughtful design, abundant storage and a prime Blue Valley location--WELCOME HOME!

5
beds

5
baths

4,178 Sq.Ft. LIVING AREA

10,407.5 Sq.Ft. lot

Open House

Bryan Huff

Bryan Huff

Features & Amenities

Interior

  • total bedrooms5
  • Total bathrooms5
  • full bathrooms4
  • half bathroom1
  • Laundry room Bedroom Level, Upper Level
  • Flooring Carpet, Tile, Wood
  • Fireplace Gas, Gas Starter, Great Room, Hearth Room
  • APPLIANCES Dishwasher, Disposal, Microwave, Gas Range, Stainless Steel Appliance(s)
  • other interior Features Ceiling Fan(s), Vaulted Ceiling(s), Walk-In Closet(s), Wet Bar

Area & Lot

  • Status Pending
  • Living Area4,178 Sq.Ft.
  • Lot Area10,407.5 Sq.Ft.
  • MLS® ID2643261
  • TypeResidential
  • YEAR BUILT2001
  • NeighborhoodOverland Park
  • Architecture StylesTraditional
  • Elementary SchoolLiberty View
  • Middle SchoolPleasant Ridge
  • High SchoolBlue Valley West
  • School DistrictBlue Valley

Exterior

  • Garage Space3.0
  • water SourcePublic
  • roofComposition
  • lot featuresCul-De-Sac, Level
  • parkingAttached, Garage Faces Front
  • HEAT TYPEForced Air
  • AIR CONDITIONINGElectric
  • sewerPublic Sewer
  • HOA AmenitiesPlay Area, Pool
  • security FeaturesSmoke Detector(s)

Financial

  • Sales Price$650,000
  • HOA $500/yr
View Virtual Tour

Overland Park

A Bustling Hub of Family Life and Endless Amenities

Explore

Work With Us

Professionalism is our prerogative. We are not just realtors, we are a group packed full of seasoned professionals that specialize in different aspects of our business. This allows us to work as a well oiled machine. Every detail of your transaction will be attended to.