16181 S Brookfield Street
SEE ALL PHOTOS
16181 S Brookfield Street
Courtesy of Keller Williams Realty Partners Inc., Theresa Young Listing Contact:  
For Sale

16181 S Brookfield Street

16181 S Brookfield Street, Olathe, KS 66062

$650,000
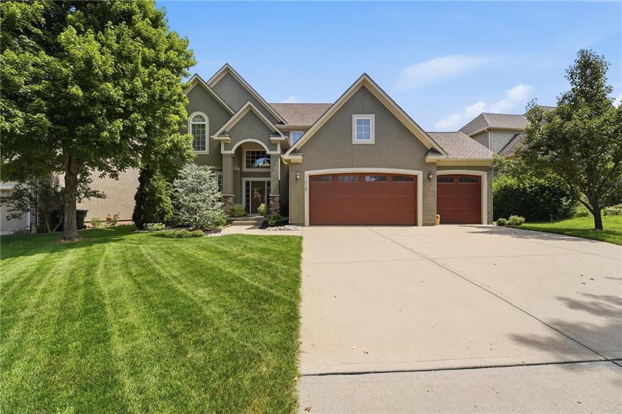
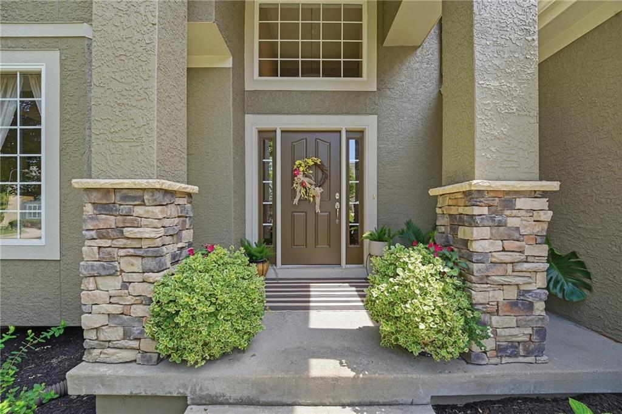
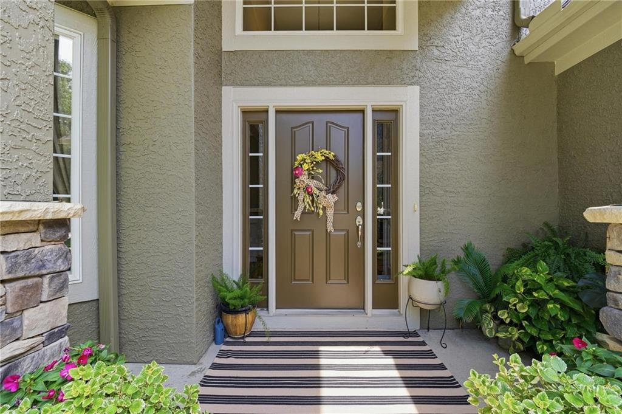
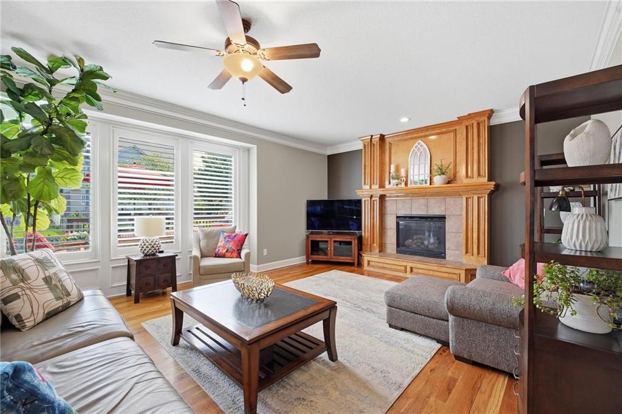
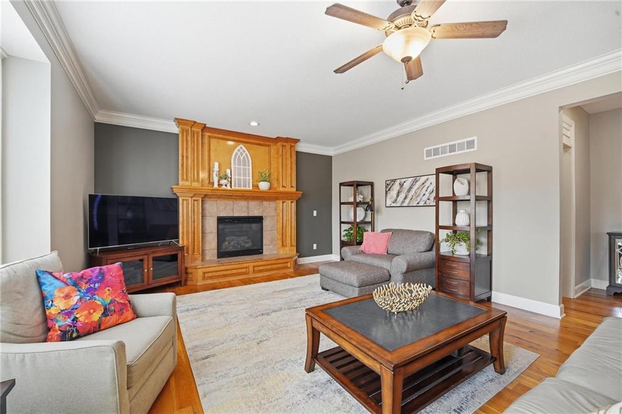
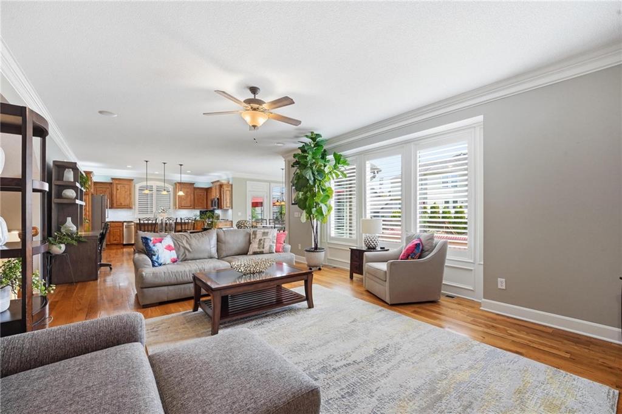
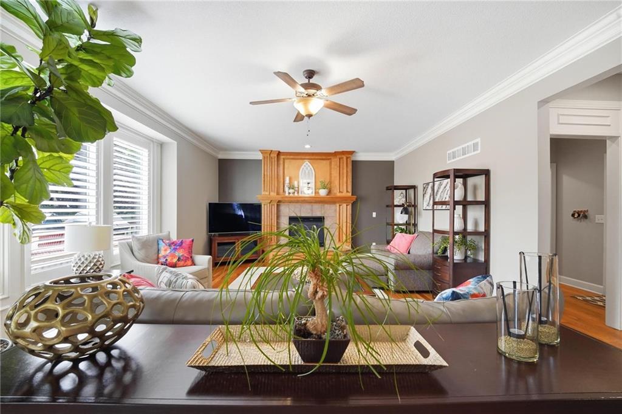
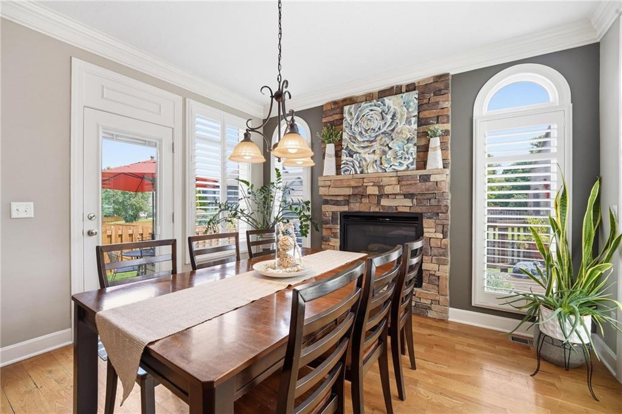
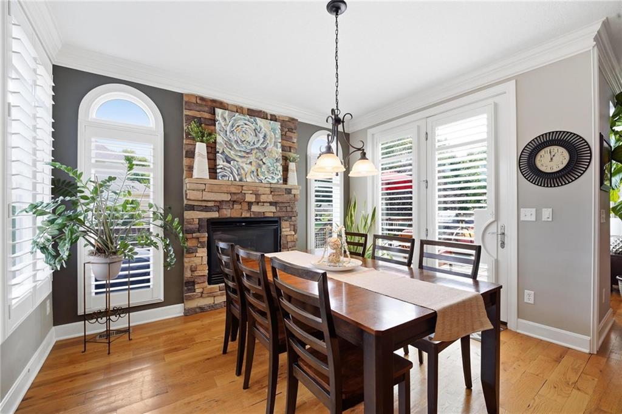
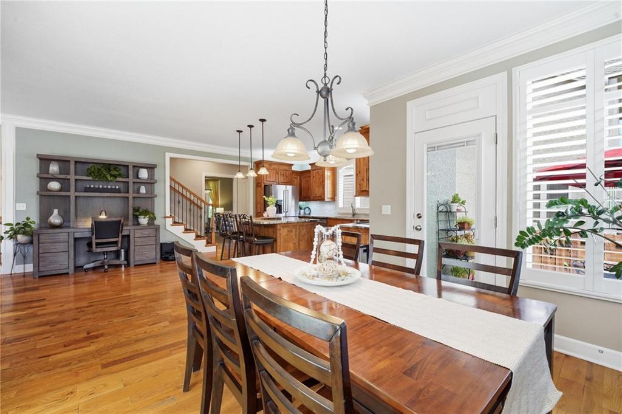
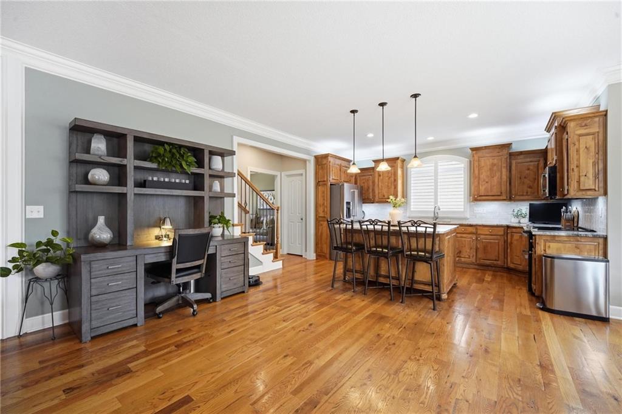
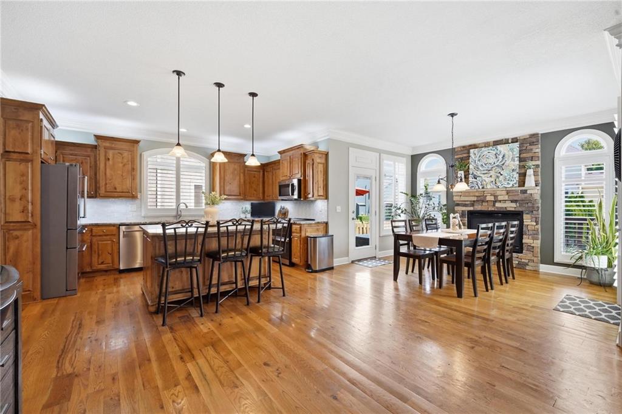
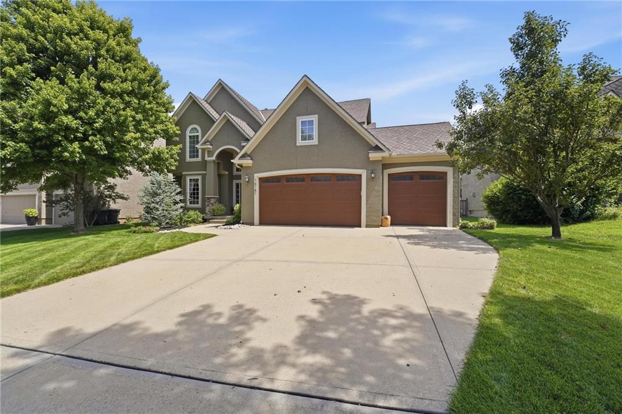
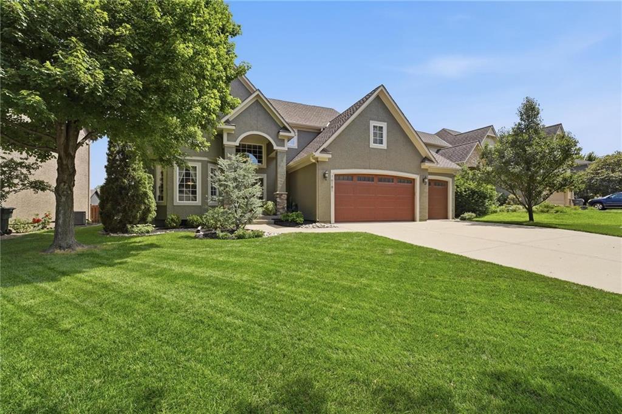
IMPECCABLY MAINTAINED ONE-OWNER HOME IN ARBOR CREEK ESTATES! From Pride of ownership shines throughout this spacious and thoughtfully designed home. Open floor plan features a welcoming great room that seamlessly connects to the hearth room and kitchen--an ideal layout for everyday living and effortless entertaining. Multiple fireplaces add warmth and ambiance, creating the perfect spots to cozy up during the chilly months ahead.

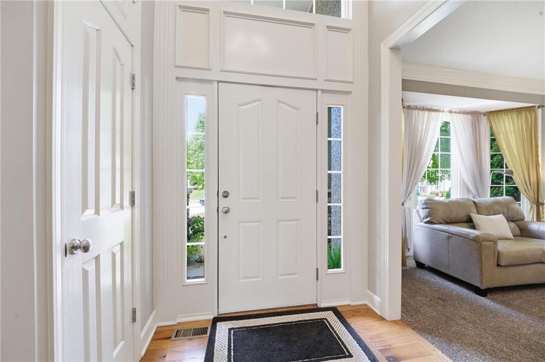
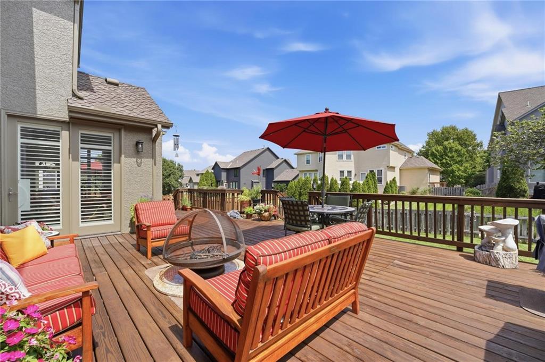
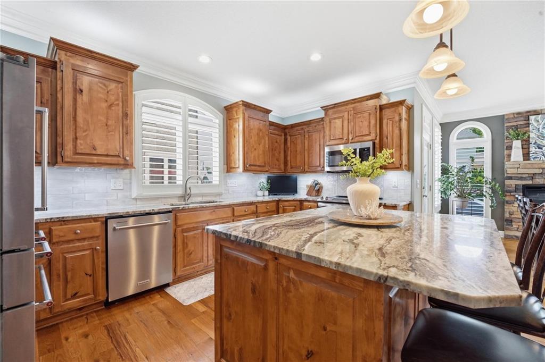
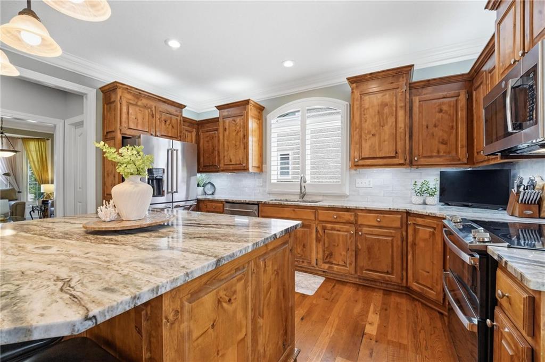
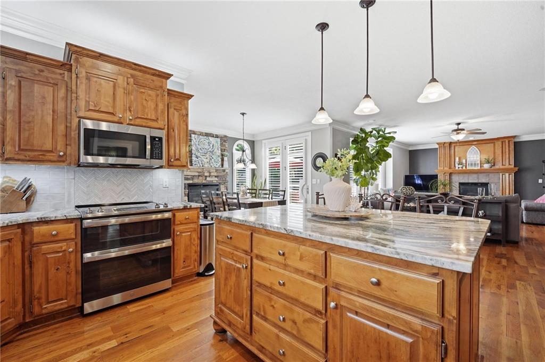
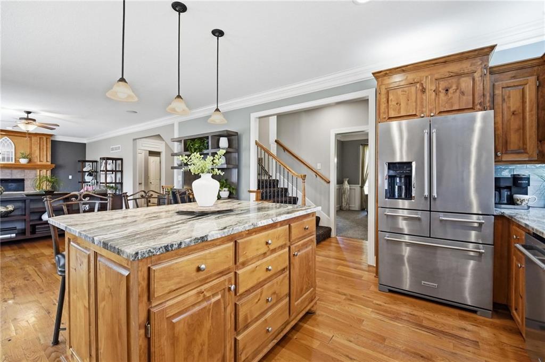
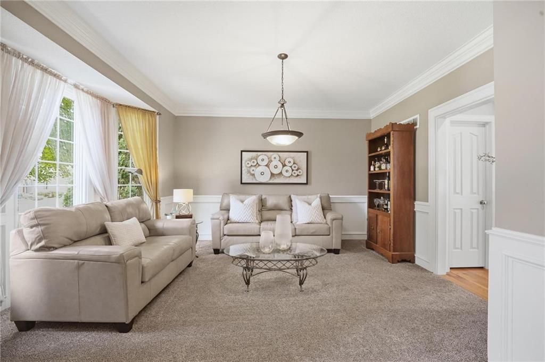
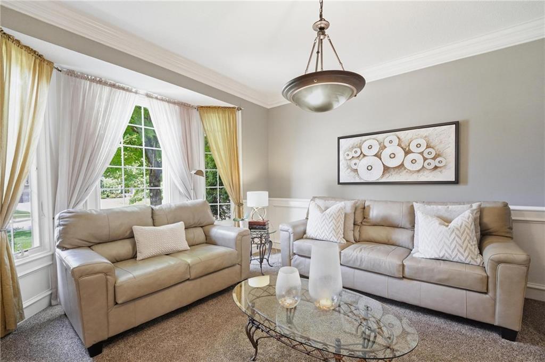
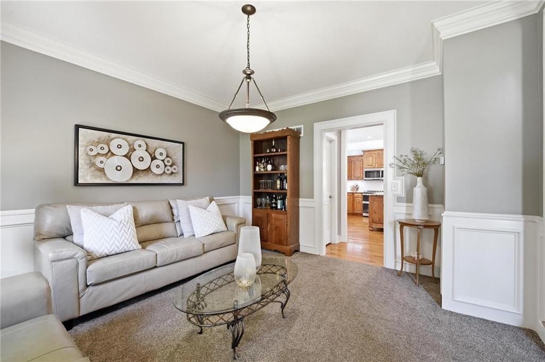
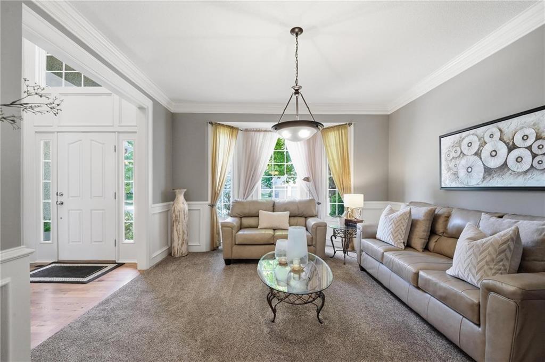
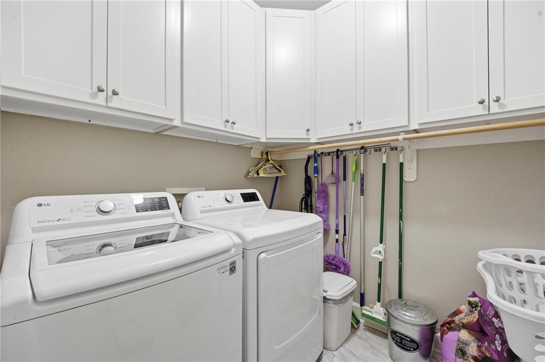
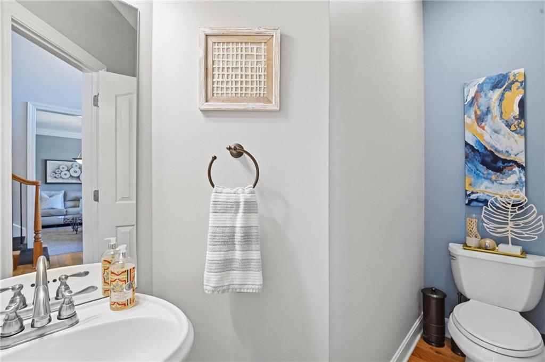
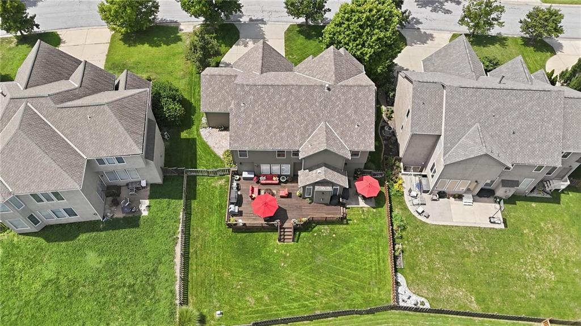
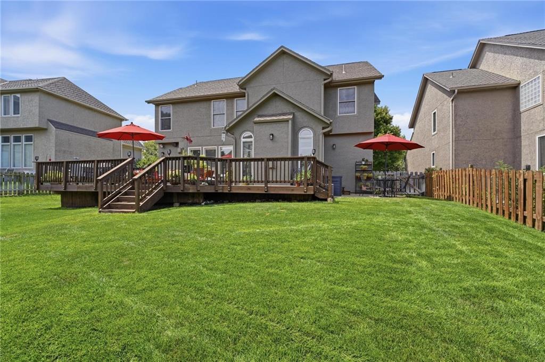
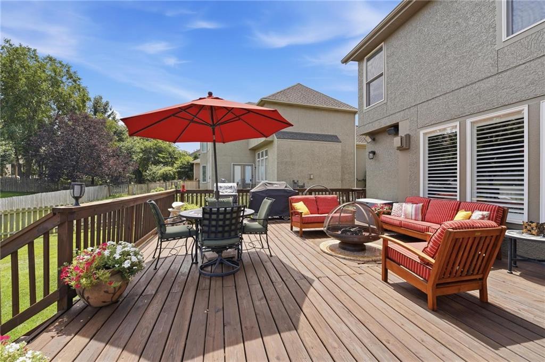
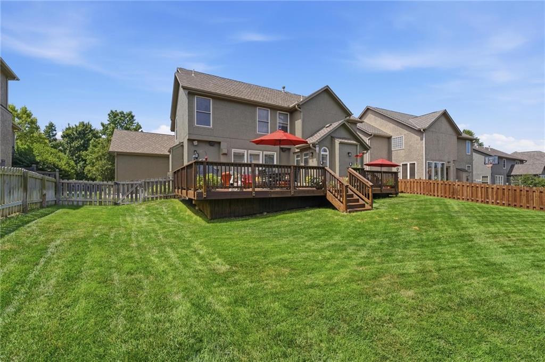
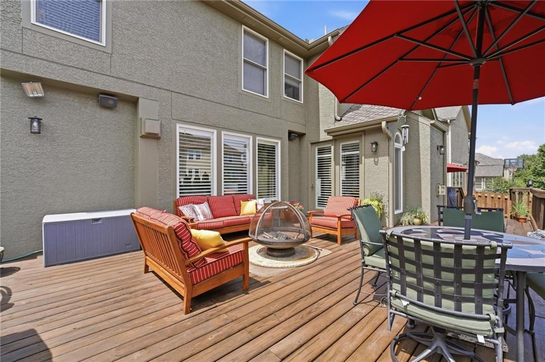
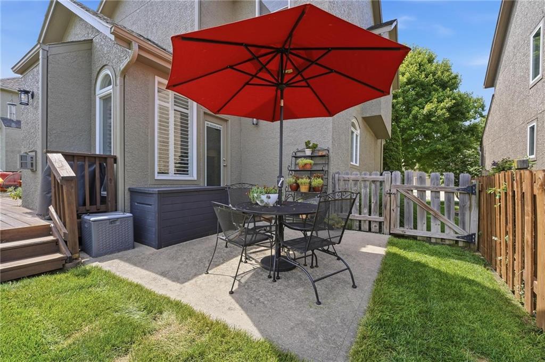
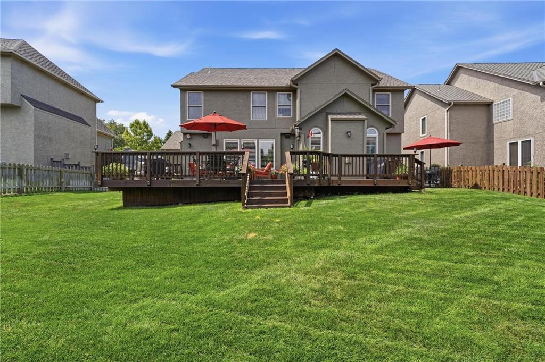
Chef's delight kitchen showcases timeless stained cabinetry, center eat-in island, gorgeous quartz countertops, walk-in pantry and stainless steel appliances, including a DOUBLE OVEN! Hearth/breakfast area provides easy access to the back deck and patio, making indoor/outdoor entertaining and relaxing a breeze. A versatile front flex room offers the perfect space for a formal living room, dining room or home office. Convenient main-level laundry and half bath complete the main floor.

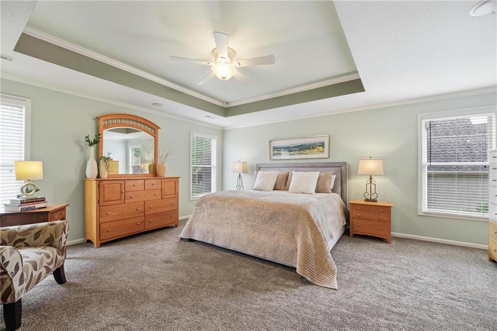
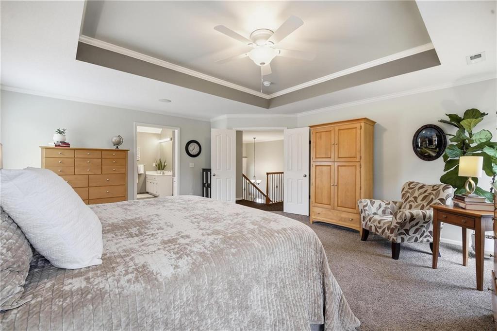
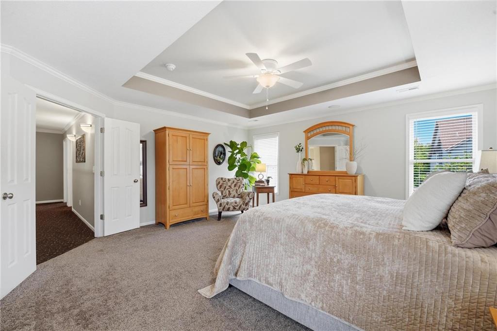
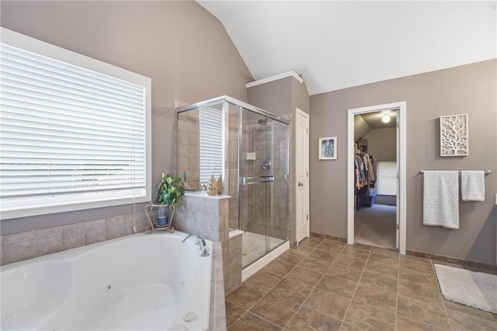
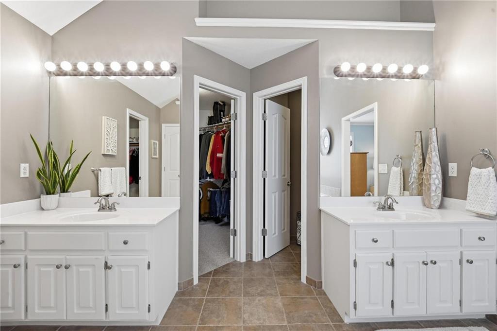
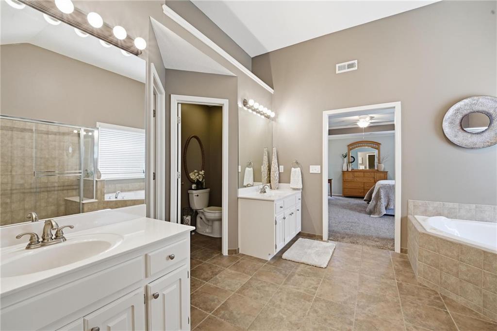
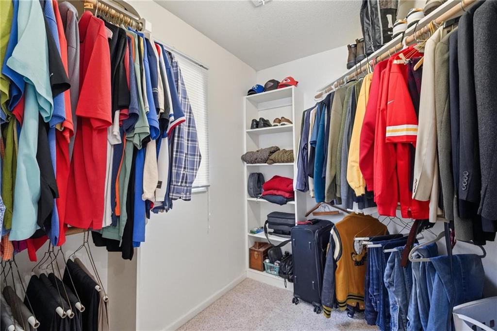
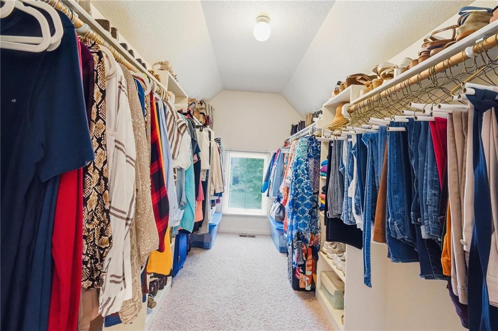
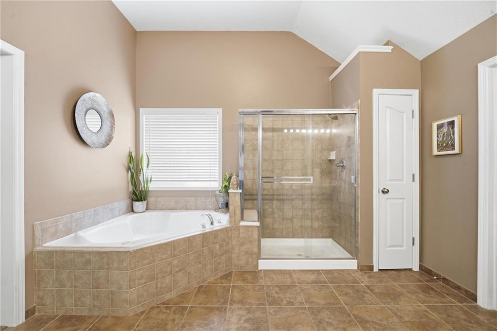
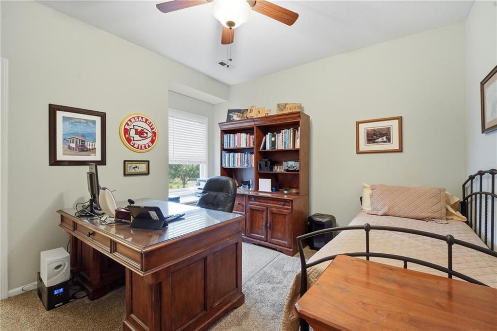
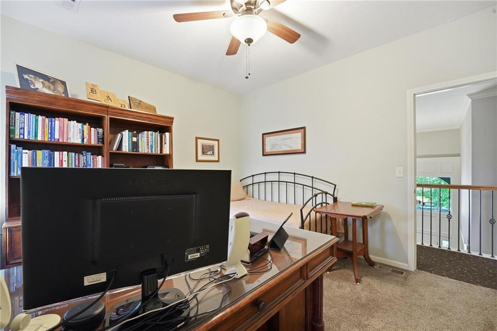
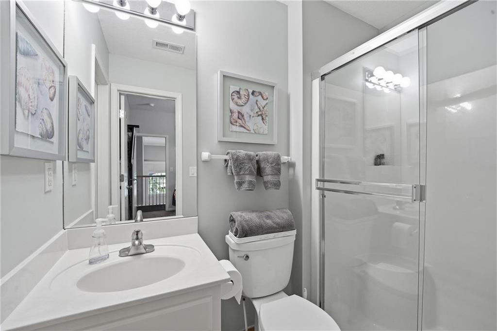
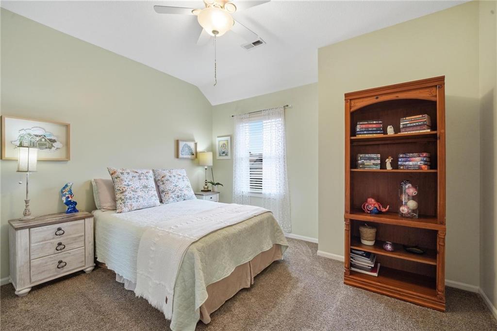
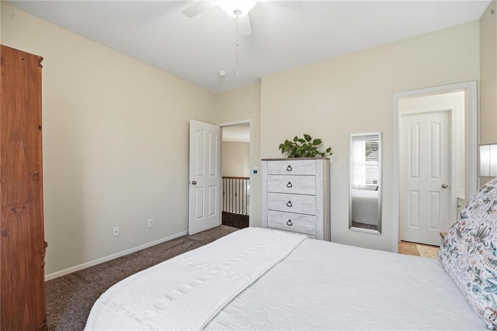
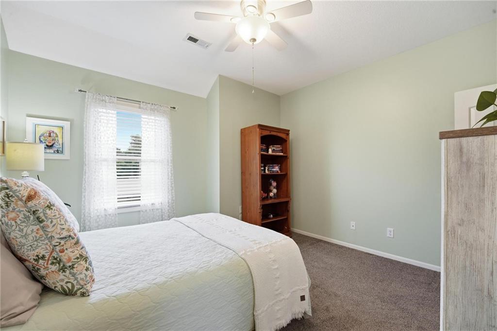
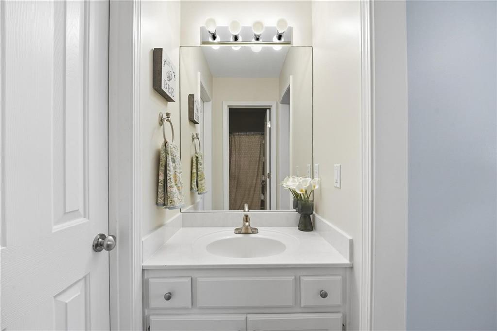
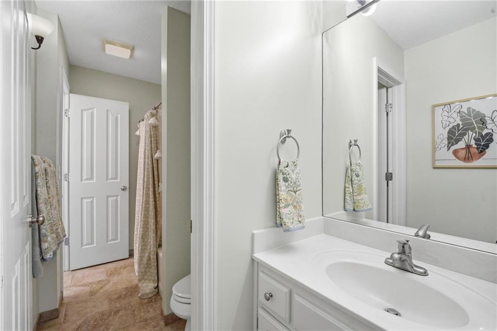
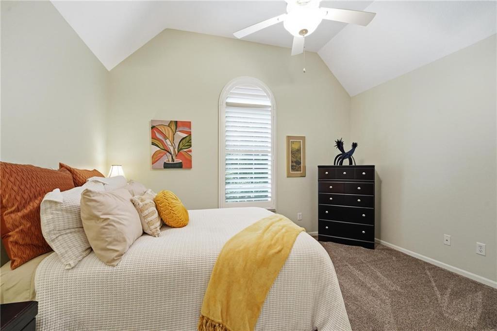
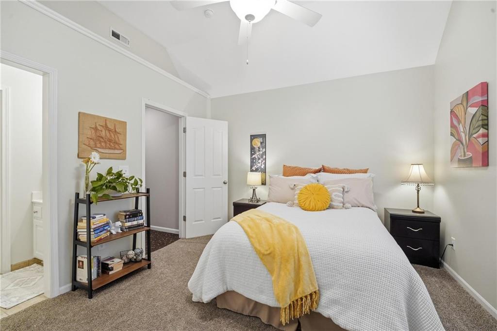
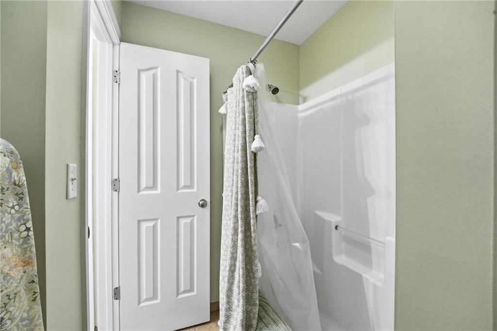
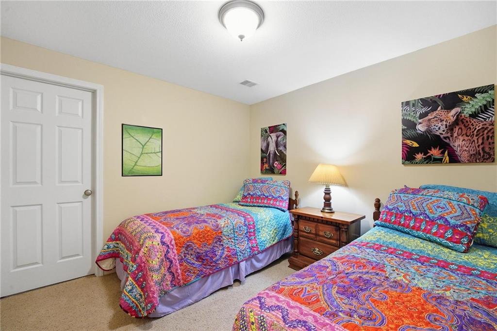
Upstairs, retreat to the spacious primary suite featuring a spa-like en-suite with double vanity, corner whirlpool tub, separate shower and TWO WALK-IN CLOSETS! Second bedroom offers the privacy of its own en-suite bath, while bedrooms three and four share a convenient bath between them. ALL UPSTAIRS BEDROOMS FEATURE WALK-IN CLOSETS!

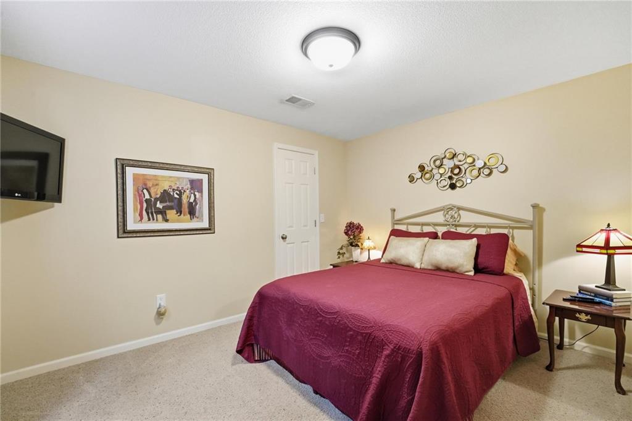
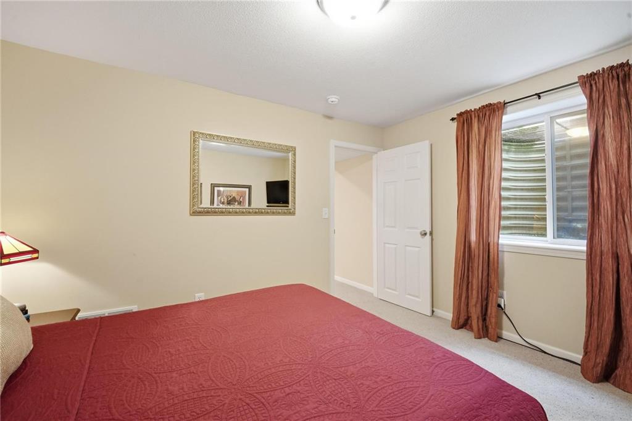
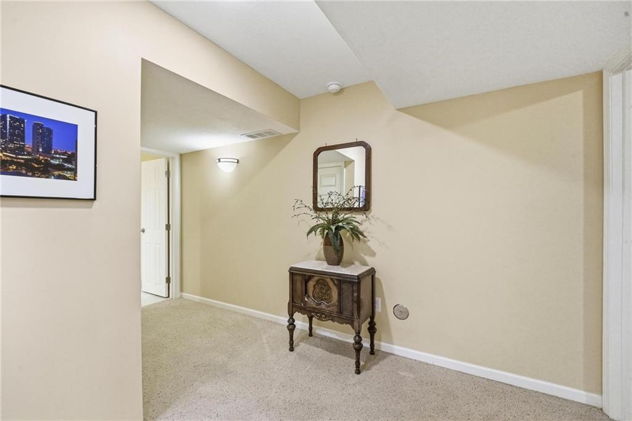
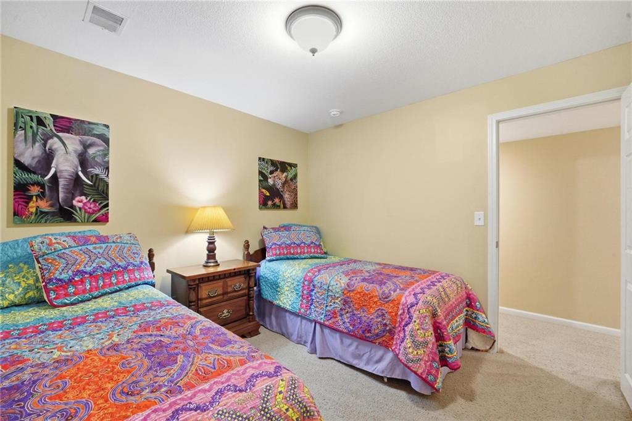
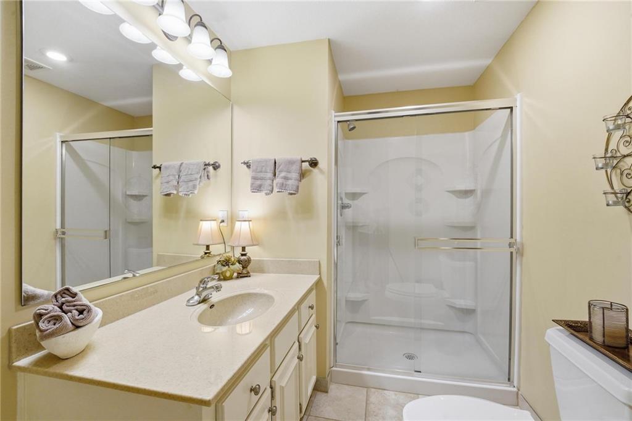
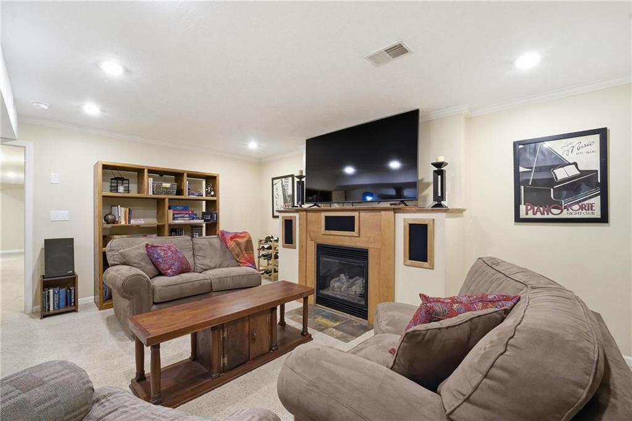
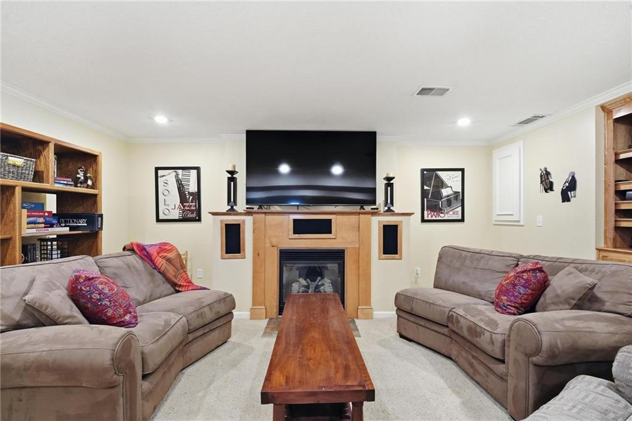
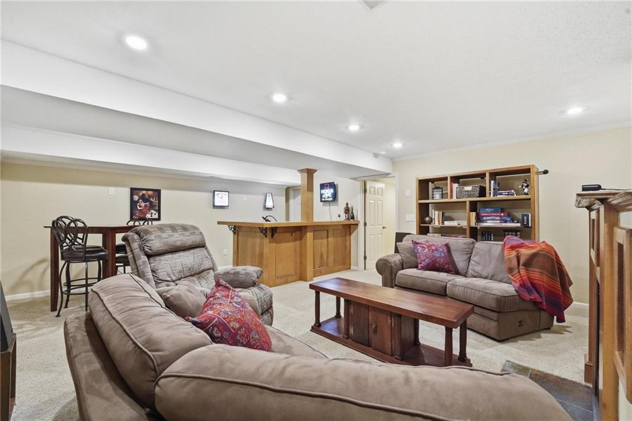
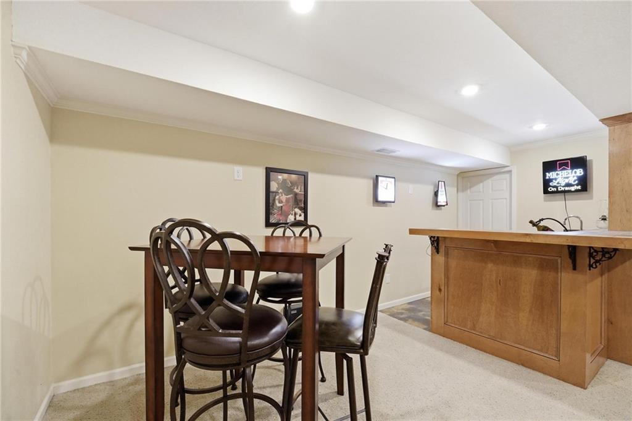
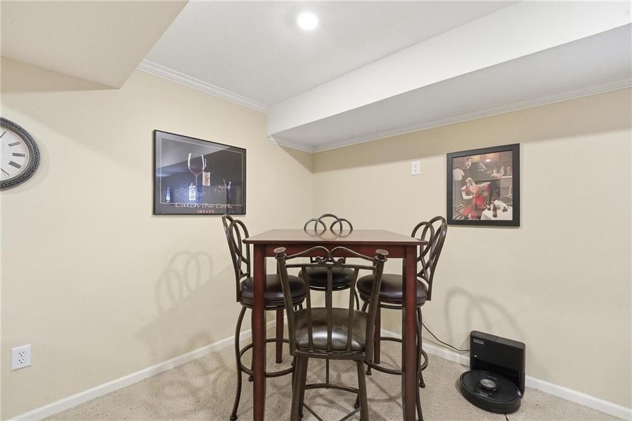
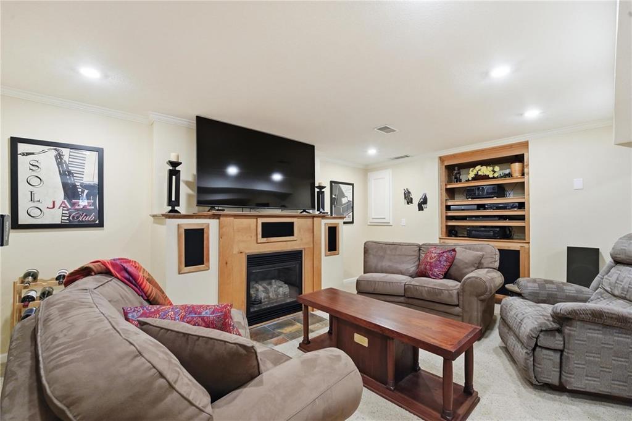
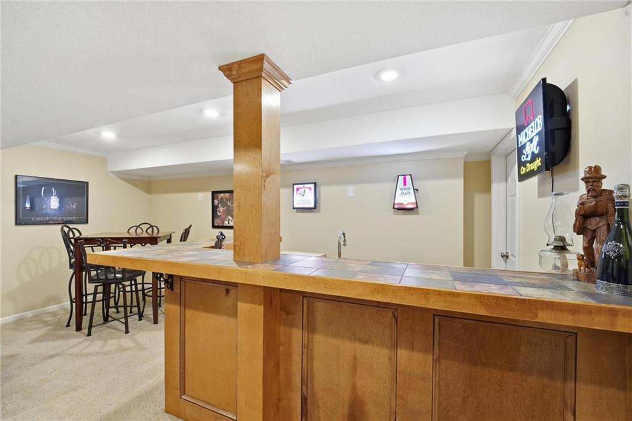
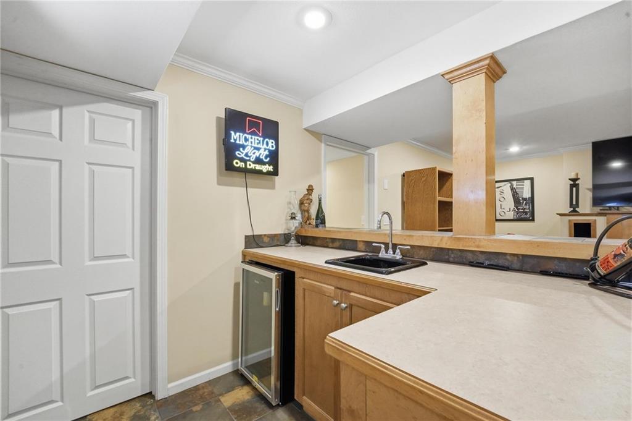
Finished basement adds even more living and entertaining space with a generous family room featuring a fireplace and wet bar, fifth bedroom, fourth full bath and bonus room--perfect for a home office, hobby space, playroom or whatever fits your lifestyle.

Fantastic Olathe location just minutes from parks, shopping, dining and major highway access. Beautifully maintained, wonderfully spacious and truly move-in ready--WELCOME HOME!

5
beds

5
baths

3,600 Sq.Ft. LIVING AREA

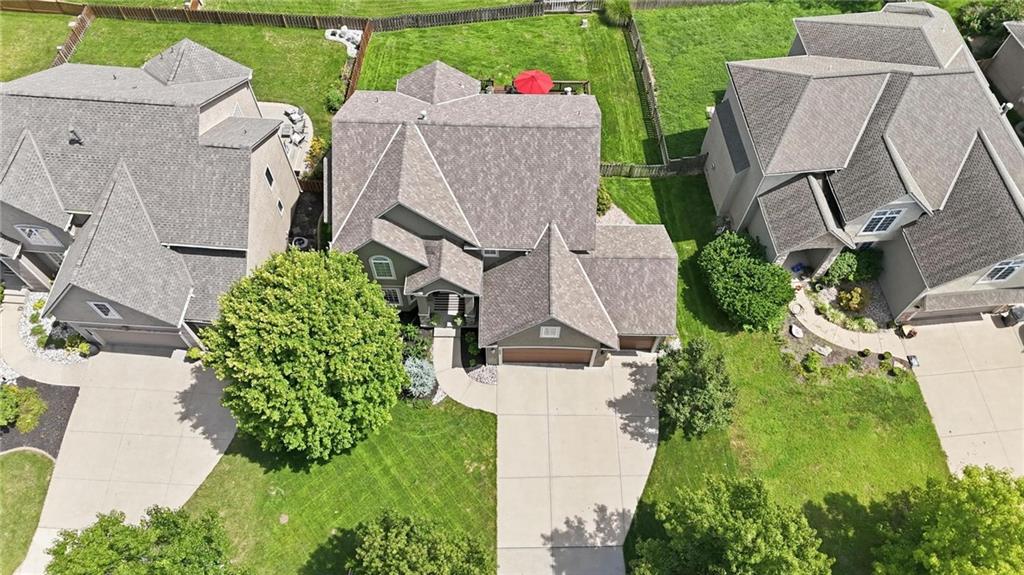
8,855.7 Sq.Ft. lot

Open House

Bryan Huff

Bryan Huff

Features & Amenities

Interior

  • total bedrooms5
  • Total bathrooms5
  • full bathrooms4
  • half bathroom1
  • Laundry room Laundry Room, Main Level
  • Flooring Carpet, Tile, Wood
  • Fireplace Great Room, Hearth Room
  • APPLIANCES Dishwasher, Disposal, Double Oven, Microwave, Electric Range, Stainless Steel Appliance(s)
  • other interior Features Ceiling Fan(s), Kitchen Island, Pantry, Stained Cabinets, Vaulted Ceiling(s), Walk-In Closet(s), Wet Bar

Area & Lot

  • Status For Sale
  • Living Area3,600 Sq.Ft.
  • Lot Area8,855.7 Sq.Ft.
  • MLS® ID2637437
  • TypeResidential
  • YEAR BUILT2005
  • NeighborhoodOlathe
  • Architecture StylesTraditional
  • Elementary SchoolArbor Creek
  • Middle SchoolChisholm Trail
  • High SchoolOlathe South
  • School DistrictOlathe

Exterior

  • Garage Space3.0
  • water SourcePublic
  • roofComposition
  • lot featuresCity Lot, Level, Many Trees
  • parkingAttached, Garage Faces Front
  • HEAT TYPEForced Air
  • AIR CONDITIONINGElectric
  • sewerPublic Sewer
  • HOA AmenitiesPool

Financial

  • Sales Price$650,000
  • HOA $450/yr
View Virtual Tour

Olathe

Find houses for sale in Olathe, KS. Start your search today.

Explore

Work With Us

Professionalism is our prerogative. We are not just realtors, we are a group packed full of seasoned professionals that specialize in different aspects of our business. This allows us to work as a well oiled machine. Every detail of your transaction will be attended to.