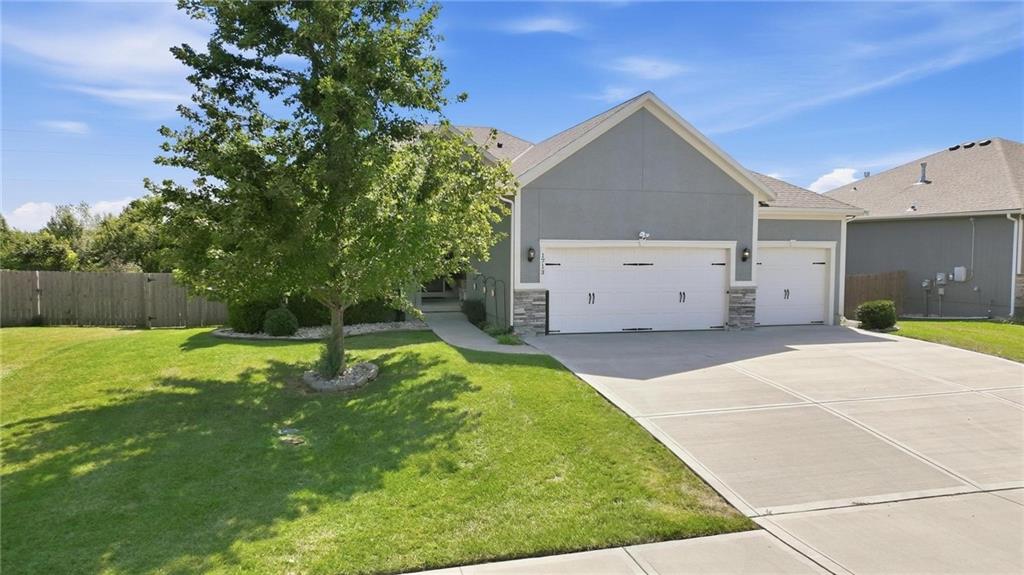
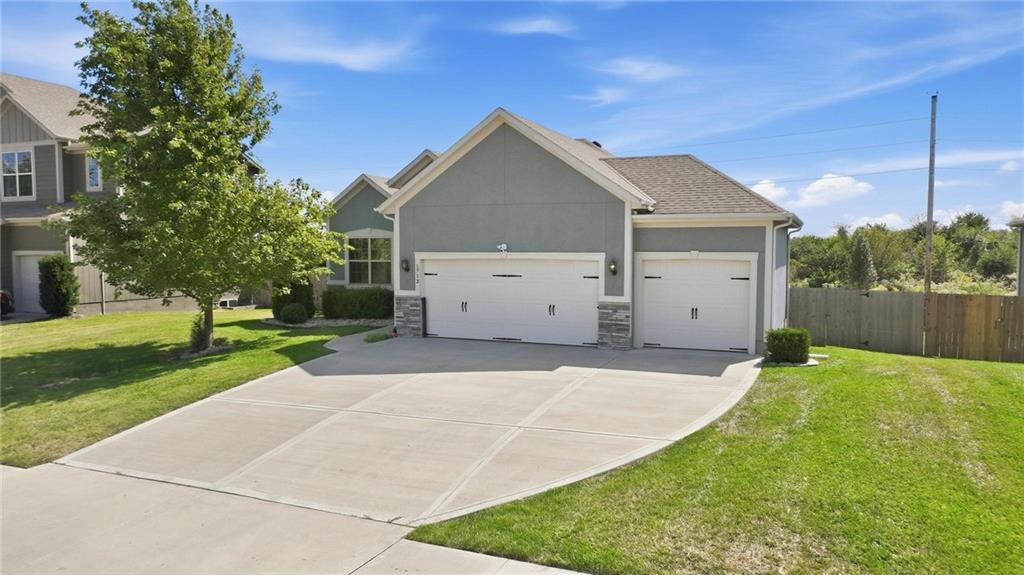
1713 SW Merryman Drive
SEE ALL PHOTOS
1713 SW Merryman Drive
Courtesy of Keller Williams Realty Partners Inc., Bryan Huff Listing Contact: 913-907-0760 
For Sale

1713 SW Merryman Drive

1713 SW Merryman Drive, Lee s Summit, MO 64082

$450,000
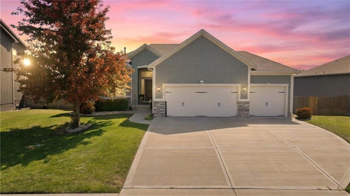
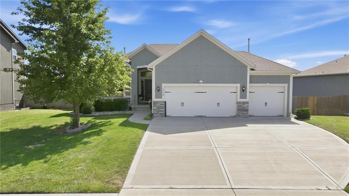
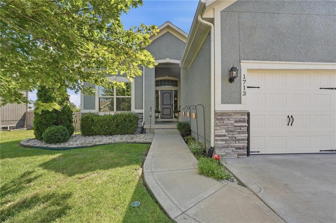
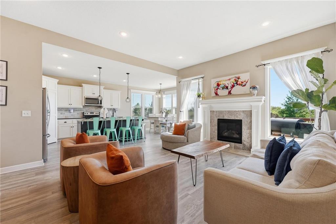
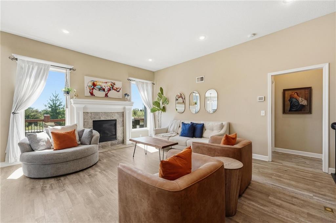
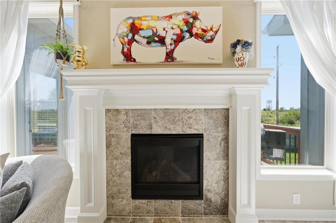
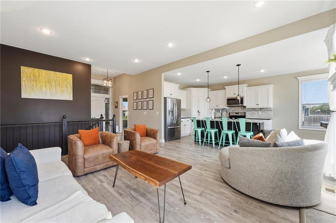
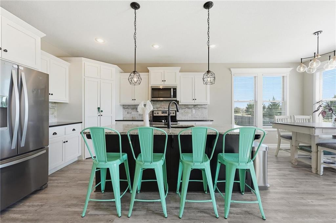
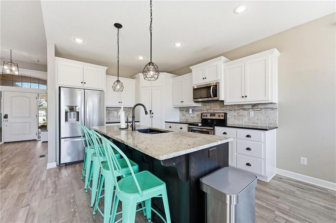
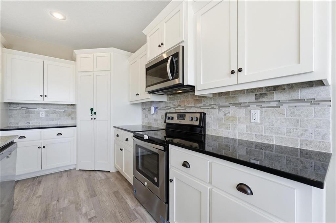
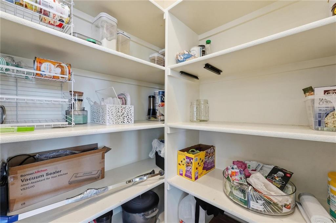
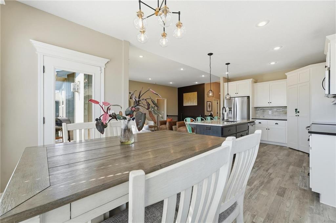
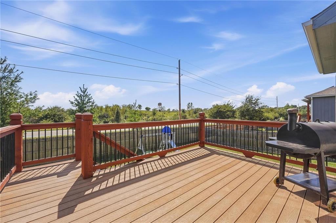
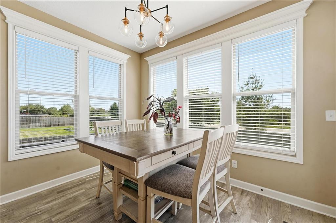
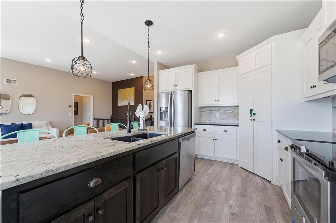
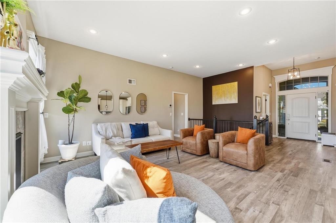
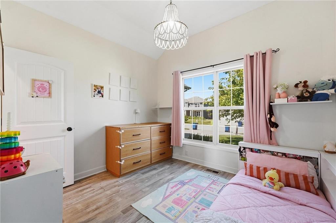
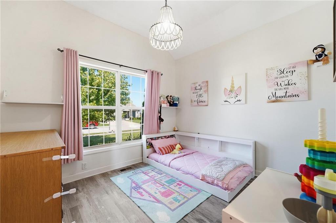
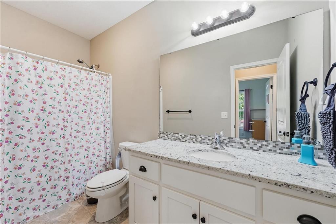
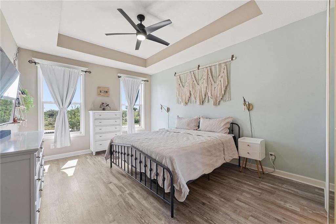
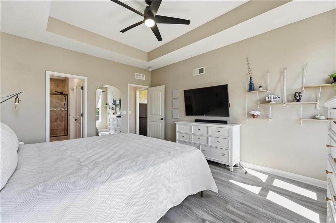
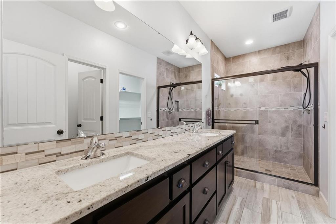
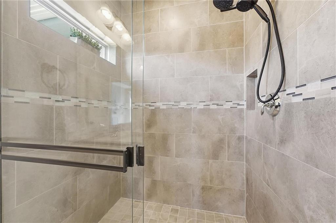
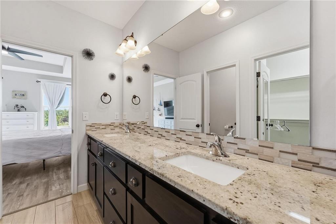
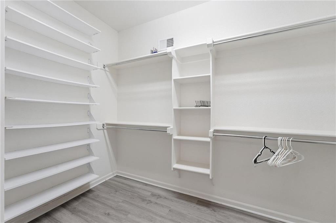
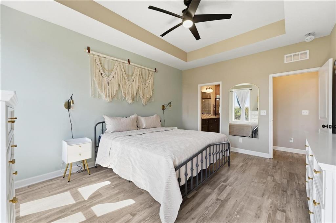
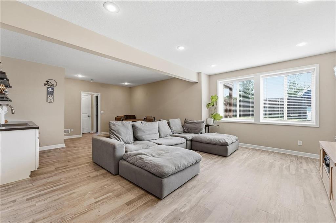
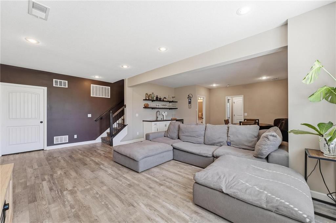
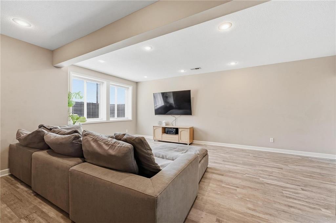
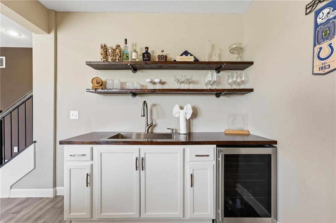
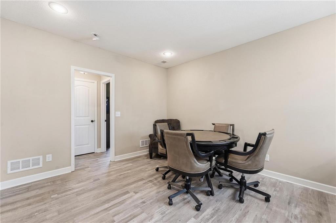
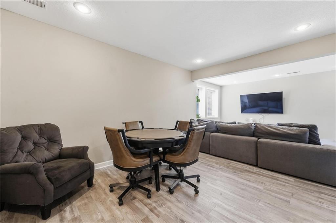
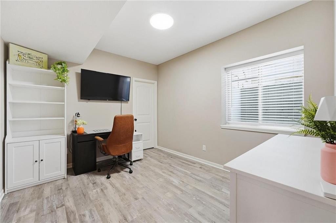
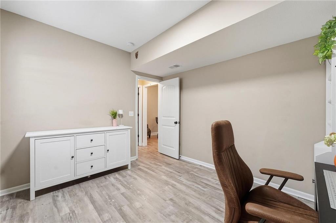
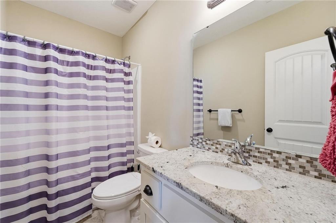
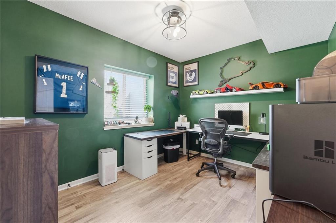
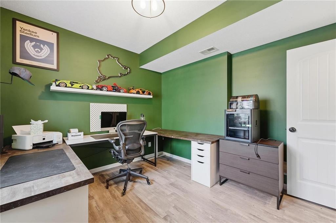
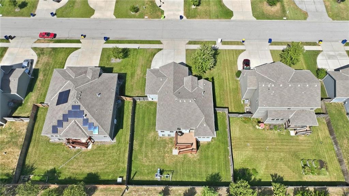
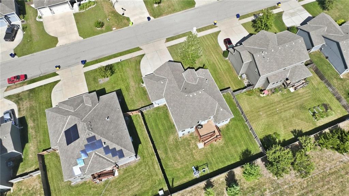
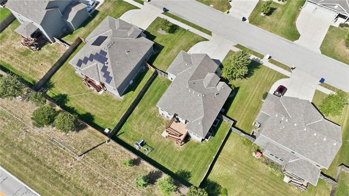
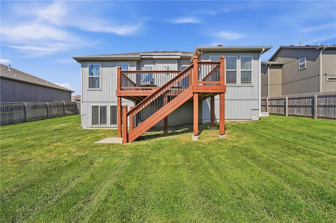
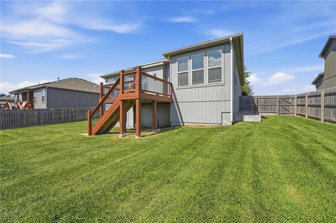
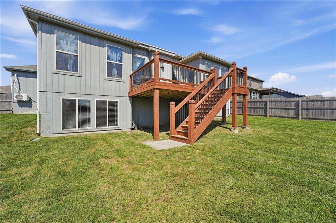
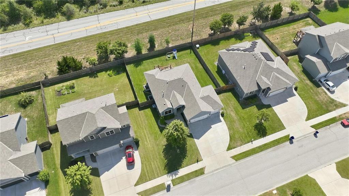
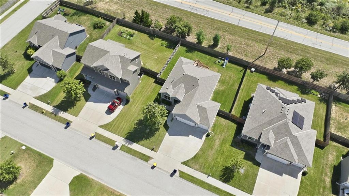
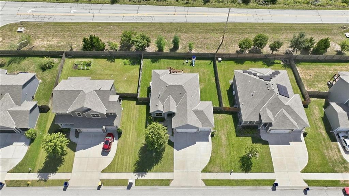
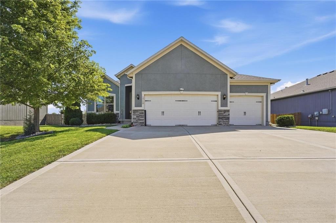
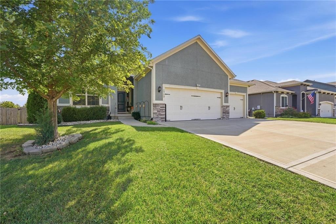
SPACE, COMFORT & RESORT-STYLE AMENITIES! Enjoy the best of main-level living in this inviting reverse 1.5-story home! Open-concept design brings everyone together, with a welcoming great room featuring a fireplace that flows seamlessly into the kitchen and dining area--perfect for everyday living and entertaining. Well-appointed kitchen shines with granite countertops, stone backsplash, stainless steel appliances, a walk-in pantry and a spacious eat-in island. Main-level primary suite offers a relaxing retreat with elegant ceiling details, a private bath featuring a double granite vanity and oversized shower, plus a walk-in closet. A second bedroom and full bath on the main level provide added flexibility. Downstairs, the bright daylight lower level expands your living space with two additional bedrooms, a third full bath and a spacious family room complete with a wet bar--ideal for entertaining, hosting guests or multigenerational living. Step outside to the deck overlooking a large, fenced backyard, perfect for outdoor gatherings, playtime or simply unwinding. Enjoy an outstanding location in the Lee's Summit West School District, just minutes from shopping, dining and major highway access. Plus, enjoy neighborhood amenities that feel like a getaway, including three swimming pools, a clubhouse, playgrounds and sand volleyball! With room to spread out, flexible living spaces and fantastic community amenities, this home is ready. WELCOME HOME!

4
beds

3
baths

2,155 Sq.Ft. LIVING AREA

9,060 Sq.Ft. lot

Open House

Bryan Huff

Bryan Huff

Features & Amenities

Interior

  • total bedrooms4
  • Total bathrooms3
  • full bathrooms3
  • Laundry room Bedroom Level, Main Level
  • Flooring Carpet, Tile, Wood
  • Fireplace Family Room
  • APPLIANCES Dishwasher, Disposal, Dryer, Microwave, Refrigerator, Electric Range, Stainless Steel Appliance(s), Washer
  • other interior Features Ceiling Fan(s), Kitchen Island, Pantry, Vaulted Ceiling(s), Walk-In Closet(s), Wet Bar

Area & Lot

  • Status For Sale
  • Living Area2,155 Sq.Ft.
  • Lot Area9,060 Sq.Ft.
  • MLS® ID2650466
  • TypeResidential
  • YEAR BUILT2018
  • NeighborhoodLee's Summit
  • Architecture StylesTraditional
  • Elementary SchoolSummit Pointe
  • Middle SchoolSummit Lakes
  • High SchoolLee's Summit West
  • School DistrictLee's Summit

Exterior

  • Garage Space3.0
  • water SourcePublic
  • roofComposition
  • lot featuresCity Limits, Level, Many Trees
  • parkingAttached, Garage Faces Front
  • HEAT TYPEForced Air
  • AIR CONDITIONINGElectric
  • sewerPublic Sewer
  • HOA AmenitiesPlay Area, Pool

Financial

  • Sales Price$450,000
  • HOA $680/yr

Lee's Summit

Find homes for sale in Lee's Summit, MO. Start your search today.

Explore

Work With Us

Professionalism is our prerogative. We are not just realtors, we are a group packed full of seasoned professionals that specialize in different aspects of our business. This allows us to work as a well oiled machine. Every detail of your transaction will be attended to.