17872 CODY Street
17872 CODY Street
17872 CODY Street
17872 CODY Street
17872 CODY Street
17872 CODY Street
17872 CODY Street
17872 CODY Street
17872 CODY Street
17872 CODY Street
17872 CODY Street
17872 CODY Street
17872 CODY Street
17872 CODY Street
17872 CODY Street
17872 CODY Street
17872 CODY Street
17872 CODY Street
17872 CODY Street
17872 CODY Street
17872 CODY Street
17872 CODY Street
17872 CODY Street
17872 CODY Street
17872 CODY Street
17872 CODY Street
17872 CODY Street
17872 CODY Street
17872 CODY Street
17872 CODY Street
17872 CODY Street
17872 CODY Street
17872 CODY Street
17872 CODY Street
17872 CODY Street
17872 CODY Street
17872 CODY Street
17872 CODY Street
17872 CODY Street
17872 CODY Street
17872 CODY Street
17872 CODY Street
17872 CODY Street
17872 CODY Street
17872 CODY Street
17872 CODY Street
17872 CODY Street
17872 CODY Street
17872 CODY Street
17872 CODY Street
17872 CODY Street
17872 CODY Street
17872 CODY Street
17872 CODY Street
17872 CODY Street
17872 CODY Street
17872 CODY Street
17872 CODY Street
17872 CODY Street
17872 CODY Street
17872 CODY Street
17872 CODY Street
17872 CODY Street
SEE ALL PHOTOS
17872 CODY Street
17872 CODY Street
17872 CODY Street
17872 CODY Street
17872 CODY Street
17872 CODY Street
17872 CODY Street
17872 CODY Street
17872 CODY Street
17872 CODY Street
17872 CODY Street
17872 CODY Street
17872 CODY Street
17872 CODY Street
17872 CODY Street
17872 CODY Street
17872 CODY Street
17872 CODY Street
17872 CODY Street
17872 CODY Street
17872 CODY Street
17872 CODY Street
17872 CODY Street
17872 CODY Street
17872 CODY Street
17872 CODY Street
17872 CODY Street
17872 CODY Street
17872 CODY Street
17872 CODY Street
17872 CODY Street
17872 CODY Street
17872 CODY Street
17872 CODY Street
17872 CODY Street
17872 CODY Street
17872 CODY Street
17872 CODY Street
17872 CODY Street
17872 CODY Street
17872 CODY Street
17872 CODY Street
17872 CODY Street
17872 CODY Street
17872 CODY Street
17872 CODY Street
17872 CODY Street
17872 CODY Street
17872 CODY Street
17872 CODY Street
17872 CODY Street
17872 CODY Street
17872 CODY Street
17872 CODY Street
17872 CODY Street
17872 CODY Street
17872 CODY Street
17872 CODY Street
17872 CODY Street
17872 CODY Street
17872 CODY Street
17872 CODY Street
17872 CODY Street
Courtesy of Keller Williams Realty Partners Inc., Bryan Huff Listing Contact:  
Coming Soon

17872 CODY Street

17872 CODY Street, Overland Park, KS 66221

$1,450,000
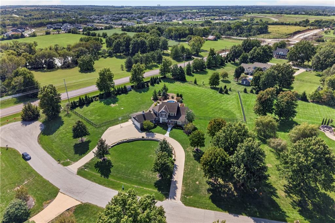
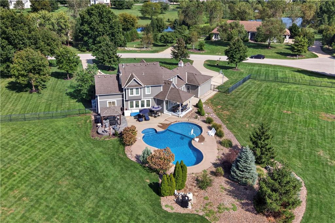
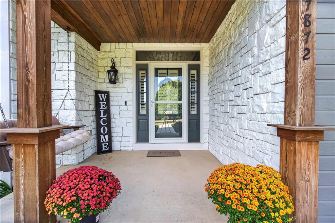
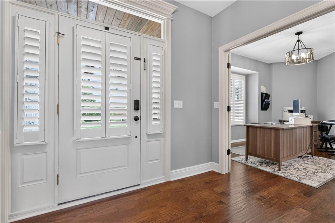
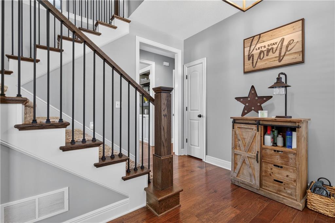
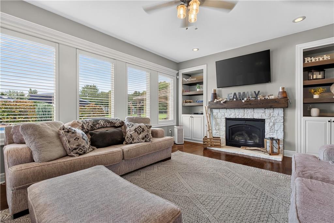
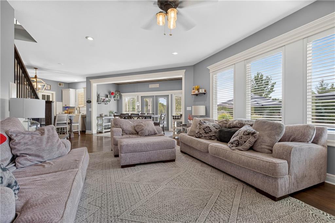
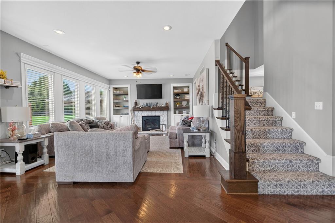
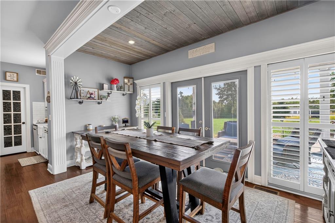
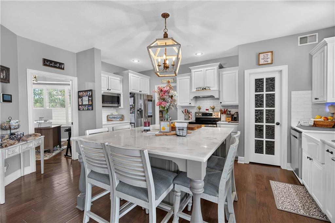
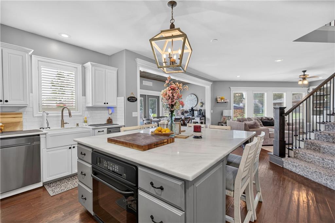
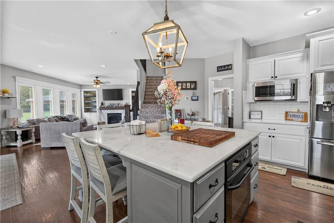
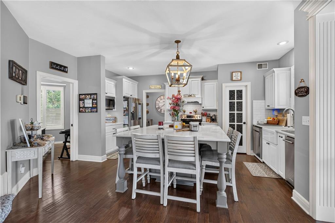
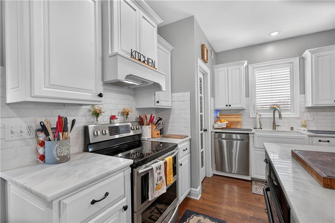
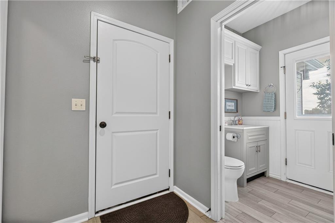
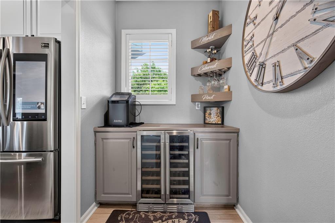
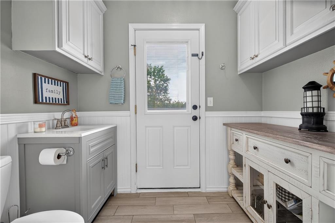
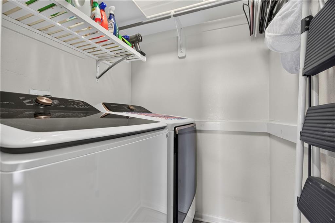
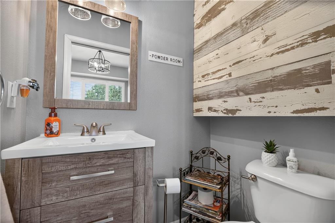
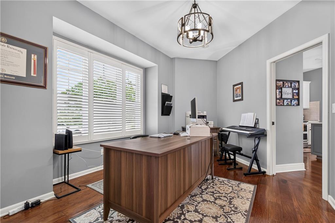
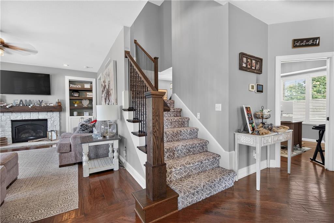
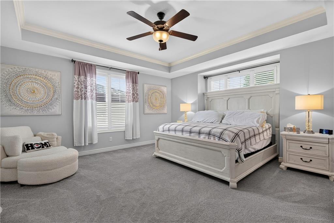
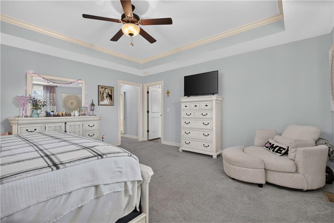
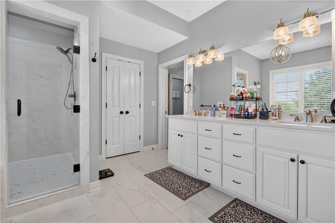
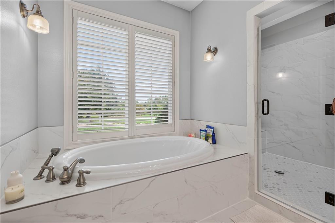
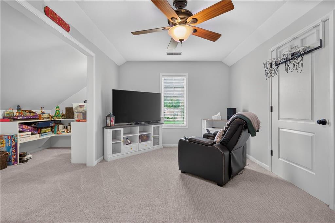
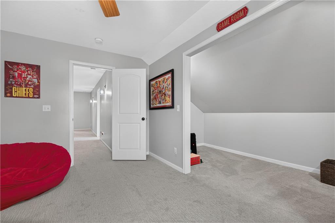
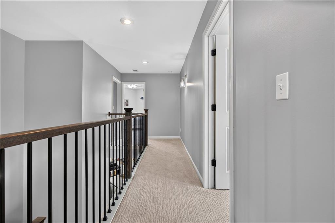
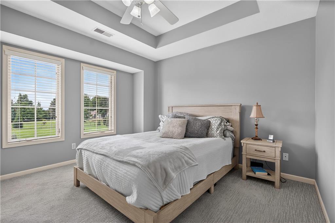
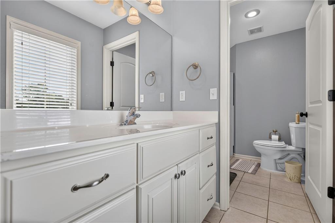
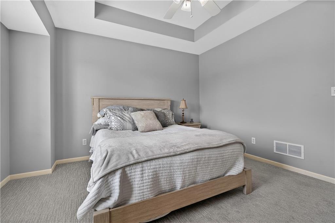
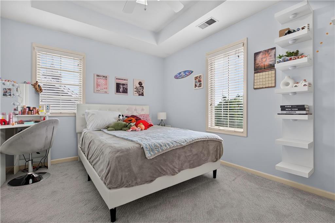
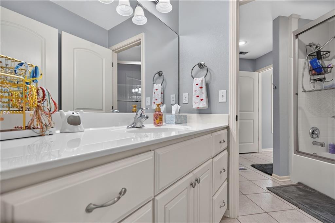
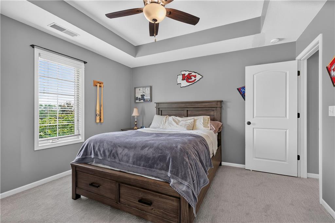
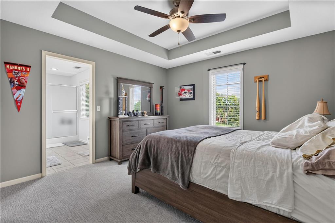
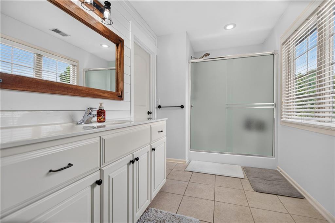
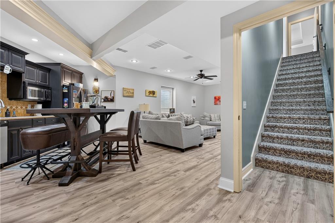
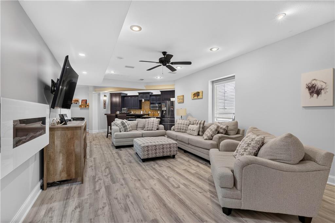
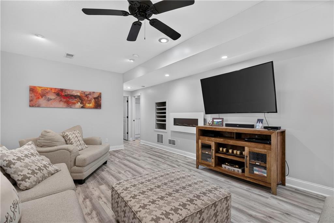
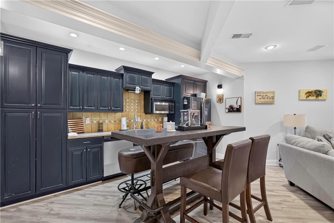
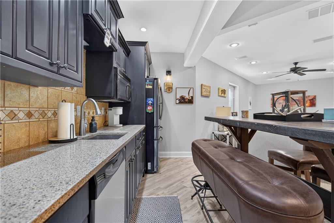
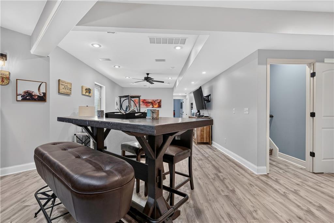
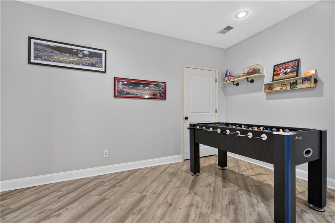
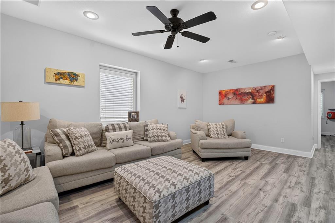
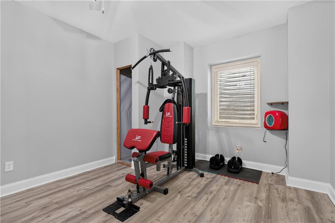
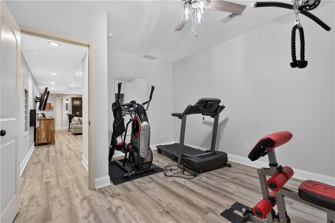
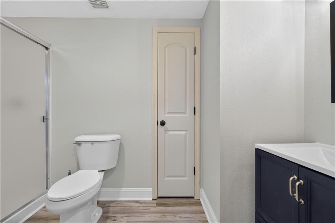
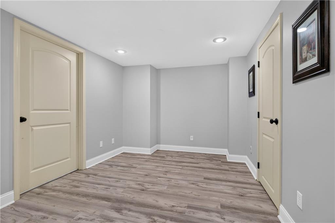
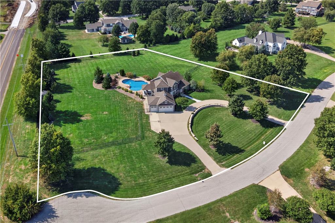
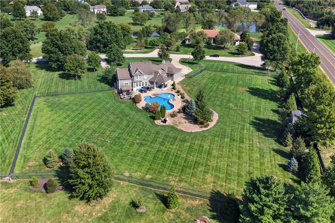
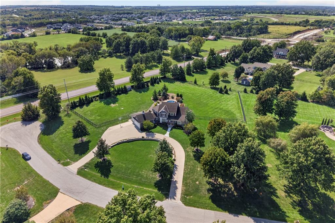
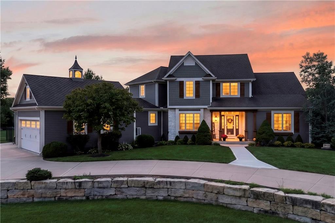
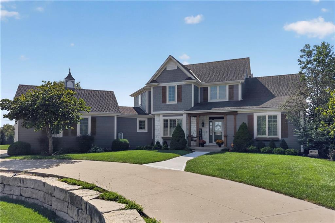
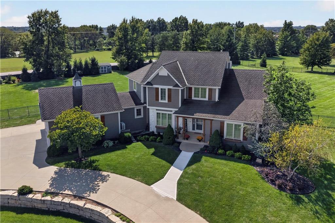
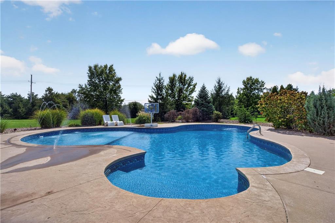
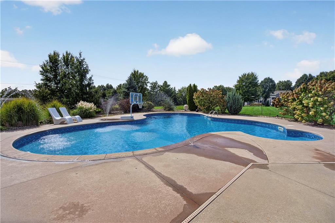
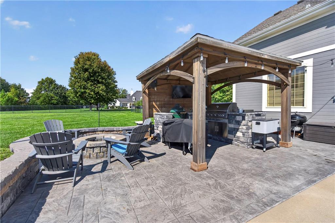
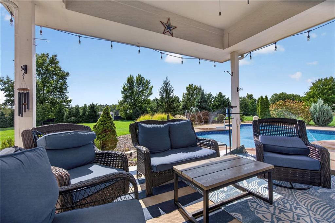
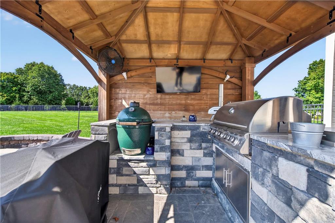
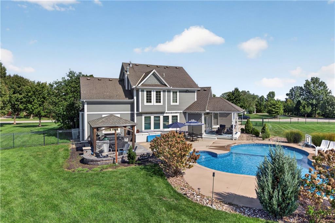
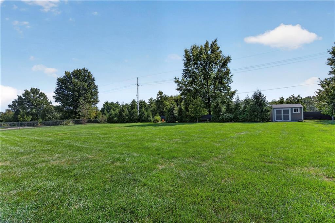
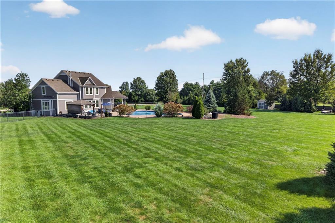
COMING SOON--STUNNING CUSTOM-BUILT ESTATE ON 2.25 ACRES M/L AT END OF CUL-DE-SAC! This exceptional 1.5-story home showcases an impressive blend of luxury, craftsmanship and thoughtful design, both inside and out. A professionally landscaped setting welcomes you with a signature terraced circle driveway, executive fencing enclosing the backyard and an incredible saltwater in-ground pool creating the ultimate private retreat. Inside, entertain or relax with ease in the great room featuring a fireplace and built-ins. Oversized eat-in kitchen island anchors the gourmet kitchen showcasing quartz countertops, stainless steel appliances and an incredibly convenient pantry. Adjacent breakfast area with french doors lead you to the outdoor kitchen making seamless indoor/outdoor entertaining. Main level primary retreat has walk-in closet and en-suite with double vanity, soaking tub and separate shower. Convenient laundry on the main and upstairs! Upstairs find 4 bedrooms and 2 full bathrooms. All expansive bedrooms offer plenty of comfort and privacy and feature walk-in closets. Finished lower level takes entertaining to another level with a spacious family room, game area plus a second kitchen, 6th bedroom, 4th full bath and bonus room--ideal for game days, gatherings or extended guests. Additional highlights include a heated 3-car garage with epoxy floors and built-in storage! From the impressive grounds to the custom interior details, this extraordinary estate delivers the space, amenities and lifestyle you've been looking for! WELCOME HOME!

6
beds

6
baths

4,714 Sq.Ft. LIVING AREA

2.25 Acres lot

Open House

Bryan Huff

Bryan Huff

Features & Amenities

Interior

  • total bedrooms6
  • Total bathrooms6
  • full bathrooms4
  • half bathrooms2
  • Laundry room Laundry Room, Main Level
  • Flooring Carpet, Luxury Vinyl, Tile, Wood
  • Fireplace Great Room
  • APPLIANCES Dishwasher, Disposal, Double Oven, Microwave, Electric Range, Gas Range, Stainless Steel Appliance(s)
  • other interior Features Ceiling Fan(s), Custom Cabinets, Kitchen Island, Pantry, Smart Thermostat, Vaulted Ceiling(s), Walk-In Closet(s), Wet Bar

Area & Lot

  • Status Coming Soon
  • Living Area4,714 Sq.Ft.
  • Lot Area2.25 Acres
  • MLS® ID2644721
  • TypeResidential
  • YEAR BUILT2006
  • NeighborhoodOverland Park
  • Architecture StylesTraditional
  • Elementary SchoolAspen Grove
  • Middle SchoolWolf Springs
  • High SchoolBlue Valley Southwest
  • School DistrictBlue Valley

Exterior

  • Garage Space3.0
  • water SourcePublic
  • PoolIn Ground
  • roofComposition
  • lot featuresAcreage, Adjoin Greenspace, Cul-De-Sac, Sprinkler-In Ground
  • parkingAttached, Garage Faces Side
  • HEAT TYPEForced Air
  • AIR CONDITIONINGElectric
  • sewerSeptic Tank
  • security FeaturesSecurity System
  • other exterior FeaturesFire Pit

Financial

  • Sales Price$1,450,000
  • HOA $50/yr

Overland Park

A Bustling Hub of Family Life and Endless Amenities

Explore

Work With Us

Professionalism is our prerogative. We are not just realtors, we are a group packed full of seasoned professionals that specialize in different aspects of our business. This allows us to work as a well oiled machine. Every detail of your transaction will be attended to.