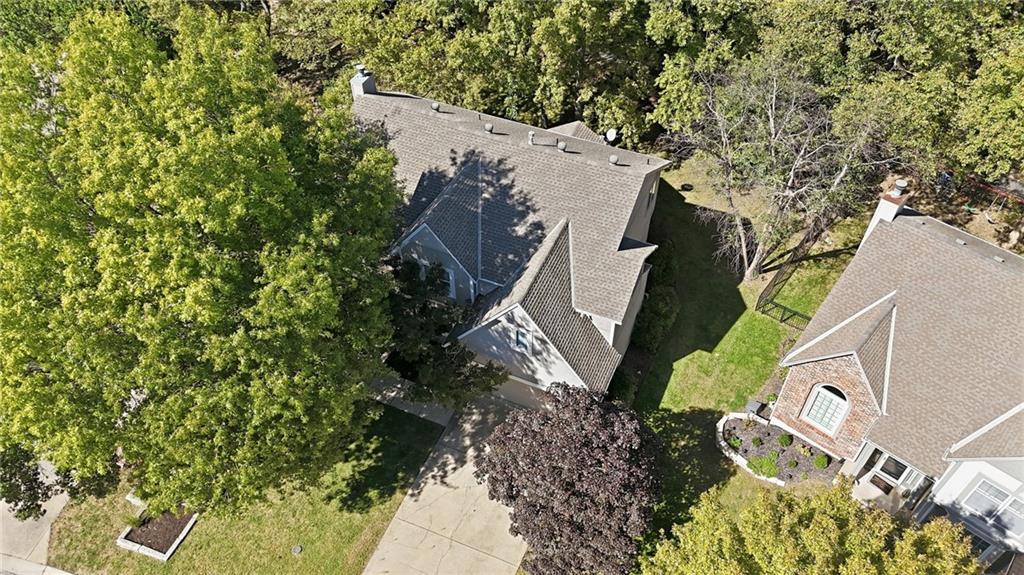
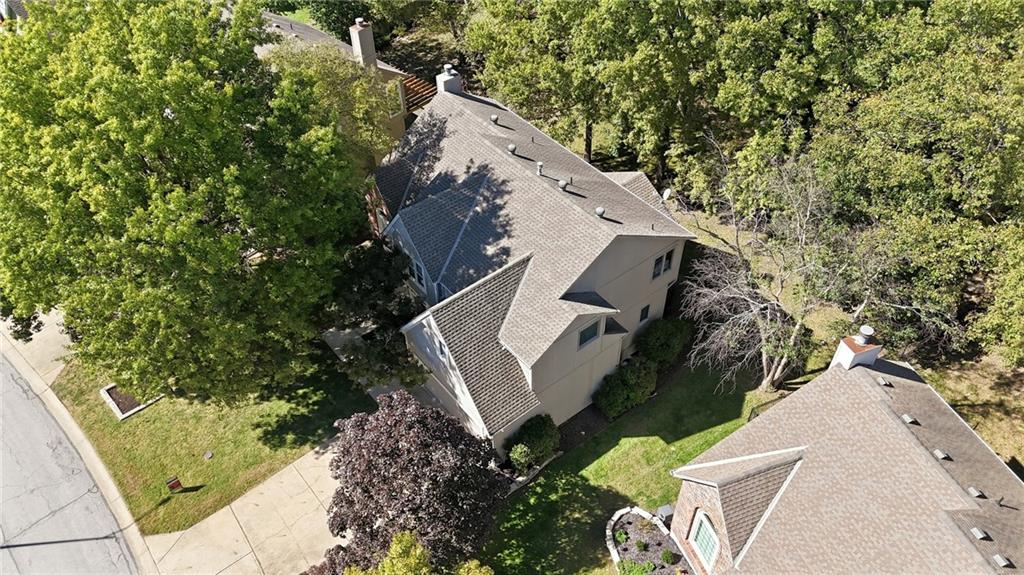
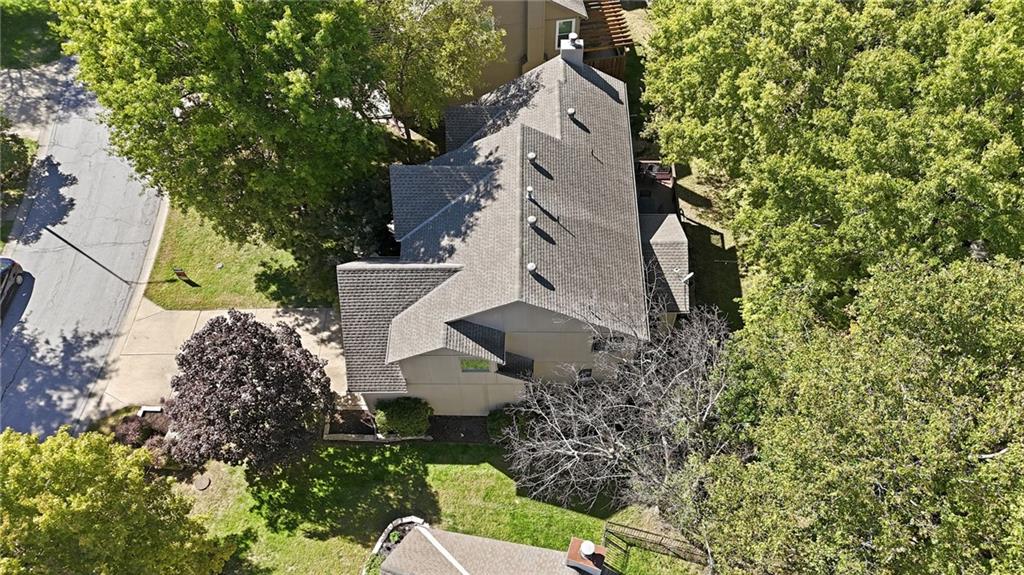
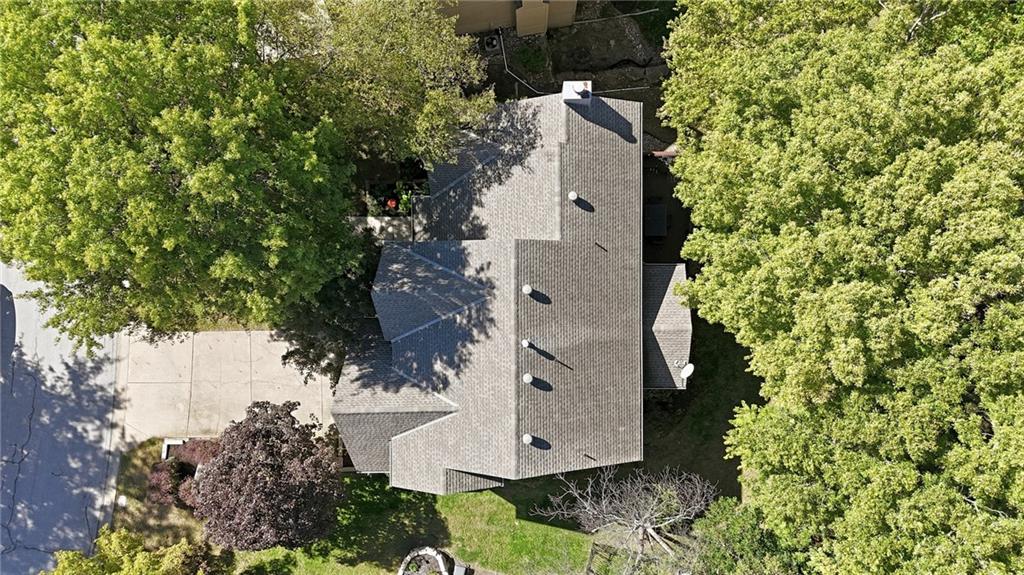
18922 W 117th Street
SEE ALL PHOTOS
18922 W 117th Street
Courtesy of Keller Williams Realty Partners Inc., Bryan Huff Listing Contact:  
Coming Soon

18922 W 117th Street

18922 W 117th Street, Olathe, KS 66061

$579,950
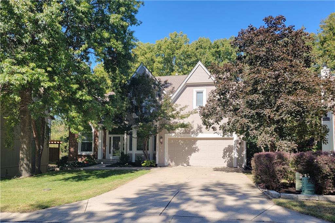
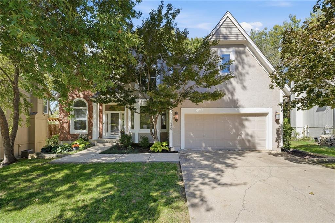
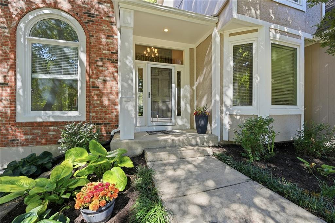
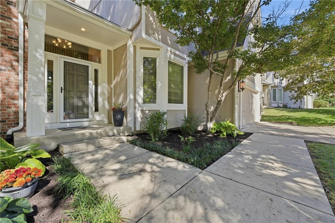
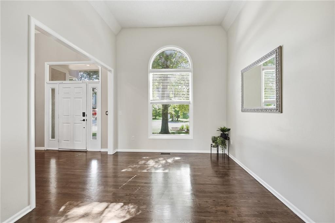
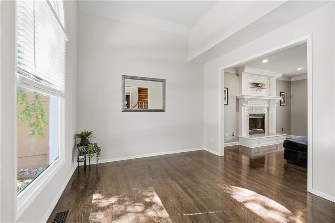
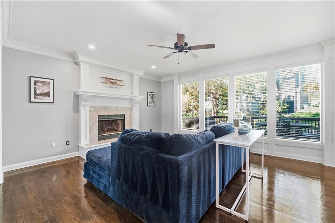
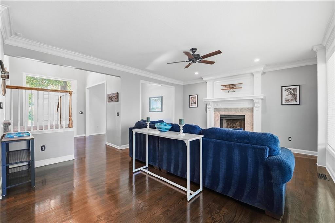
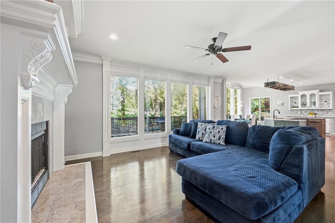
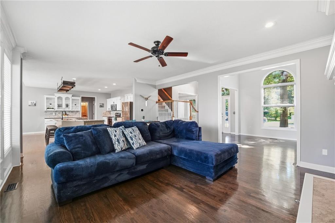
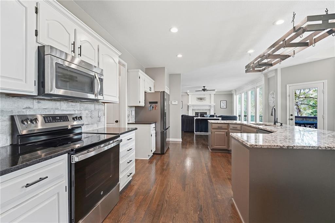
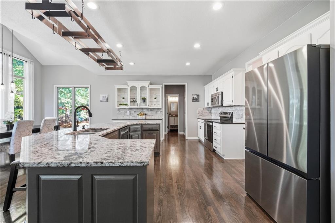
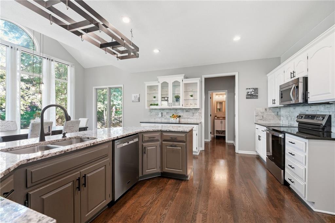
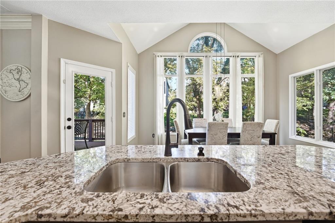
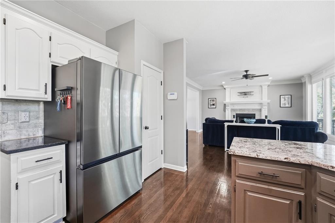
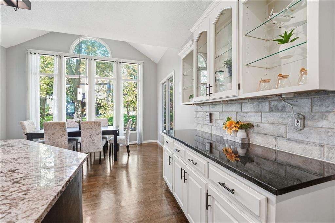
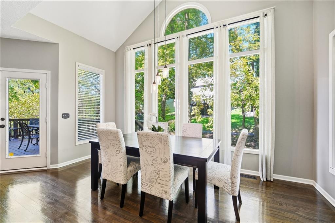
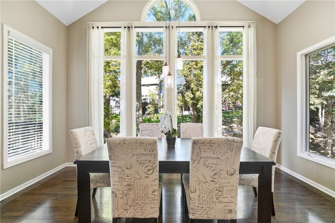
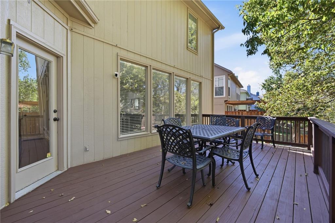
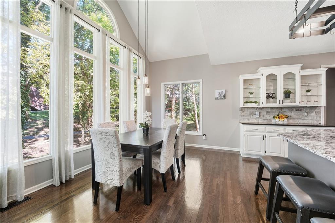
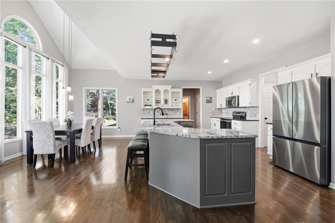
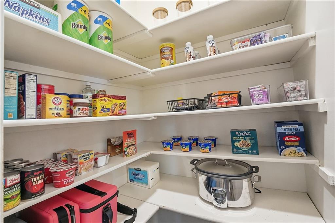
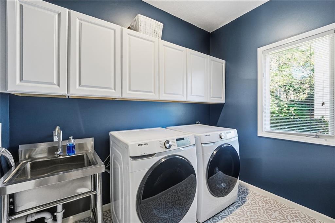
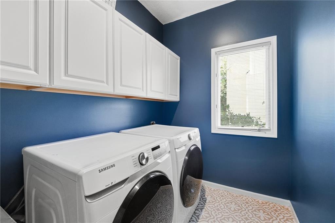
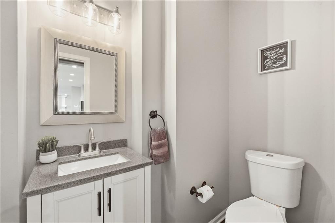
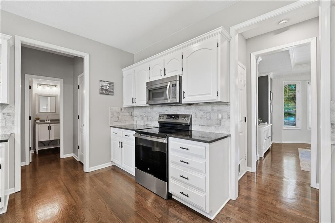
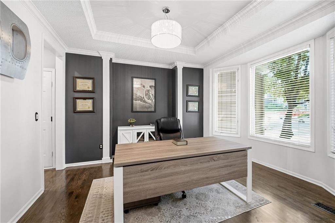
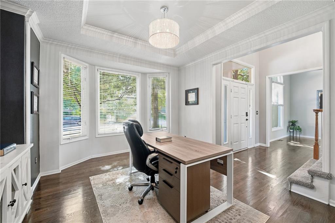
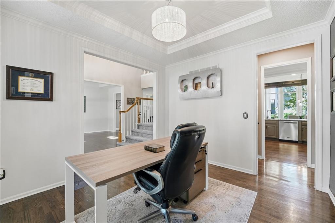
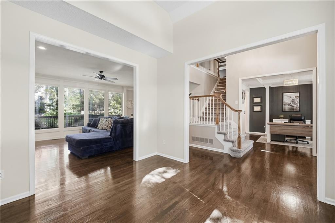
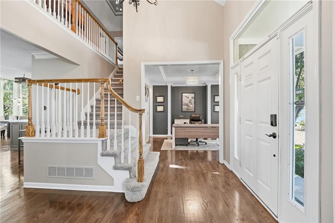
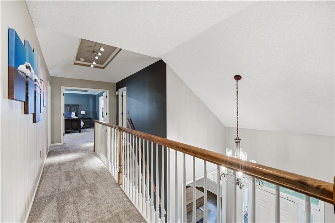
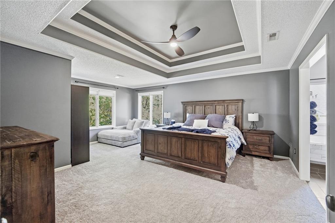
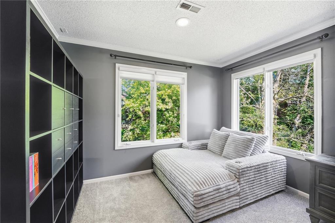
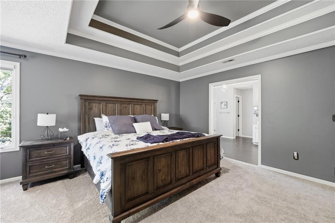
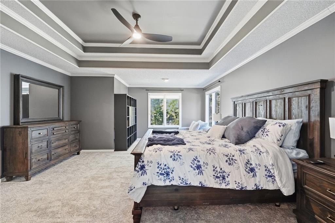
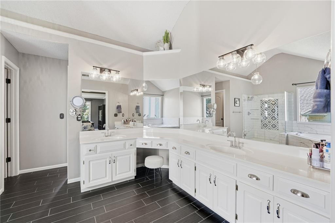
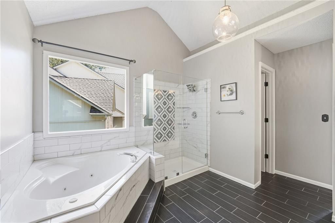
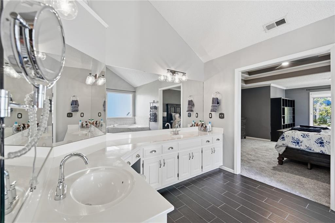
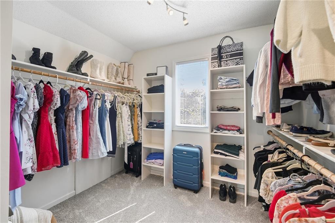
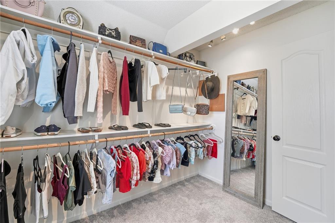
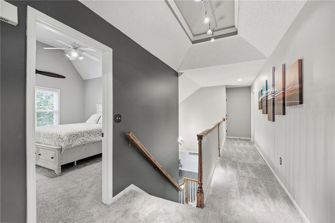
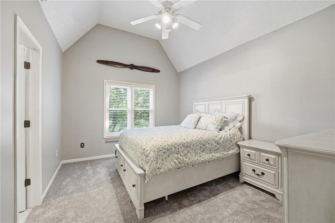
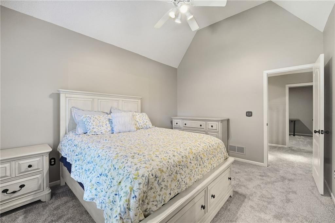
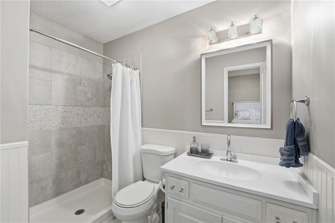
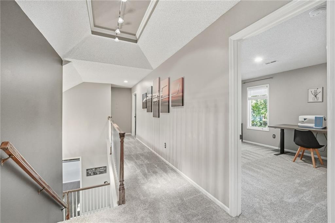
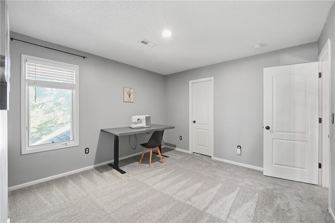
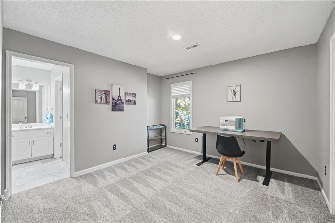
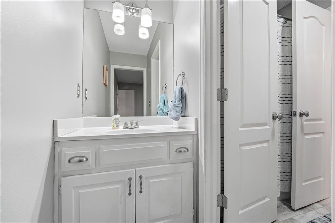
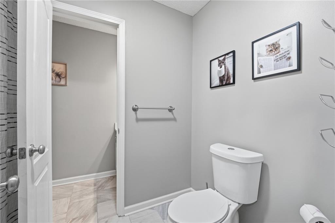
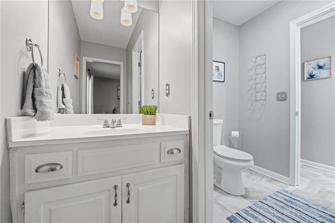
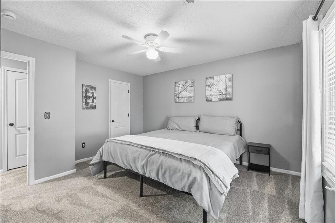
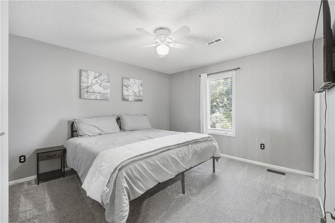
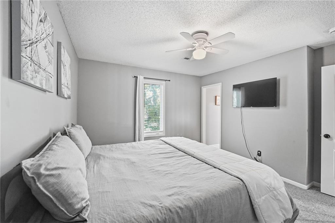
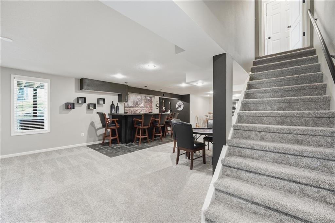
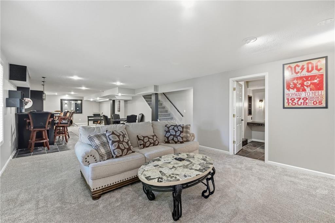
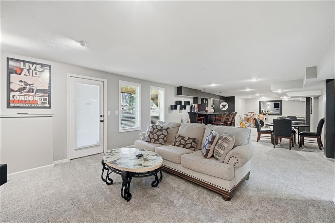
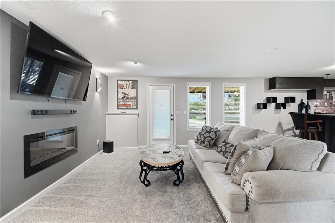
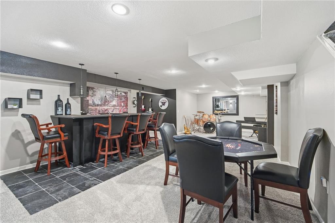
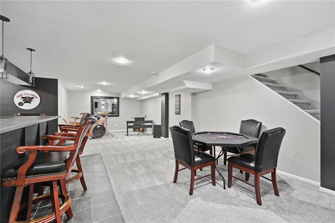
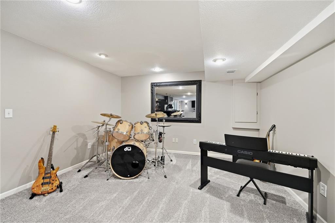
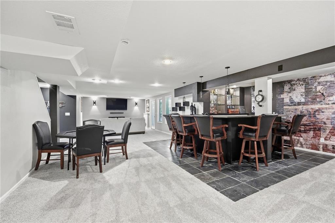
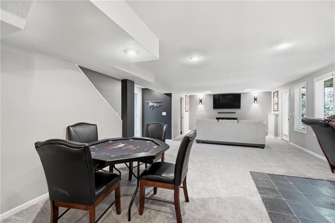
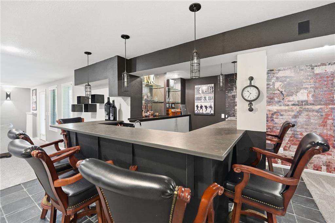
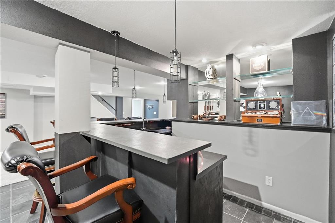
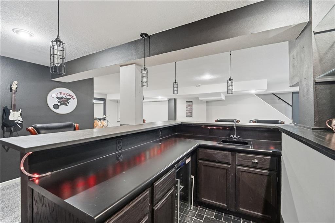
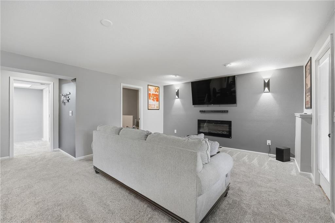
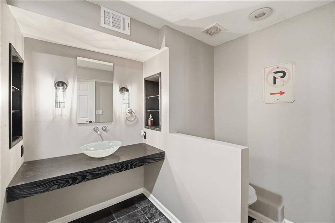
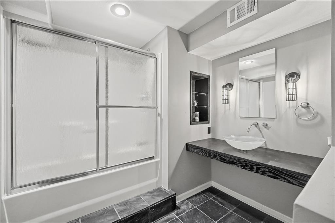
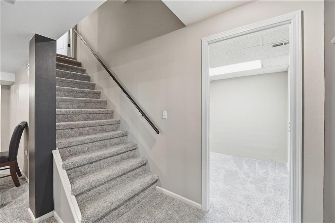
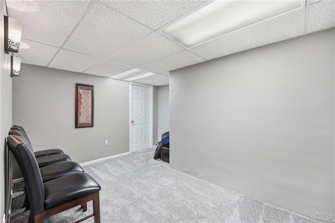
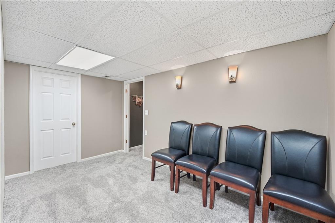
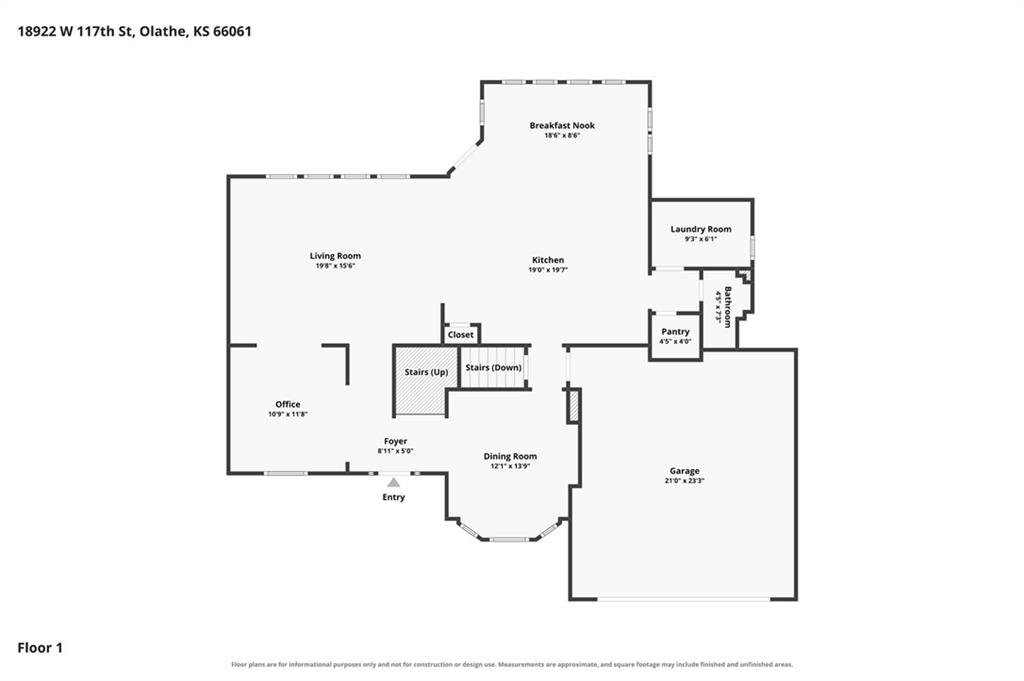
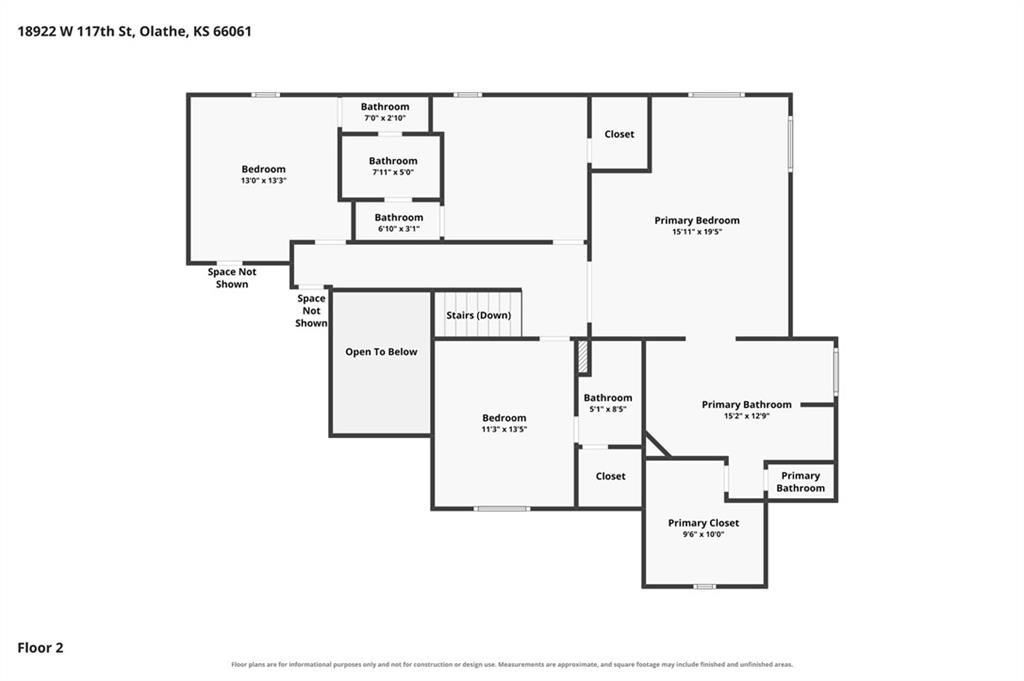
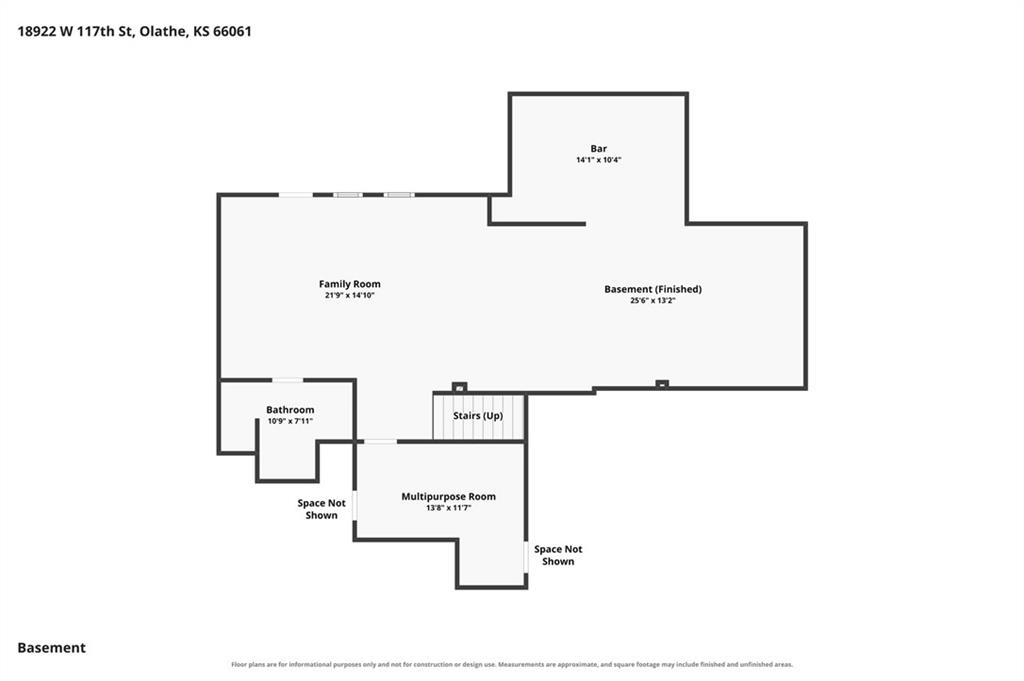
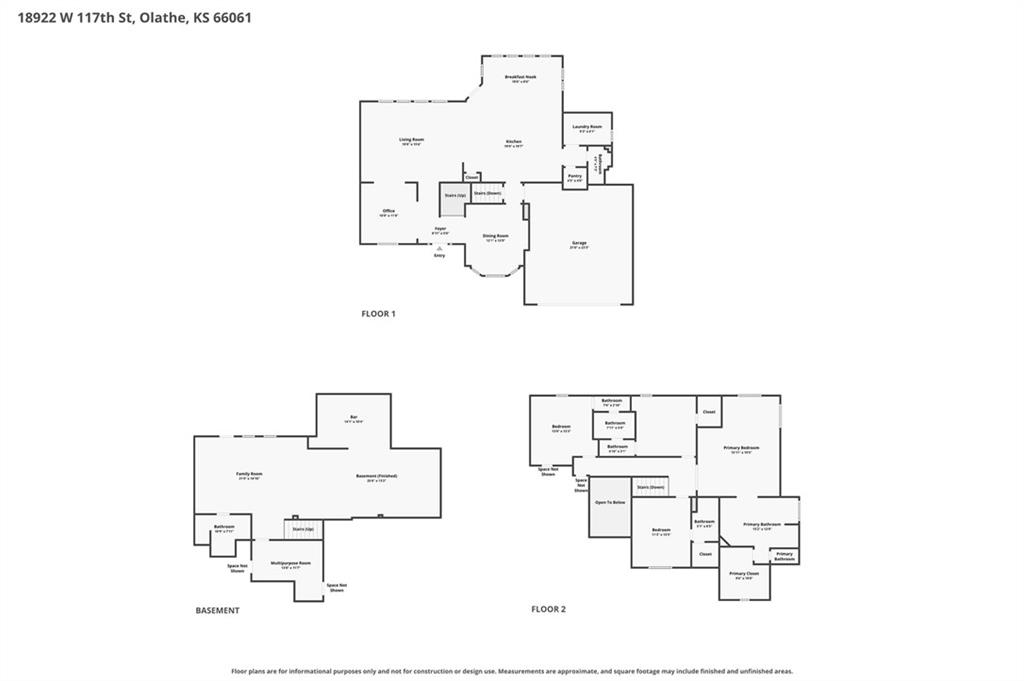
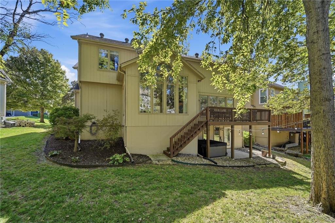
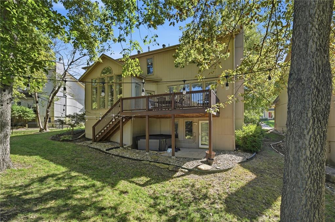
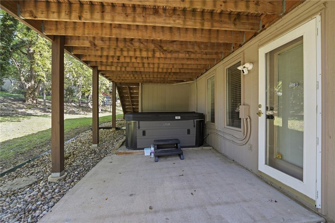
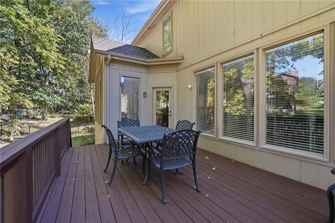
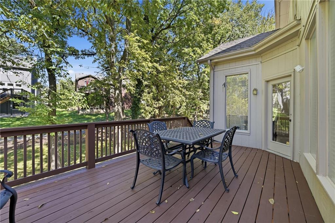
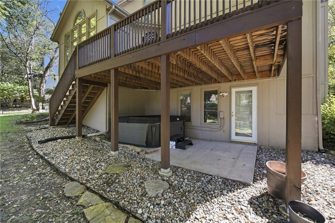
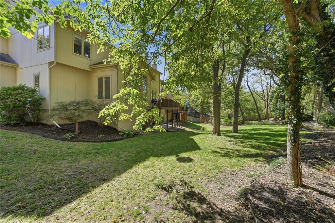
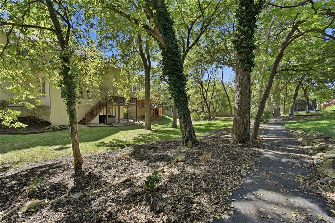
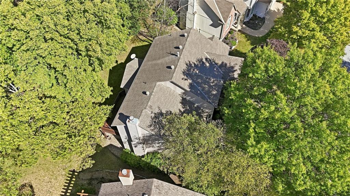
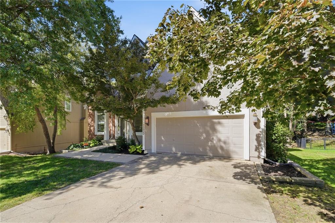
BEAUTIFULLY UPDATED 2-STORY IN NORTHWOOD TRAILS! Thoughtfully refreshed throughout, this exceptional Olathe home blends style, comfort and peace of mind with thousands of dollars in recent improvements. Main level features a versatile front flex space ideal for a formal living room or office, formal dining room and spacious Great Room with fireplace and wall of windows providing abundant natural light. Great Room flows into the impressive Kitchen featuring an oversized eat-in island, quartz countertops, stainless steel appliances, walk-in pantry and NEW Samsung refrigerator (2025). Breakfast area provides deck access, perfect for indoor/outdoor entertaining. Laundry room features newly installed cabinetry for added storage. Upstairs, the spacious Primary Suite offers a sitting area and private en-suite with corner whirlpool tub, separate shower and walk-in closet. 2nd bedroom has a private en-suite, while Bedrooms 3 and 4 share a Jack-and-Jill bath. Primary, Guest and Jack-and-Jill baths feature new shower faucets and shower heads. Upper-level paint and NEW carpet (2026) add a fresh, modern feel. Full, finished walk-out basement offers a Family Room, Rec Room with wet bar, bonus room and 4th full bath. Basement has been refreshed with new texture, paint and carpet, and walks out to a covered patio with direct access to the community walking path. Major updates include a COMPLETE NEW A/C SYSTEM with compressor, condenser and ecobee smart thermostat (2025). Exterior improvements include refreshed landscaping with new weed barrier, mulch and shrubs/plants, plus a freshly stained deck (2026). Dedicated hot tub pad and wiring installed in 2025. Main-level texture and paint completed in 2025. Ideally located near parks, shopping, dining and major highways. Fresh, updated and truly move-in ready--come see all this Northwood Trails gem has to offer! WELCOME HOME!

4
beds

5
baths

3,681 Sq.Ft. LIVING AREA

0.25 Acres lot

Open House

Bryan Huff

Bryan Huff

Features & Amenities

Interior

  • total bedrooms4
  • Total bathrooms5
  • full bathrooms4
  • half bathroom1
  • Laundry room Main Level, Off The Kitchen
  • Flooring Carpet, Tile, Wood
  • Fireplace Gas, Gas Starter, Living Room
  • APPLIANCES Dishwasher, Disposal, Dryer, Freezer, Microwave, Refrigerator, Electric Range, Stainless Steel Appliance(s), Washer
  • other interior Features Ceiling Fan(s), Kitchen Island, Pantry, Smart Thermostat, Vaulted Ceiling(s), Walk-In Closet(s), Wet Bar

Area & Lot

  • Status Coming Soon
  • Living Area3,681 Sq.Ft.
  • Lot Area0.25 Acres
  • MLS® ID2645573
  • TypeResidential
  • YEAR BUILT1995
  • NeighborhoodOlathe
  • Architecture StylesTraditional
  • Elementary SchoolWoodland
  • Middle SchoolSanta Fe Trail
  • High SchoolOlathe Northwest
  • School DistrictOlathe

Exterior

  • Garage Space2.0
  • water SourcePublic
  • roofComposition
  • lot featuresOther, Sprinkler-In Ground, Many Trees, Wooded
  • parkingAttached, Garage Faces Front
  • HEAT TYPEForced Air
  • AIR CONDITIONINGElectric
  • sewerPublic Sewer
  • HOA AmenitiesClubhouse, Community Center, Play Area, Pool, Trail(s)
  • security FeaturesFire Alarm, Security System, Smoke Detector(s)

Financial

  • Sales Price$579,950
  • HOA $700/yr
View Virtual Tour

Olathe

Find houses for sale in Olathe, KS. Start your search today.

Explore

Work With Us

Professionalism is our prerogative. We are not just realtors, we are a group packed full of seasoned professionals that specialize in different aspects of our business. This allows us to work as a well oiled machine. Every detail of your transaction will be attended to.