1926 E Cedar Street
1926 E Cedar Street
1926 E Cedar Street
1926 E Cedar Street
1926 E Cedar Street
1926 E Cedar Street
1926 E Cedar Street
1926 E Cedar Street
1926 E Cedar Street
1926 E Cedar Street
1926 E Cedar Street
1926 E Cedar Street
1926 E Cedar Street
1926 E Cedar Street
1926 E Cedar Street
1926 E Cedar Street
1926 E Cedar Street
1926 E Cedar Street
1926 E Cedar Street
1926 E Cedar Street
1926 E Cedar Street
1926 E Cedar Street
1926 E Cedar Street
SEE ALL PHOTOS
1926 E Cedar Street
1926 E Cedar Street
1926 E Cedar Street
1926 E Cedar Street
1926 E Cedar Street
1926 E Cedar Street
1926 E Cedar Street
1926 E Cedar Street
1926 E Cedar Street
1926 E Cedar Street
1926 E Cedar Street
1926 E Cedar Street
1926 E Cedar Street
1926 E Cedar Street
1926 E Cedar Street
1926 E Cedar Street
1926 E Cedar Street
1926 E Cedar Street
1926 E Cedar Street
1926 E Cedar Street
1926 E Cedar Street
1926 E Cedar Street
1926 E Cedar Street
Courtesy of Keller Williams Realty Partners Inc., Bryan Huff Listing Contact:  
Active Under Contract

1926 E Cedar Street

1926 E Cedar Street, Olathe, KS 66062

$250,000
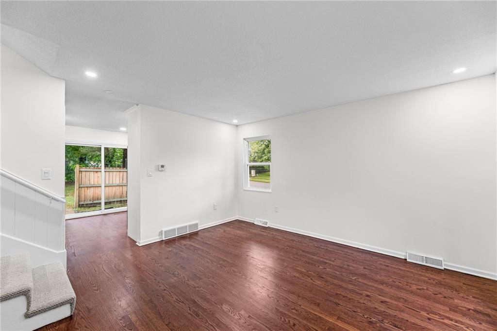
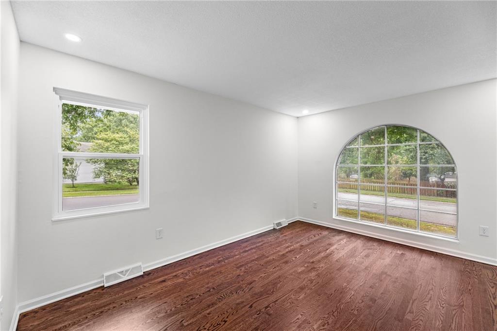
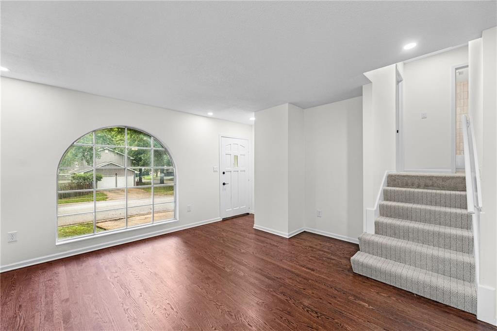
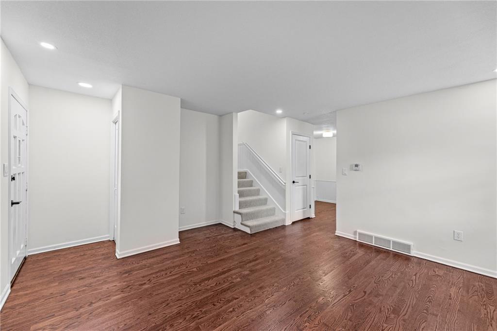
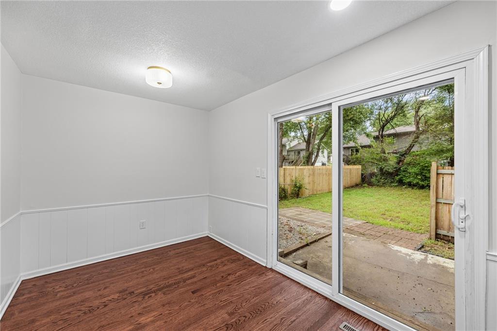
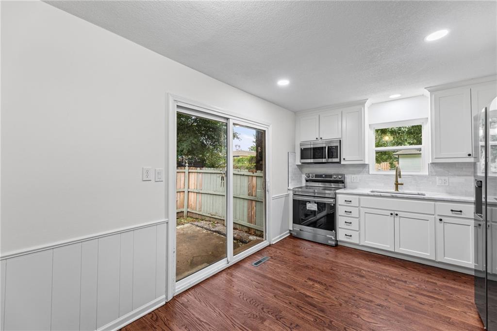
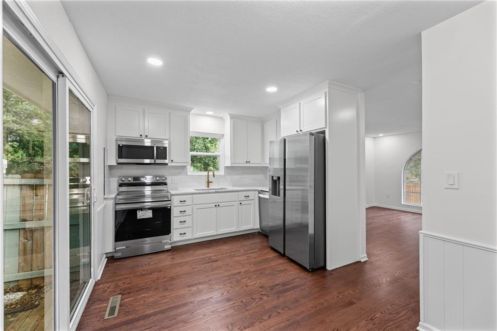
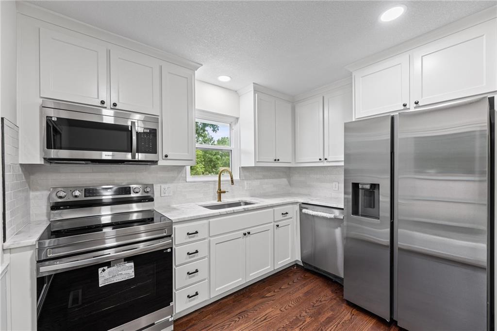
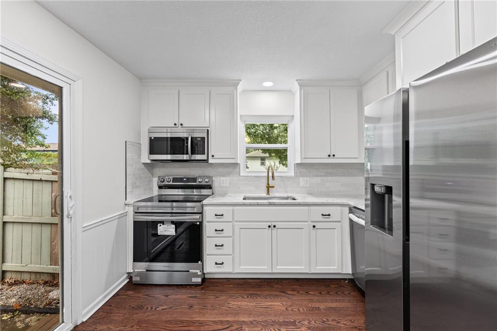
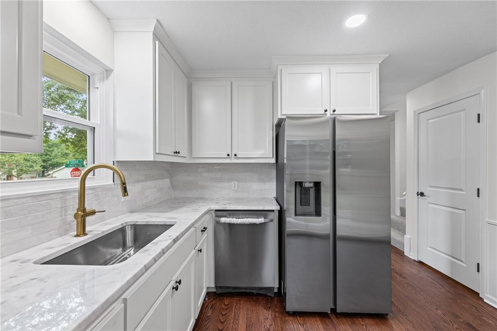
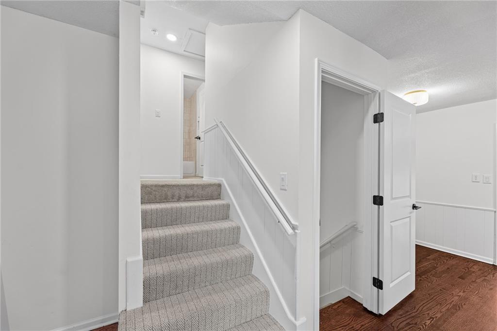
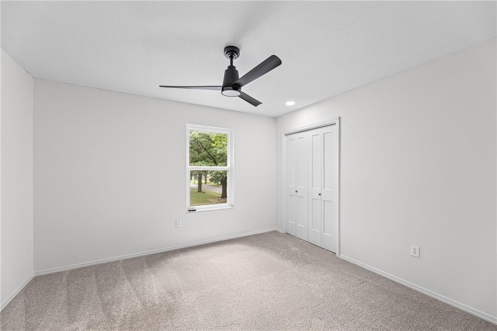
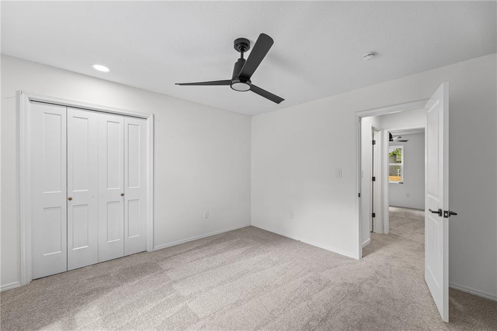
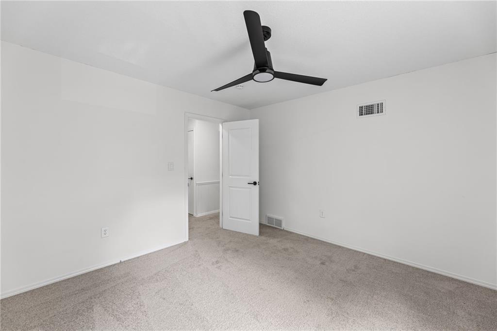
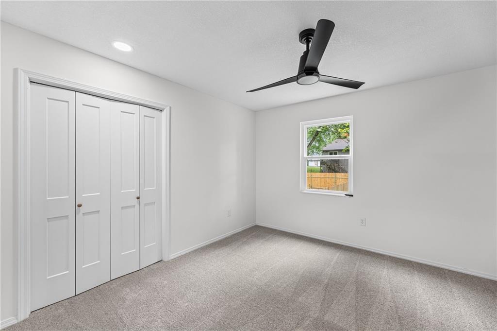
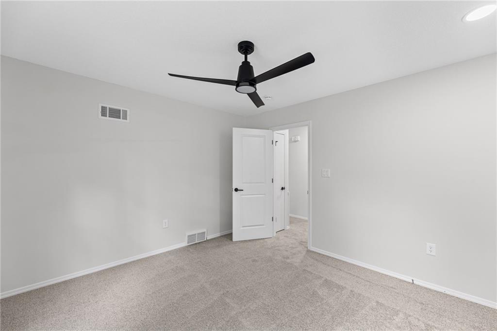
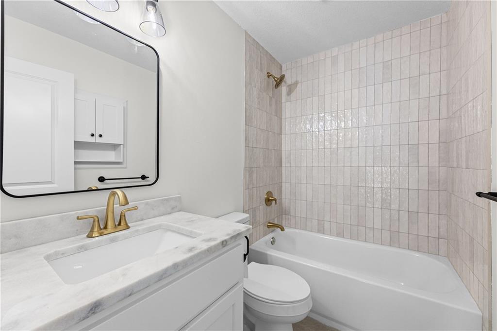
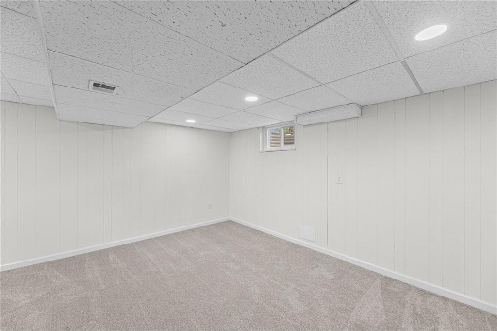
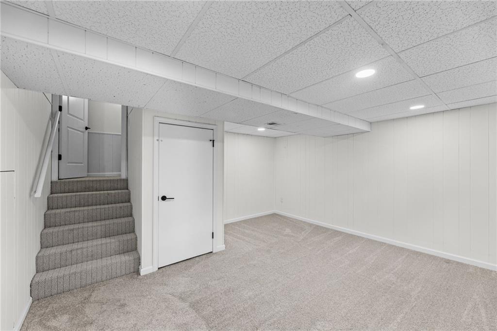
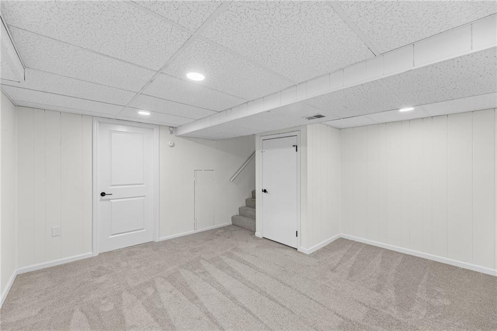
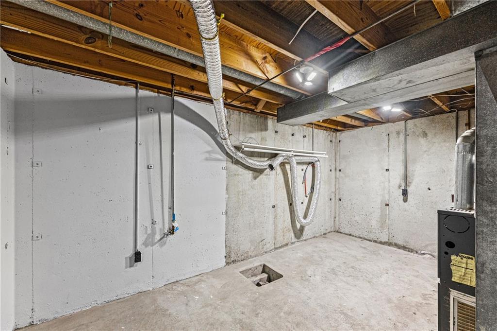
Completely renovated in Havencroft! Top to bottom remodel features new custom cabinets, with granite and stainless steel appliances (including the refrigerator), new bathroom, new windows, new roof, and more. Step inside to fresh paint and newly refinished hardwoods. The space is inviting and light and bright. Walking to the kitchen you'll find a slider to your back patio in the fully fenced large backyard. There are two bedrooms and one full bath upstairs and a finished basement, with a large storage room, where another bathroom could be added if desired. Close to shopping and dining this home has value that can't be matched.

2
beds

1
bath

1,022 Sq.Ft. LIVING AREA

6,024 Sq.Ft. lot

Open House

Bryan Huff

Bryan Huff

Features & Amenities

Interior

  • total bedrooms2
  • Total bathroom1
  • full bathroom1
  • Flooring Carpet, Luxury Vinyl
  • APPLIANCES Cooktop, Dishwasher, Microwave, Refrigerator
  • other interior Features Ceiling Fan(s), Painted Cabinets, Pantry

Area & Lot

  • Status Active Under Contract
  • Living Area1,022 Sq.Ft.
  • Lot Area6,024 Sq.Ft.
  • MLS® ID2638021
  • TypeMulti-Family
  • YEAR BUILT1970
  • NeighborhoodOlathe
  • Architecture StylesTraditional
  • School DistrictOlathe

Exterior

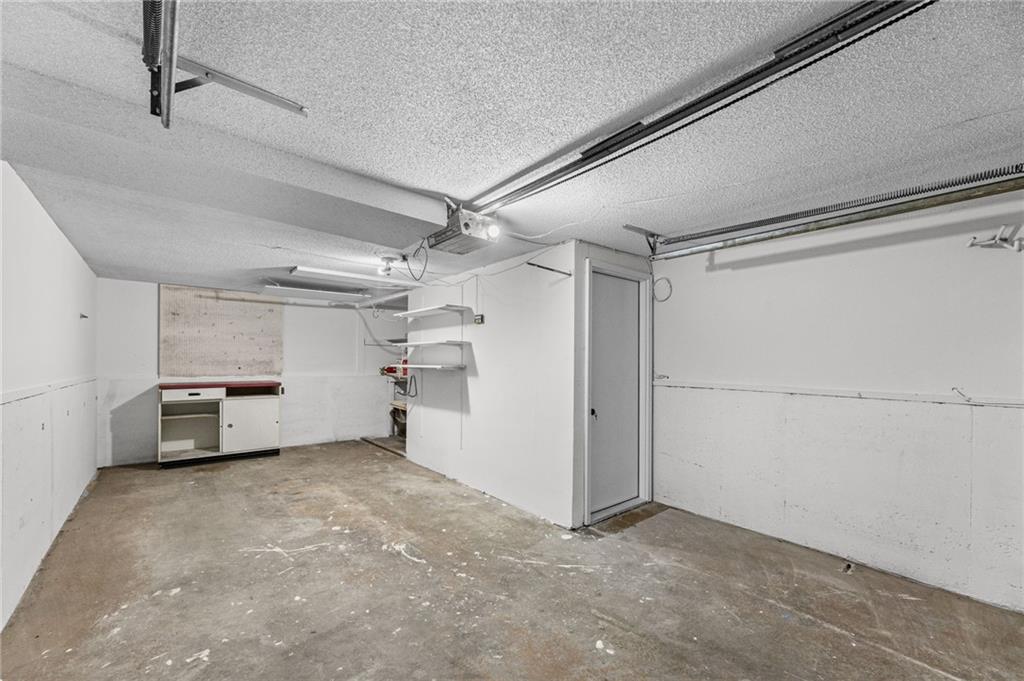
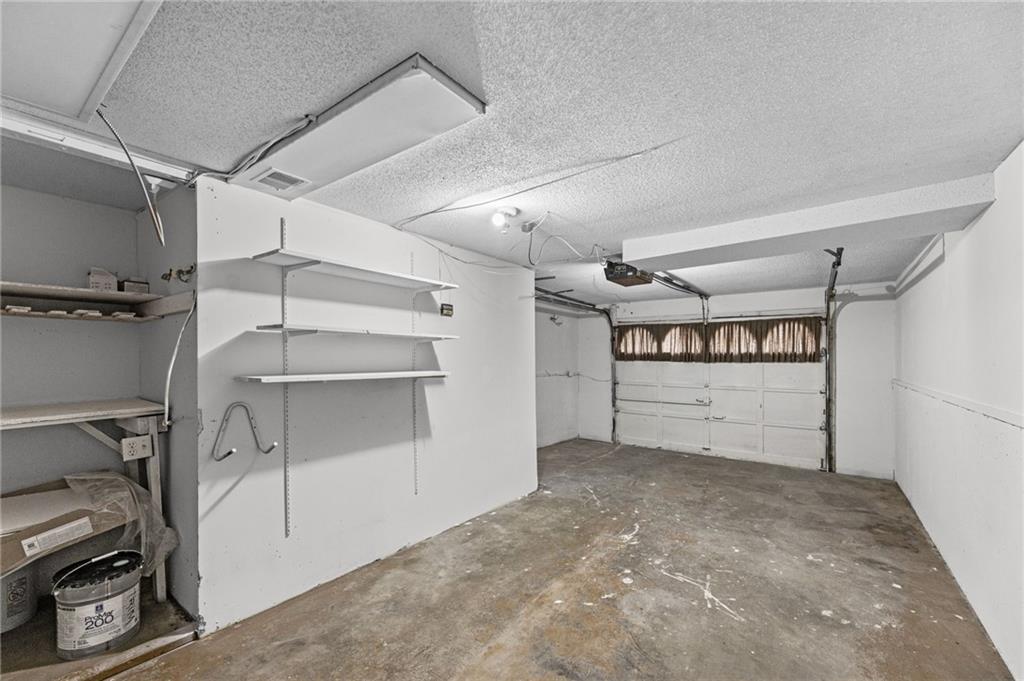
  • Garage Space1.0
  • water SourcePublic
  • roofComposition
  • parkingAttached
  • HEAT TYPEElectric
  • AIR CONDITIONINGElectric
  • sewerPublic Sewer

Financial

  • Sales Price$250,000

Olathe

Find houses for sale in Olathe, KS. Start your search today.

Explore

Work With Us

Professionalism is our prerogative. We are not just realtors, we are a group packed full of seasoned professionals that specialize in different aspects of our business. This allows us to work as a well oiled machine. Every detail of your transaction will be attended to.