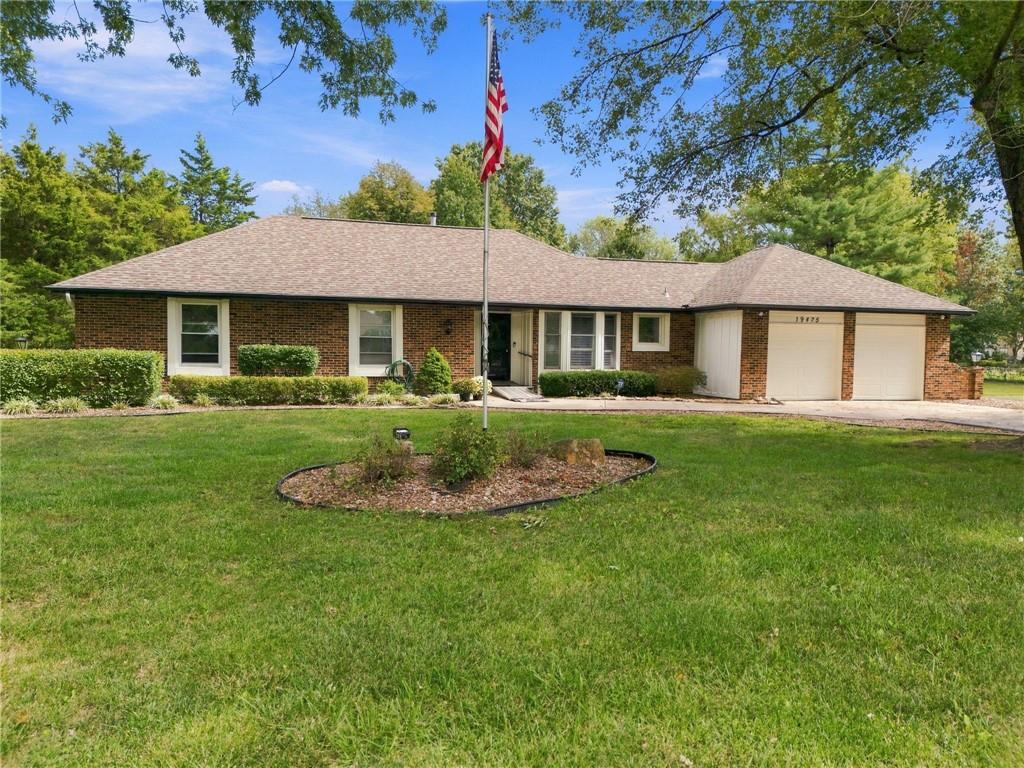
19475 Hardy Street
19475 Hardy Street
19475 Hardy Street
19475 Hardy Street
19475 Hardy Street
19475 Hardy Street
19475 Hardy Street
19475 Hardy Street
19475 Hardy Street
19475 Hardy Street
19475 Hardy Street
19475 Hardy Street
19475 Hardy Street
19475 Hardy Street
19475 Hardy Street
19475 Hardy Street
19475 Hardy Street
19475 Hardy Street
19475 Hardy Street
19475 Hardy Street
19475 Hardy Street
19475 Hardy Street
19475 Hardy Street
19475 Hardy Street
19475 Hardy Street
19475 Hardy Street
19475 Hardy Street
19475 Hardy Street
19475 Hardy Street
19475 Hardy Street
19475 Hardy Street
19475 Hardy Street
19475 Hardy Street
19475 Hardy Street
19475 Hardy Street
19475 Hardy Street
19475 Hardy Street
19475 Hardy Street
19475 Hardy Street
19475 Hardy Street
19475 Hardy Street
19475 Hardy Street
19475 Hardy Street
19475 Hardy Street
19475 Hardy Street
19475 Hardy Street
19475 Hardy Street
19475 Hardy Street
19475 Hardy Street
19475 Hardy Street
19475 Hardy Street
19475 Hardy Street
19475 Hardy Street
19475 Hardy Street
19475 Hardy Street
19475 Hardy Street
19475 Hardy Street
19475 Hardy Street
19475 Hardy Street
19475 Hardy Street
19475 Hardy Street
19475 Hardy Street
19475 Hardy Street
19475 Hardy Street
19475 Hardy Street
19475 Hardy Street
19475 Hardy Street
19475 Hardy Street
19475 Hardy Street
SEE ALL PHOTOS
19475 Hardy Street
19475 Hardy Street
19475 Hardy Street
19475 Hardy Street
19475 Hardy Street
19475 Hardy Street
19475 Hardy Street
19475 Hardy Street
19475 Hardy Street
19475 Hardy Street
19475 Hardy Street
19475 Hardy Street
19475 Hardy Street
19475 Hardy Street
19475 Hardy Street
19475 Hardy Street
19475 Hardy Street
19475 Hardy Street
19475 Hardy Street
19475 Hardy Street
19475 Hardy Street
19475 Hardy Street
19475 Hardy Street
19475 Hardy Street
19475 Hardy Street
19475 Hardy Street
19475 Hardy Street
19475 Hardy Street
19475 Hardy Street
19475 Hardy Street
19475 Hardy Street
19475 Hardy Street
19475 Hardy Street
19475 Hardy Street
19475 Hardy Street
19475 Hardy Street
19475 Hardy Street
19475 Hardy Street
19475 Hardy Street
19475 Hardy Street
19475 Hardy Street
19475 Hardy Street
19475 Hardy Street
19475 Hardy Street
19475 Hardy Street
19475 Hardy Street
19475 Hardy Street
19475 Hardy Street
19475 Hardy Street
19475 Hardy Street
19475 Hardy Street
19475 Hardy Street
19475 Hardy Street
19475 Hardy Street
19475 Hardy Street
19475 Hardy Street
19475 Hardy Street
19475 Hardy Street
19475 Hardy Street
19475 Hardy Street
19475 Hardy Street
19475 Hardy Street
19475 Hardy Street
19475 Hardy Street
19475 Hardy Street
19475 Hardy Street
19475 Hardy Street
19475 Hardy Street
19475 Hardy Street
Courtesy of Keller Williams Realty Partners Inc., Bryan Huff Listing Contact: 913-907-0760 
Pending

19475 Hardy Street

19475 Hardy Street, Overland Park, KS 66085

$569,950
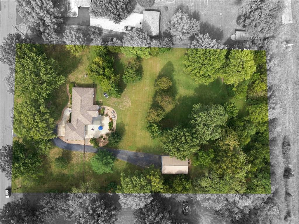
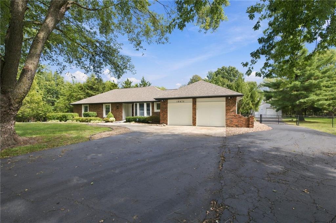
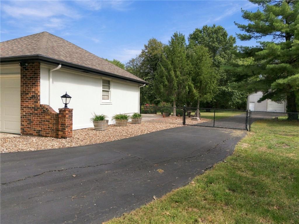
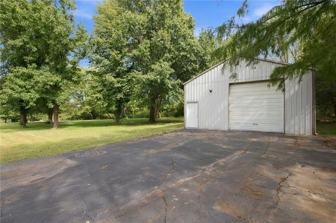
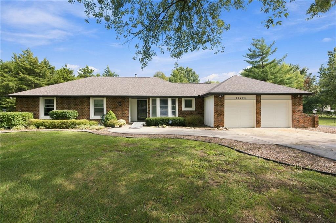
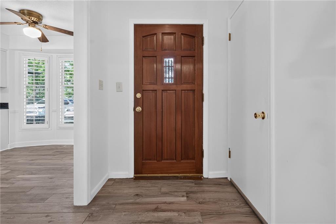
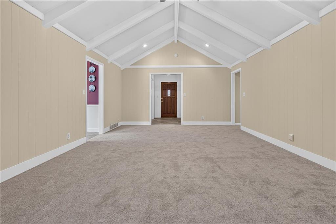
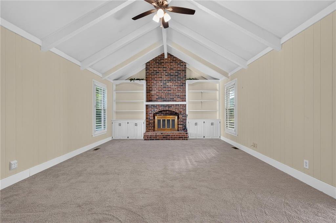
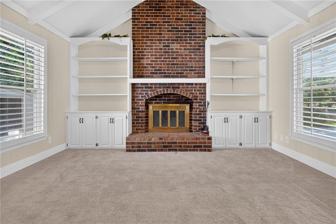
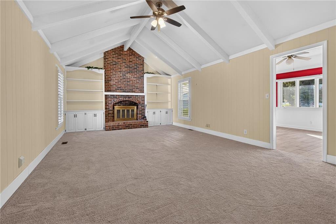
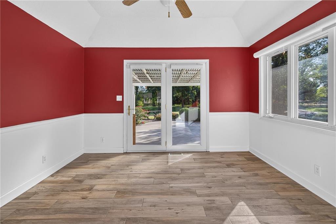
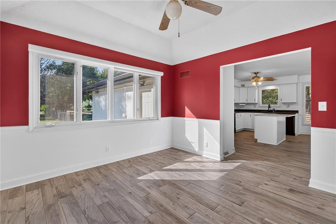
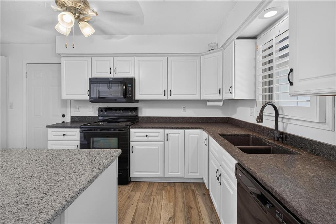
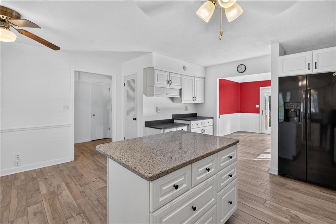
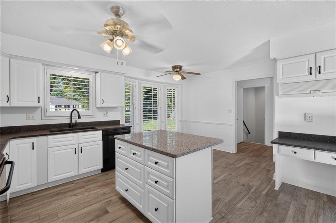
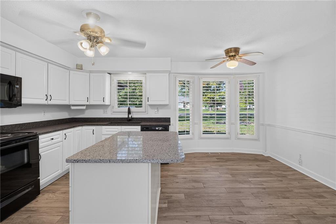
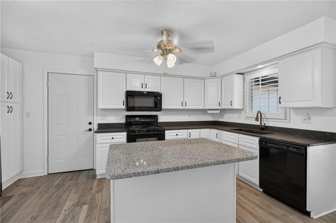
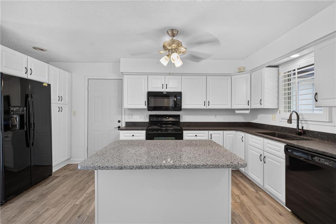
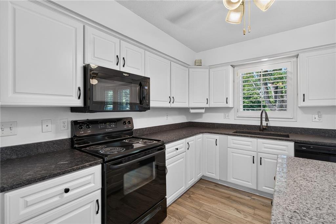
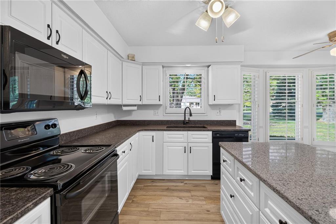
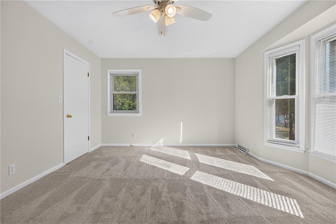
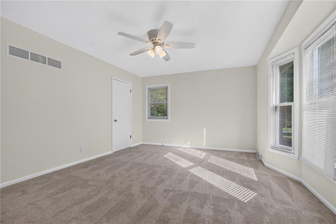
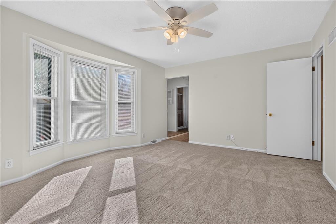
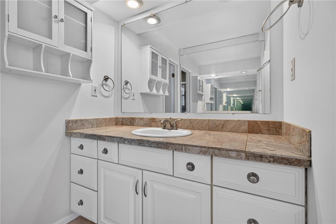
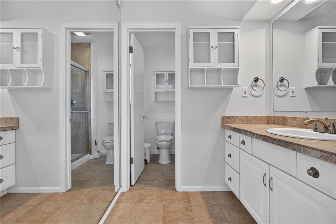
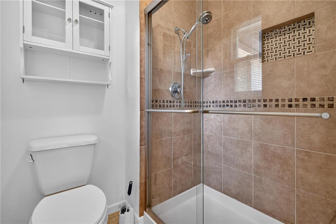
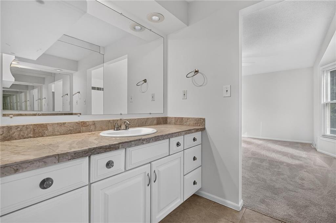
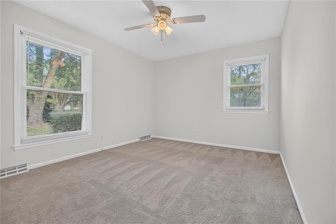
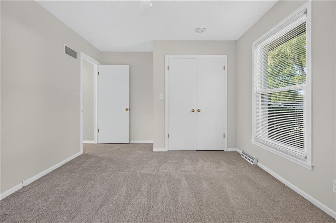
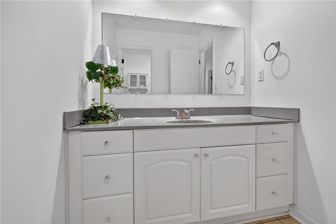
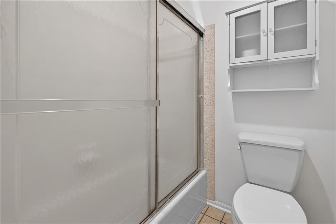
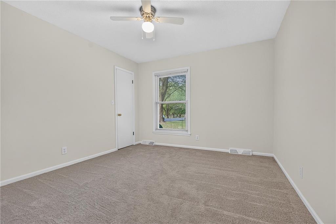
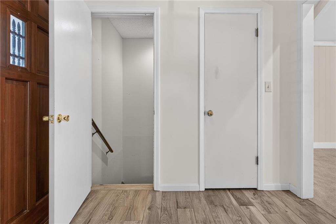
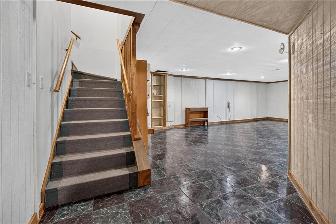
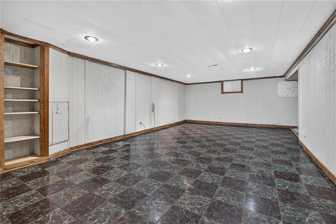
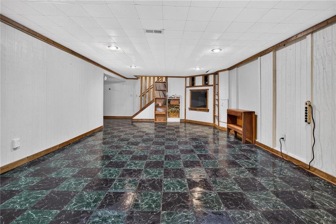
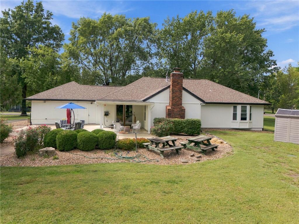
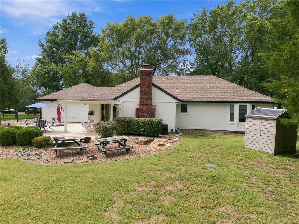
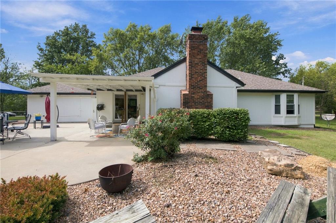
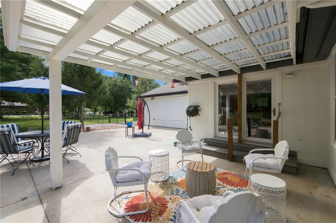
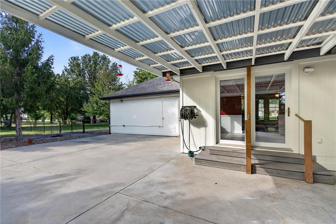
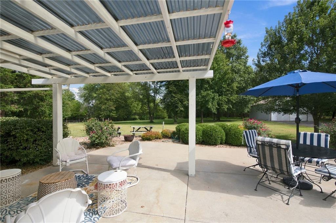
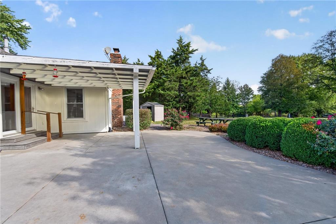
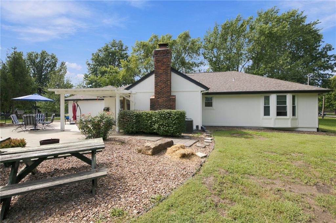
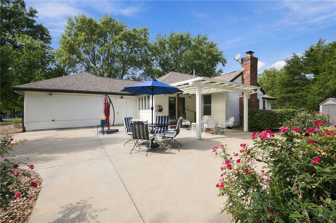
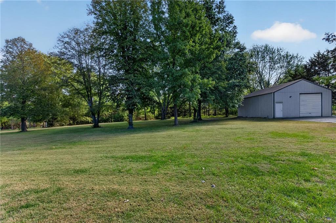
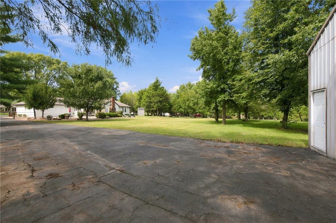
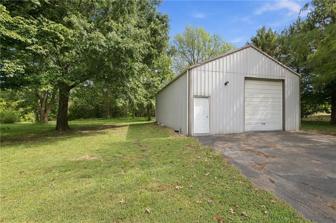
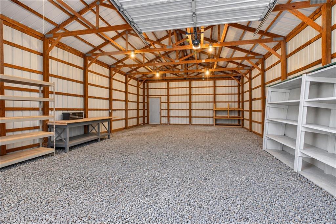
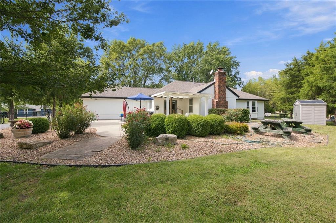
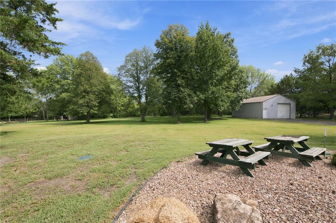
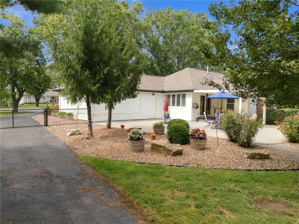
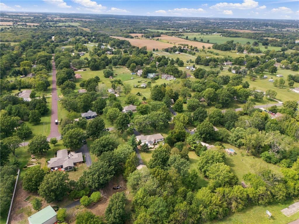
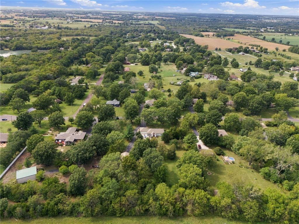
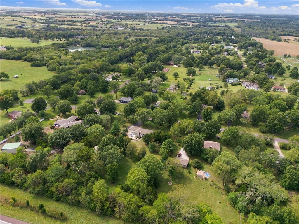
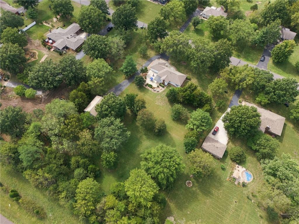
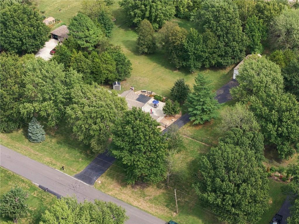
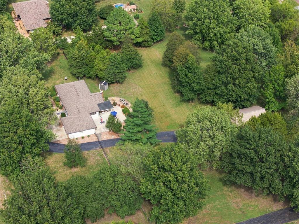
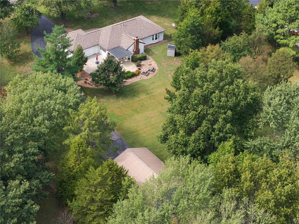
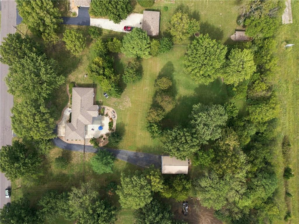
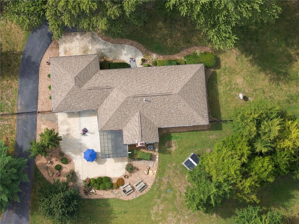
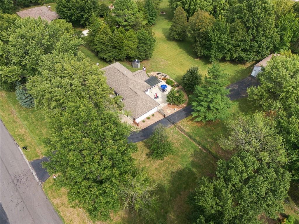
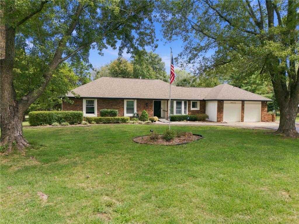
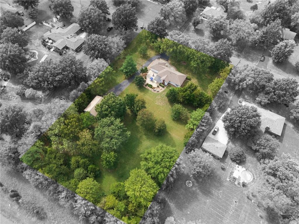
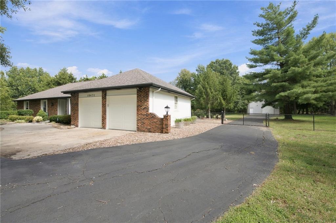
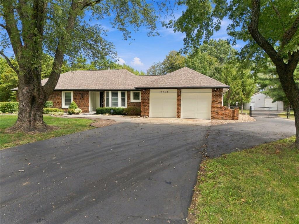
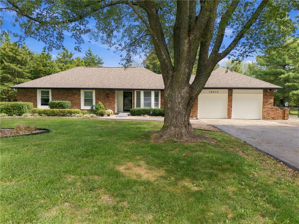
CALLING ALL HOBBYISTS, DIY ENTHUSIASTS & MORE! RANCH HOME ON 2 ACRES M/L IN SOUTH OVERLAND PARK! Bring your hobbies, projects and big ideas! A large outbuilding offers incredible versatility for a workshop, RV, extra vehicles or additional storage. Enjoy peace of mind with big-ticket updates already completed, including a NEW SEPTIC TANK (2025) AND BRAND-NEW HOT WATER HEATER! Step inside to an inviting, light-filled Great Room featuring vaulted ceilings, a dramatic floor-to-ceiling brick fireplace and built-ins for displaying treasures and keeping everything organized. Kitchen is ready to impress with crisp white cabinetry, granite countertops, a center eat-in island and pantry, plus black appliances. Adjoining breakfast nook offers a cozy spot for everyday meals, while the nearby dining room opens to a covered patio--perfect for outdoor dining and hosting BBQs! Main level features a private primary suite with en-suite bath, two additional bedrooms, a second full bath and a convenient laundry closet. Downstairs, the full basement expands your living and storage options with a spacious recreation room featuring built-ins, plus a huge unfinished area complete with built-in storage shelving and a utility sink. With 2 acres m/l to enjoy, there's room to spread out, pursue your passions and make this property your own! Located in the award-winning Blue Valley School District and just minutes from the Overland Park Arboretum, golf and major highway access for an easy commute. Bring your vision and unlock the possibilities! WELCOME HOME!

3
beds

2
baths

2,091 Sq.Ft. LIVING AREA

2.06 Acres lot

Open House

Bryan Huff

Bryan Huff

Features & Amenities

Interior

  • total bedrooms3
  • Total bathrooms2
  • full bathrooms2
  • Flooring Carpet, Tile
  • other interior Features Ceiling Fan(s), Kitchen Island, Pantry, Vaulted Ceiling(s), Walk-In Closet(s)

Area & Lot

  • Status Pending
  • Living Area2,091 Sq.Ft.
  • Lot Area2.06 Acres
  • MLS® ID2647234
  • TypeResidential
  • YEAR BUILT1975
  • NeighborhoodOverland Park
  • Architecture StylesTraditional
  • Elementary SchoolAspen Grove
  • Middle SchoolWolf Springs
  • High SchoolBlue Valley Southwest
  • School DistrictBlue Valley

Exterior

  • Garage Space3.0
  • water SourcePublic
  • roofComposition
  • lot featuresAcreage, Level, Many Trees
  • parkingAttached, Detached, Garage Faces Front
  • HEAT TYPEForced Air
  • AIR CONDITIONINGElectric
  • sewerSeptic Tank

Financial

  • Sales Price$569,950

Overland Park

A Bustling Hub of Family Life and Endless Amenities

Explore

Work With Us

Professionalism is our prerogative. We are not just realtors, we are a group packed full of seasoned professionals that specialize in different aspects of our business. This allows us to work as a well oiled machine. Every detail of your transaction will be attended to.