20733 W 92nd Street
20733 W 92nd Street
20733 W 92nd Street
20733 W 92nd Street
20733 W 92nd Street
20733 W 92nd Street
20733 W 92nd Street
20733 W 92nd Street
20733 W 92nd Street
20733 W 92nd Street
20733 W 92nd Street
20733 W 92nd Street
20733 W 92nd Street
20733 W 92nd Street
20733 W 92nd Street
20733 W 92nd Street
20733 W 92nd Street
20733 W 92nd Street
20733 W 92nd Street
20733 W 92nd Street
20733 W 92nd Street
20733 W 92nd Street
20733 W 92nd Street
20733 W 92nd Street
20733 W 92nd Street
20733 W 92nd Street
20733 W 92nd Street
20733 W 92nd Street
20733 W 92nd Street
20733 W 92nd Street
20733 W 92nd Street
20733 W 92nd Street
20733 W 92nd Street
20733 W 92nd Street
20733 W 92nd Street
20733 W 92nd Street
20733 W 92nd Street
20733 W 92nd Street
20733 W 92nd Street
20733 W 92nd Street
20733 W 92nd Street
20733 W 92nd Street
20733 W 92nd Street
20733 W 92nd Street
20733 W 92nd Street
20733 W 92nd Street
20733 W 92nd Street
20733 W 92nd Street
20733 W 92nd Street
20733 W 92nd Street
20733 W 92nd Street
20733 W 92nd Street
20733 W 92nd Street
20733 W 92nd Street
20733 W 92nd Street
20733 W 92nd Street
20733 W 92nd Street
20733 W 92nd Street
20733 W 92nd Street
20733 W 92nd Street
20733 W 92nd Street
20733 W 92nd Street
20733 W 92nd Street
20733 W 92nd Street
20733 W 92nd Street
20733 W 92nd Street
20733 W 92nd Street
20733 W 92nd Street
20733 W 92nd Street
20733 W 92nd Street
20733 W 92nd Street
20733 W 92nd Street
20733 W 92nd Street
20733 W 92nd Street
20733 W 92nd Street
20733 W 92nd Street
20733 W 92nd Street
20733 W 92nd Street
20733 W 92nd Street
20733 W 92nd Street
20733 W 92nd Street
20733 W 92nd Street
20733 W 92nd Street
20733 W 92nd Street
20733 W 92nd Street
20733 W 92nd Street
20733 W 92nd Street
20733 W 92nd Street
20733 W 92nd Street
20733 W 92nd Street
SEE ALL PHOTOS
20733 W 92nd Street
20733 W 92nd Street
20733 W 92nd Street
20733 W 92nd Street
20733 W 92nd Street
20733 W 92nd Street
20733 W 92nd Street
20733 W 92nd Street
20733 W 92nd Street
20733 W 92nd Street
20733 W 92nd Street
20733 W 92nd Street
20733 W 92nd Street
20733 W 92nd Street
20733 W 92nd Street
20733 W 92nd Street
20733 W 92nd Street
20733 W 92nd Street
20733 W 92nd Street
20733 W 92nd Street
20733 W 92nd Street
20733 W 92nd Street
20733 W 92nd Street
20733 W 92nd Street
20733 W 92nd Street
20733 W 92nd Street
20733 W 92nd Street
20733 W 92nd Street
20733 W 92nd Street
20733 W 92nd Street
20733 W 92nd Street
20733 W 92nd Street
20733 W 92nd Street
20733 W 92nd Street
20733 W 92nd Street
20733 W 92nd Street
20733 W 92nd Street
20733 W 92nd Street
20733 W 92nd Street
20733 W 92nd Street
20733 W 92nd Street
20733 W 92nd Street
20733 W 92nd Street
20733 W 92nd Street
20733 W 92nd Street
20733 W 92nd Street
20733 W 92nd Street
20733 W 92nd Street
20733 W 92nd Street
20733 W 92nd Street
20733 W 92nd Street
20733 W 92nd Street
20733 W 92nd Street
20733 W 92nd Street
20733 W 92nd Street
20733 W 92nd Street
20733 W 92nd Street
20733 W 92nd Street
20733 W 92nd Street
20733 W 92nd Street
20733 W 92nd Street
20733 W 92nd Street
20733 W 92nd Street
20733 W 92nd Street
20733 W 92nd Street
20733 W 92nd Street
20733 W 92nd Street
20733 W 92nd Street
20733 W 92nd Street
20733 W 92nd Street
20733 W 92nd Street
20733 W 92nd Street
20733 W 92nd Street
20733 W 92nd Street
20733 W 92nd Street
20733 W 92nd Street
20733 W 92nd Street
20733 W 92nd Street
20733 W 92nd Street
20733 W 92nd Street
20733 W 92nd Street
20733 W 92nd Street
20733 W 92nd Street
20733 W 92nd Street
20733 W 92nd Street
20733 W 92nd Street
20733 W 92nd Street
20733 W 92nd Street
20733 W 92nd Street
20733 W 92nd Street
Courtesy of Keller Williams Realty Partners Inc., Bryan Huff Listing Contact:  
For Sale

20733 W 92nd Street

20733 W 92nd Street, Lenexa, KS 66220

$785,000
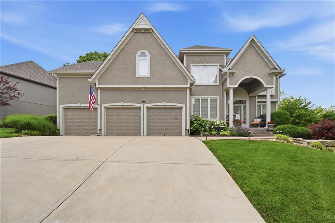
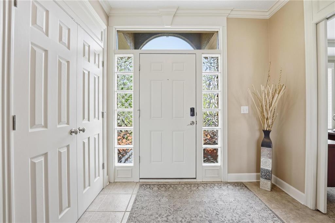
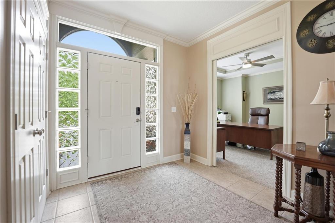
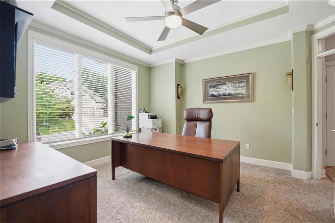
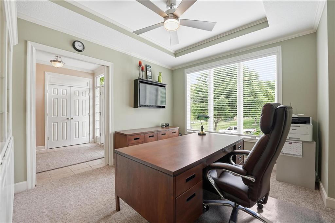
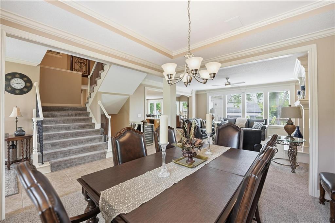
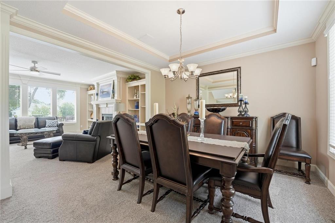
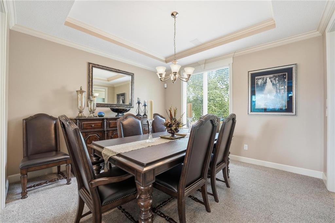
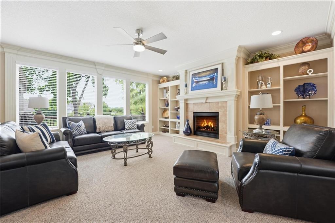
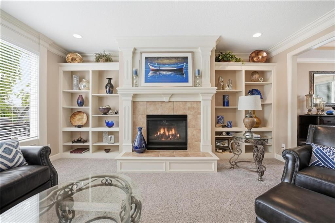
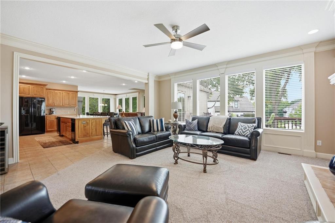
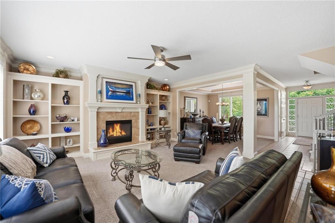
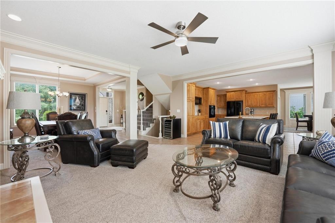
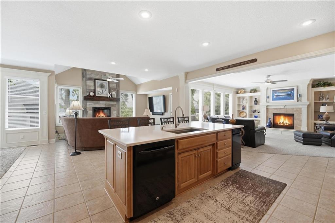
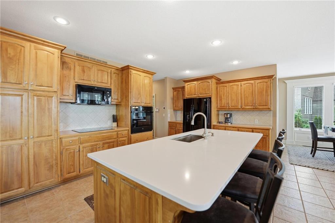
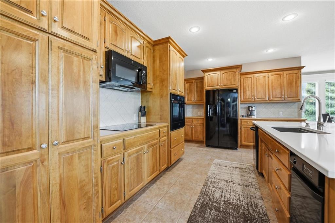
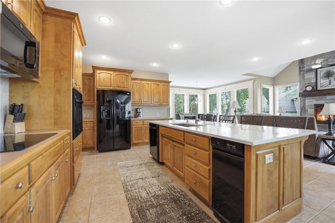
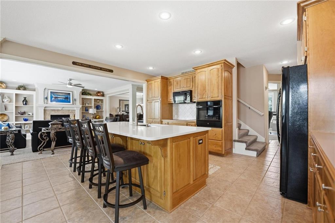
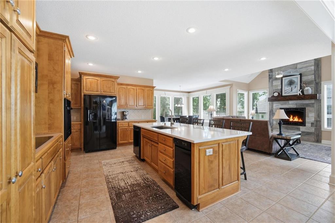
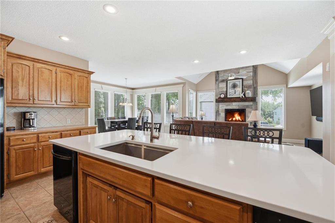
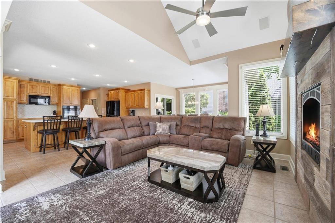
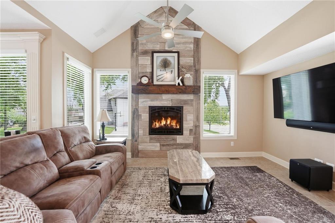
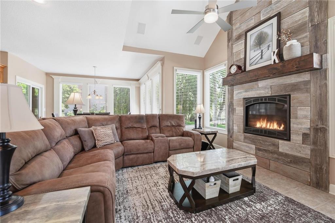
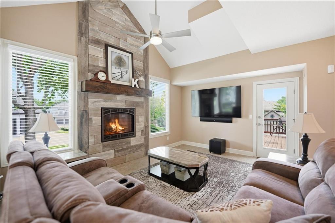
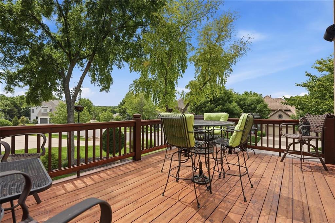
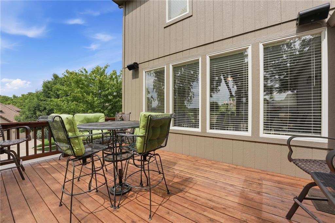
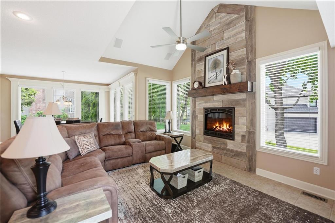
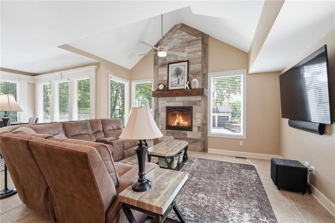
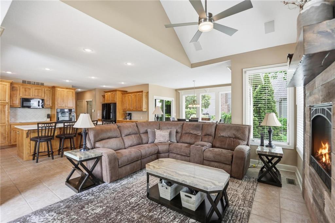
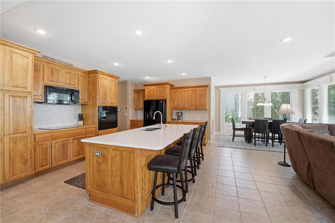
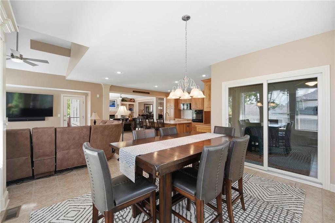
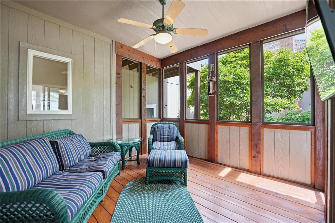
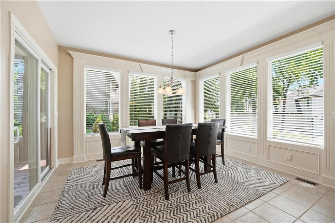
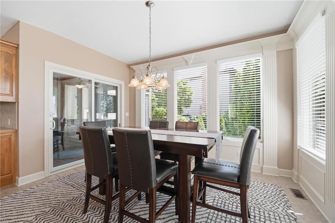
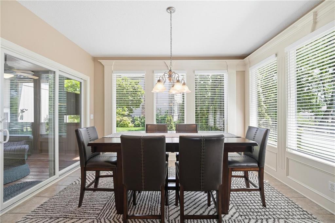
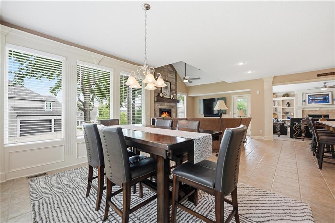
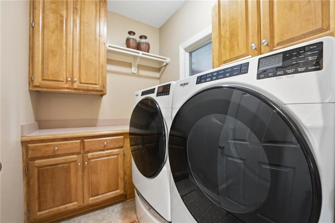
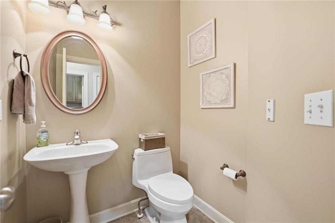
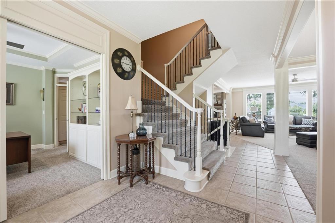
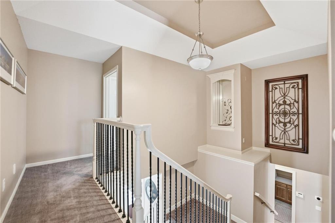
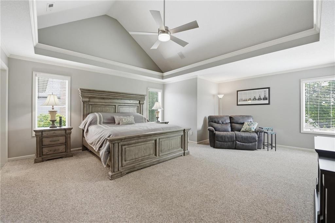
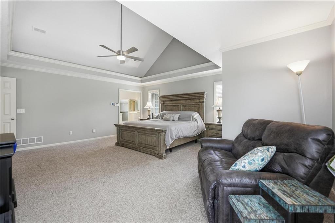
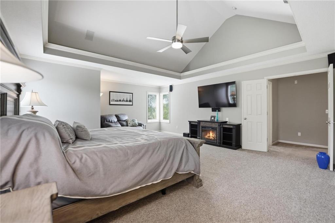
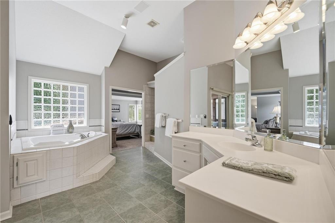
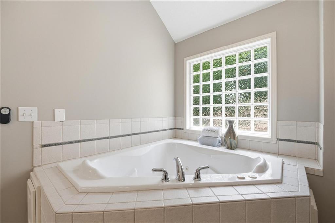
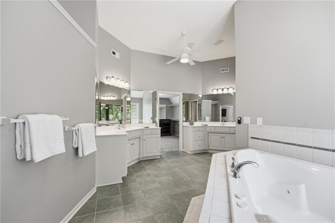
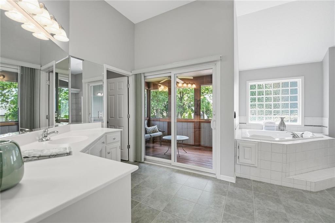
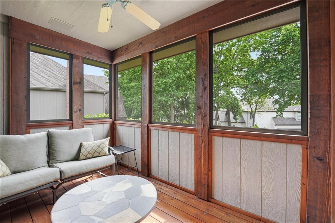
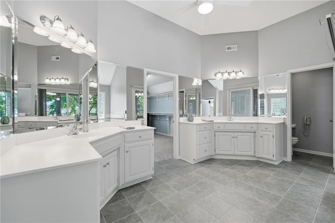
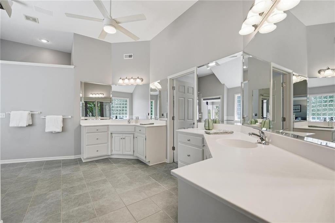
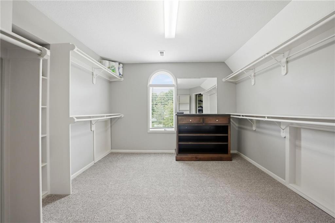
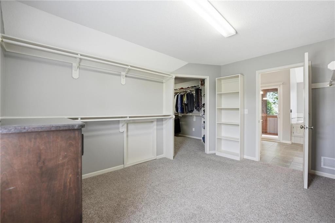
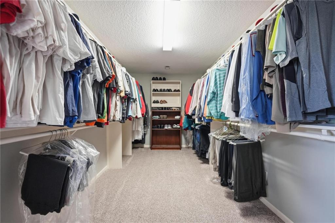
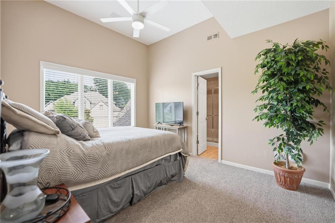
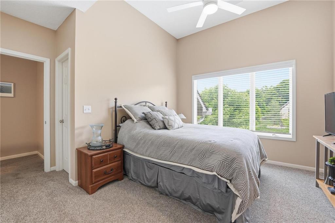
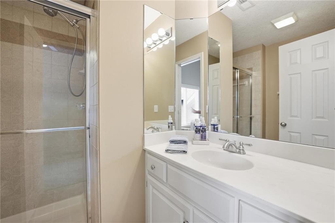
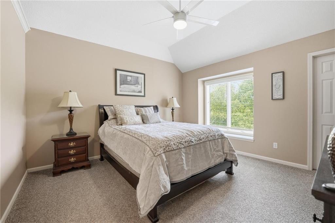
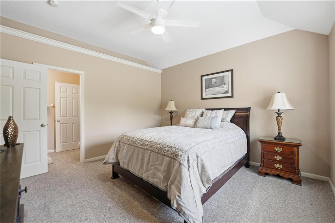
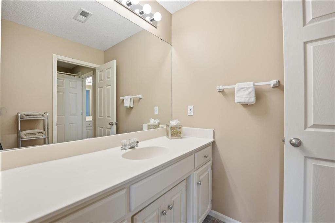
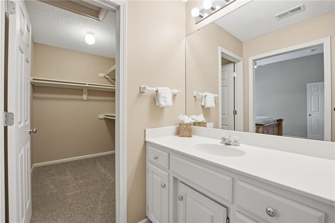
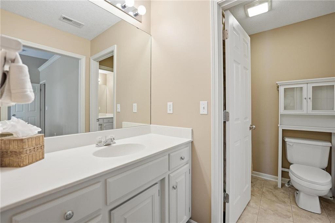
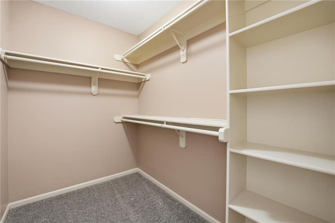
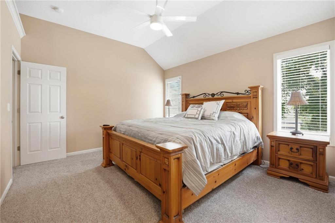
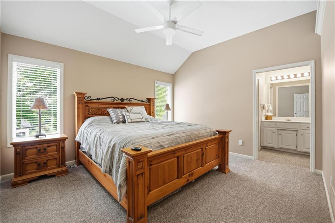
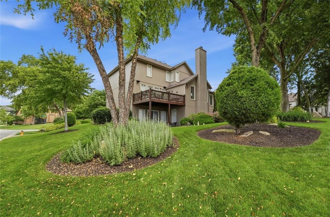
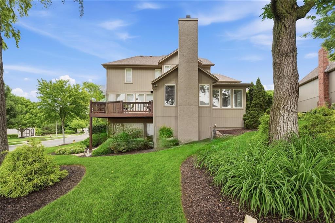
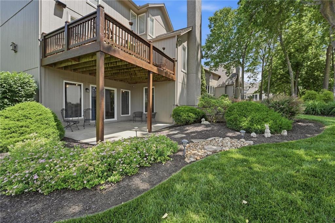
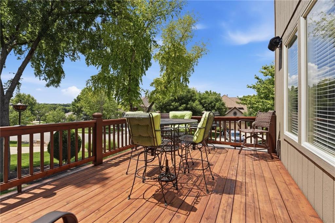
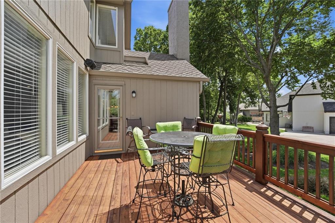
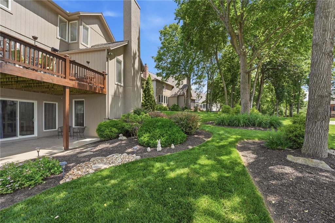
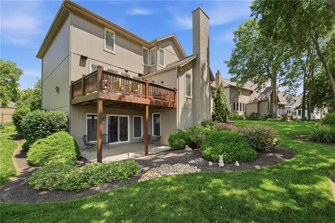
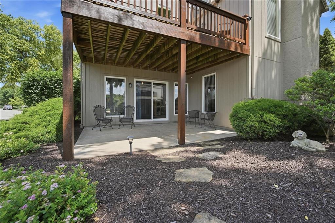
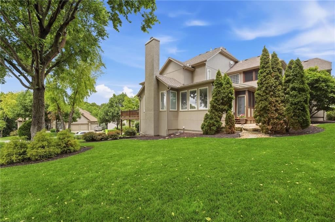
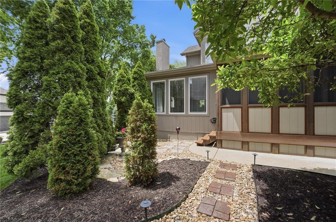
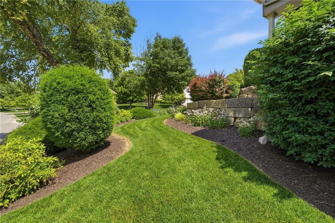
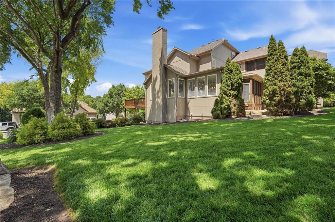
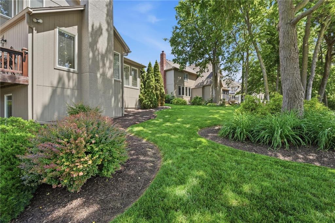
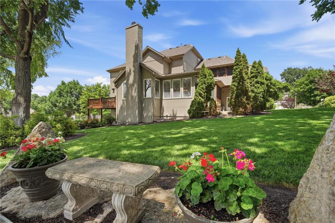
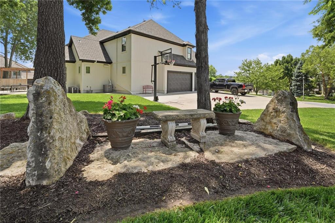
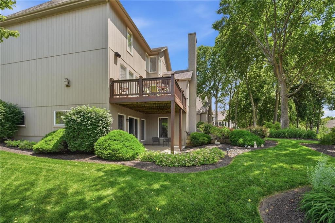
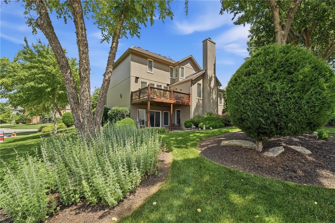
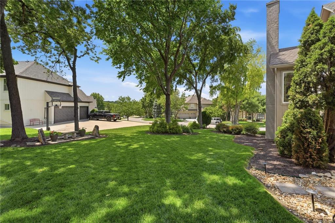
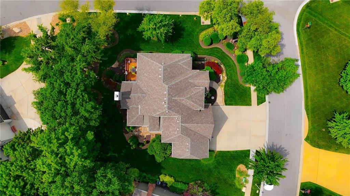
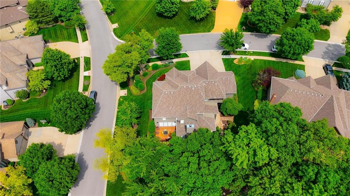
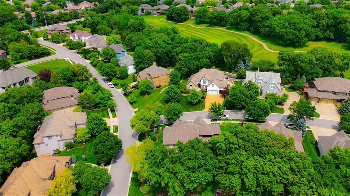
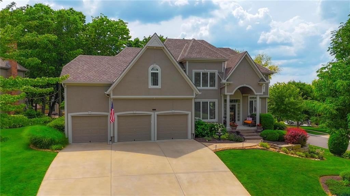
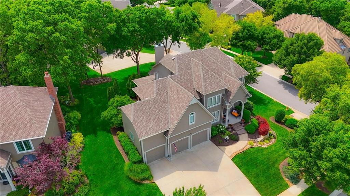
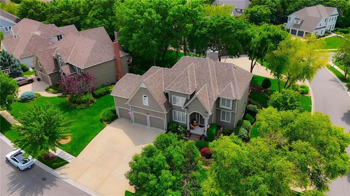
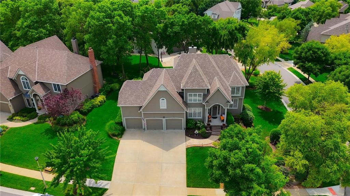
FALCON RIDGE STUNNER! SOPHISTICATED LUXURY WITH ADDED BONUS: SMART-HOME TECHNOLOGY! Control ceiling fans, HVAC, TVs, lighting and camera system from your phone, plus enjoy a smart front-door lock. Beautifully updated and meticulously maintained two-story in one of Lenexa's premier golf course communities! Fully refreshed in 2019 with updated carpet, walls, paint, iron railing, fireplace finishes and barn wood tile, this sophisticated home offers timeless style with modern comfort. Everyday living and entertaining made easy with inviting great room flowing seamlessly to the hearth room with deck access and kitchen. Please the chef with this kitchen featuring timeless stained cabinetry, quartz countertops, center eat-in island with adjacent breakfast area opening to a screened-in deck for effortless indoor/outdoor living. Added peace of mind as appliances were replaced within the last year except trash compactor and dishwasher. Formal dining, dedicated office, laundry and half bath complete the main level. Upstairs, the luxurious primary suite offers a spacious private bath with double vanity, corner whirlpool tub, private screened-in deck and TWO walk-in closets! Generously sized secondary bedrooms all with walk-in closets provide flexibility for family and guests. Unfinished walk-out lower level is ready for your vision, already framed with studs and stubbed for a future bath. Create a recreation room, home theater, fitness studio, guest suite or all of the above! Enjoy beautifully landscaped grounds, multiple outdoors spaces and all Falcon Ridge has to offer, including championship golf, scenic trails and neighborhood amenities, plus convenient access to top-rated schools, shopping, dining and major highways. DISTINGUISHED STYLE, SMART TECHNOLOGY AND ROOM TO GROW--WELCOME HOME!

4
beds

4
baths

3,469 Sq.Ft. LIVING AREA

0.31 Acres lot

Open House

Bryan Huff

Bryan Huff

Features & Amenities

Interior

  • total bedrooms4
  • Total bathrooms4
  • full bathrooms3
  • half bathroom1
  • Laundry room Main Level, Off The Kitchen
  • Flooring Carpet, Tile
  • Fireplace Great Room, Hearth Room
  • APPLIANCES Cooktop, Dishwasher, Disposal, Microwave, Built-In Oven, Electric Range, Trash Compactor
  • other interior Features Ceiling Fan(s), Kitchen Island, Pantry, Stained Cabinets, Vaulted Ceiling(s), Walk-In Closet(s)

Area & Lot

  • Status For Sale
  • Living Area3,469 Sq.Ft.
  • Lot Area0.31 Acres
  • MLS® ID2637942
  • TypeResidential
  • YEAR BUILT2001
  • NeighborhoodLenexa
  • Architecture StylesTraditional
  • Elementary SchoolManchester Park
  • Middle SchoolPrairie Trail
  • High SchoolOlathe Northwest
  • School DistrictOlathe

Exterior

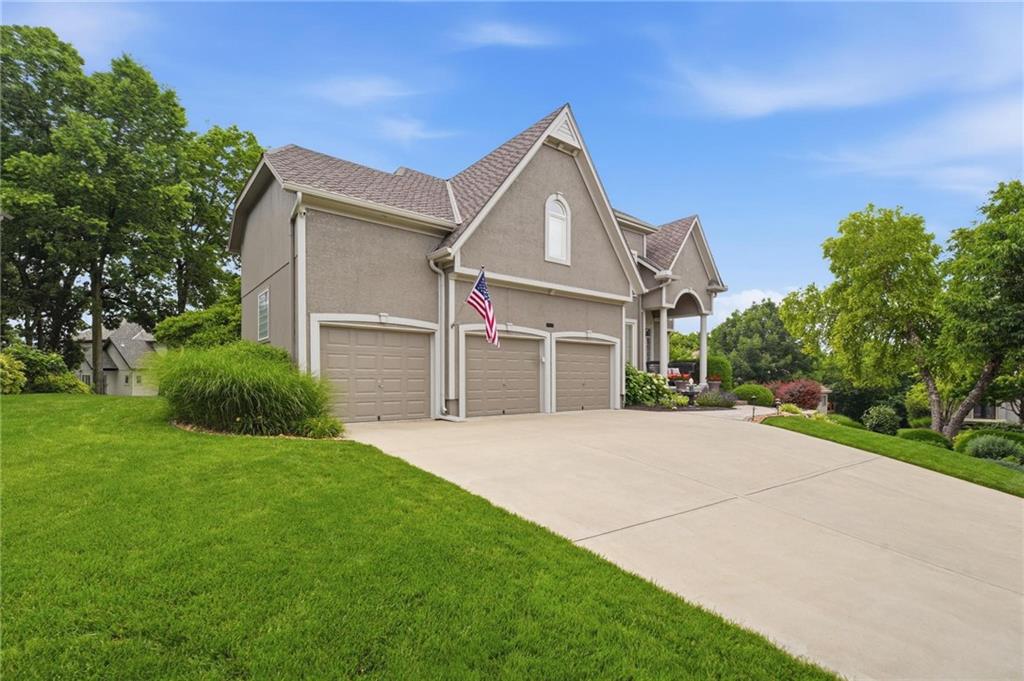
  • Garage Space3.0
  • water SourcePublic
  • roofComposition
  • lot featuresCorner Lot, Sprinkler-In Ground, Many Trees
  • parkingAttached, Garage Faces Front
  • HEAT TYPEForced Air
  • AIR CONDITIONINGElectric
  • sewerPublic Sewer
  • HOA AmenitiesClubhouse, Golf Course, Pool, Tennis Court(s)

Financial

  • Sales Price$785,000
  • HOA $1,084/yr
View Virtual Tour

Lenexa

Find houses for sale in Lenexa, KS. Start your search today.

Explore

Work With Us

Professionalism is our prerogative. We are not just realtors, we are a group packed full of seasoned professionals that specialize in different aspects of our business. This allows us to work as a well oiled machine. Every detail of your transaction will be attended to.