20905 W 72nd Street
Courtesy of Keller Williams Realty Partners Inc., Bryan Huff Listing Contact:  
Coming Soon

20905 W 72nd Street

20905 W 72nd Street, Shawnee, KS 66218

$550,000
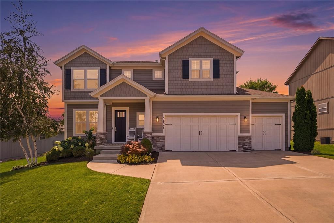
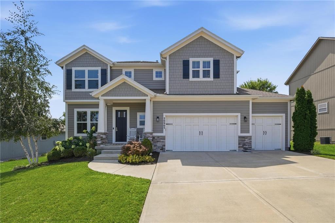
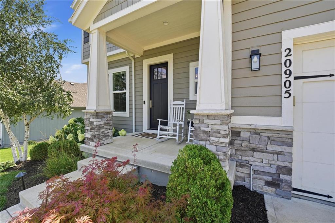
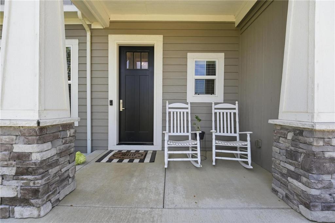
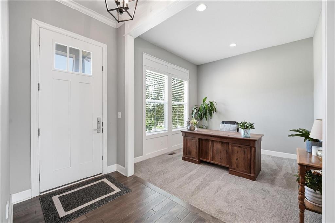
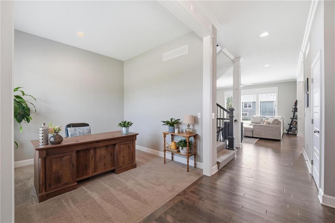
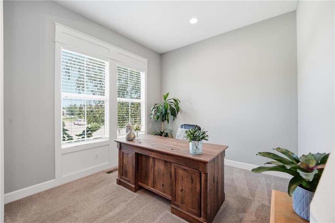
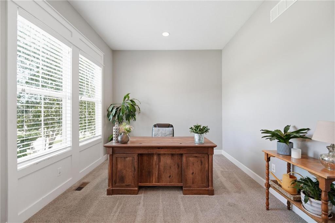
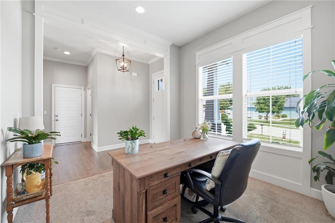
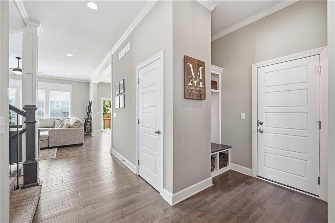
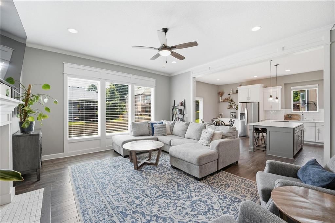
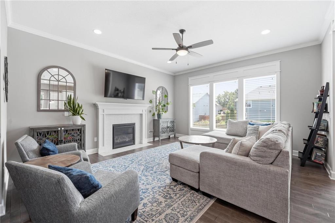
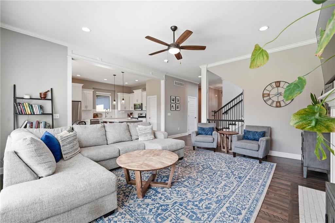
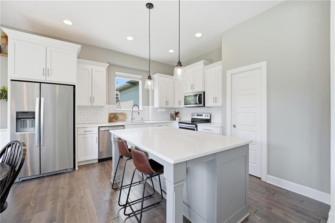
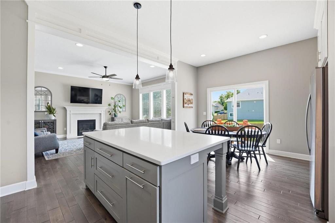
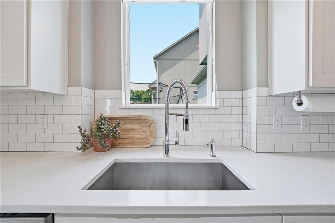
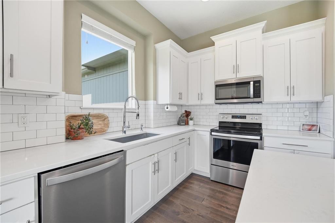
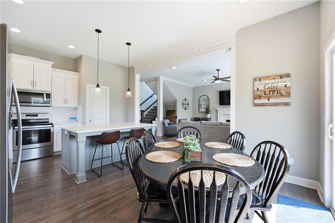
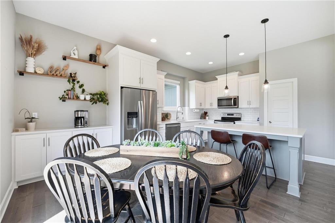

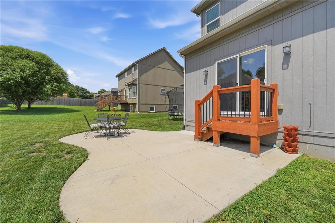
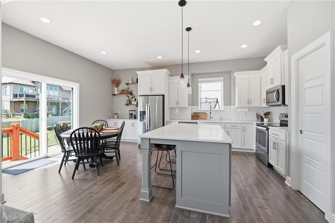
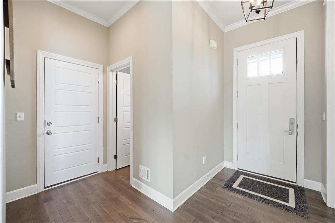
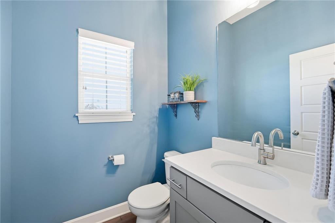
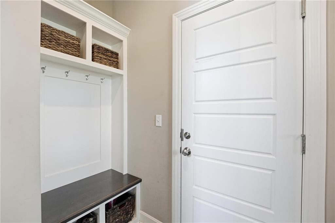
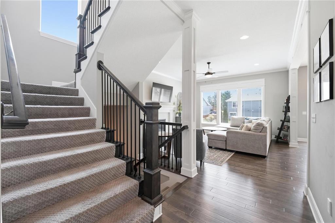
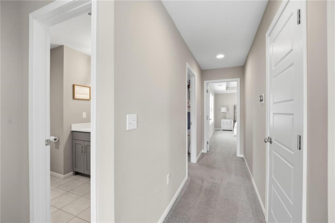
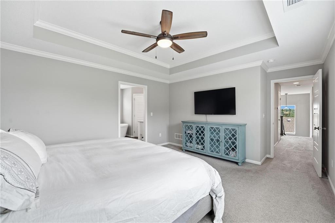
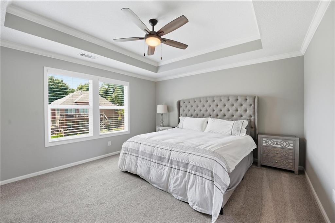
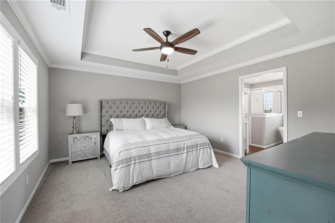
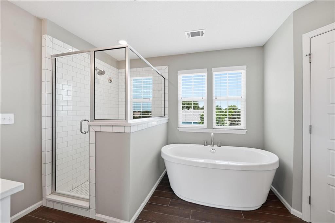
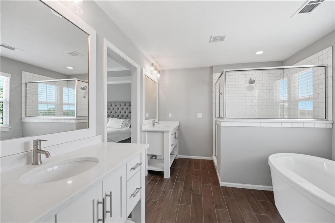
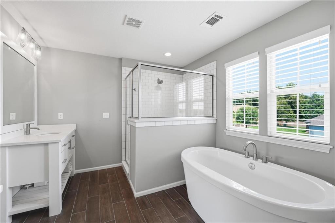
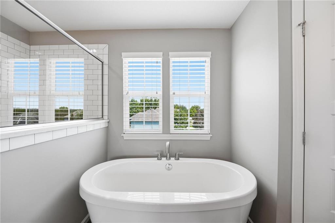
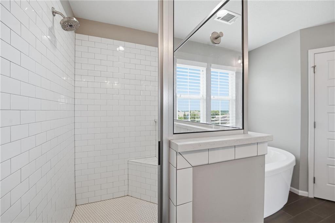
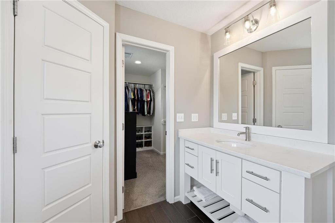
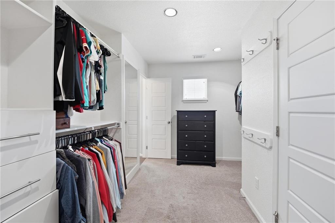
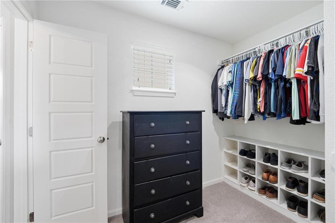
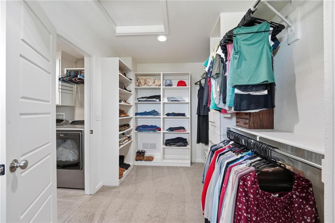
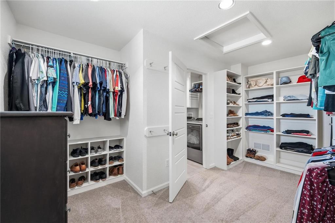
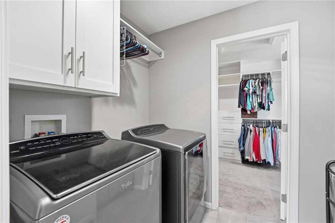
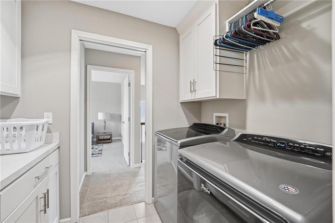
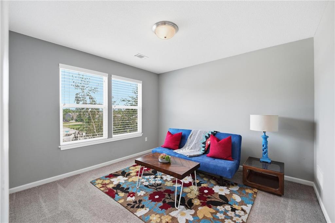
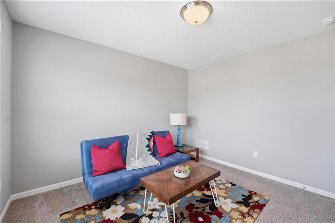
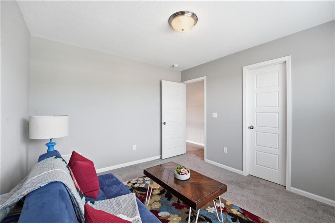
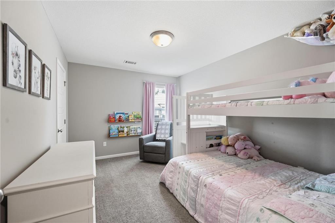
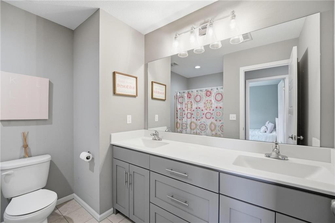
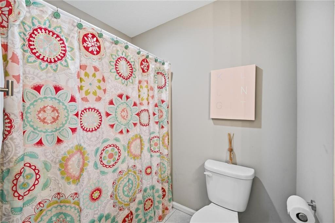
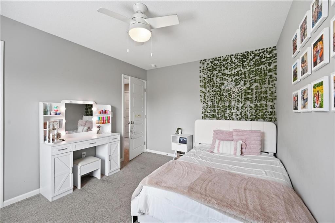
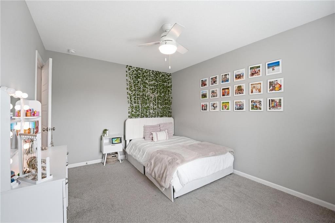
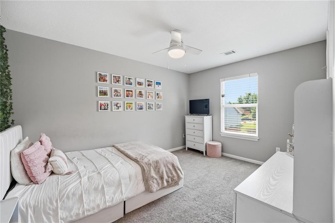
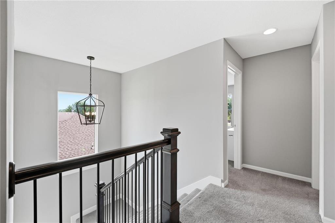
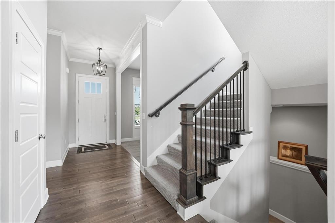
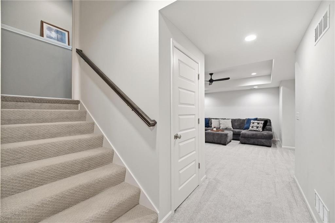
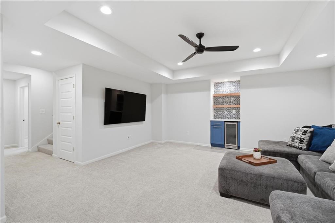
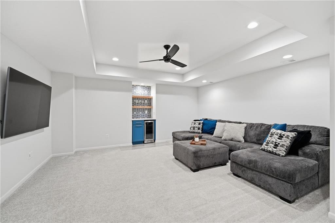
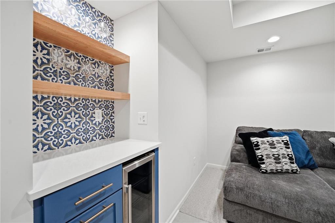
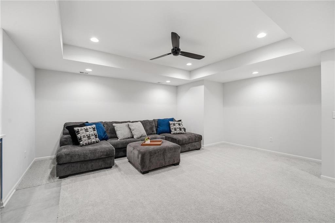
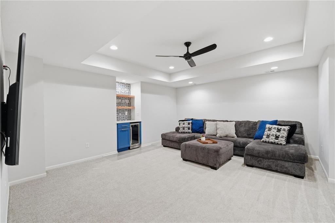
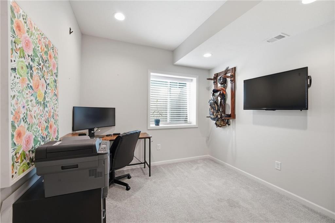
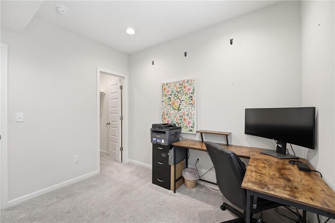
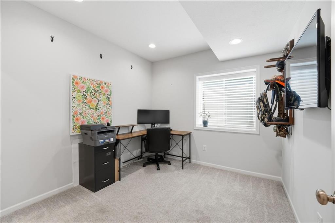
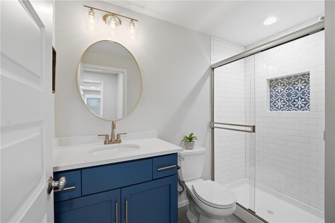
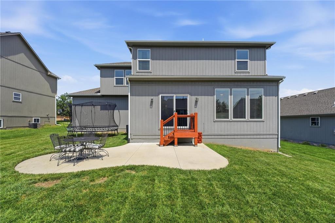
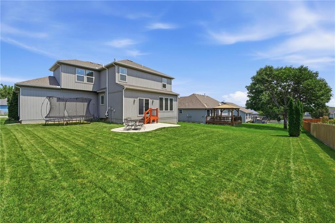
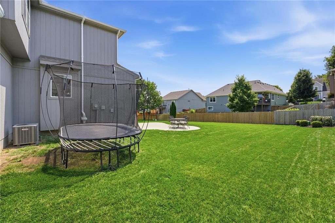
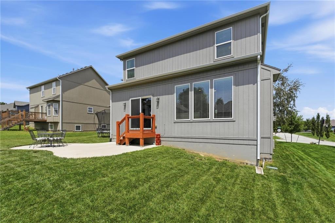
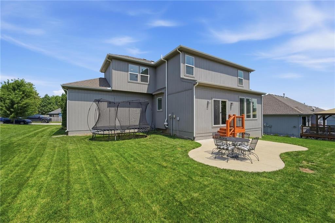
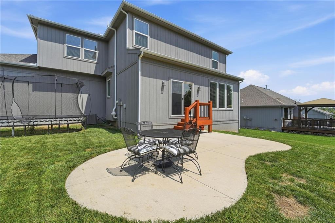
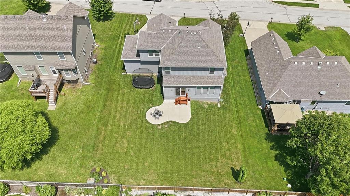
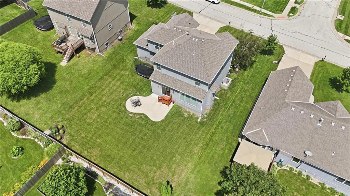
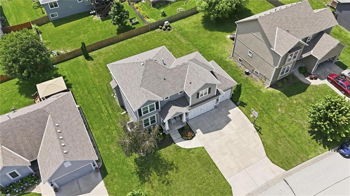
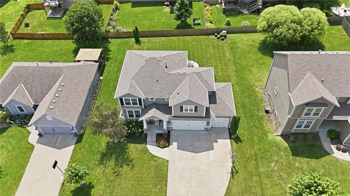
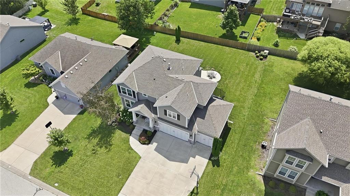
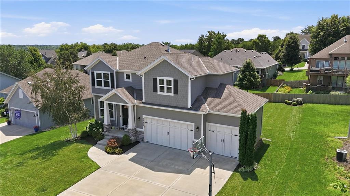
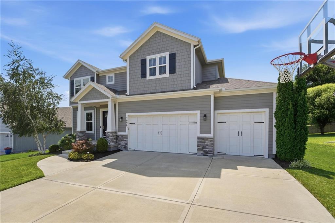
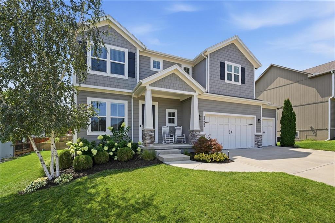
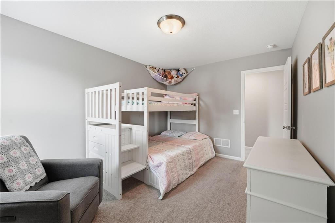
COMING SOON--GORGEOUS 2-STORY IN SHAWNEE'S HIGHLY SOUGHT-AFTER DESOTO SCHOOL DISTRICT! Spacious, thoughtfully designed and perfectly suited for both everyday living and entertaining, this beautiful home offers exceptional space, versatile rooms and an unbeatable location. Soaring 10ft ceilings on the Main Level! Inviting Great Room features a cozy fireplace and flows seamlessly into the chef's kitchen, showcasing quartz countertops, an eat-in island, stainless steel appliances and a convenient pantry. Adjacent dining area provides easy access to the patio--perfect for morning coffee, outdoor dining or entertaining guests. Dedicated office/hobby/craft room offers the flexibility to create the space you've always wanted, whether for working from home, pursuing hobbies or simply relaxing. A convenient half bath completes the main level. Upstairs, retreat to the spacious primary suite featuring a private en-suite bath with double vanity, soaking tub, walk-in shower and generous walk-in closet with the laundry room conveniently located adjacent to the primary closet. ALL BEDROOMS FEATURE WALK-IN CLOSETS! Three additional bedrooms and a second full bath provide plenty of room for family and guests. Finished basement takes entertaining and everyday living to the next level with 9ft ceilings, it showcases a large family room, beverage bar area, 5th bedroom and 3rd full bath--perfect for movie nights, guests, game days or gatherings. An unfinished area provides abundant storage space to keep everything organized. Enjoy a fantastic Shawnee location just minutes from parks, dining and entertainment, with quick and convenient highway access. Beautiful, spacious and move-in ready--WELCOME HOME!

5
beds

4
baths

3,149 Sq.Ft. LIVING AREA

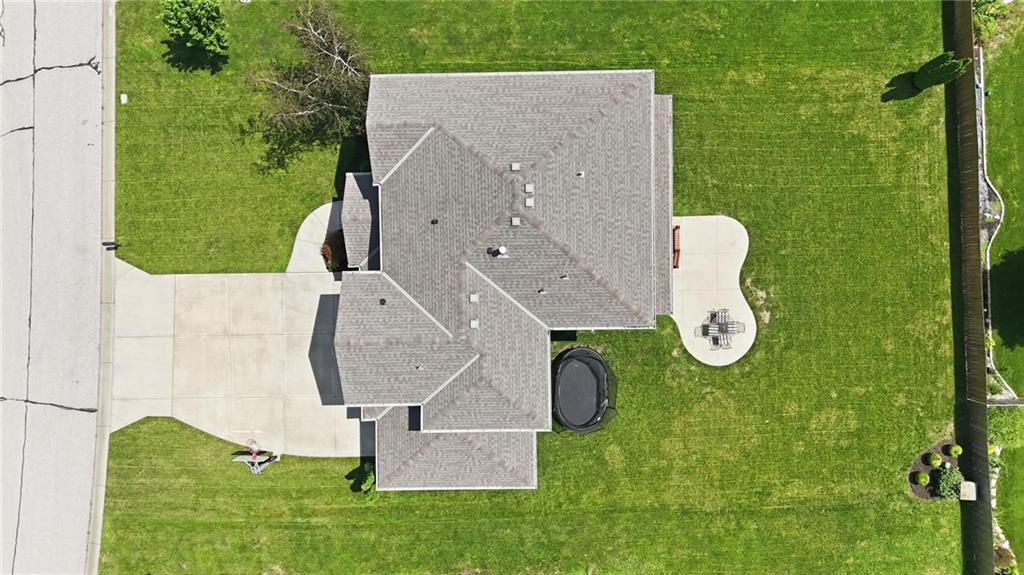
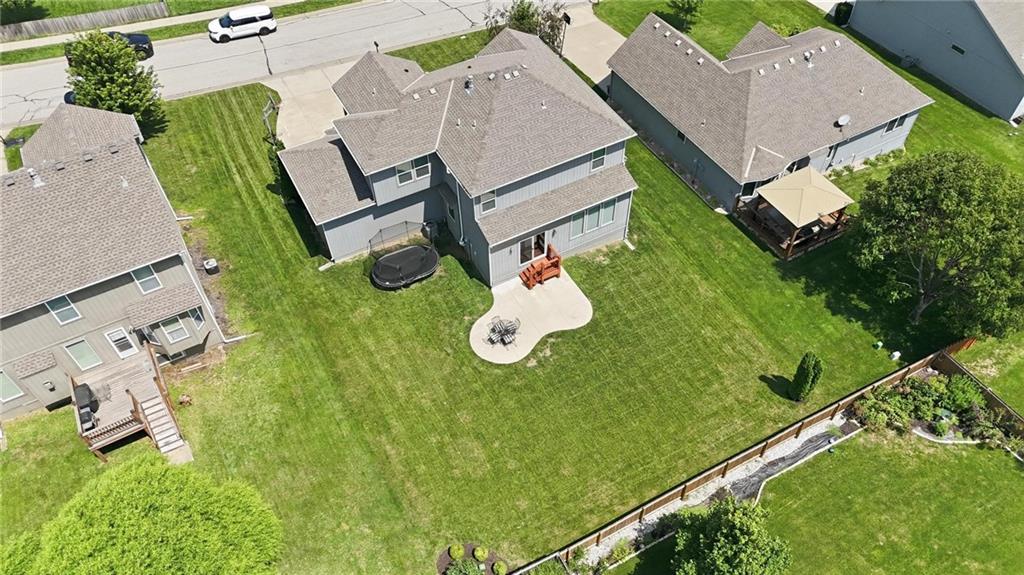
9,393.7 Sq.Ft. lot

Open House

Bryan Huff

Bryan Huff

Features & Amenities

Interior

  • total bedrooms5
  • Total bathrooms4
  • full bathrooms3
  • half bathroom1
  • Laundry room Laundry Room, Upper Level
  • Flooring Carpet, Tile, Wood
  • Fireplace Gas, Great Room
  • APPLIANCES Dishwasher, Disposal, Microwave, Electric Range, Stainless Steel Appliance(s)
  • other interior Features Ceiling Fan(s), Custom Cabinets, Kitchen Island, Pantry, Vaulted Ceiling(s), Walk-In Closet(s)

Area & Lot

  • Status Coming Soon
  • Living Area3,149 Sq.Ft.
  • Lot Area9,393.7 Sq.Ft.
  • MLS® ID2633943
  • TypeResidential
  • YEAR BUILT2017
  • NeighborhoodShawnee
  • Architecture StylesTraditional
  • Elementary SchoolHorizon
  • Middle SchoolMill Creek
  • High SchoolMill Valley
  • School DistrictDe Soto

Exterior

  • Garage Space3.0
  • water SourcePublic
  • roofComposition
  • lot featuresCity Lot, Level, Sprinkler-In Ground
  • parkingAttached, Garage Faces Front
  • HEAT TYPEForced Air
  • AIR CONDITIONINGElectric
  • sewerPublic Sewer

Financial

  • Sales Price$550,000

Shawnee

Find homes for sale in Shawnee, KS. Start your search today.

Explore

Work With Us

Professionalism is our prerogative. We are not just realtors, we are a group packed full of seasoned professionals that specialize in different aspects of our business. This allows us to work as a well oiled machine. Every detail of your transaction will be attended to.