21221 W 81st Place
21221 W 81st Place
21221 W 81st Place
21221 W 81st Place
21221 W 81st Place
21221 W 81st Place
21221 W 81st Place
21221 W 81st Place
21221 W 81st Place
21221 W 81st Place
21221 W 81st Place
21221 W 81st Place
21221 W 81st Place
21221 W 81st Place
21221 W 81st Place
21221 W 81st Place
21221 W 81st Place
21221 W 81st Place
21221 W 81st Place
21221 W 81st Place
21221 W 81st Place
21221 W 81st Place
21221 W 81st Place
21221 W 81st Place
21221 W 81st Place
21221 W 81st Place
21221 W 81st Place
21221 W 81st Place
21221 W 81st Place
21221 W 81st Place
21221 W 81st Place
21221 W 81st Place
21221 W 81st Place
21221 W 81st Place
21221 W 81st Place
21221 W 81st Place
21221 W 81st Place
21221 W 81st Place
21221 W 81st Place
21221 W 81st Place
21221 W 81st Place
21221 W 81st Place
21221 W 81st Place
21221 W 81st Place
21221 W 81st Place
21221 W 81st Place
21221 W 81st Place
21221 W 81st Place
21221 W 81st Place
21221 W 81st Place
21221 W 81st Place
SEE ALL PHOTOS
21221 W 81st Place
21221 W 81st Place
21221 W 81st Place
21221 W 81st Place
21221 W 81st Place
21221 W 81st Place
21221 W 81st Place
21221 W 81st Place
21221 W 81st Place
21221 W 81st Place
21221 W 81st Place
21221 W 81st Place
21221 W 81st Place
21221 W 81st Place
21221 W 81st Place
21221 W 81st Place
21221 W 81st Place
21221 W 81st Place
21221 W 81st Place
21221 W 81st Place
21221 W 81st Place
21221 W 81st Place
21221 W 81st Place
21221 W 81st Place
21221 W 81st Place
21221 W 81st Place
21221 W 81st Place
21221 W 81st Place
21221 W 81st Place
21221 W 81st Place
21221 W 81st Place
21221 W 81st Place
21221 W 81st Place
21221 W 81st Place
21221 W 81st Place
21221 W 81st Place
21221 W 81st Place
21221 W 81st Place
21221 W 81st Place
21221 W 81st Place
21221 W 81st Place
21221 W 81st Place
21221 W 81st Place
21221 W 81st Place
21221 W 81st Place
21221 W 81st Place
21221 W 81st Place
21221 W 81st Place
21221 W 81st Place
21221 W 81st Place
21221 W 81st Place
Courtesy of Keller Williams Realty Partners Inc., Bryan Huff Listing Contact:  
For Sale

21221 W 81st Place

21221 W 81st Place, Lenexa, KS 66220

$625,000
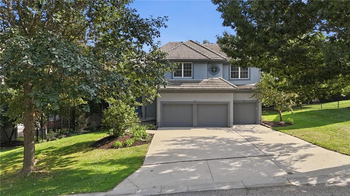
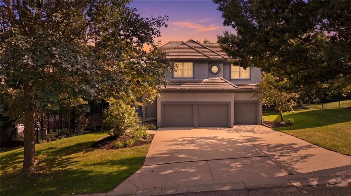
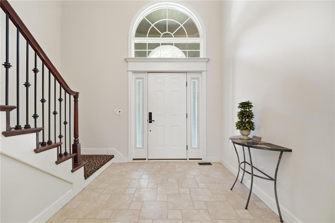
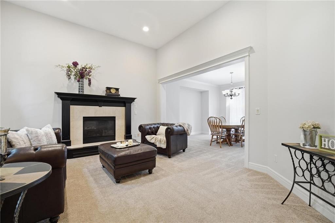
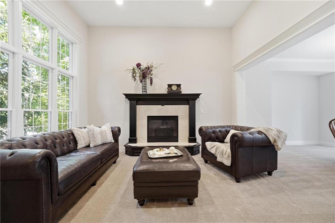
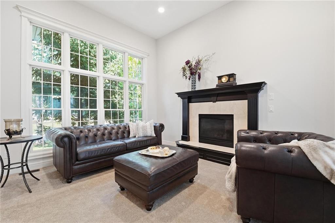
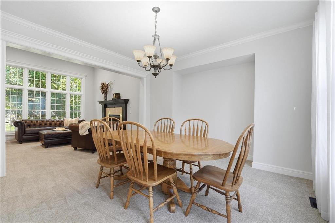
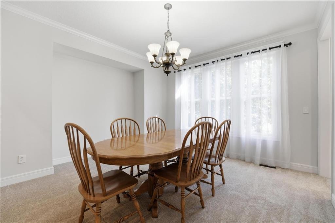
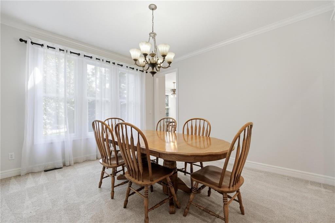
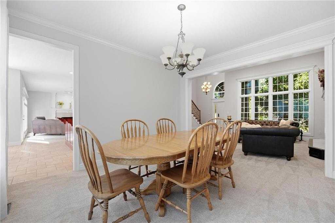
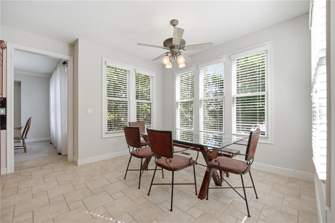
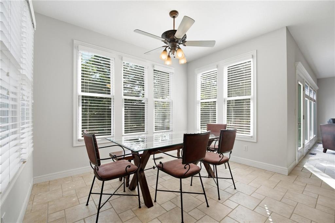
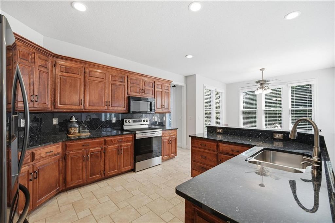
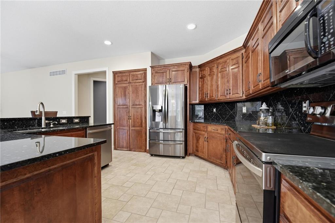
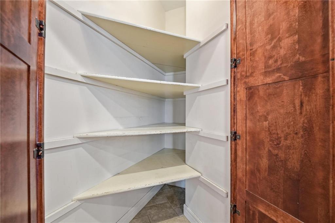
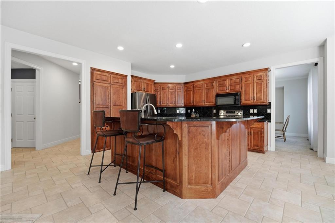
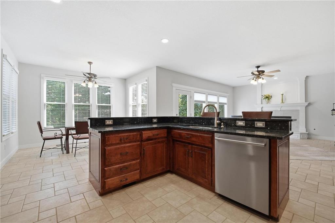
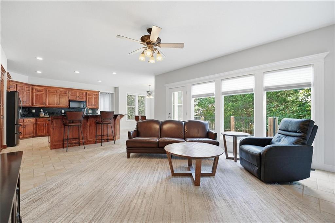
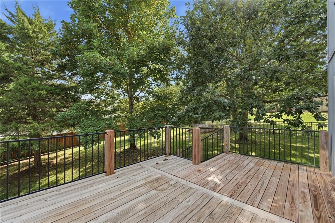
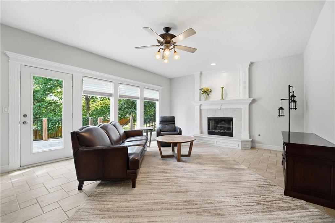
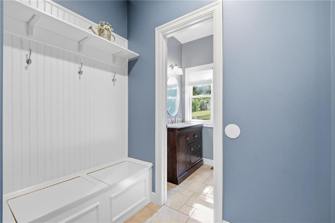
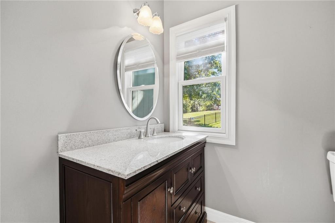
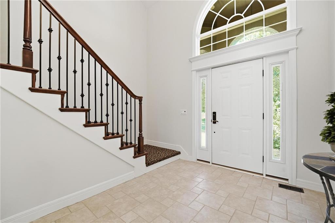
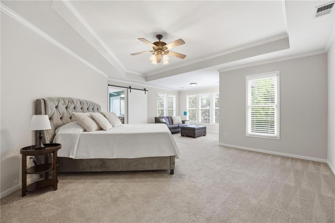
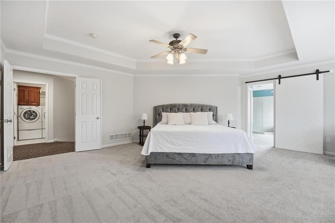
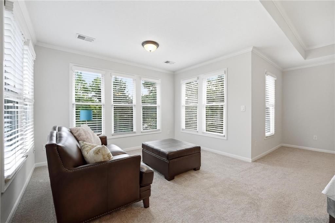
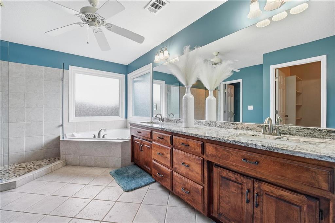
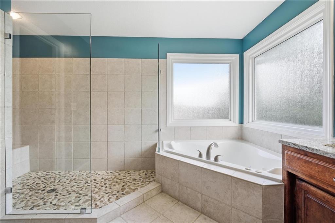
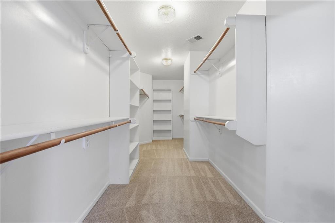
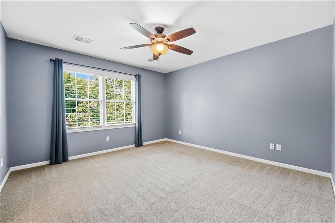
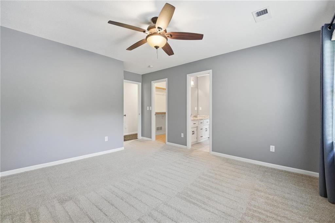
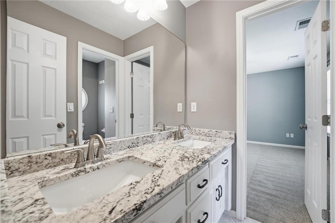
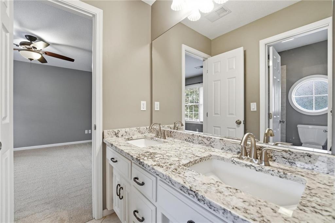
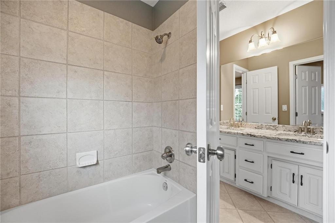
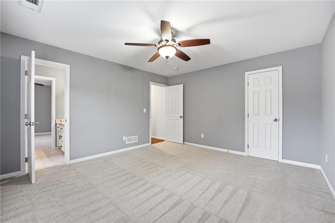
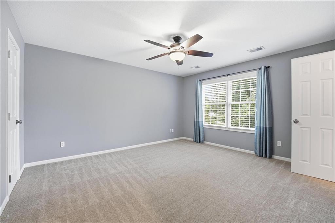
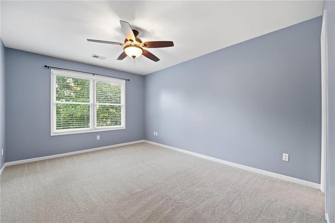
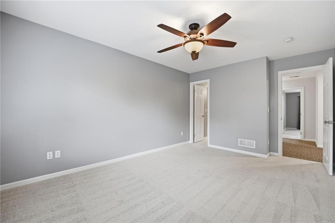
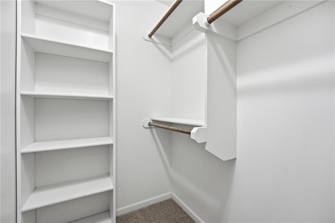
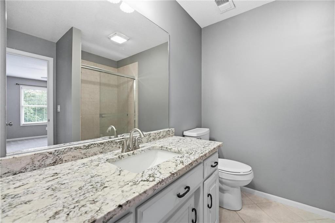
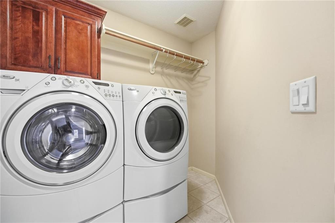
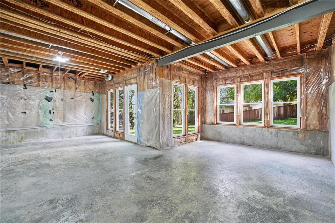
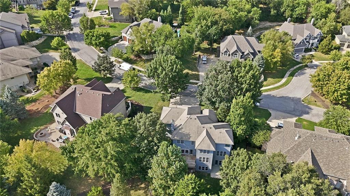
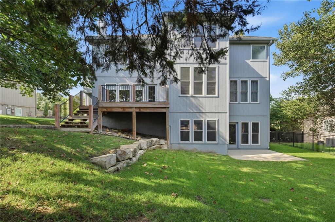
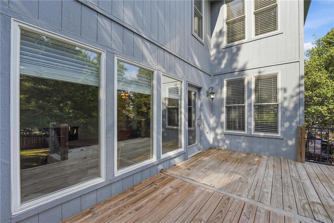
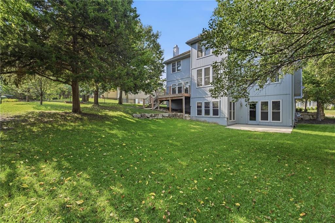
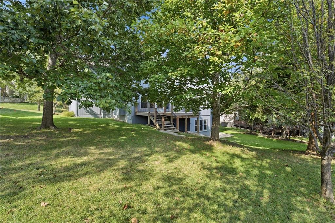
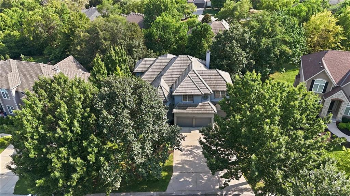
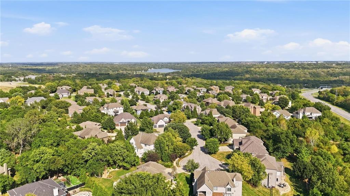
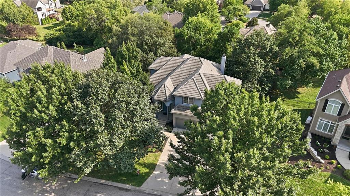
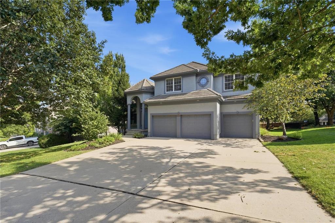
STANDOUT BRISTOL RIDGE BEAUTY ON A QUIET CUL-DE-SAC! Thoughtfully maintained and exceptionally cared for, this impressive 2-story offers an ideal location, versatile living spaces and features you won't find in every home. Enjoy the peace of mind of a durable tile roof plus the year-round comfort and energy efficiency of a geothermal heating and cooling system! Fresh paint and newer carpet on the main level create a bright, clean and move-in-ready feel. Inviting floor plan features formal living and dining rooms, a breakfast nook and spacious family room with easy access to the deck--perfect for effortless indoor/outdoor entertaining. Timeless kitchen showcases stained cabinetry, quartz countertops, a large eat-in island, pantry and stainless steel appliances. A convenient mudroom and half bath add function for everyday living. Upstairs, the spacious primary suite offers a relaxing sitting area and spa-inspired en-suite with double vanity, corner whirlpool tub, separate shower and generous walk-in closet. Three additional bedrooms feature walk-in closets, including one with a private bath and two connected by a convenient shared bath. Bedroom-level laundry adds another layer of everyday convenience! Full, unfinished walk-out basement provides incredible potential for future living space, a recreation area, home gym or office--or simply enjoy the abundance of storage. Outside, relax or entertain on the deck while enjoying the peaceful cul-de-sac setting. Located in the highly regarded De Soto School District, this exceptional Bristol Ridge home combines comfort, efficiency, space and a fantastic setting. Just minutes to Shawnee Mission or Black Hoof Park, shopping and dining at Lenexa City Center and major highway access. Move-in ready and waiting for its next owners--WELCOME HOME!

9/18/2026 4:00PM - 6:00PM CDT

9/19/2026 12:00PM - 2:00PM CDT

4
beds

4
baths

3,051 Sq.Ft. LIVING AREA

0.28 Acres lot

Open House

9/18/2026 4:00PM - 6:00PM CDT

9/19/2026 12:00PM - 2:00PM CDT

Bryan Huff

Bryan Huff

Features & Amenities

Interior

  • total bedrooms4
  • Total bathrooms4
  • full bathrooms3
  • half bathroom1
  • Laundry room Bedroom Level, In Hall
  • Flooring Carpet, Tile
  • Fireplace Family Room, Living Room
  • APPLIANCES Dishwasher, Disposal, Microwave, Electric Range, Stainless Steel Appliance(s)
  • other interior Features Ceiling Fan(s), Kitchen Island, Pantry, Stained Cabinets, Vaulted Ceiling(s), Walk-In Closet(s)

Area & Lot

  • Status For Sale
  • OPEN HOUSE

    9/18/2026 4:00PM - 6:00PM CDT

    9/19/2026 12:00PM - 2:00PM CDT

  • Living Area3,051 Sq.Ft.
  • Lot Area0.28 Acres
  • MLS® ID2638720
  • TypeResidential
  • YEAR BUILT2001
  • NeighborhoodLenexa
  • Architecture StylesTraditional
  • Elementary SchoolHorizon
  • Middle SchoolMill Creek
  • High SchoolMill Valley
  • School DistrictDe Soto

Exterior

  • Garage Space3.0
  • water SourcePublic
  • roofTile
  • lot featuresCul-De-Sac, Many Trees
  • parkingAttached, Garage Faces Front
  • HEAT TYPEOther
  • AIR CONDITIONINGOther
  • sewerPublic Sewer

Financial

  • Sales Price$625,000
  • HOA $1,100/yr
View Virtual Tour

Lenexa

Find houses for sale in Lenexa, KS. Start your search today.

Explore

Work With Us

Professionalism is our prerogative. We are not just realtors, we are a group packed full of seasoned professionals that specialize in different aspects of our business. This allows us to work as a well oiled machine. Every detail of your transaction will be attended to.