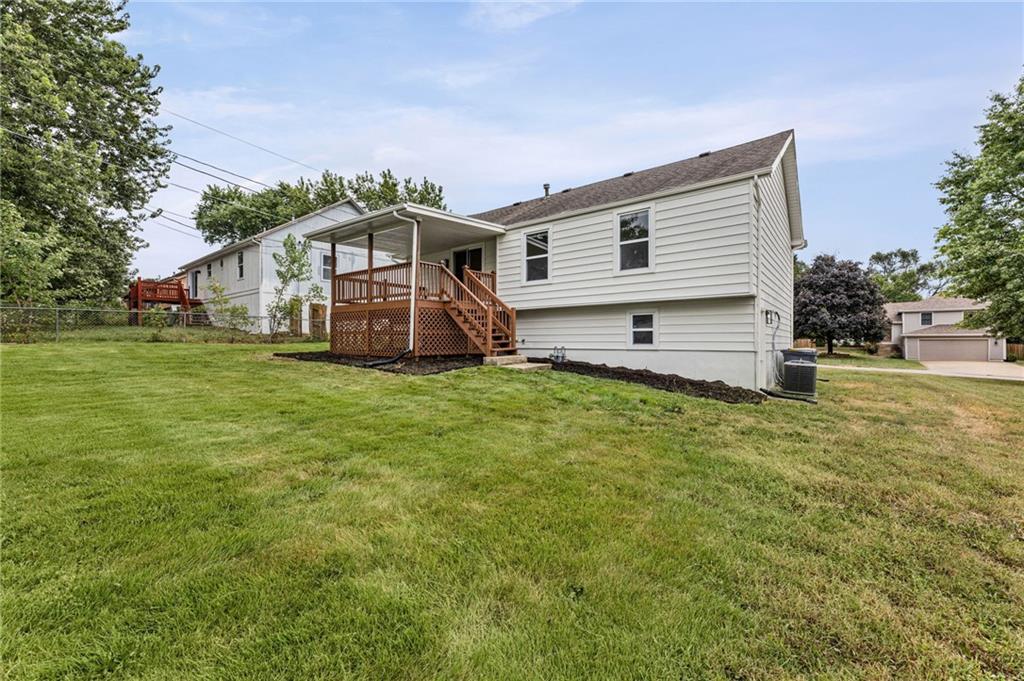
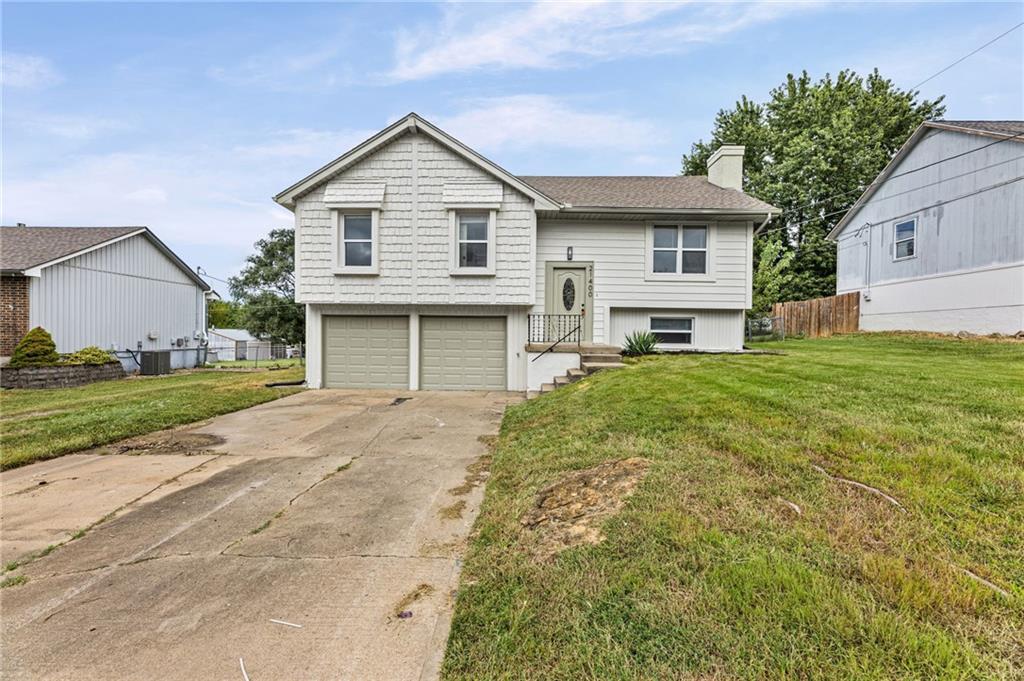
Light-colored split-level home with a two-car garage and concrete driveway.
21400 W 181st Terrace
SEE ALL PHOTOS
Light-colored split-level home with a two-car garage and concrete driveway.
21400 W 181st Terrace
Courtesy of Keller Williams Realty Partners Inc., Bryan Huff Listing Contact:  
For Sale

21400 W 181st Terrace

21400 W 181st Terrace, Olathe, KS 66062

$339,950
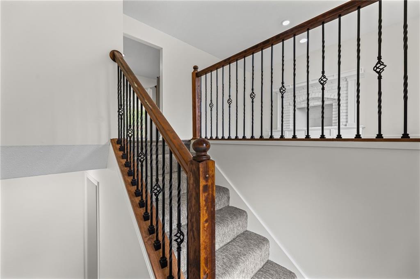
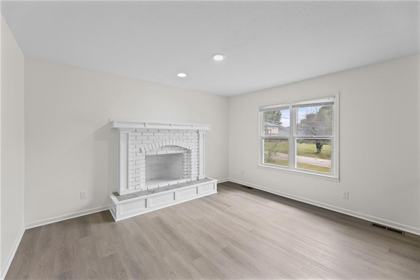
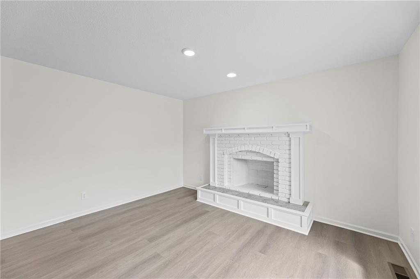
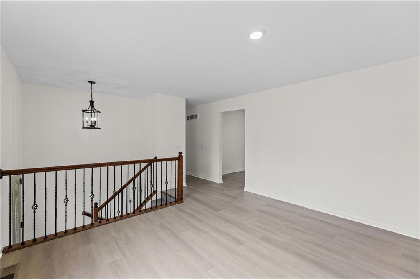
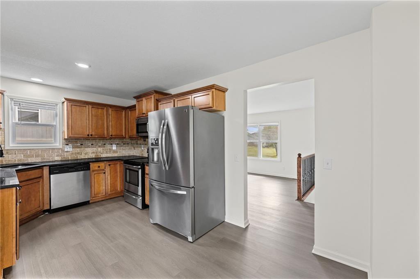
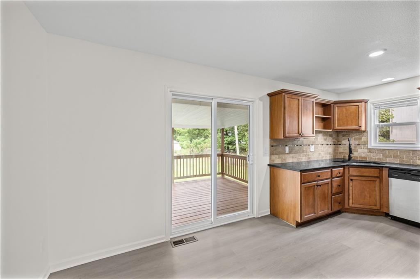
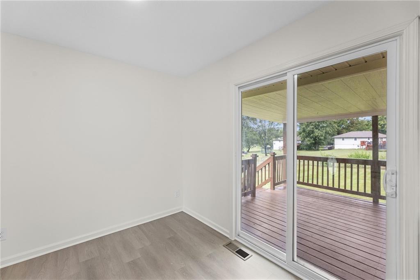
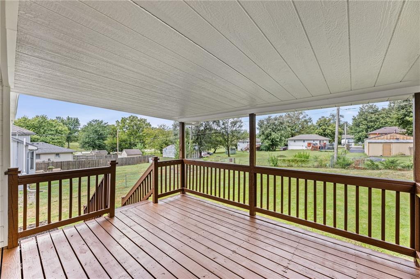
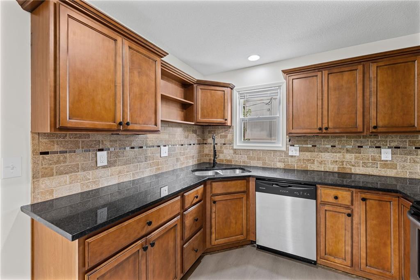
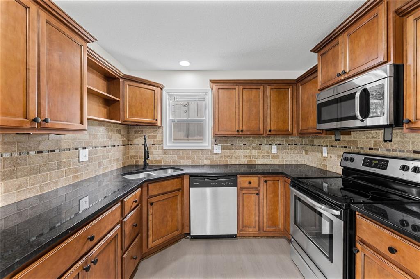
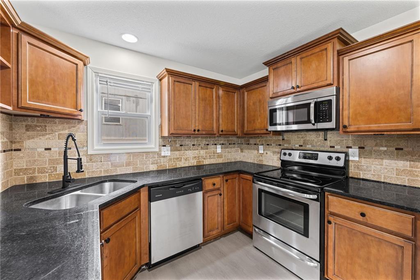
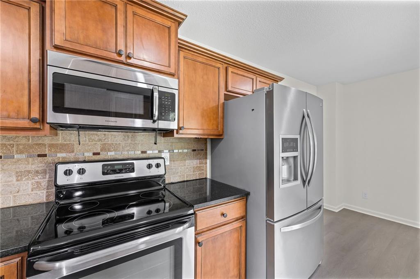
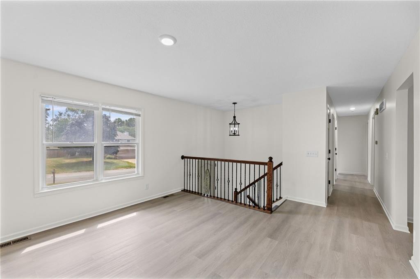
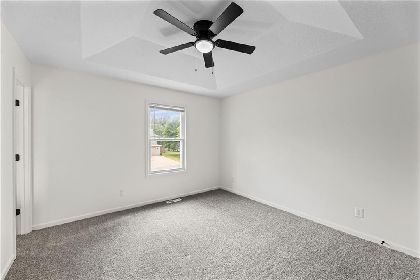
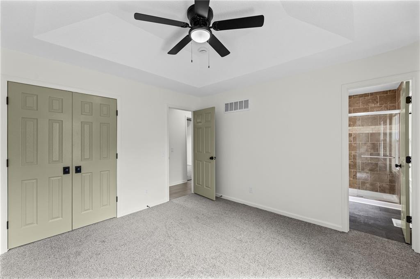
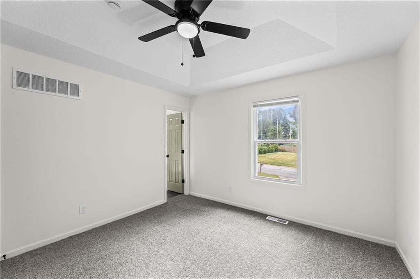
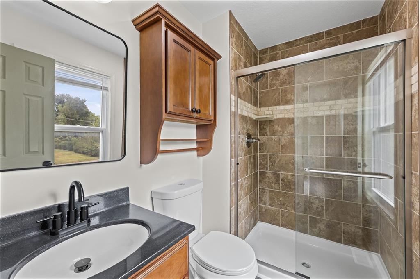
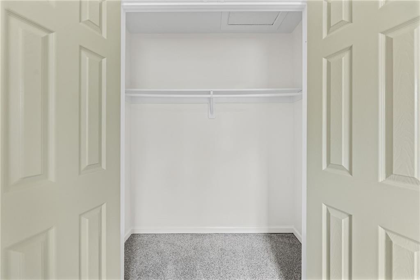
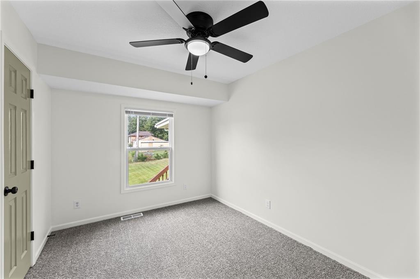
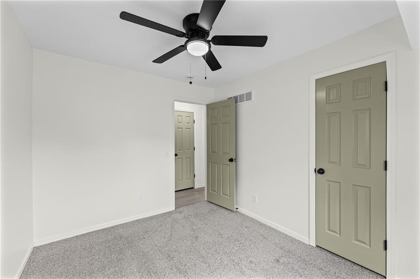
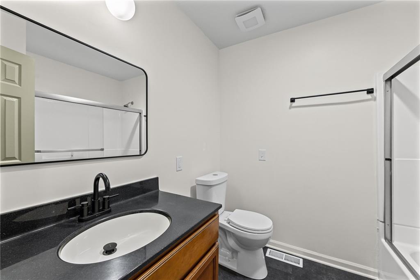
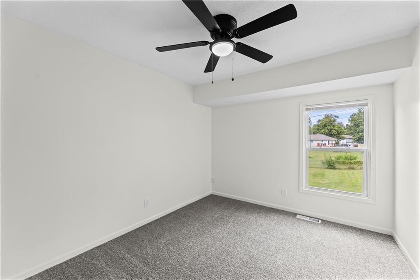
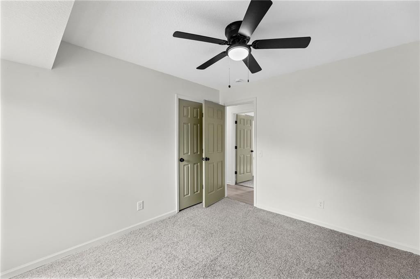
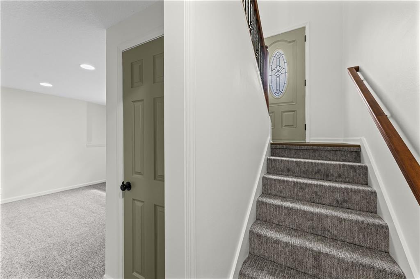
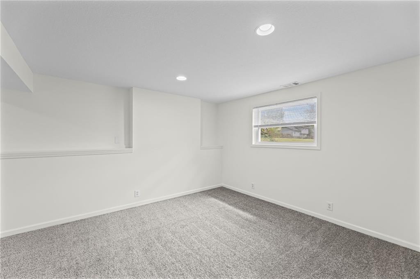
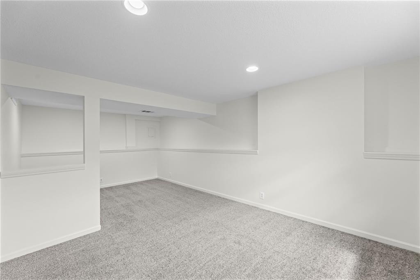
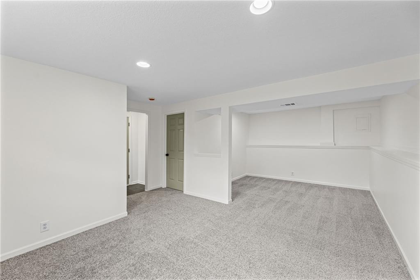
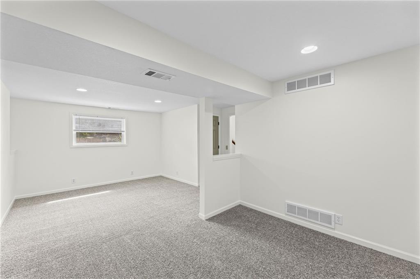
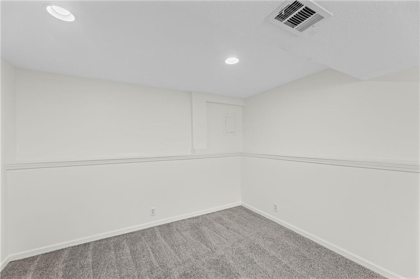
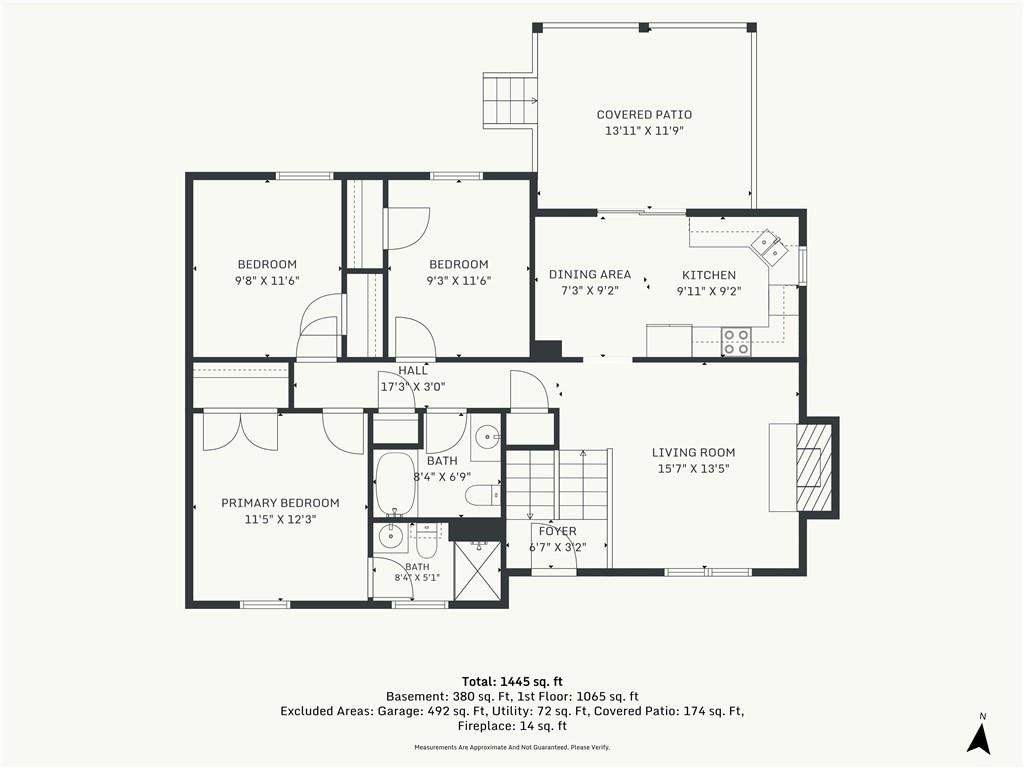
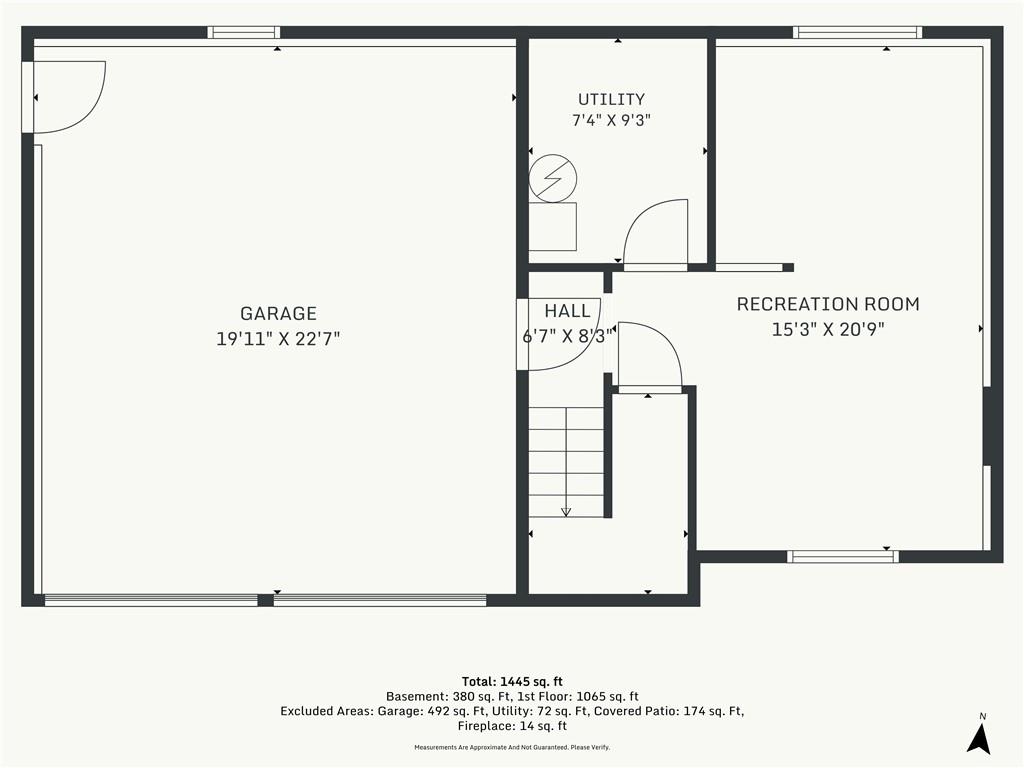
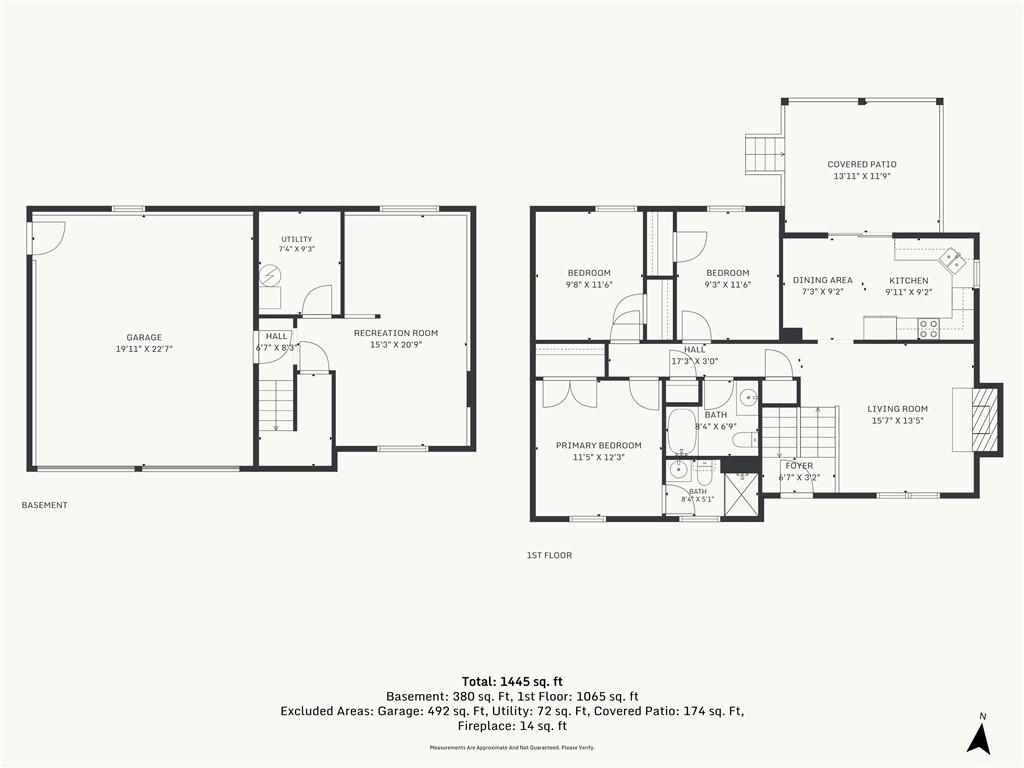
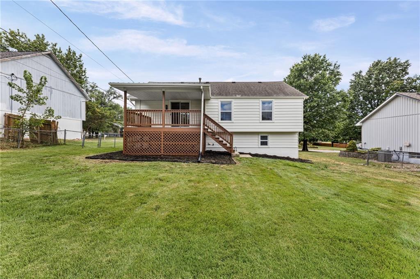
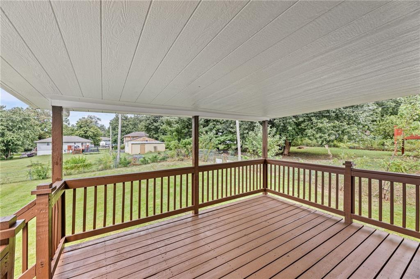
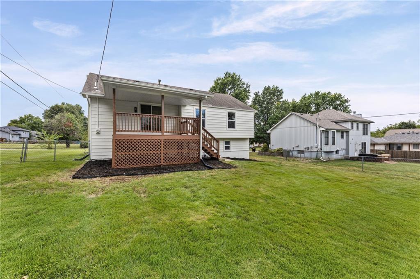
MOVE-IN READY, BEAUTIFULLY UPDATED HOME IN OLATHE! FRESH PAINT INSIDE AND OUT, NEW CARPET AND NEW LUXURY VINYL FLOORS! Main level features inviting living room with fireplace. Kitchen with granite countertops, timeless stained cabinets and stainless steel appliances. Adjacent dining area opens to covered deck--perfect place to host BBQs or relax with your favorite beverage. Primary bedroom has private en-suite bath. Two additional bedrooms and second full bath complete this level. Garage entry level has family room providing space to spread out! Located in award winning Spring Hill School District, just minutes from major highway access to make commuting a breeze! WELCOME HOME!

3
beds

2
baths

1,444 Sq.Ft. LIVING AREA

10,493.1 Sq.Ft. lot

Open House

Bryan Huff

Bryan Huff

Features & Amenities

Interior

  • total bedrooms3
  • Total bathrooms2
  • full bathrooms2
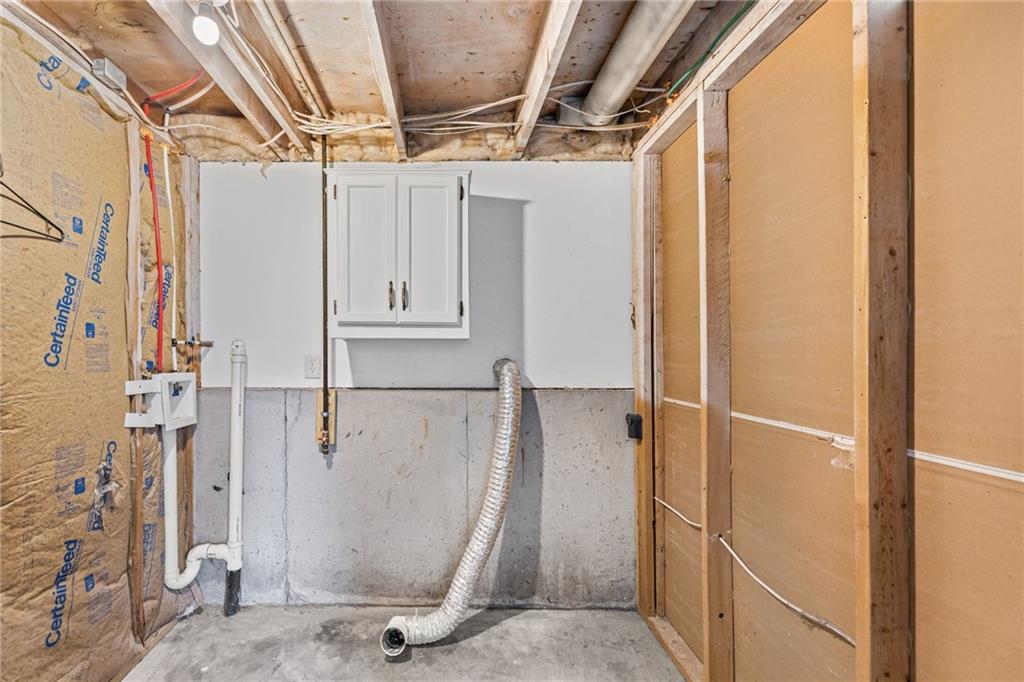
  • Laundry room In Basement
  • Flooring Carpet, Luxury Vinyl
  • Fireplace Living Room
  • APPLIANCES Dishwasher, Disposal, Microwave, Electric Range, Stainless Steel Appliance(s)
  • other interior Features Ceiling Fan(s), Stained Cabinets, Vaulted Ceiling(s)

Area & Lot

  • Status For Sale
  • Living Area1,444 Sq.Ft.
  • Lot Area10,493.1 Sq.Ft.
  • MLS® ID2641546
  • TypeResidential
  • YEAR BUILT1976
  • Architecture StylesTraditional
  • Elementary SchoolDayton Creek
  • Middle SchoolForest Spring
  • High SchoolSpring Hill
  • School DistrictSpring Hill

Exterior

  • Garage Space2.0
  • water SourcePublic
  • roofComposition
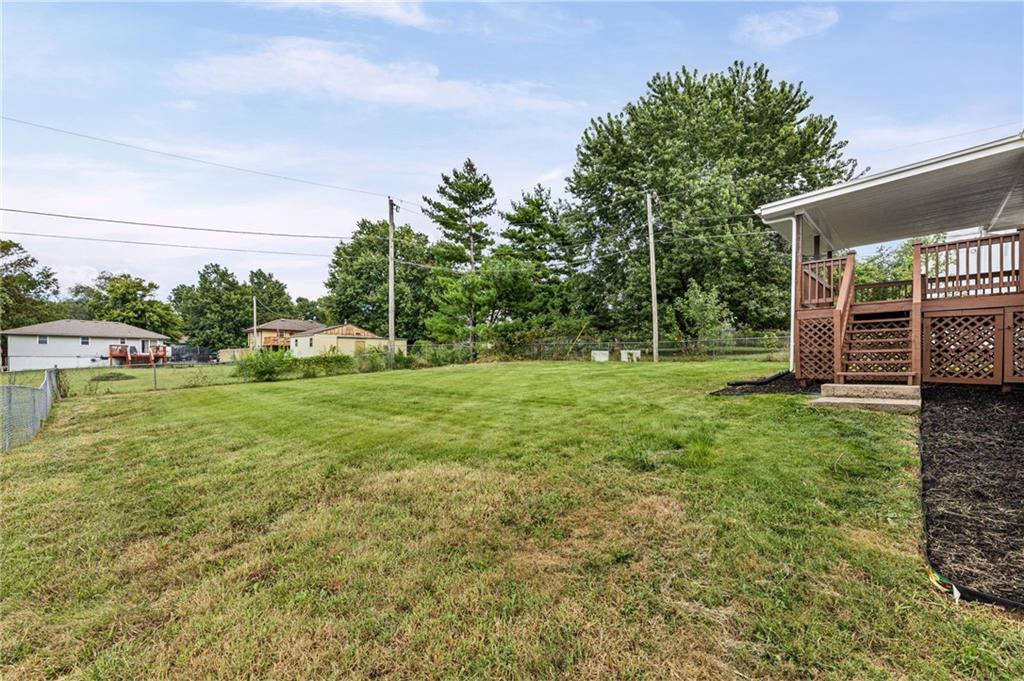
  • lot featuresCity Lot, Level, Many Trees
  • parkingAttached, Garage Faces Front
  • HEAT TYPEForced Air
  • AIR CONDITIONINGElectric
  • sewerPublic Sewer

Financial

  • Sales Price$339,950

Work With Us

Professionalism is our prerogative. We are not just realtors, we are a group packed full of seasoned professionals that specialize in different aspects of our business. This allows us to work as a well oiled machine. Every detail of your transaction will be attended to.