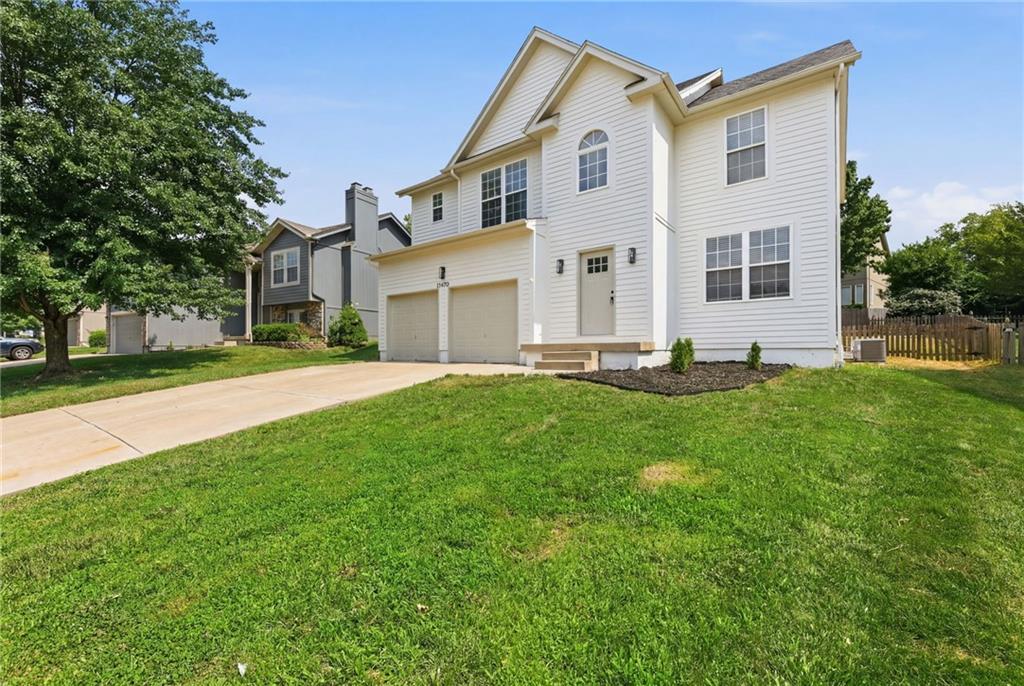
21470 W 122nd Street
SEE ALL PHOTOS
21470 W 122nd Street
Courtesy of Keller Williams Realty Partners Inc., Bryan Huff Listing Contact:  
Coming Soon

21470 W 122nd Street

21470 W 122nd Street, Olathe, KS 66061

$470,000
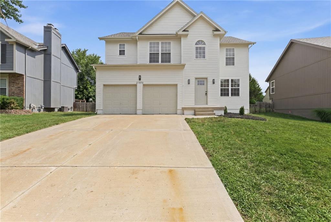
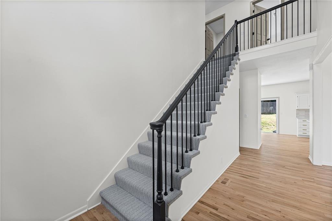
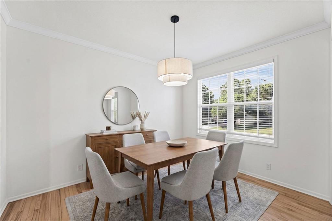
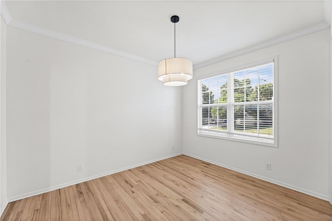
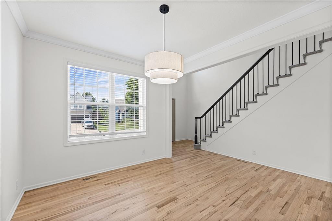
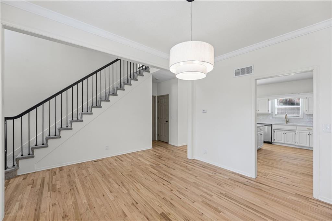
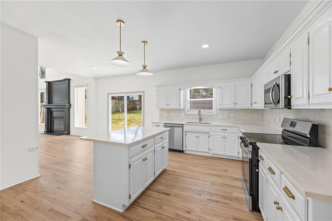
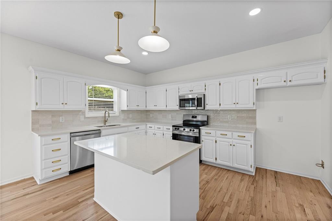
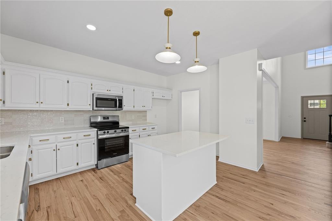
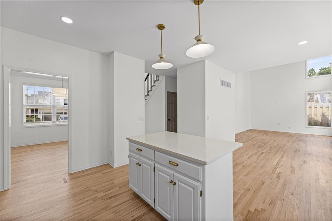
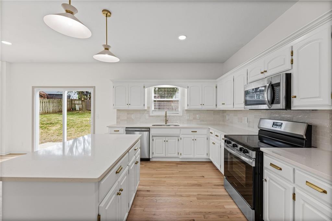
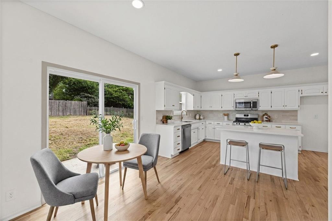
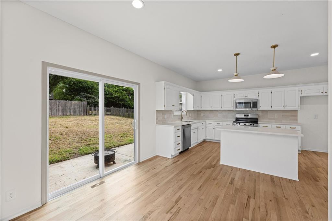
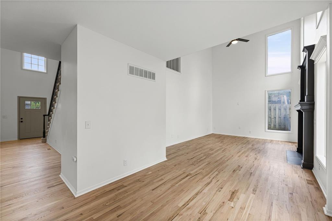
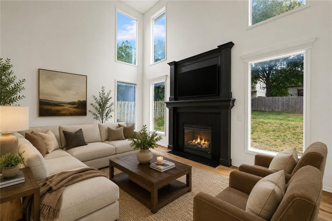
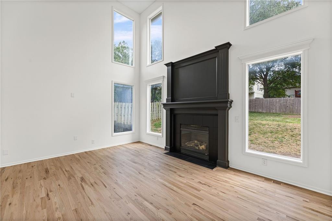
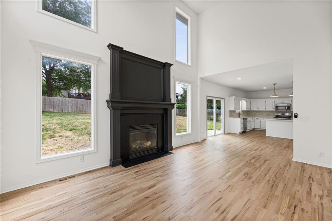
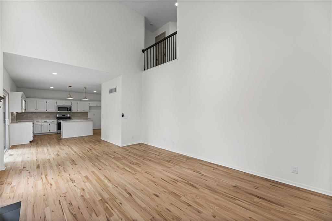
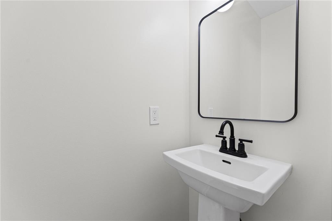
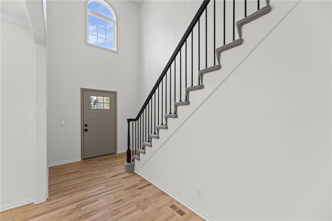
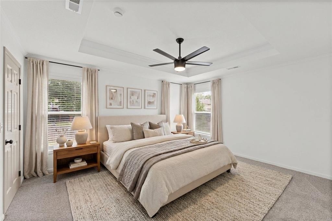
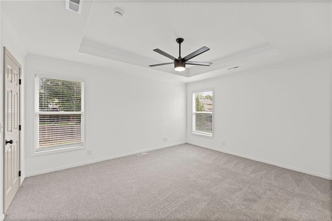
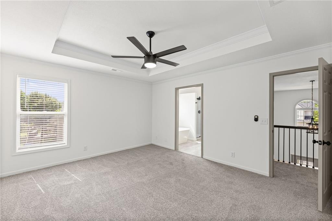
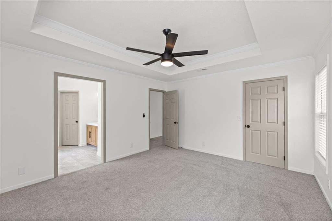
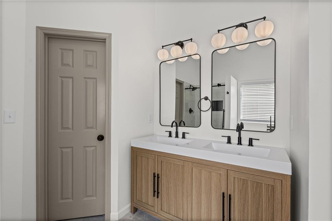
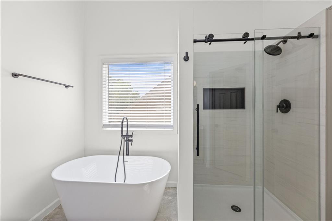
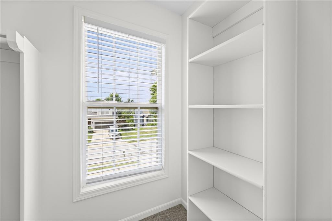
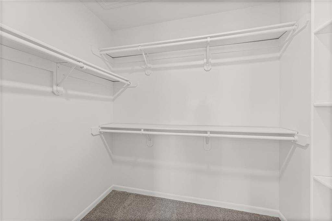
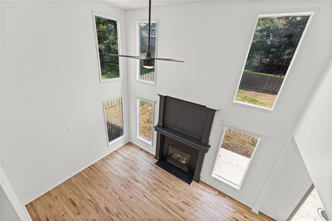
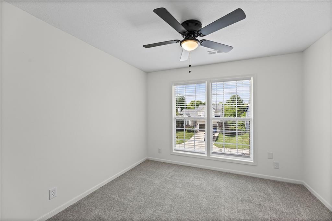
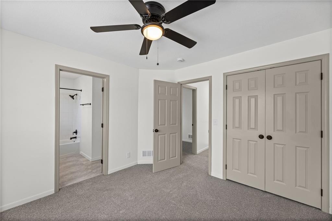
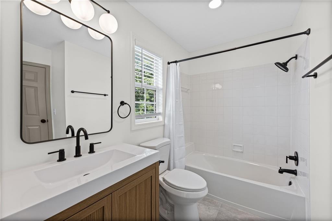
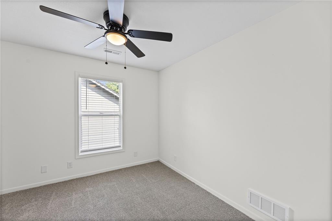
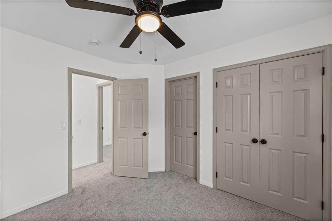
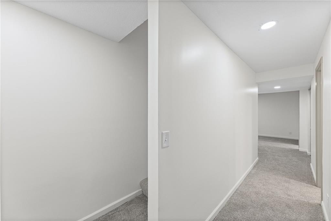
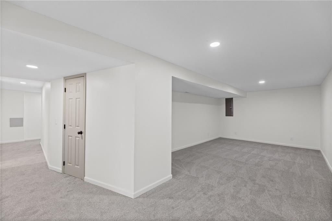
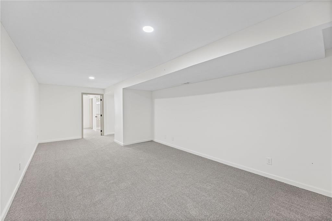
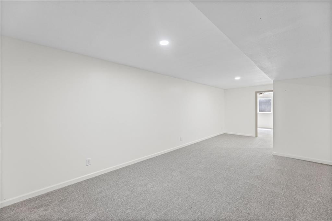
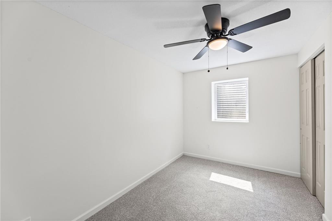
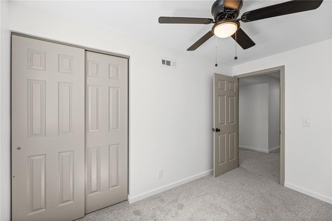
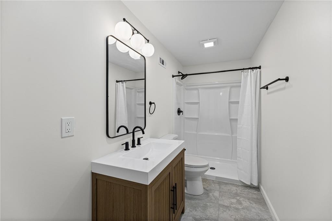
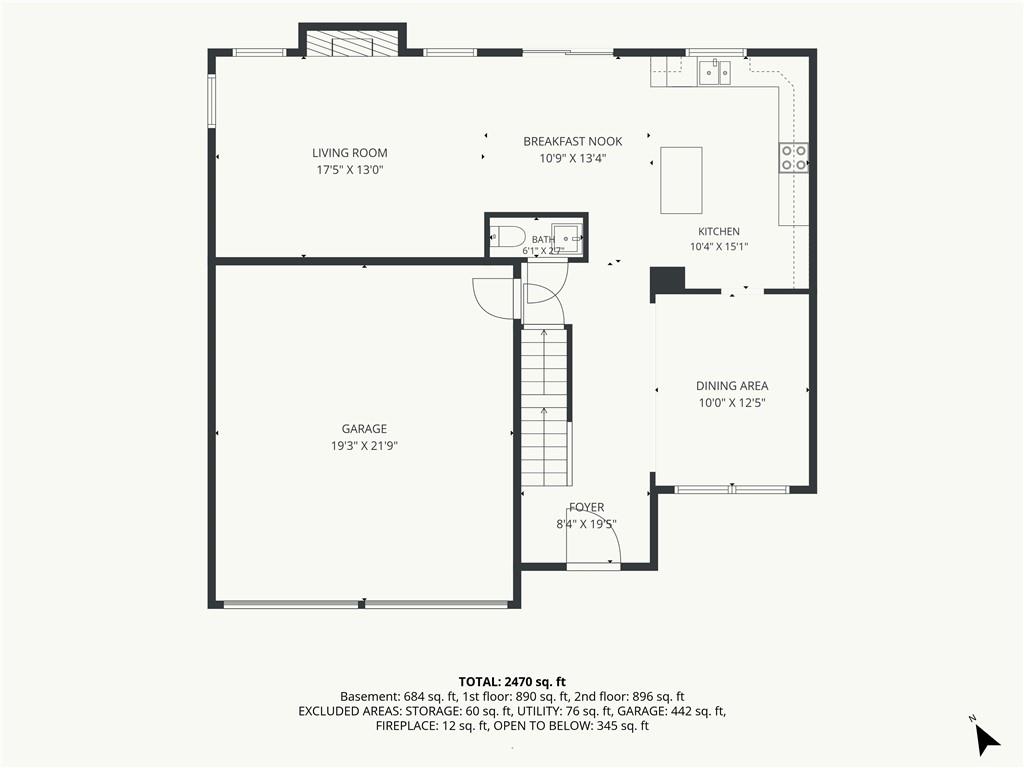
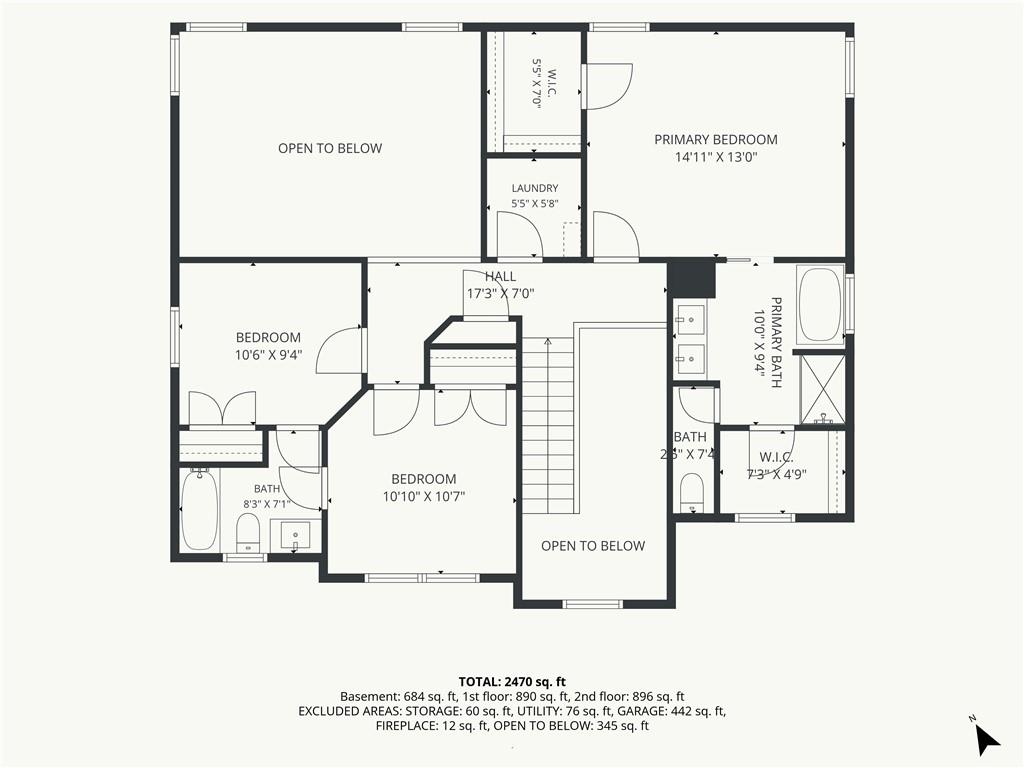
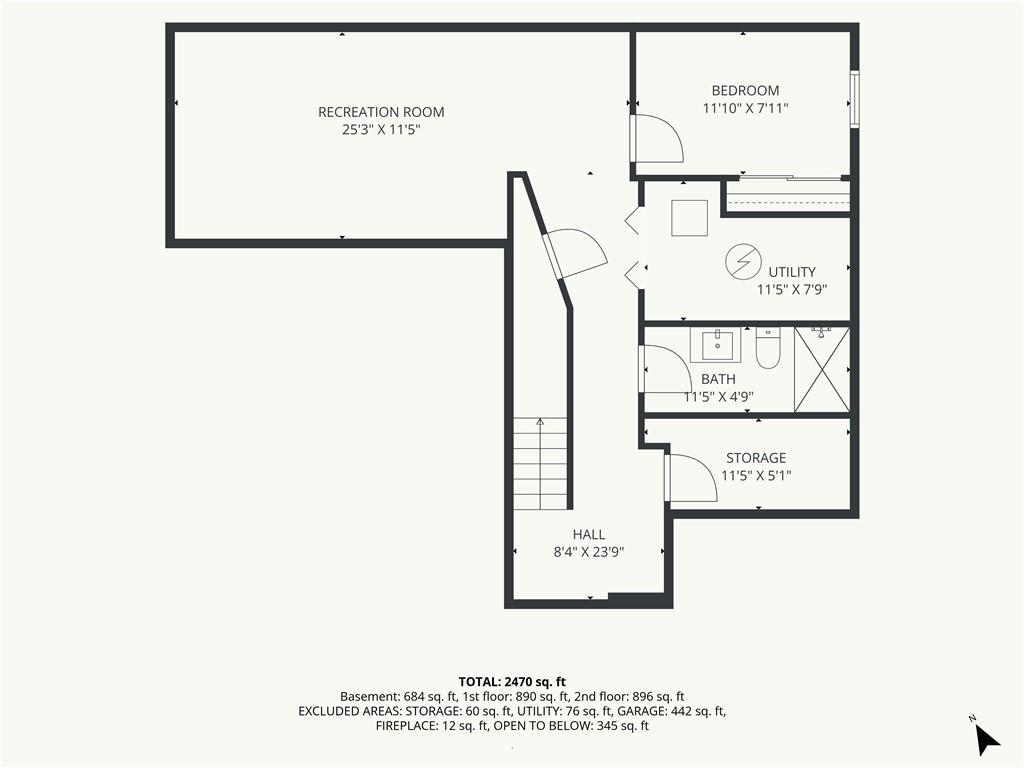
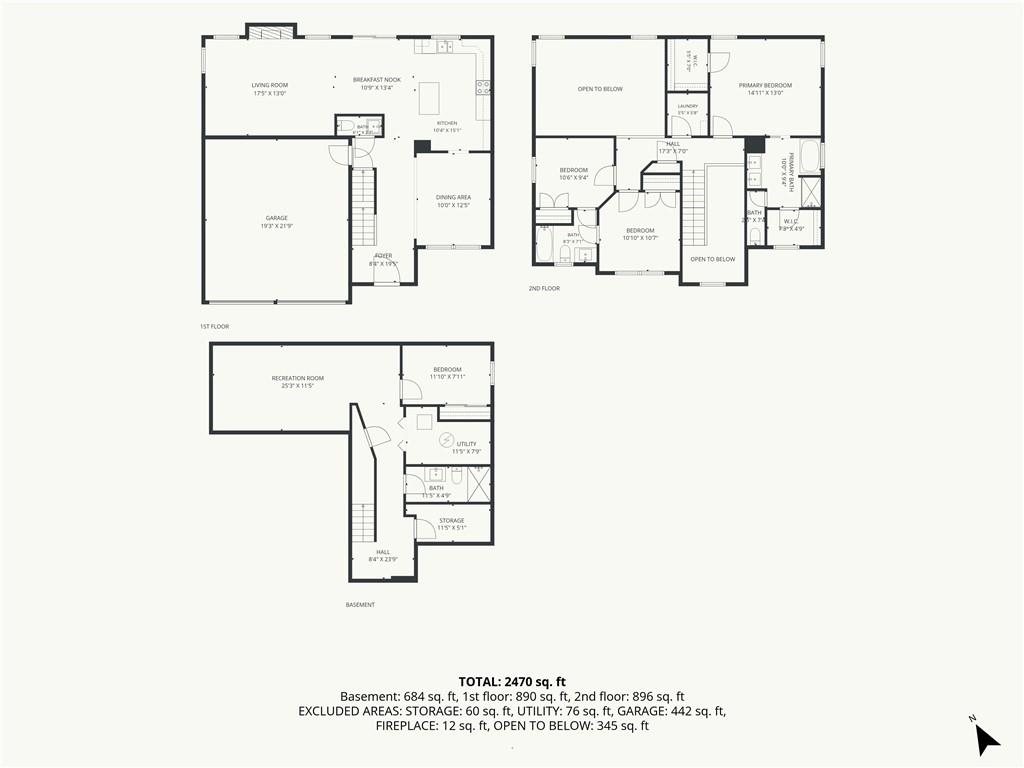
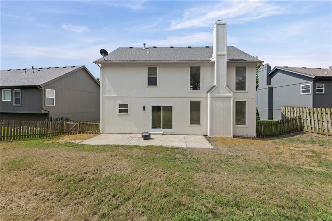
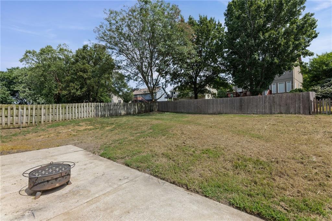
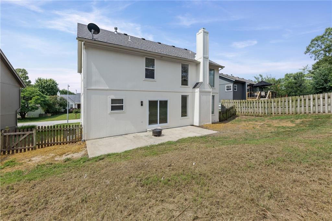
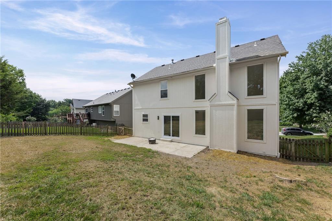
COMPLETELY UPDATED 2-STORY IN CEDAR BROOKE IN OLATHE! Move-in ready home combines timeless style with modern updates in an unbeatable location. Gorgeous hardwood floors flow throughout the main level, leading into the stunning two-story Great Room filled with natural light and anchored by a cozy fireplace. The open layout continues into the breakfast area with direct access to the patio--perfect for summer BBQs, outdoor dining, and effortless entertaining. Beautifully updated kitchen is sure to impress with crisp white cabinetry, quartz countertops, eat-in center island and stainless steel appliances. Formal dining room offers the perfect setting for gatherings and special occasions, while a convenient main-level half bath completes the floor. Upstairs, unwind in the spacious primary suite featuring a dual vanity, relaxing soaking tub, separate walk-in shower, and not one, but two walk-in closets! Two additional bedrooms share a well-appointed full bath and the bedroom-level laundry adds everyday convenience. Finished basement expands your living space with a generous family room, fourth bedroom and third full bath--ideal for guests, a home office or multigenerational living. Located just minutes from parks, Lake Olathe offering a marina, swimming beach, trails and green space, shopping, dining and quick highway access, this exceptional home offers the perfect blend of comfort, style, and convenience. All that's left to do is move in and start making memories. WELCOME HOME!

4
beds

4
baths

2,663 Sq.Ft. LIVING AREA

7,916.7 Sq.Ft. lot

Open House

Bryan Huff

Bryan Huff

Features & Amenities

Interior

  • total bedrooms4
  • Total bathrooms4
  • full bathrooms3
  • half bathroom1
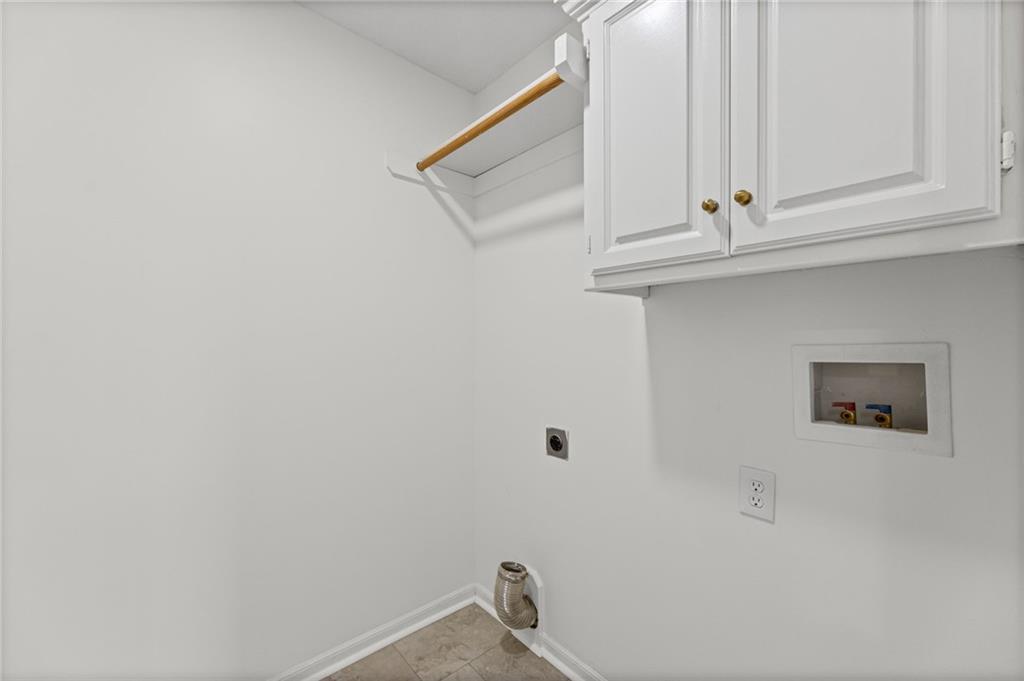
  • Laundry room Bedroom Level, Laundry Room
  • Flooring Carpet, Wood
  • Fireplace Great Room
  • APPLIANCES Dishwasher, Disposal, Microwave, Electric Range, Stainless Steel Appliance(s)
  • other interior Features Ceiling Fan(s), Kitchen Island, Vaulted Ceiling(s), Walk-In Closet(s)

Area & Lot

  • Status Coming Soon
  • Living Area2,663 Sq.Ft.
  • Lot Area7,916.7 Sq.Ft.
  • MLS® ID2631873
  • TypeResidential
  • YEAR BUILT1999
  • NeighborhoodOlathe
  • Architecture StylesTraditional
  • Elementary SchoolMillbrooke
  • Middle SchoolSummit Trail
  • High SchoolOlathe North
  • School DistrictOlathe

Exterior

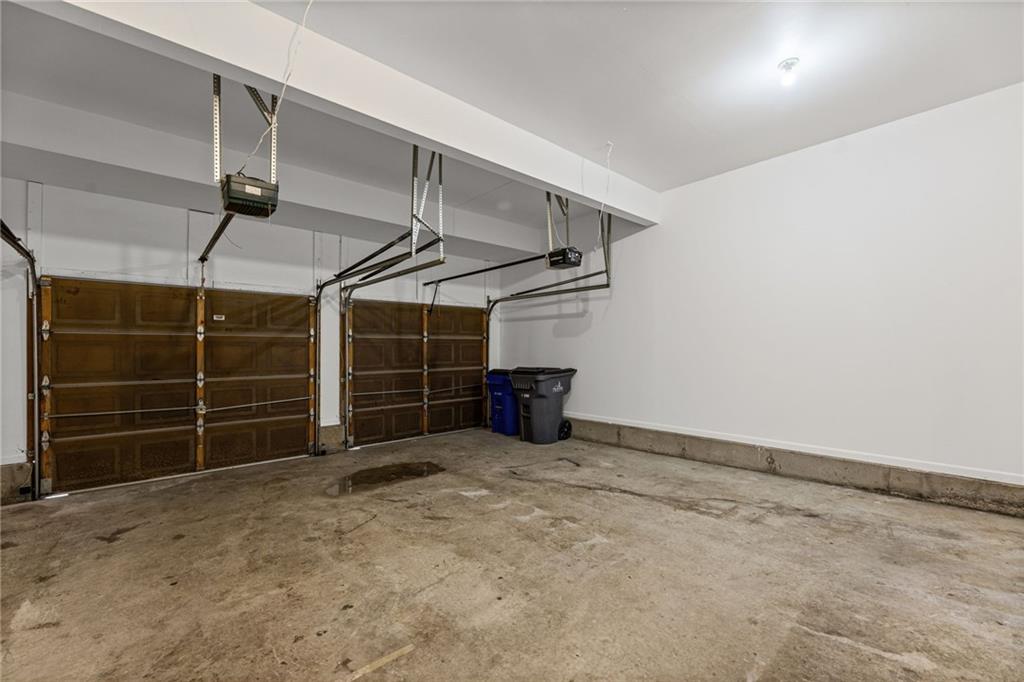
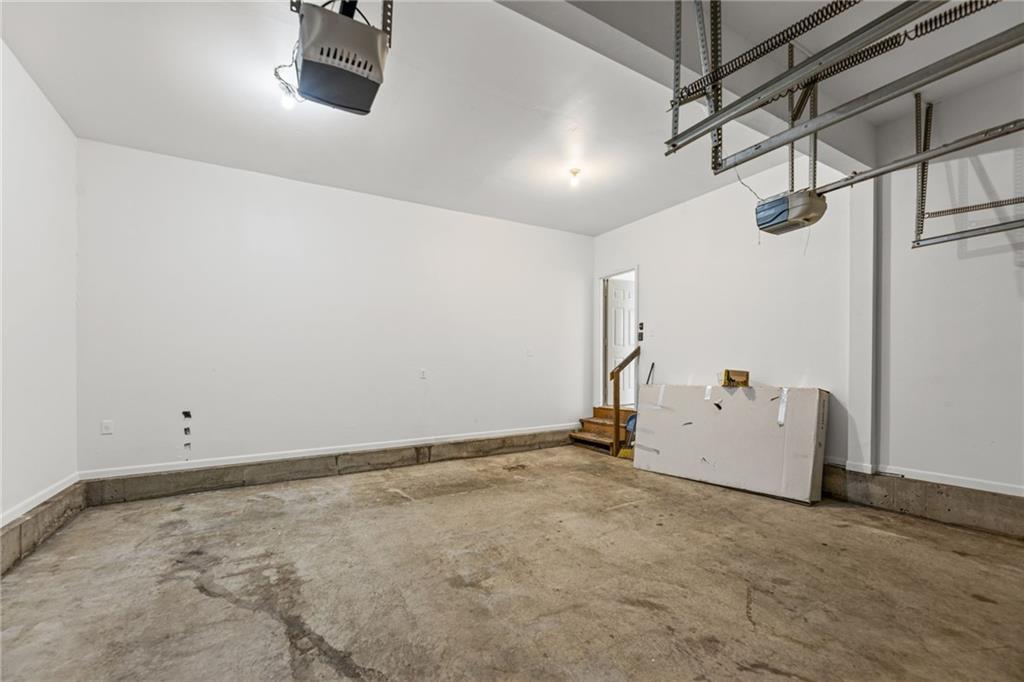
  • Garage Space2.0
  • water SourcePublic
  • roofComposition
  • lot featuresCity Lot, Level
  • parkingAttached, Garage Faces Front
  • HEAT TYPEForced Air
  • AIR CONDITIONINGElectric
  • sewerPublic Sewer
  • HOA AmenitiesPool

Financial

  • Sales Price$470,000

Olathe

Find houses for sale in Olathe, KS. Start your search today.

Explore

Work With Us

Professionalism is our prerogative. We are not just realtors, we are a group packed full of seasoned professionals that specialize in different aspects of our business. This allows us to work as a well oiled machine. Every detail of your transaction will be attended to.