3231 Somerset Drive
3231 Somerset Drive
3231 Somerset Drive
3231 Somerset Drive
3231 Somerset Drive
3231 Somerset Drive
3231 Somerset Drive
3231 Somerset Drive
3231 Somerset Drive
3231 Somerset Drive
3231 Somerset Drive
3231 Somerset Drive
3231 Somerset Drive
3231 Somerset Drive
3231 Somerset Drive
3231 Somerset Drive
3231 Somerset Drive
3231 Somerset Drive
3231 Somerset Drive
3231 Somerset Drive
3231 Somerset Drive
3231 Somerset Drive
3231 Somerset Drive
3231 Somerset Drive
3231 Somerset Drive
3231 Somerset Drive
3231 Somerset Drive
3231 Somerset Drive
3231 Somerset Drive
3231 Somerset Drive
3231 Somerset Drive
3231 Somerset Drive
3231 Somerset Drive
3231 Somerset Drive
3231 Somerset Drive
SEE ALL PHOTOS
3231 Somerset Drive
3231 Somerset Drive
3231 Somerset Drive
3231 Somerset Drive
3231 Somerset Drive
3231 Somerset Drive
3231 Somerset Drive
3231 Somerset Drive
3231 Somerset Drive
3231 Somerset Drive
3231 Somerset Drive
3231 Somerset Drive
3231 Somerset Drive
3231 Somerset Drive
3231 Somerset Drive
3231 Somerset Drive
3231 Somerset Drive
3231 Somerset Drive
3231 Somerset Drive
3231 Somerset Drive
3231 Somerset Drive
3231 Somerset Drive
3231 Somerset Drive
3231 Somerset Drive
3231 Somerset Drive
3231 Somerset Drive
3231 Somerset Drive
3231 Somerset Drive
3231 Somerset Drive
3231 Somerset Drive
3231 Somerset Drive
3231 Somerset Drive
3231 Somerset Drive
3231 Somerset Drive
3231 Somerset Drive
Courtesy of Keller Williams Realty Partners Inc., Bryan Huff Listing Contact:  
For Sale

3231 Somerset Drive

3231 Somerset Drive, Prairie Village, KS 66206

$400,000
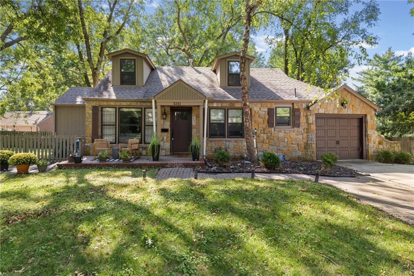
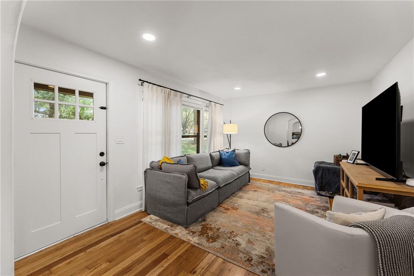
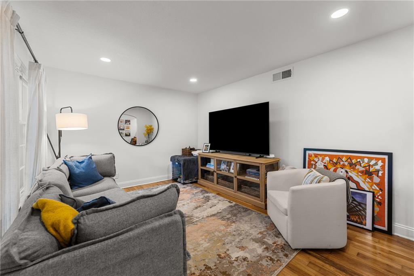
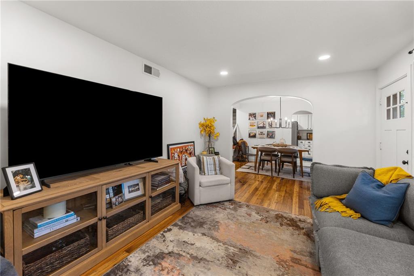
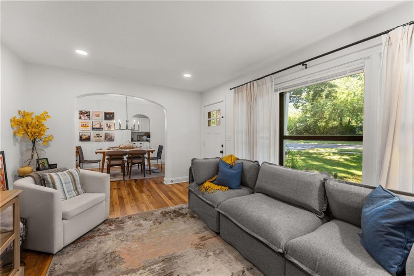
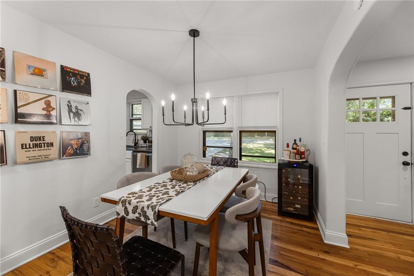
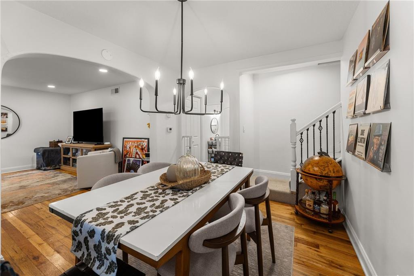
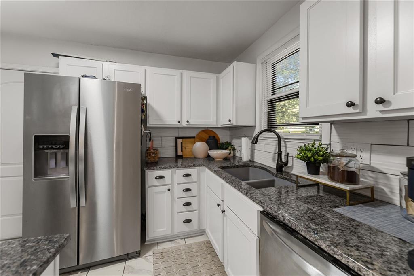
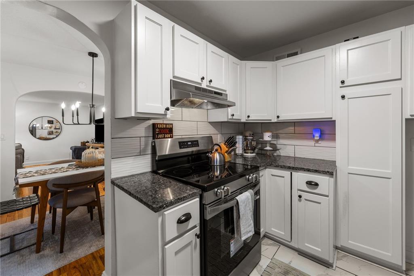
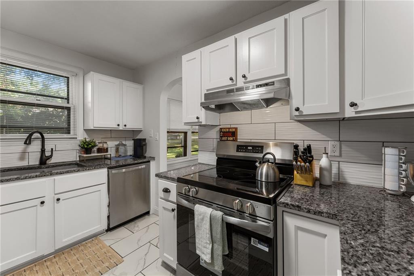
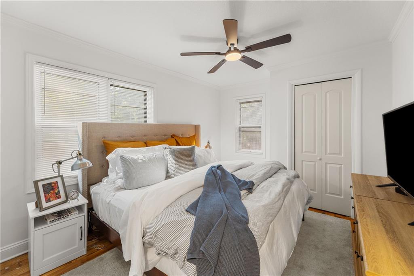
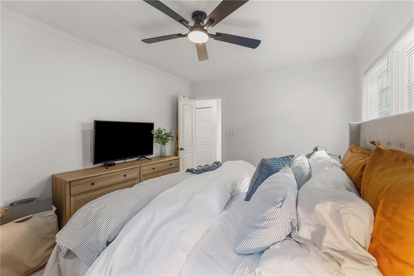
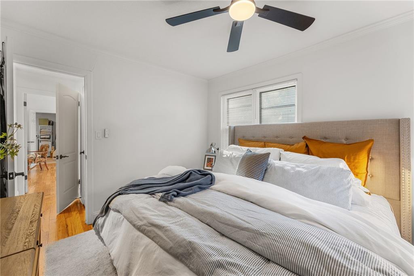
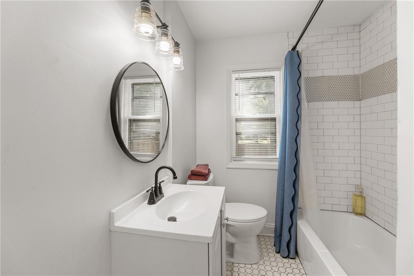
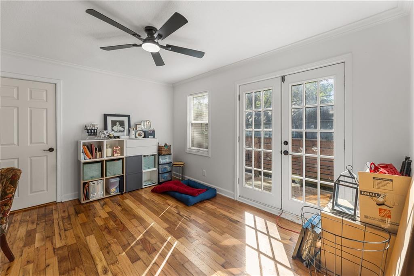
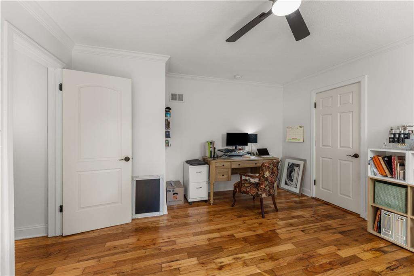
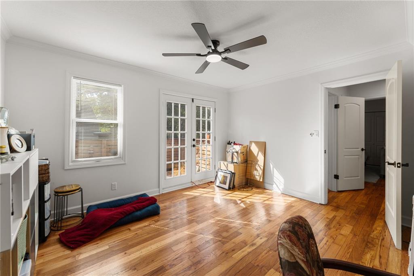
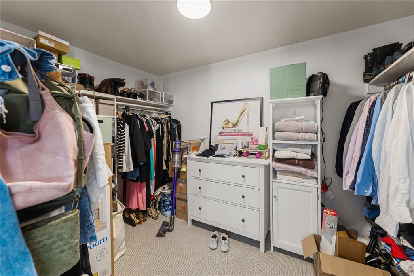
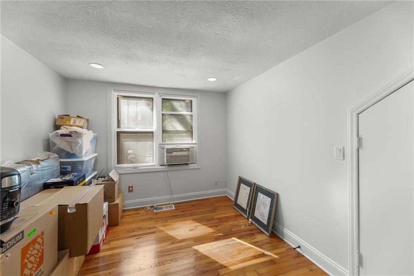
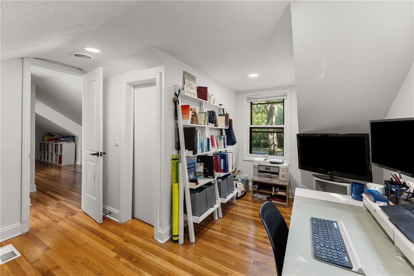
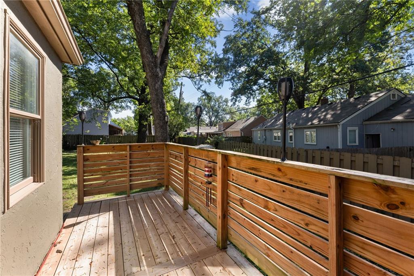
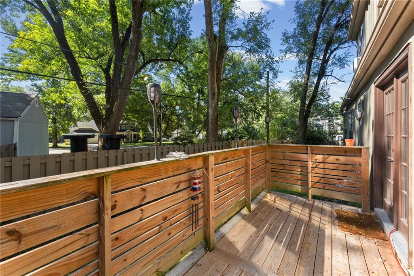
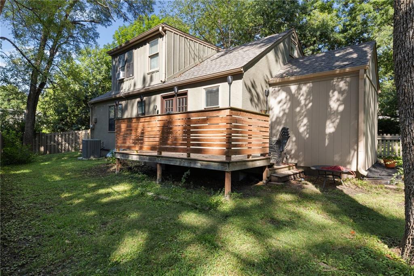
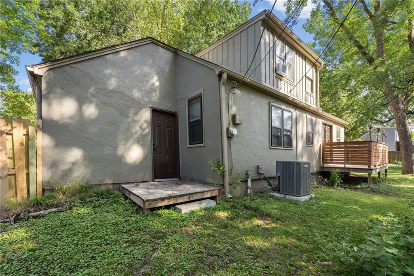
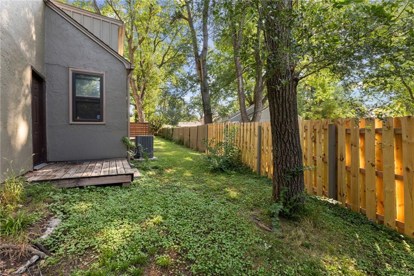
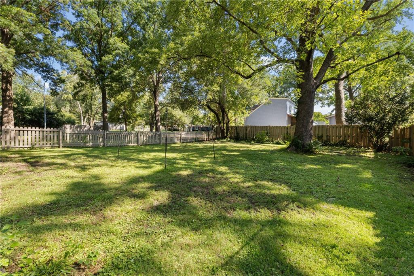
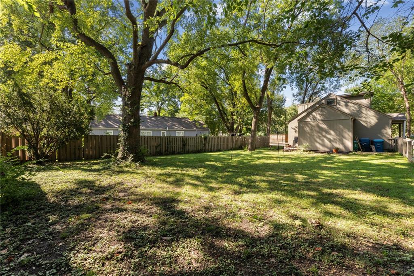
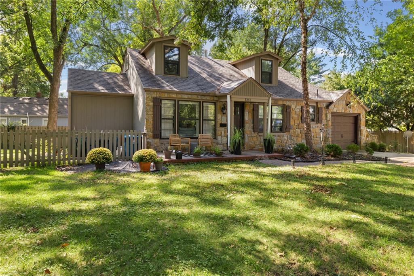
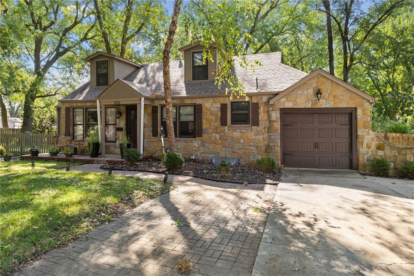
Welcome Home! This charming 1.5-story home is situated on a beautiful .24-acre lot with mature trees in the heart of Prairie Village, just a short walk to Corinth Square. The inviting exterior features beautiful stone accents, while stunning wood flooring flows throughout much of the home. The spacious kitchen offers stainless steel appliances, granite countertops, a pantry, and stylish backsplash. Enjoy the convenience of main-floor living, including a spacious primary suite with a private bath and walk-in closet. An oversized family room provides plenty of space to relax and gather, while the separate dining room is perfect for entertaining. Step outside onto the deck overlooking the mature, tree-lined backyard, an ideal setting for enjoying morning coffee or entertaining family and friends. Conveniently located near shopping, dining, parks, and all that Prairie Village has to offer.
Property is being sold as-is and is currently tenant occupied.

4
beds

2
baths

1,518 Sq.Ft. LIVING AREA

10,609 Sq.Ft. lot

Open House

Bryan Huff

Bryan Huff

Nick Larson

Nick Larson

Features & Amenities

Interior

  • total bedrooms4
  • Total bathrooms2
  • full bathrooms2
  • Laundry room Main Level
  • Flooring Wood
  • APPLIANCES Dishwasher, Electric Range, Stainless Steel Appliance(s)
  • other interior Features Walk-In Closet(s)

Area & Lot

  • Status For Sale
  • Living Area1,518 Sq.Ft.
  • Lot Area10,609 Sq.Ft.
  • MLS® ID2642266
  • TypeResidential
  • YEAR BUILT1949
  • NeighborhoodPrairie Village
  • Architecture StylesTraditional
  • Elementary SchoolCorinth
  • Middle SchoolIndian Hills
  • High SchoolSM East
  • School DistrictShawnee Mission

Exterior

  • Garage Space1.0
  • water SourcePublic
  • roofComposition
  • lot featuresLevel, Many Trees
  • parkingAttached, Garage Faces Front
  • HEAT TYPENatural Gas
  • AIR CONDITIONINGElectric
  • sewerPublic Sewer

Financial

  • Sales Price$400,000

Prairie Village

Find houses for sale in Prairie Village, KS. Start your search today.

Explore

Work With Us

Professionalism is our prerogative. We are not just realtors, we are a group packed full of seasoned professionals that specialize in different aspects of our business. This allows us to work as a well oiled machine. Every detail of your transaction will be attended to.