4850 W 83rd Terrace
4850 W 83rd Terrace
4850 W 83rd Terrace
4850 W 83rd Terrace
4850 W 83rd Terrace
4850 W 83rd Terrace
4850 W 83rd Terrace
4850 W 83rd Terrace
4850 W 83rd Terrace
4850 W 83rd Terrace
4850 W 83rd Terrace
4850 W 83rd Terrace
4850 W 83rd Terrace
4850 W 83rd Terrace
4850 W 83rd Terrace
4850 W 83rd Terrace
4850 W 83rd Terrace
4850 W 83rd Terrace
4850 W 83rd Terrace
4850 W 83rd Terrace
4850 W 83rd Terrace
4850 W 83rd Terrace
4850 W 83rd Terrace
4850 W 83rd Terrace
4850 W 83rd Terrace
4850 W 83rd Terrace
4850 W 83rd Terrace
4850 W 83rd Terrace
4850 W 83rd Terrace
4850 W 83rd Terrace
4850 W 83rd Terrace
4850 W 83rd Terrace
4850 W 83rd Terrace
4850 W 83rd Terrace
4850 W 83rd Terrace
4850 W 83rd Terrace
4850 W 83rd Terrace
4850 W 83rd Terrace
4850 W 83rd Terrace
4850 W 83rd Terrace
4850 W 83rd Terrace
4850 W 83rd Terrace
4850 W 83rd Terrace
4850 W 83rd Terrace
4850 W 83rd Terrace
4850 W 83rd Terrace
4850 W 83rd Terrace
4850 W 83rd Terrace
4850 W 83rd Terrace
4850 W 83rd Terrace
4850 W 83rd Terrace
4850 W 83rd Terrace
4850 W 83rd Terrace
4850 W 83rd Terrace
4850 W 83rd Terrace
4850 W 83rd Terrace
4850 W 83rd Terrace
4850 W 83rd Terrace
4850 W 83rd Terrace
4850 W 83rd Terrace
4850 W 83rd Terrace
4850 W 83rd Terrace
4850 W 83rd Terrace
4850 W 83rd Terrace
4850 W 83rd Terrace
4850 W 83rd Terrace
4850 W 83rd Terrace
4850 W 83rd Terrace
4850 W 83rd Terrace
4850 W 83rd Terrace
4850 W 83rd Terrace
4850 W 83rd Terrace
4850 W 83rd Terrace
4850 W 83rd Terrace
4850 W 83rd Terrace
4850 W 83rd Terrace
4850 W 83rd Terrace
SEE ALL PHOTOS
4850 W 83rd Terrace
4850 W 83rd Terrace
4850 W 83rd Terrace
4850 W 83rd Terrace
4850 W 83rd Terrace
4850 W 83rd Terrace
4850 W 83rd Terrace
4850 W 83rd Terrace
4850 W 83rd Terrace
4850 W 83rd Terrace
4850 W 83rd Terrace
4850 W 83rd Terrace
4850 W 83rd Terrace
4850 W 83rd Terrace
4850 W 83rd Terrace
4850 W 83rd Terrace
4850 W 83rd Terrace
4850 W 83rd Terrace
4850 W 83rd Terrace
4850 W 83rd Terrace
4850 W 83rd Terrace
4850 W 83rd Terrace
4850 W 83rd Terrace
4850 W 83rd Terrace
4850 W 83rd Terrace
4850 W 83rd Terrace
4850 W 83rd Terrace
4850 W 83rd Terrace
4850 W 83rd Terrace
4850 W 83rd Terrace
4850 W 83rd Terrace
4850 W 83rd Terrace
4850 W 83rd Terrace
4850 W 83rd Terrace
4850 W 83rd Terrace
4850 W 83rd Terrace
4850 W 83rd Terrace
4850 W 83rd Terrace
4850 W 83rd Terrace
4850 W 83rd Terrace
4850 W 83rd Terrace
4850 W 83rd Terrace
4850 W 83rd Terrace
4850 W 83rd Terrace
4850 W 83rd Terrace
4850 W 83rd Terrace
4850 W 83rd Terrace
4850 W 83rd Terrace
4850 W 83rd Terrace
4850 W 83rd Terrace
4850 W 83rd Terrace
4850 W 83rd Terrace
4850 W 83rd Terrace
4850 W 83rd Terrace
4850 W 83rd Terrace
4850 W 83rd Terrace
4850 W 83rd Terrace
4850 W 83rd Terrace
4850 W 83rd Terrace
4850 W 83rd Terrace
4850 W 83rd Terrace
4850 W 83rd Terrace
4850 W 83rd Terrace
4850 W 83rd Terrace
4850 W 83rd Terrace
4850 W 83rd Terrace
4850 W 83rd Terrace
4850 W 83rd Terrace
4850 W 83rd Terrace
4850 W 83rd Terrace
4850 W 83rd Terrace
4850 W 83rd Terrace
4850 W 83rd Terrace
4850 W 83rd Terrace
4850 W 83rd Terrace
4850 W 83rd Terrace
4850 W 83rd Terrace
Courtesy of Keller Williams Realty Partners Inc., Bryan Huff Listing Contact: 913-907-0760 
For Sale

4850 W 83rd Terrace

4850 W 83rd Terrace, Prairie Village, KS 66207

$1,450,000
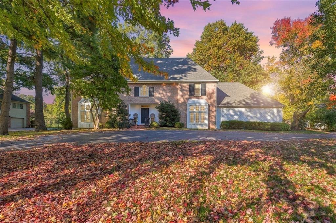
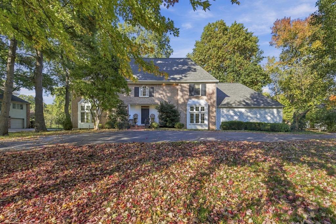
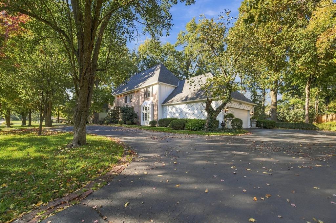
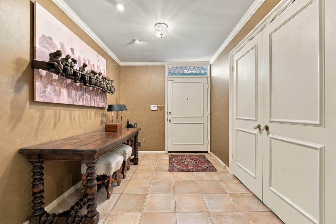
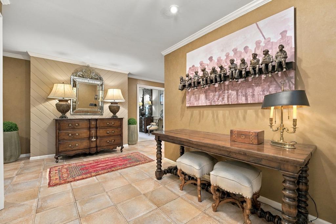
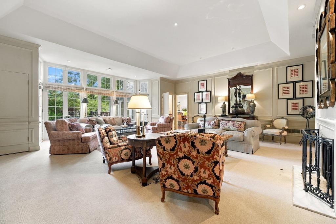
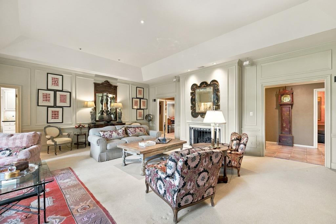
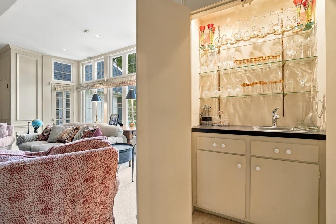
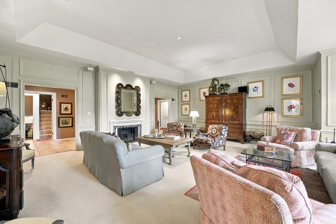
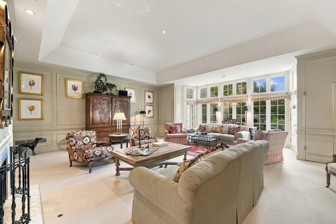
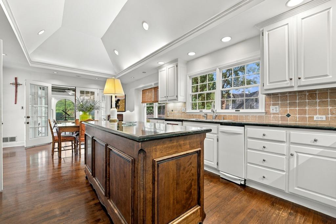
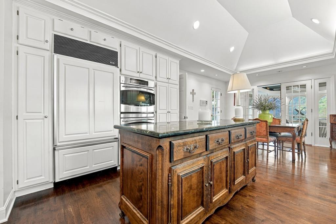
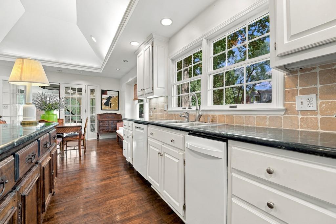
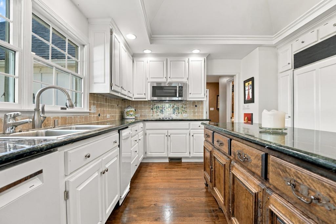
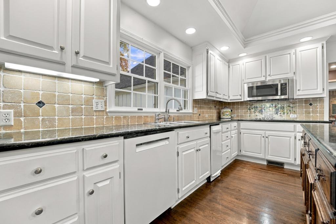
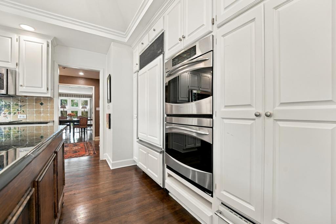
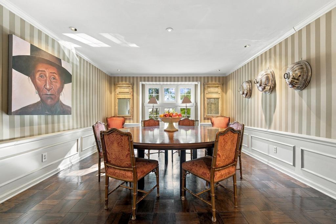
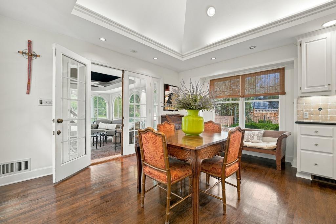
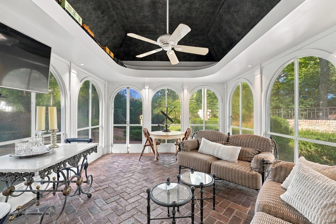
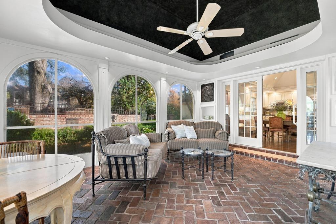
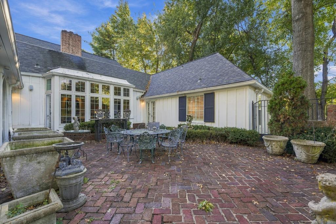
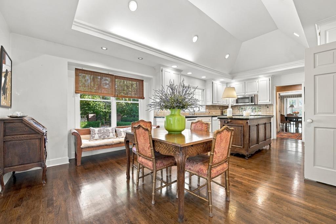
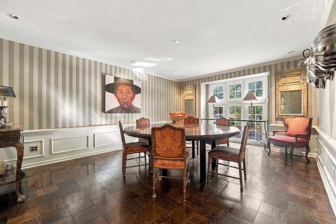
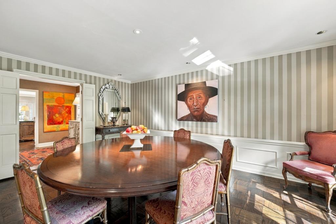
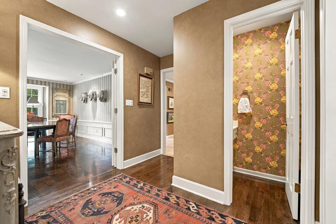
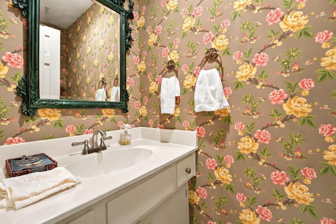
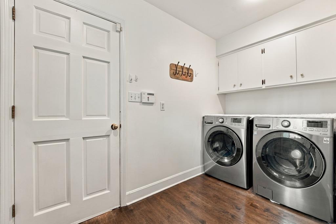
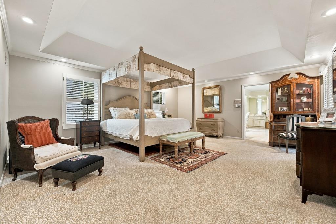
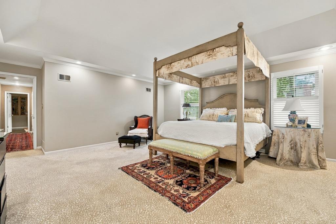
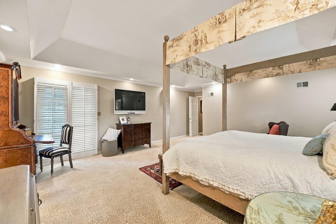
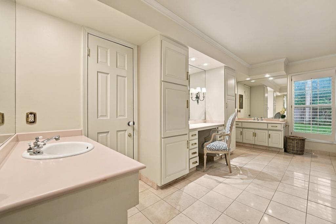
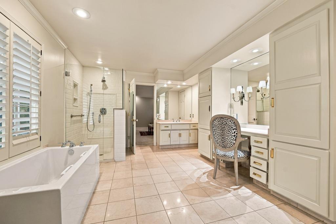
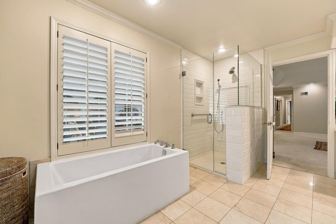
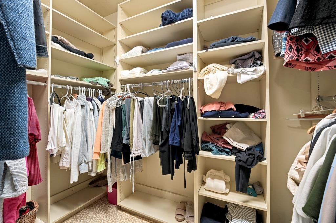
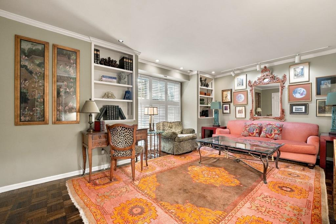
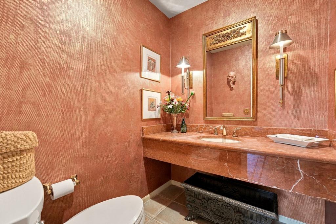
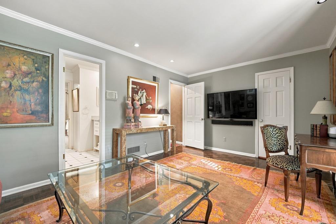
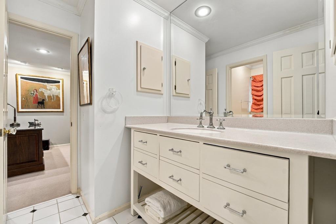
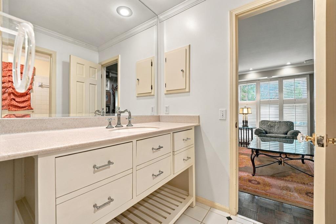
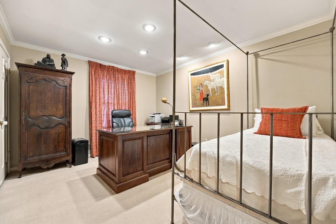
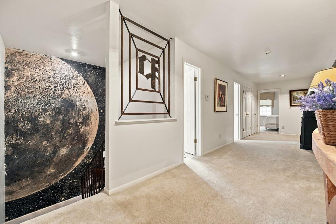
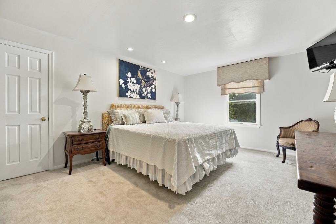
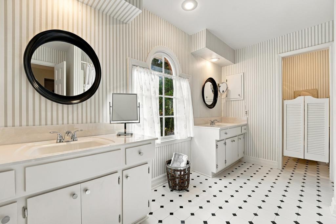
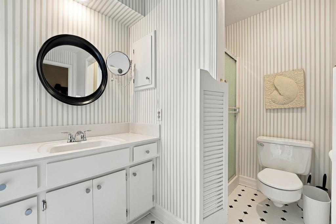
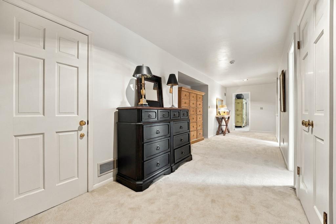
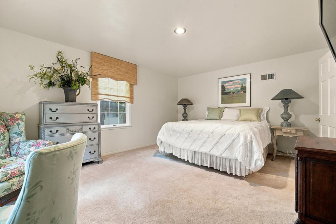
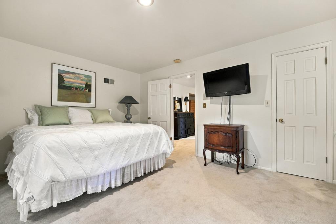
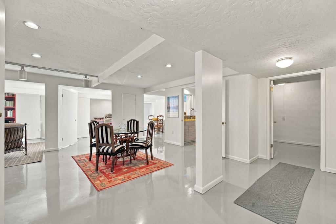
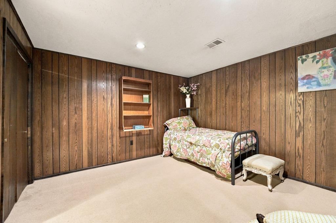
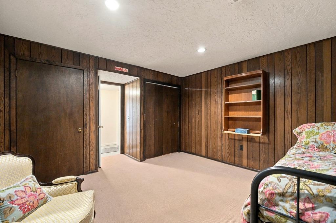
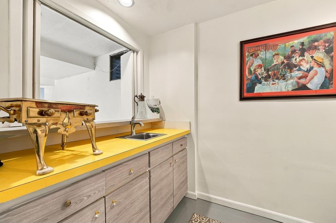
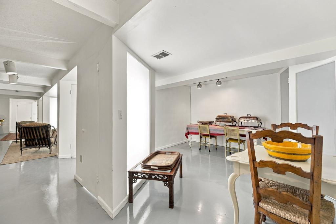
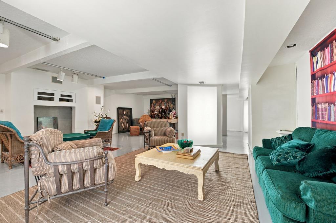
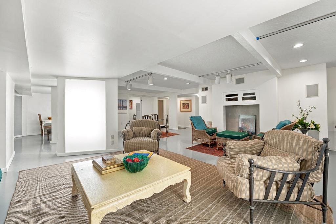
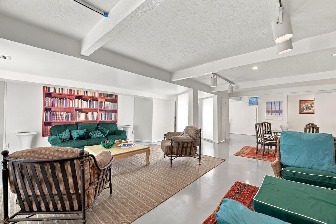
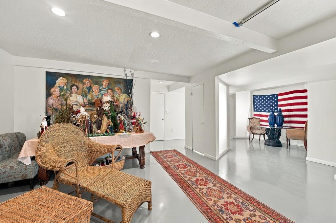
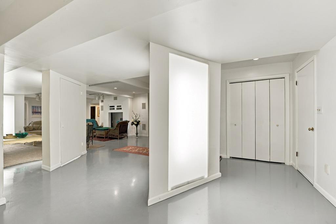
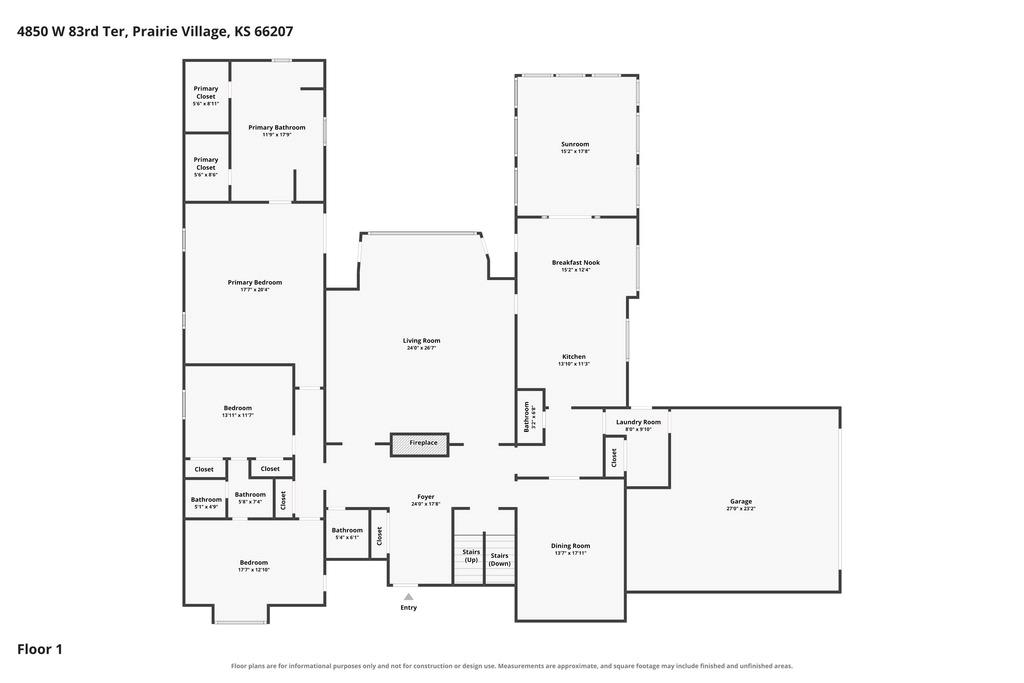
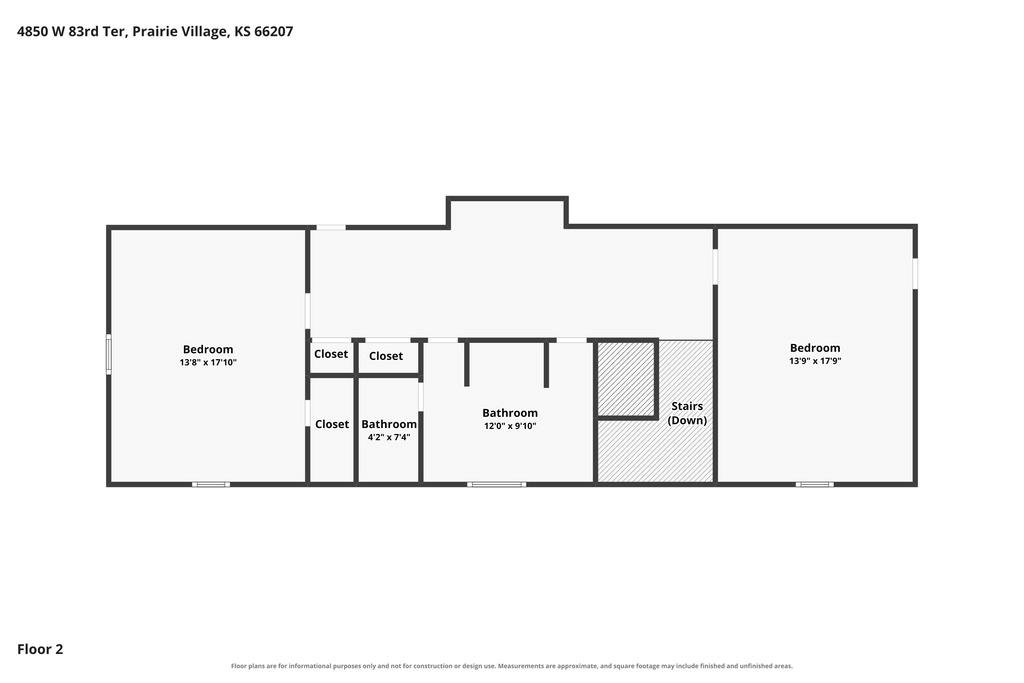
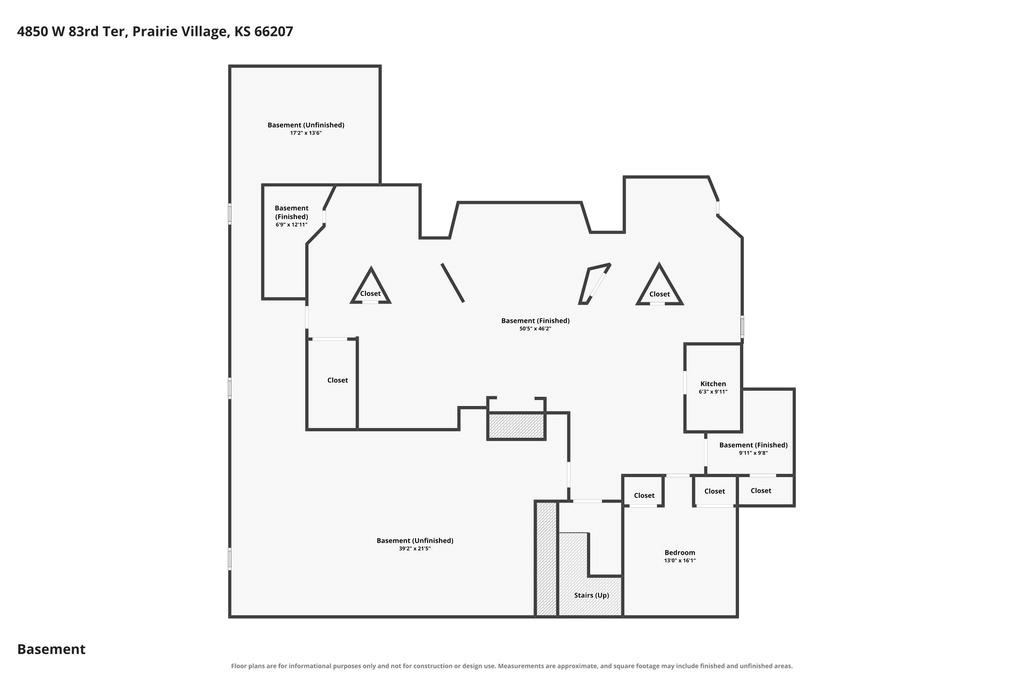
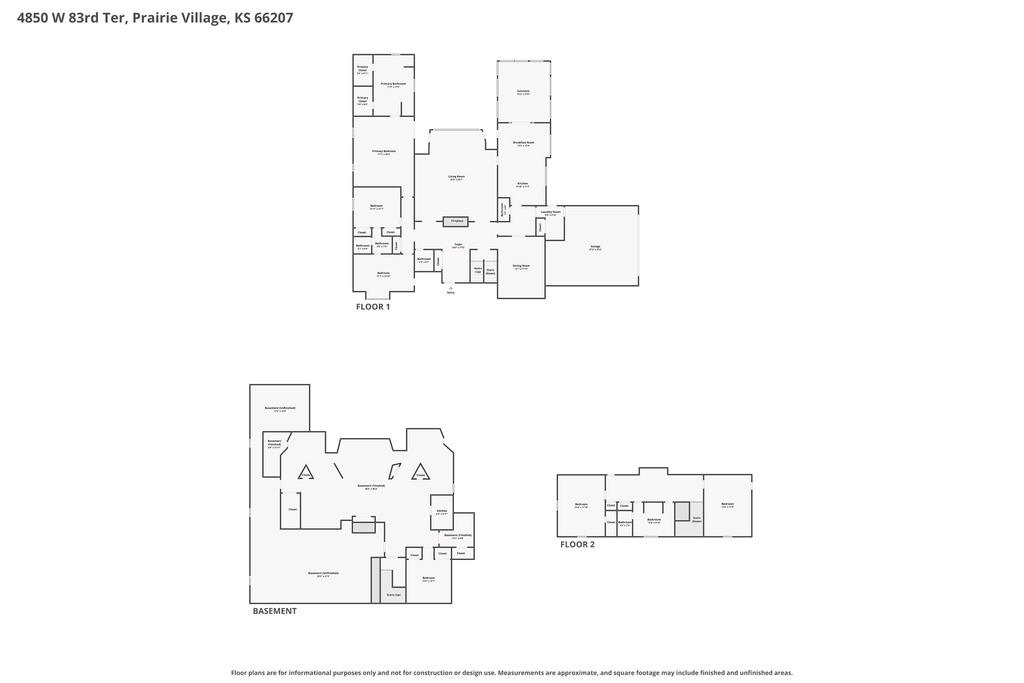
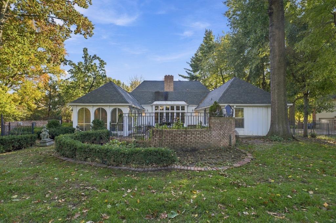
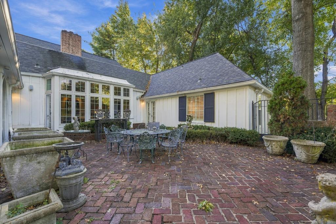
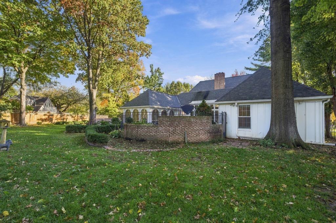
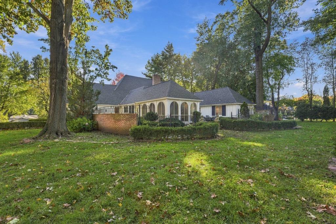
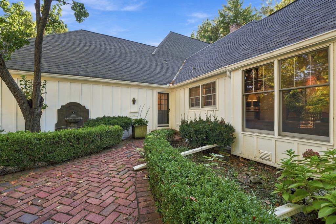
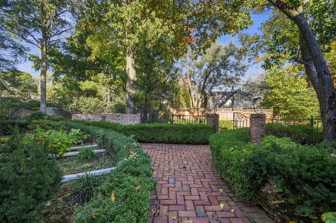
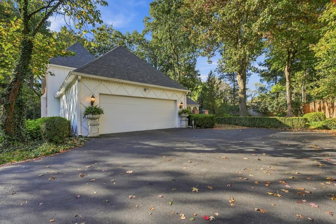
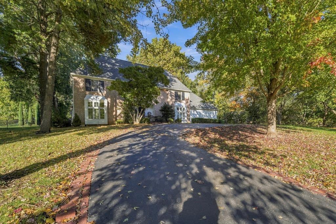
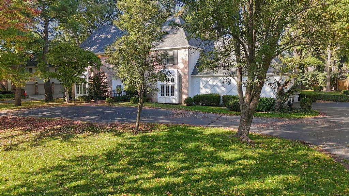
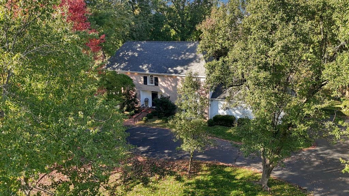
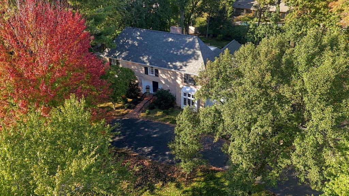
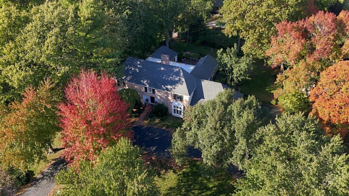
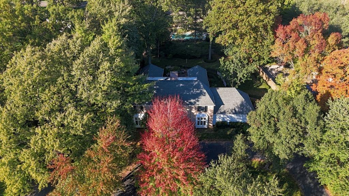
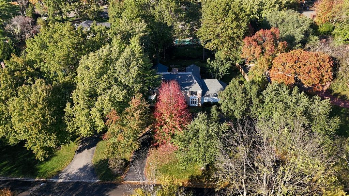
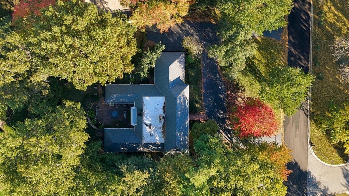
ENTERTAINER'S DREAM WITH ROOM FOR EVERYONE IN THE HEART OF PRAIRIE VILLAGE! Set on a beautiful half-acre lot with a park-like setting and mature trees, this impressive 1.5-story home offers an abundance of space, versatility and inviting places to gather. Designed with entertaining in mind, the main level features a spacious great room with fireplace, formal dining room and sunny breakfast area that opens to a delightful sunroom overlooking the backyard. The crisp white kitchen is both stylish and functional, featuring granite countertops, center island and a pantry with convenient pull-out drawers. The expansive main-level primary suite offers a private retreat with en-suite featuring double vanity, soaking tub, walk-in shower and TWO walk-in closets. Two additional bedrooms, a second full bath, two half baths and conveniently located laundry complete the main level. Upstairs, find two more bedrooms and a full bath, providing plenty of room for family, guests or flexible living arrangements. HUGE finished lower level takes entertaining to another level with a wet bar, plus a private office or non-conforming sixth bedroom. Still need storage? There's an abundance of unfinished space ready to accommodate all your extras! Outside, enjoy the peaceful, park-like surroundings, mature trees and charming courtyard patio--perfect for relaxing or gathering with friends. All this in an unbeatable Prairie Village location just minutes from parks, shopping and dining at Corinth Square, with convenient access to major highways. A rare combination of space and location to bring your dreams to life! WELCOME HOME!

11/7/2026 1:00PM - 4:00PM CST

5
beds

5
baths

5,914 Sq.Ft. LIVING AREA

0.55 Acres lot

Open House

11/7/2026 1:00PM - 4:00PM CST

Bryan Huff

Bryan Huff

Veronica Morris

Veronica Morris

Features & Amenities

Interior

  • total bedrooms5
  • Total bathrooms5
  • full bathrooms3
  • half bathrooms2
  • Laundry room Off The Kitchen
  • Flooring Carpet, Concrete, Tile, Wood
  • Fireplace Great Room
  • APPLIANCES Cooktop, Disposal, Double Oven, Microwave, Built-In Oven, Stainless Steel Appliance(s), Trash Compactor
  • other interior Features Central Vacuum, Kitchen Island, Painted Cabinets, Pantry, Vaulted Ceiling(s), Walk-In Closet(s), Wet Bar

Area & Lot

  • Status For Sale
  • OPEN HOUSE

    11/7/2026 1:00PM - 4:00PM CST

  • Living Area5,914 Sq.Ft.
  • Lot Area0.55 Acres
  • MLS® ID2650535
  • TypeResidential
  • YEAR BUILT1972
  • NeighborhoodPrairie Village
  • Architecture StylesTraditional
  • Elementary SchoolBriarwood
  • Middle SchoolIndian Hills
  • High SchoolSM East
  • School DistrictShawnee Mission

Exterior

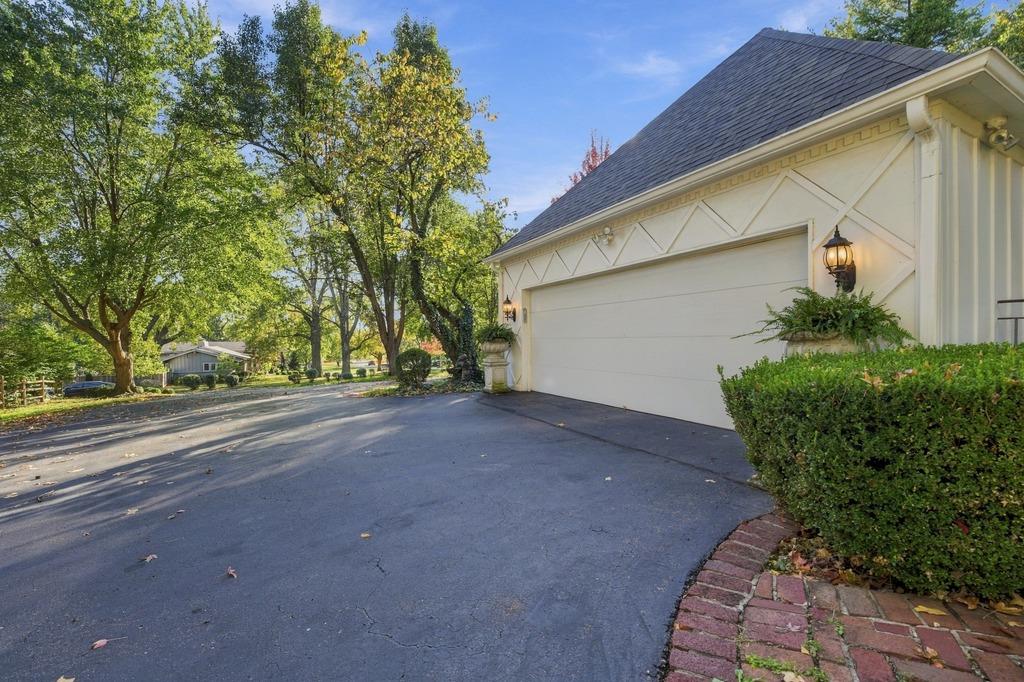
  • Garage Space2.0
  • water SourcePublic
  • roofComposition
  • lot featuresEstate Lot, City Limits, Many Trees
  • parkingGarage Faces Side, Attached
  • HEAT TYPEForced Air
  • AIR CONDITIONINGElectric
  • sewerPublic Sewer

Financial

  • Sales Price$1,450,000
  • HOA $550/yr

Prairie Village

Find houses for sale in Prairie Village, KS. Start your search today.

Explore

Work With Us

Professionalism is our prerogative. We are not just realtors, we are a group packed full of seasoned professionals that specialize in different aspects of our business. This allows us to work as a well oiled machine. Every detail of your transaction will be attended to.