507 London Way
507 London Way
507 London Way
507 London Way
507 London Way
507 London Way
507 London Way
507 London Way
507 London Way
507 London Way
507 London Way
507 London Way
507 London Way
507 London Way
507 London Way
507 London Way
507 London Way
507 London Way
507 London Way
507 London Way
507 London Way
507 London Way
507 London Way
507 London Way
507 London Way
507 London Way
507 London Way
507 London Way
507 London Way
507 London Way
507 London Way
507 London Way
507 London Way
507 London Way
507 London Way
507 London Way
507 London Way
507 London Way
507 London Way
507 London Way
507 London Way
507 London Way
507 London Way
507 London Way
507 London Way
507 London Way
507 London Way
507 London Way
507 London Way
SEE ALL PHOTOS
507 London Way
507 London Way
507 London Way
507 London Way
507 London Way
507 London Way
507 London Way
507 London Way
507 London Way
507 London Way
507 London Way
507 London Way
507 London Way
507 London Way
507 London Way
507 London Way
507 London Way
507 London Way
507 London Way
507 London Way
507 London Way
507 London Way
507 London Way
507 London Way
507 London Way
507 London Way
507 London Way
507 London Way
507 London Way
507 London Way
507 London Way
507 London Way
507 London Way
507 London Way
507 London Way
507 London Way
507 London Way
507 London Way
507 London Way
507 London Way
507 London Way
507 London Way
507 London Way
507 London Way
507 London Way
507 London Way
507 London Way
507 London Way
507 London Way
Courtesy of Keller Williams Realty Partners Inc., Bryan Huff Listing Contact:  
Coming Soon

507 London Way

507 London Way, Belton, MO 64012

$330,000
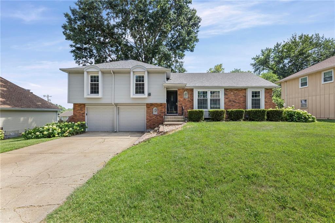
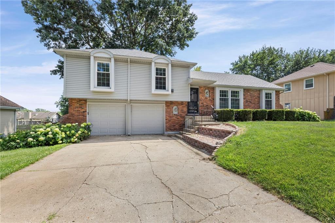
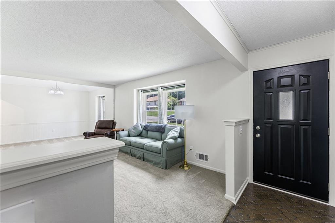
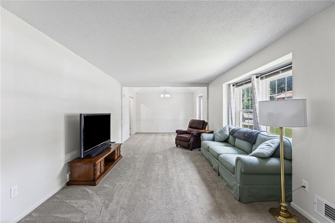
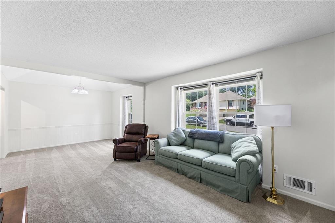
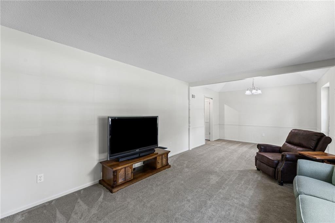
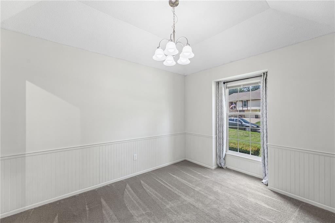
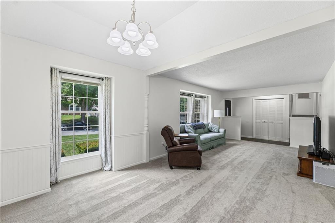
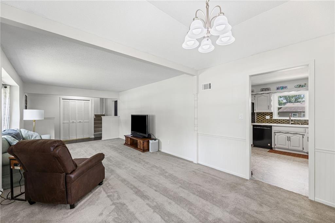
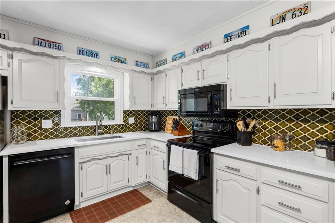
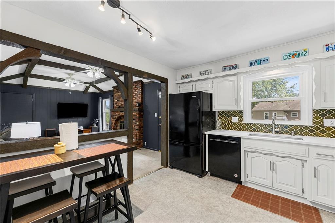
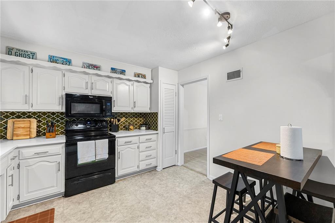
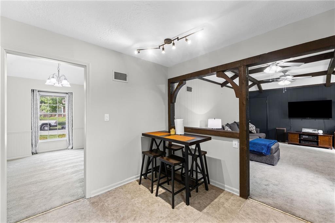
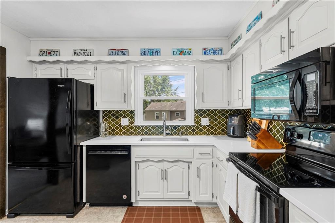
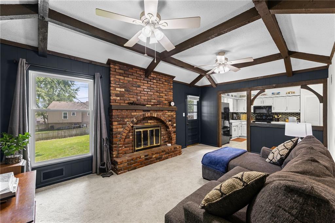
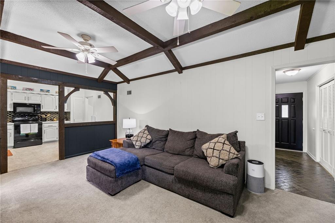
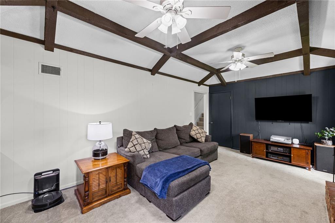
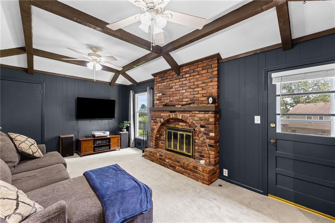
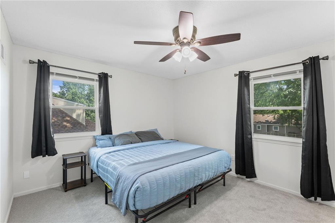
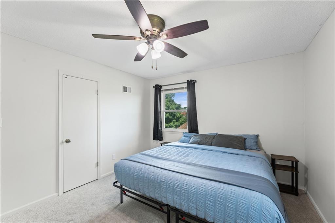
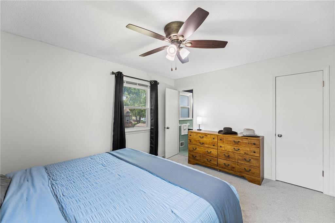
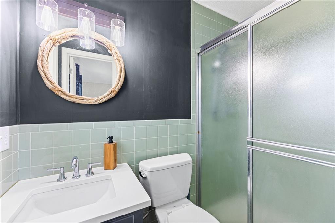
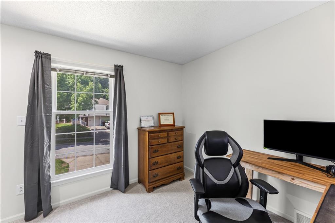
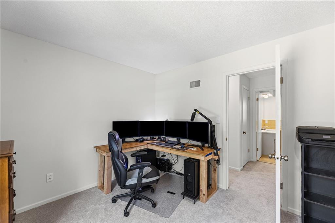
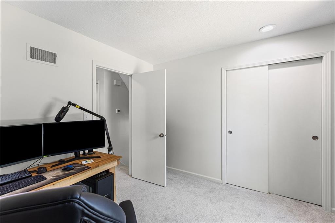
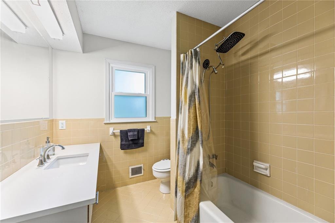
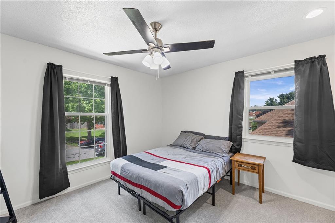
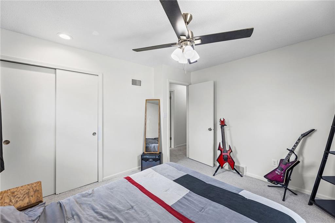
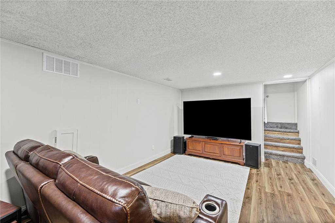
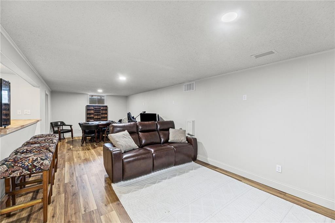
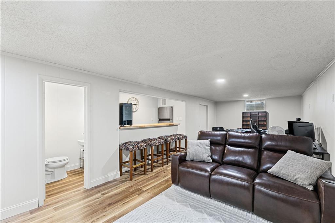
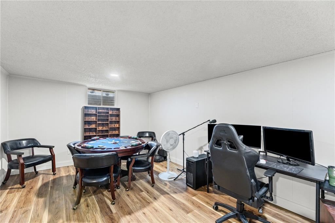
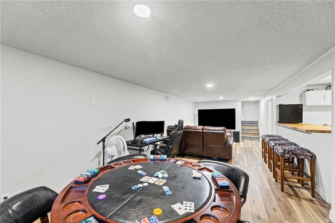
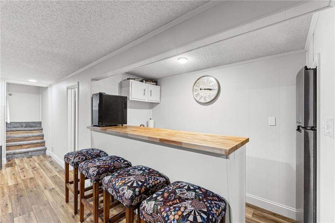
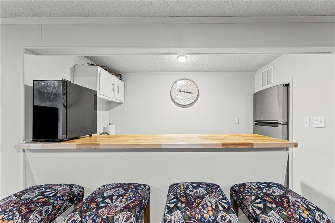
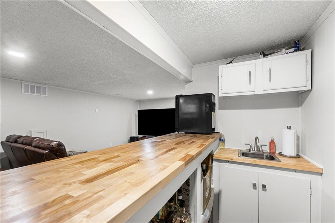
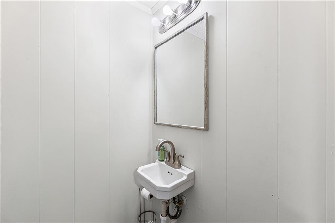
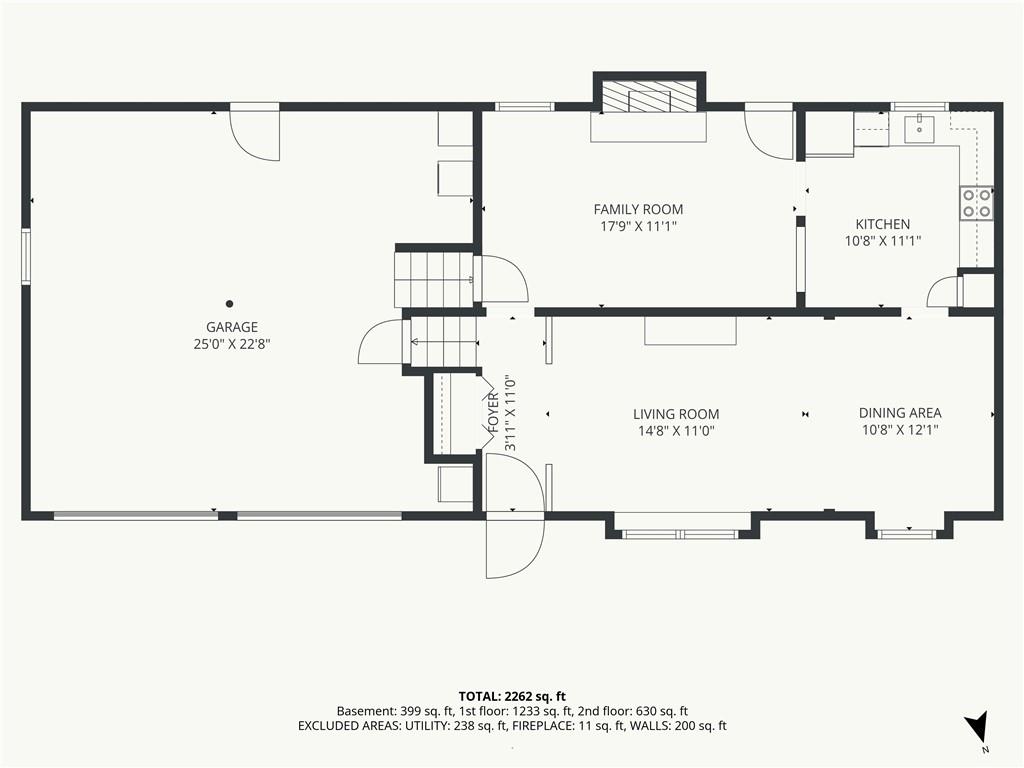
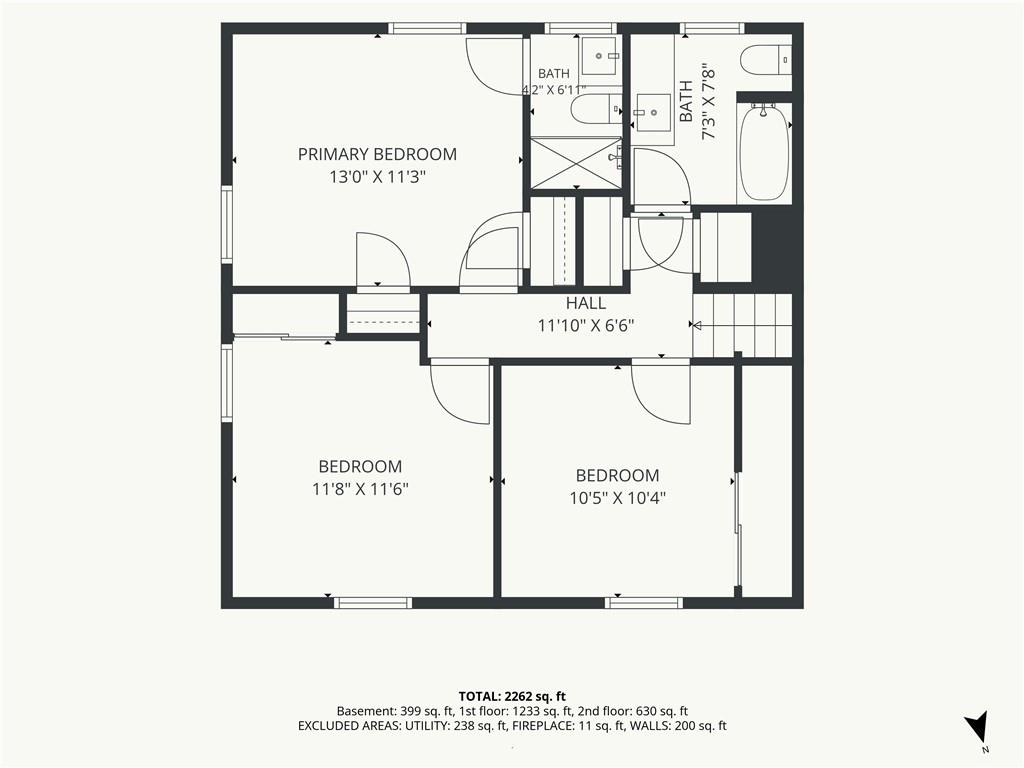
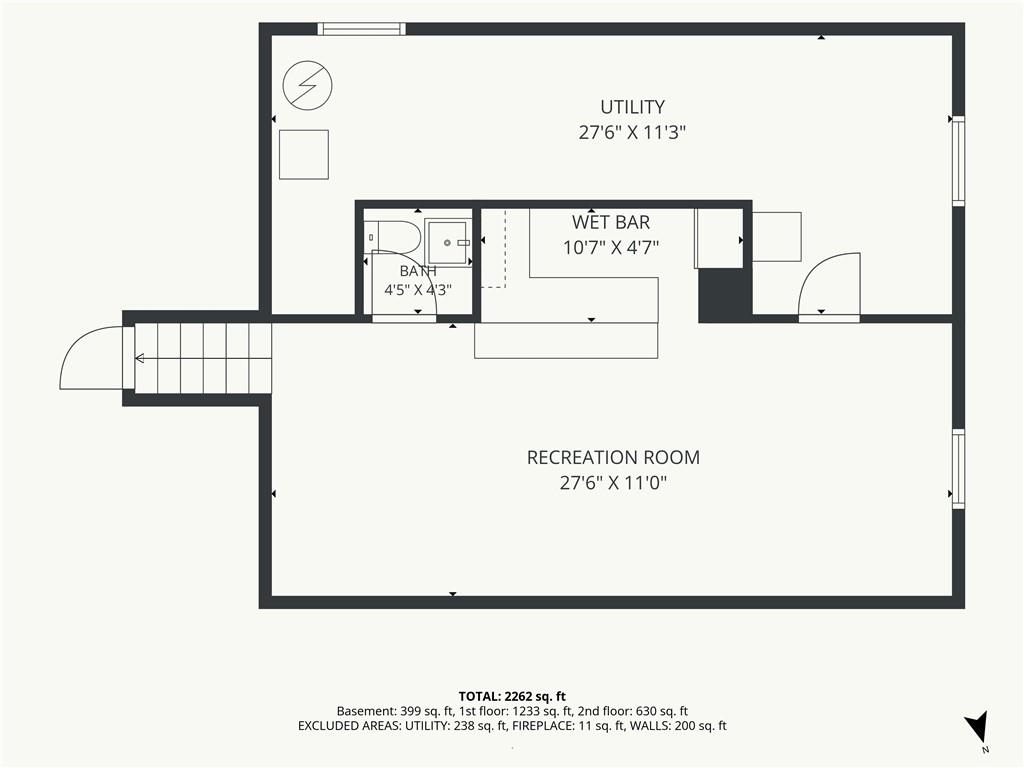
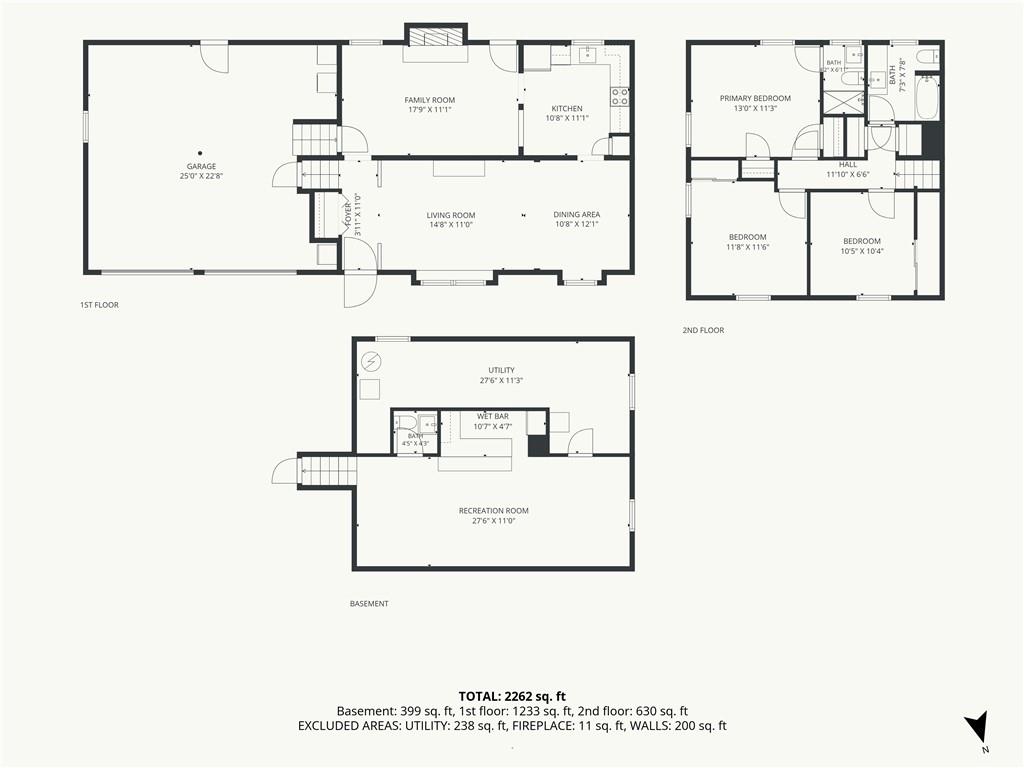
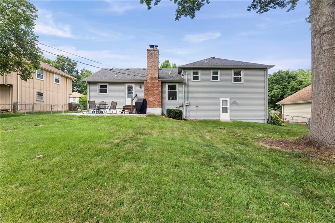
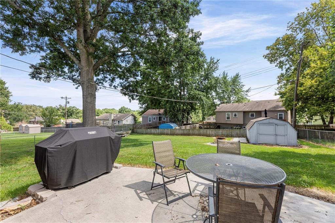
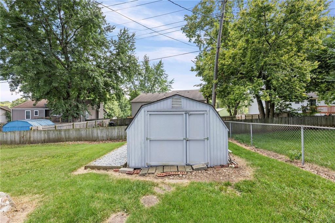
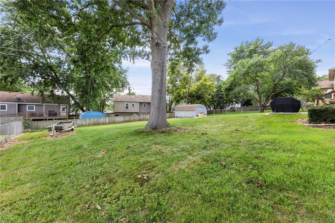
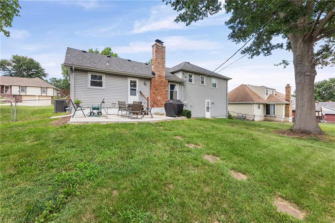
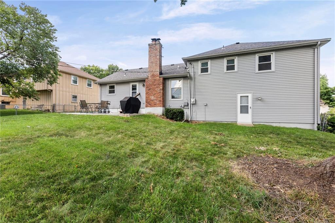
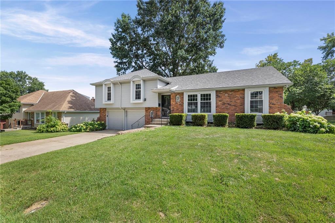
COMING SOON--SPACIOUS SIDE-TO-SIDE SPLIT IN BELTON! Designed with both comfort and functionality in mind, this inviting home offers multiple living spaces and a layout perfect for everyday living and entertaining. Formal living and dining rooms provide the ideal setting for gatherings, while the dramatic vaulted family room features a beautiful center brick fireplace and easy access to the backyard patio, creating a seamless indoor-outdoor entertaining experience. Adjoining kitchen is bright and welcoming with quartz countertops, crisp white cabinetry, pantry and black appliances, offering plenty of storage and workspace for the home chef. Upstairs, retreat to the spacious primary suite complete with a private en-suite bath, along with two additional bedrooms and a second full bath. Finished lower level expands your living space with a versatile rec room and convenient half bath--perfect for a media room, game room or home office. Abundant unfinished storage space to keep everything organized. Car enthusiasts and hobbyists will love the HUGE oversized two-car garage with room for larger vehicles, trucks or additional storage. Conveniently located near shopping, dining, parks and schools. WELCOME HOME!

3
beds

3
baths

1,821 Sq.Ft. LIVING AREA

10,411 Sq.Ft. lot

Open House

Bryan Huff

Bryan Huff

Features & Amenities

Interior

  • total bedrooms3
  • Total bathrooms3
  • full bathrooms2
  • half bathroom1
  • Laundry room In Garage
  • Flooring Carpet, Luxury Vinyl, Tile
  • Fireplace Family Room
  • APPLIANCES Dishwasher, Disposal, Microwave, Electric Range

Area & Lot

  • Status Coming Soon
  • Living Area1,821 Sq.Ft.
  • Lot Area10,411 Sq.Ft.
  • MLS® ID2630126
  • TypeResidential
  • YEAR BUILT1975
  • Architecture StylesTraditional
  • School DistrictBelton

Exterior

  • Garage Space2.0
  • water SourcePublic
  • roofComposition
  • lot featuresLevel, Many Trees
  • parkingAttached, Garage Faces Front
  • HEAT TYPEForced Air
  • AIR CONDITIONINGElectric
  • sewerPublic Sewer

Financial

  • Sales Price$330,000

Work With Us

Professionalism is our prerogative. We are not just realtors, we are a group packed full of seasoned professionals that specialize in different aspects of our business. This allows us to work as a well oiled machine. Every detail of your transaction will be attended to.