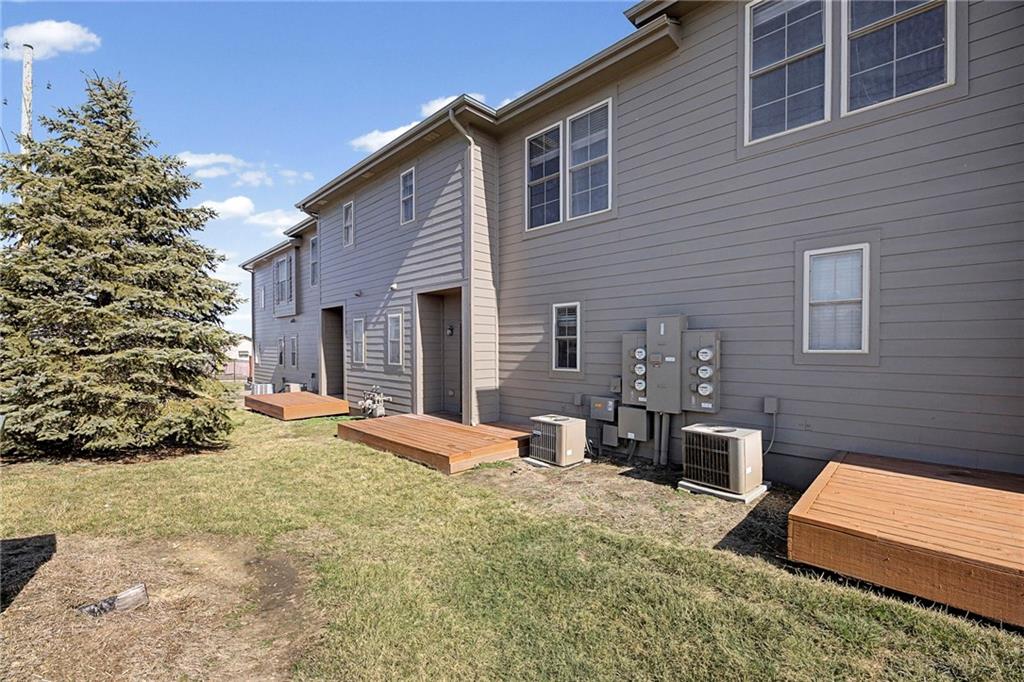
5245 Overland Drive Unit: B25
SEE ALL PHOTOS
5245 Overland Drive Unit: B25
Courtesy of Keller Williams Realty Partners Inc., Bryan Huff Listing Contact:  
For Sale

5245 Overland Drive Unit: B25

5245 Overland Drive Unit: B25, Lawrence, KS 66049

$270,000
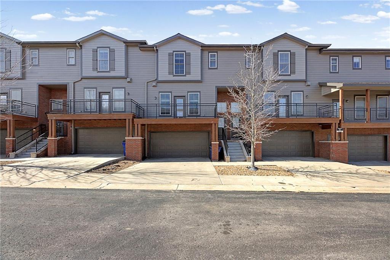
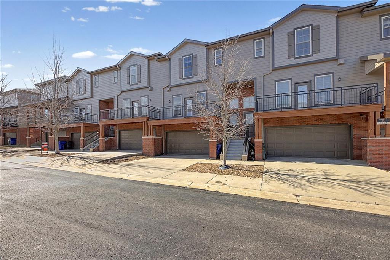
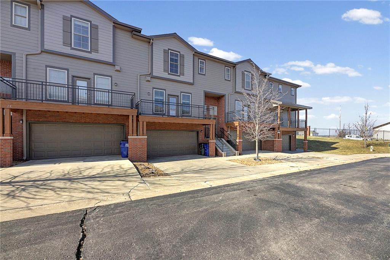
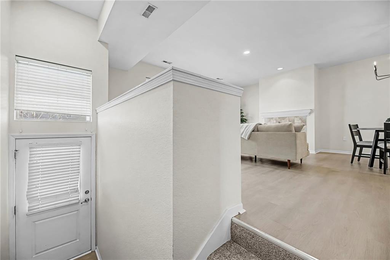
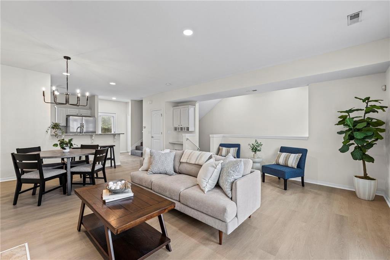
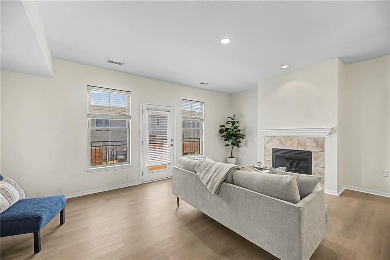
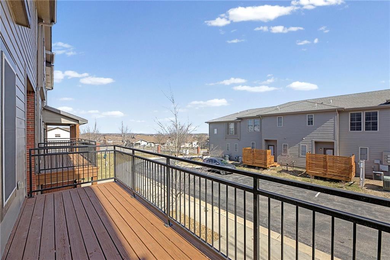
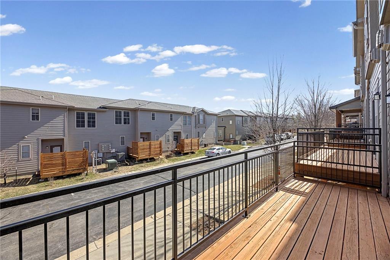
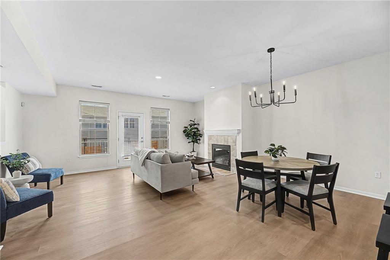
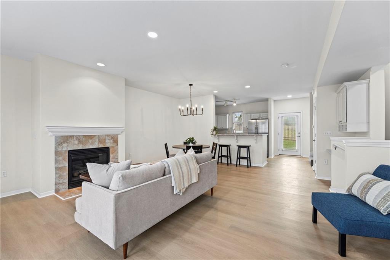
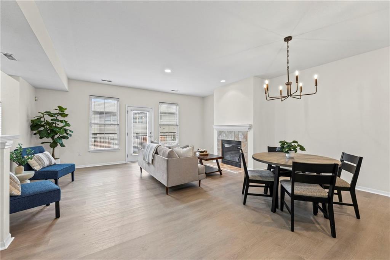
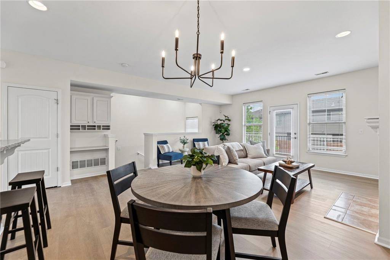
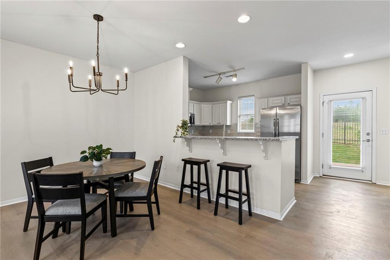
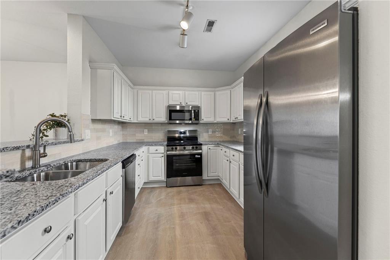
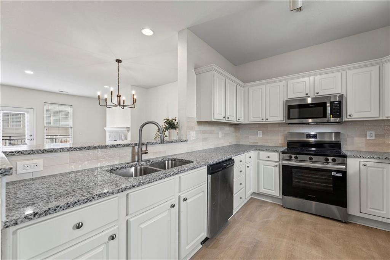
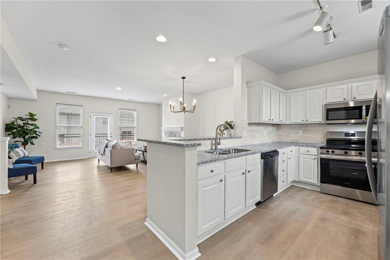
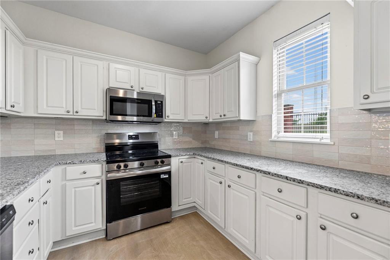
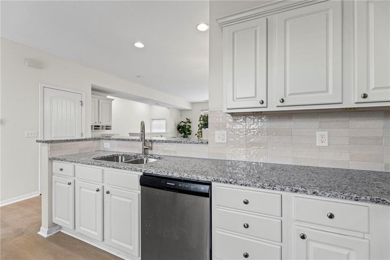
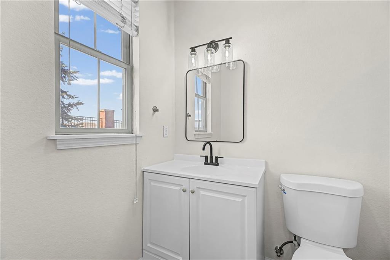
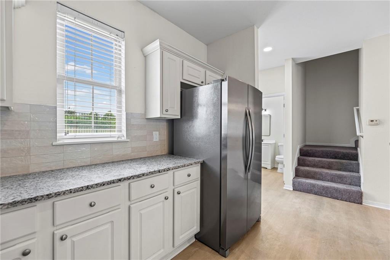
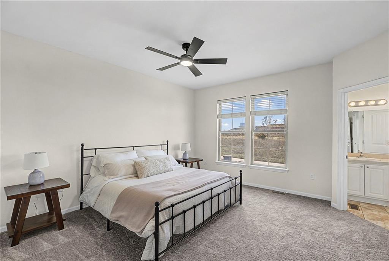
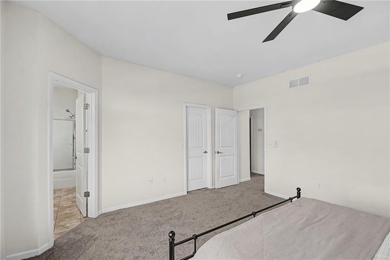
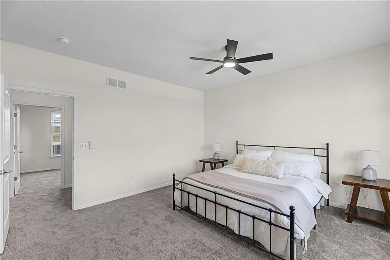
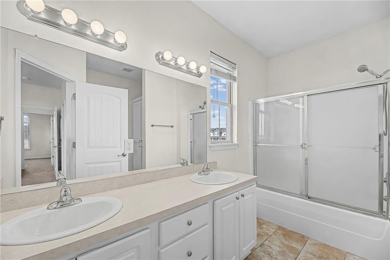
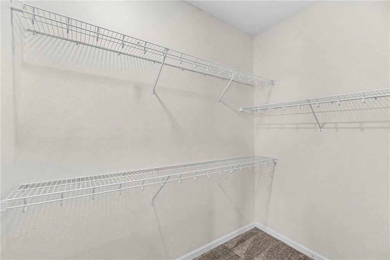
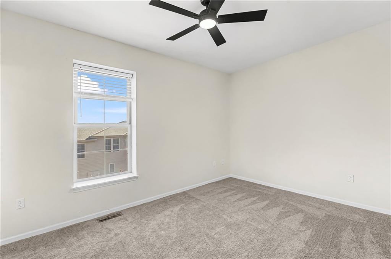
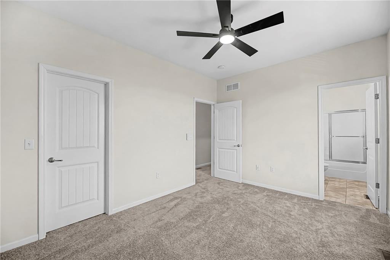
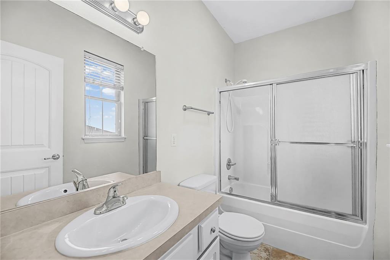
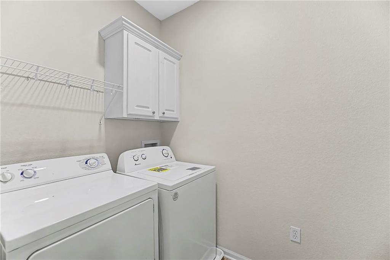
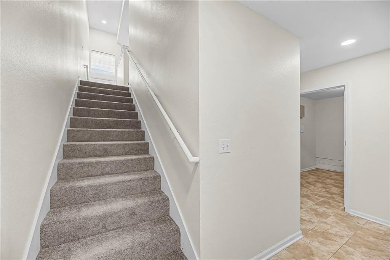
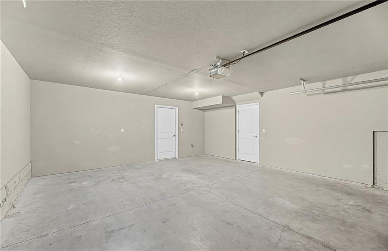
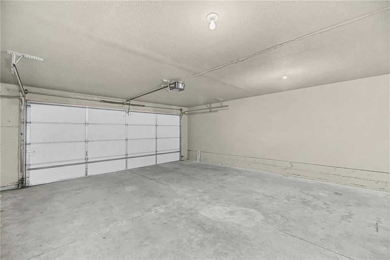
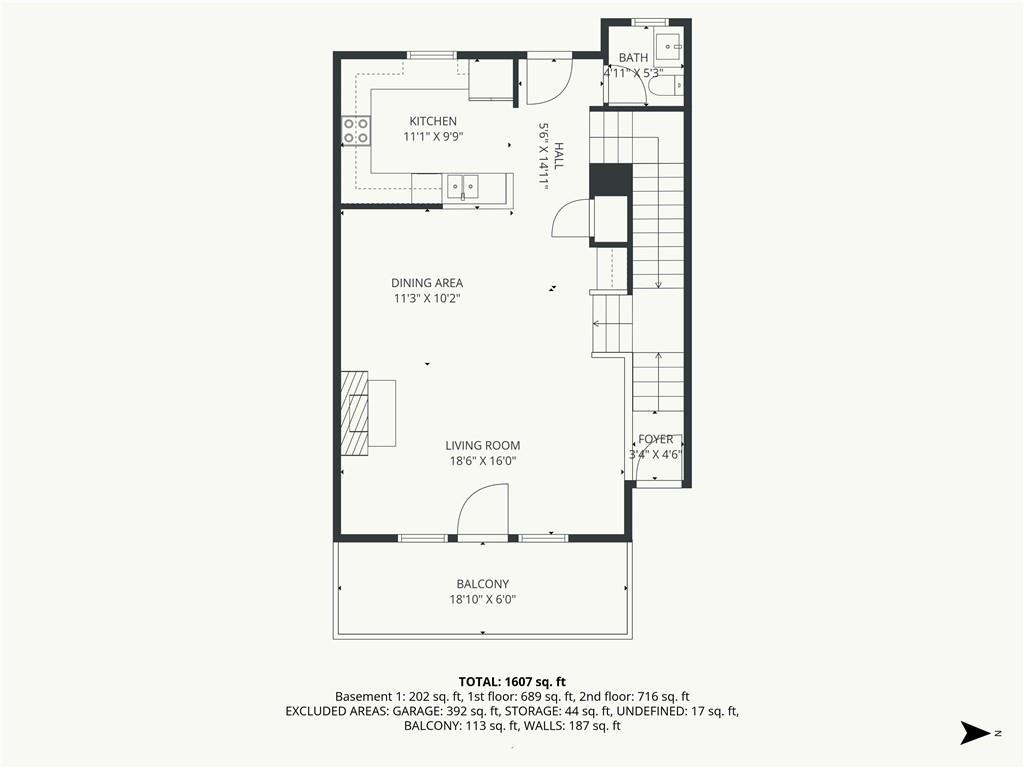
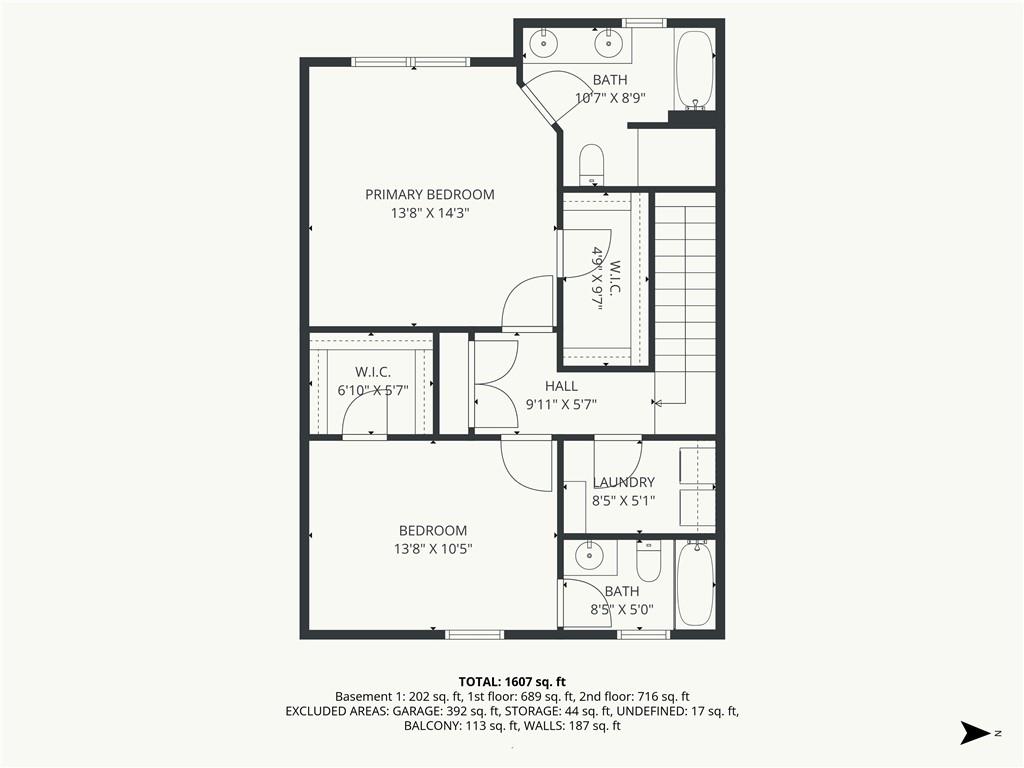
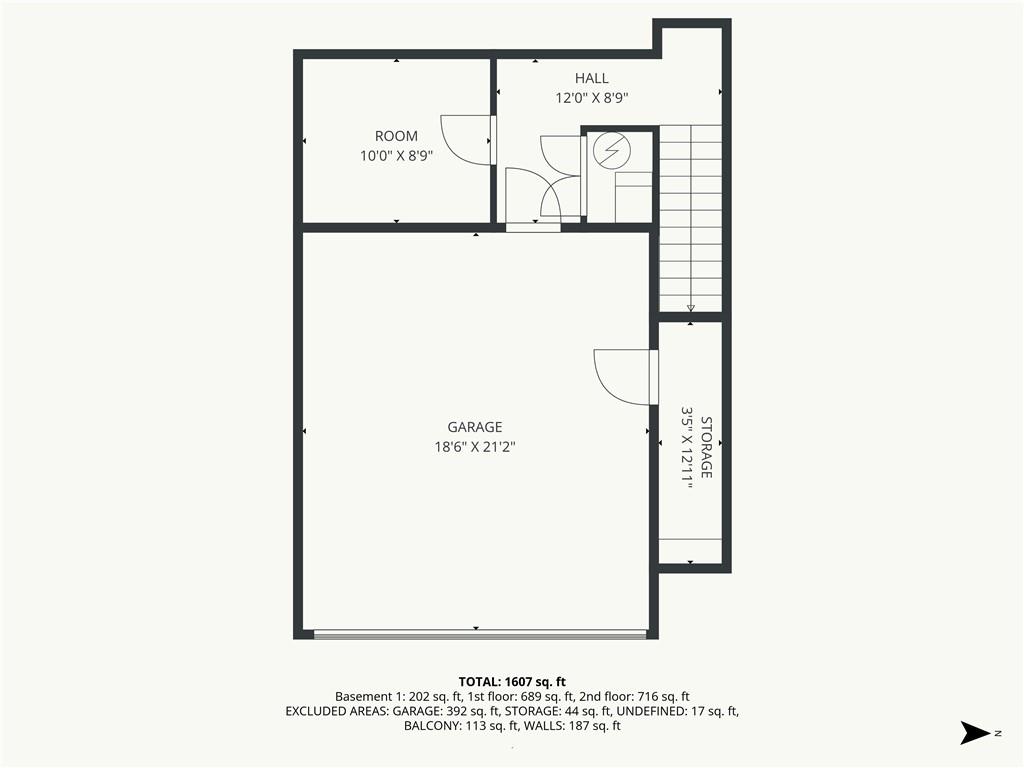
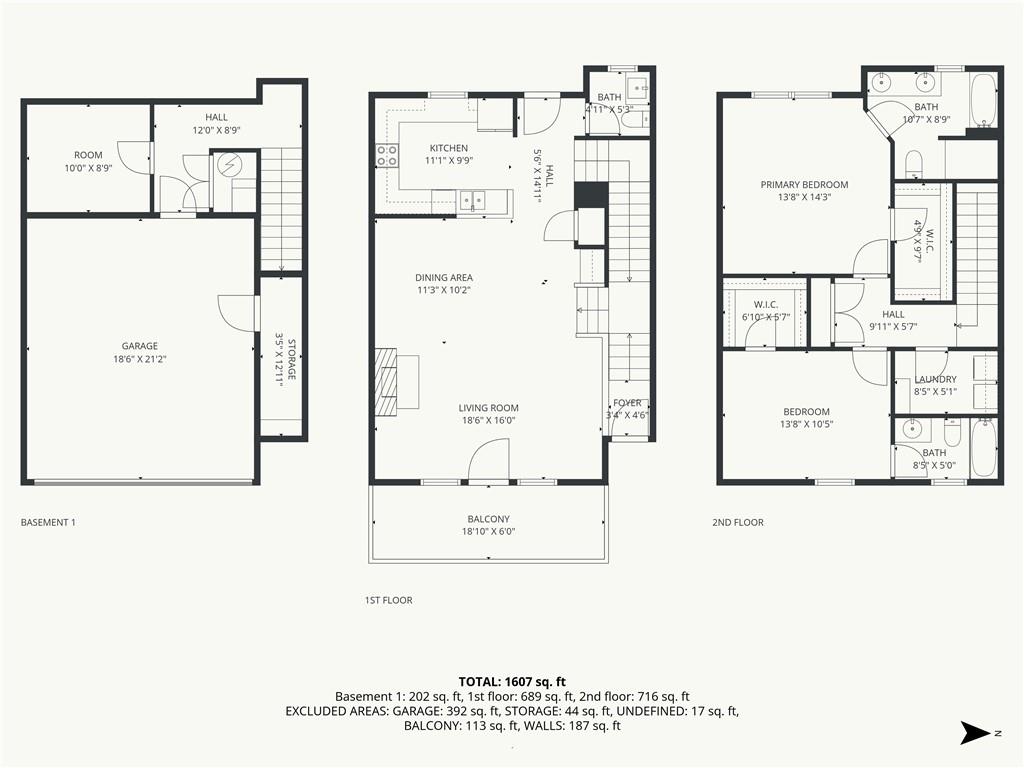
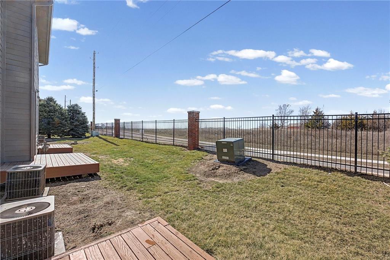
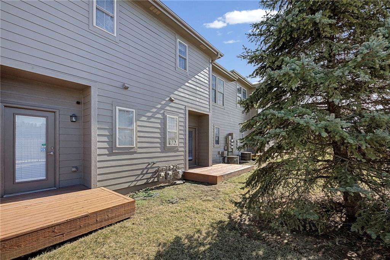
WELCOME HOME TO EASY, LOW-MAINTENANCE LIVING! Move-in ready and freshly refreshed with new luxury vinyl flooring on the main level and fresh paint throughout! Light and bright, the open main level is designed for comfortable everyday living and effortless entertaining. The inviting family room features a cozy fireplace and walks out to a covered deck--perfect for morning coffee or relaxing evenings outdoors. Kitchen offers crisp white cabinetry, granite countertops, stainless steel appliances and a convenient breakfast bar, flowing seamlessly into the dining area. A stylish half bath completes the main level. Upstairs, discover two spacious bedrooms, each with its own private en-suite bath. The primary suite features a walk-in closet, while bedroom-level laundry adds everyday convenience. Rare parking flexibility includes an enclosed two-car garage, driveway parking for two additional vehicles and access to 22 extra guest parking spaces! Enjoy truly carefree living with HOA coverage including the roof maintenance, snow removal and professional management. Conveniently located with quick access to I-70 and just minutes from shopping, dining and grocery options. Fresh, functional and ready for you--this is Lawrence living made easy! WELCOME HOME!

9/10/2026 4:00PM - 6:00PM CDT

2
beds

3
baths

1,412 Sq.Ft. LIVING AREA

4,517 Sq.Ft. lot

Open House

9/10/2026 4:00PM - 6:00PM CDT

Bryan Huff

Bryan Huff

Features & Amenities

Interior

  • total bedrooms2
  • Total bathrooms3
  • full bathrooms2
  • half bathroom1
  • Laundry room Bedroom Level, Laundry Room
  • Flooring Carpet, Luxury Vinyl, Tile
  • Fireplace Family Room
  • APPLIANCES Dishwasher, Dryer, Microwave, Refrigerator, Electric Range, Stainless Steel Appliance(s), Washer
  • other interior Features Ceiling Fan(s), Walk-In Closet(s)

Area & Lot

  • Status For Sale
  • OPEN HOUSE

    9/10/2026 4:00PM - 6:00PM CDT

  • Living Area1,412 Sq.Ft.
  • Lot Area4,517 Sq.Ft.
  • MLS® ID2638616
  • TypeTownhouse
  • YEAR BUILT2007
  • Architecture StylesTraditional
  • School DistrictLawrence

Exterior

  • Garage Space2.0
  • water SourcePublic
  • roofComposition
  • parkingAttached, Built-In, Garage Faces Front
  • HEAT TYPEElectric, Heat Pump
  • AIR CONDITIONINGElectric
  • sewerPublic Sewer

Financial

  • Sales Price$270,000
  • HOA $275/mo

Work With Us

Professionalism is our prerogative. We are not just realtors, we are a group packed full of seasoned professionals that specialize in different aspects of our business. This allows us to work as a well oiled machine. Every detail of your transaction will be attended to.