5405 W 80th Street
5405 W 80th Street
5405 W 80th Street
5405 W 80th Street
5405 W 80th Street
5405 W 80th Street
5405 W 80th Street
5405 W 80th Street
5405 W 80th Street
5405 W 80th Street
5405 W 80th Street
5405 W 80th Street
5405 W 80th Street
5405 W 80th Street
5405 W 80th Street
5405 W 80th Street
5405 W 80th Street
5405 W 80th Street
5405 W 80th Street
5405 W 80th Street
5405 W 80th Street
5405 W 80th Street
5405 W 80th Street
5405 W 80th Street
5405 W 80th Street
5405 W 80th Street
5405 W 80th Street
5405 W 80th Street
5405 W 80th Street
5405 W 80th Street
5405 W 80th Street
5405 W 80th Street
5405 W 80th Street
5405 W 80th Street
5405 W 80th Street
5405 W 80th Street
5405 W 80th Street
5405 W 80th Street
5405 W 80th Street
5405 W 80th Street
5405 W 80th Street
5405 W 80th Street
5405 W 80th Street
5405 W 80th Street
5405 W 80th Street
5405 W 80th Street
5405 W 80th Street
5405 W 80th Street
5405 W 80th Street
5405 W 80th Street
5405 W 80th Street
5405 W 80th Street
5405 W 80th Street
5405 W 80th Street
5405 W 80th Street
5405 W 80th Street
5405 W 80th Street
5405 W 80th Street
5405 W 80th Street
5405 W 80th Street
5405 W 80th Street
5405 W 80th Street
SEE ALL PHOTOS
5405 W 80th Street
5405 W 80th Street
5405 W 80th Street
5405 W 80th Street
5405 W 80th Street
5405 W 80th Street
5405 W 80th Street
5405 W 80th Street
5405 W 80th Street
5405 W 80th Street
5405 W 80th Street
5405 W 80th Street
5405 W 80th Street
5405 W 80th Street
5405 W 80th Street
5405 W 80th Street
5405 W 80th Street
5405 W 80th Street
5405 W 80th Street
5405 W 80th Street
5405 W 80th Street
5405 W 80th Street
5405 W 80th Street
5405 W 80th Street
5405 W 80th Street
5405 W 80th Street
5405 W 80th Street
5405 W 80th Street
5405 W 80th Street
5405 W 80th Street
5405 W 80th Street
5405 W 80th Street
5405 W 80th Street
5405 W 80th Street
5405 W 80th Street
5405 W 80th Street
5405 W 80th Street
5405 W 80th Street
5405 W 80th Street
5405 W 80th Street
5405 W 80th Street
5405 W 80th Street
5405 W 80th Street
5405 W 80th Street
5405 W 80th Street
5405 W 80th Street
5405 W 80th Street
5405 W 80th Street
5405 W 80th Street
5405 W 80th Street
5405 W 80th Street
5405 W 80th Street
5405 W 80th Street
5405 W 80th Street
5405 W 80th Street
5405 W 80th Street
5405 W 80th Street
5405 W 80th Street
5405 W 80th Street
5405 W 80th Street
5405 W 80th Street
5405 W 80th Street
Courtesy of Keller Williams Realty Partners Inc., Bryan Huff Listing Contact:  
For Sale

5405 W 80th Street

5405 W 80th Street, Prairie Village, KS 66208

$625,000
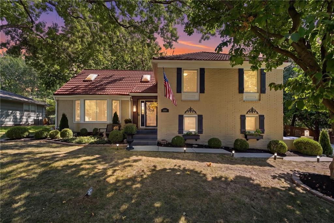
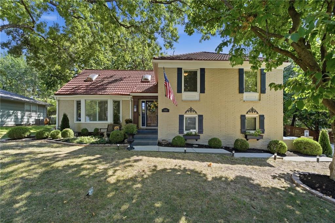
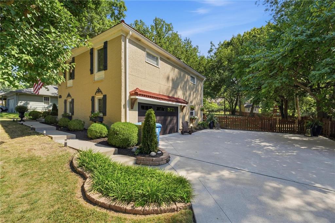
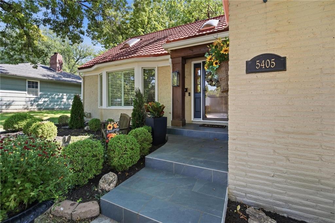
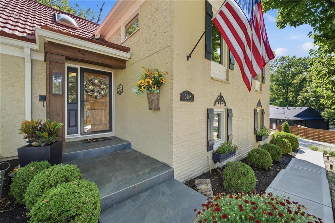
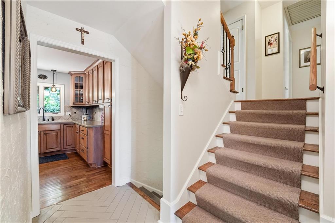
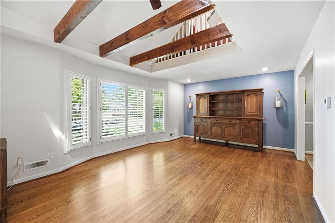
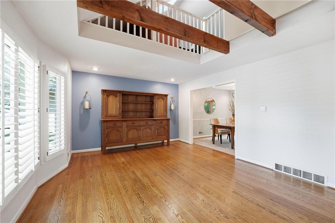
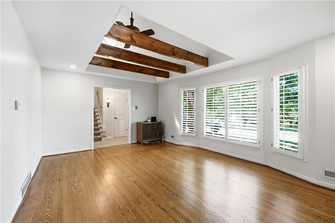
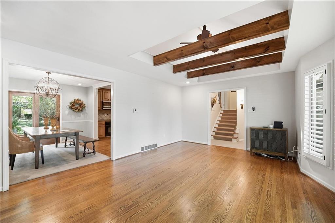
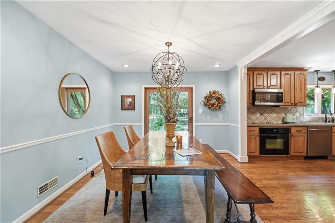
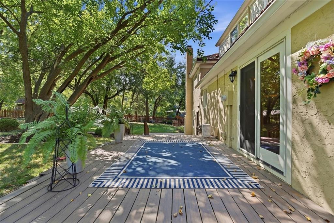
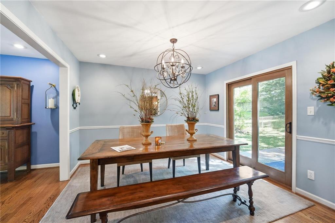
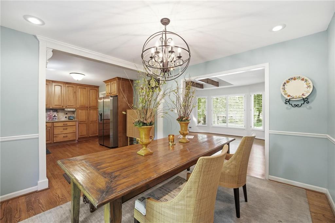
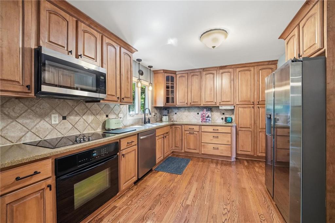
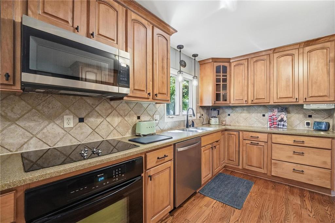
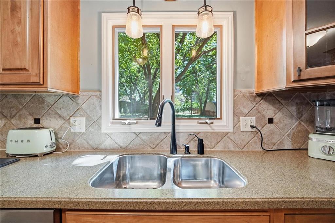
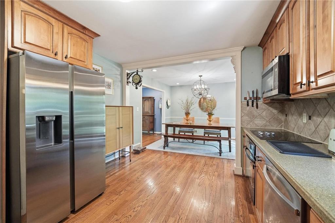
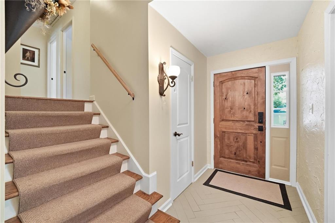
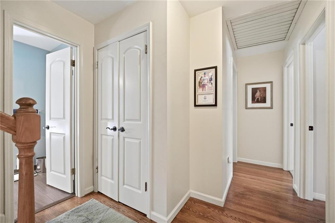
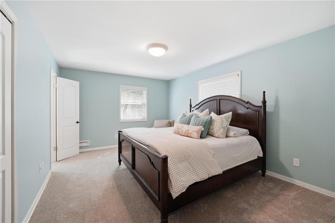
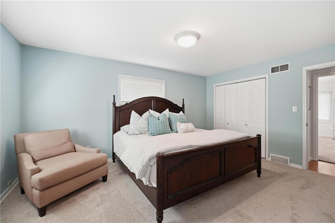
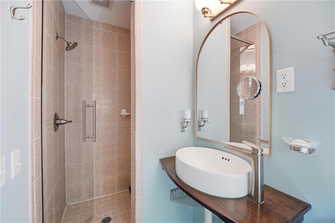
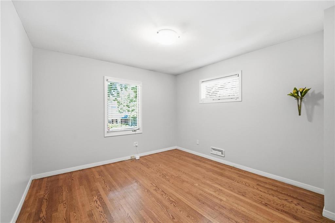
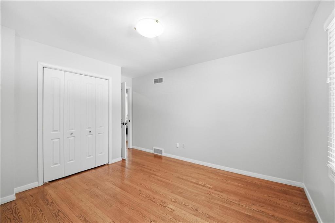
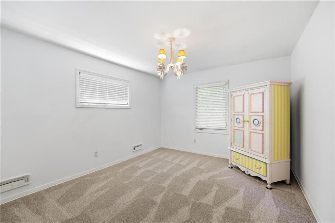
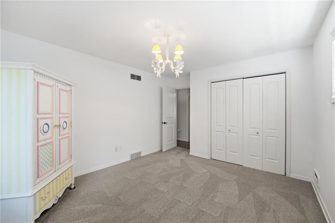
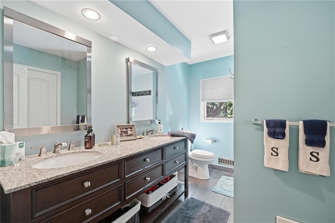
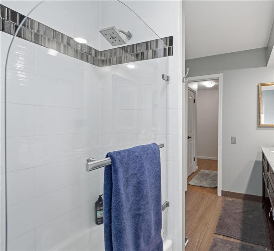
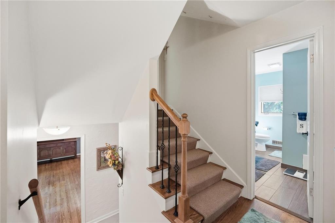
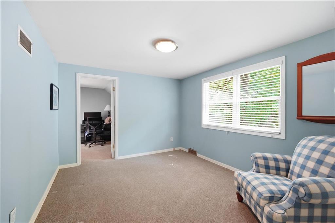
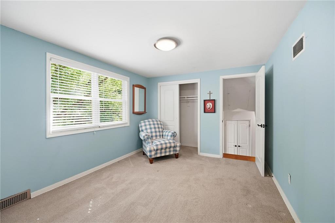
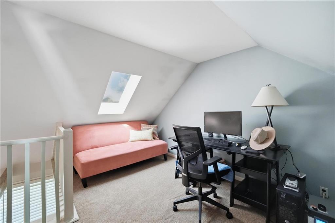
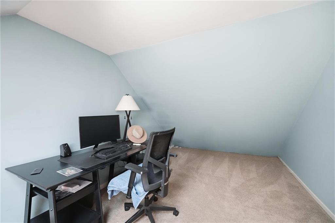
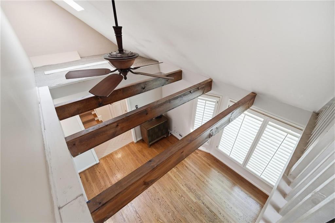
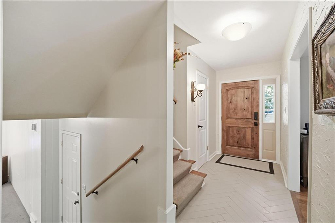
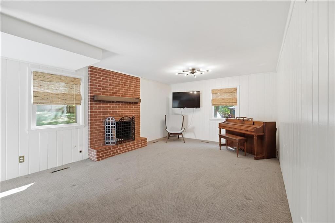
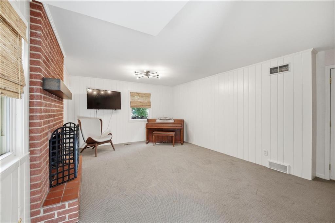
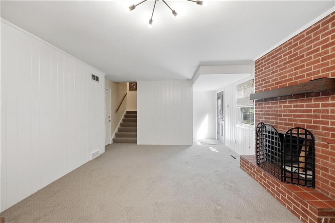
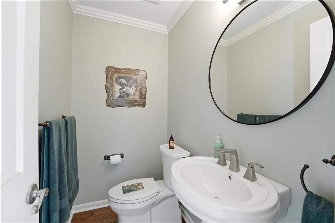
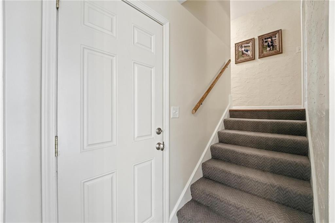
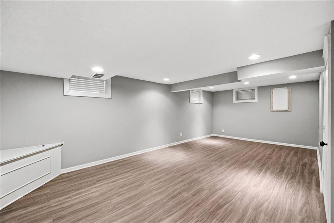
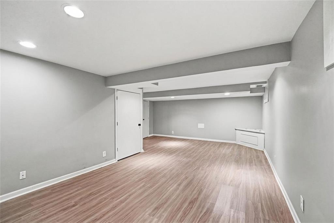
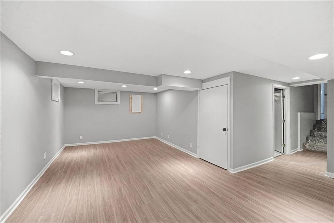
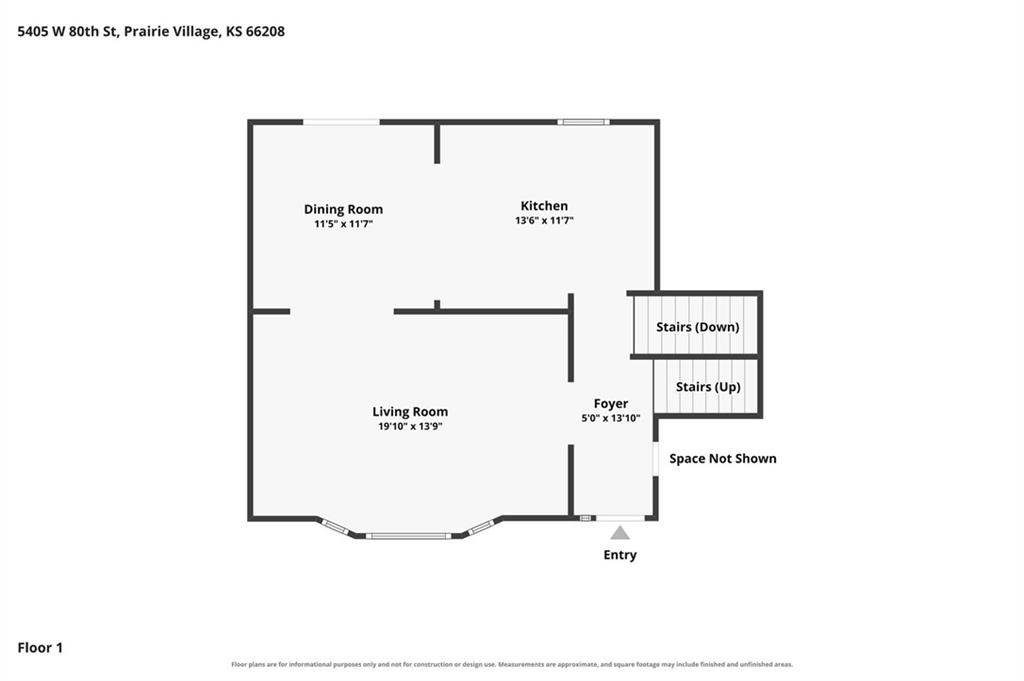
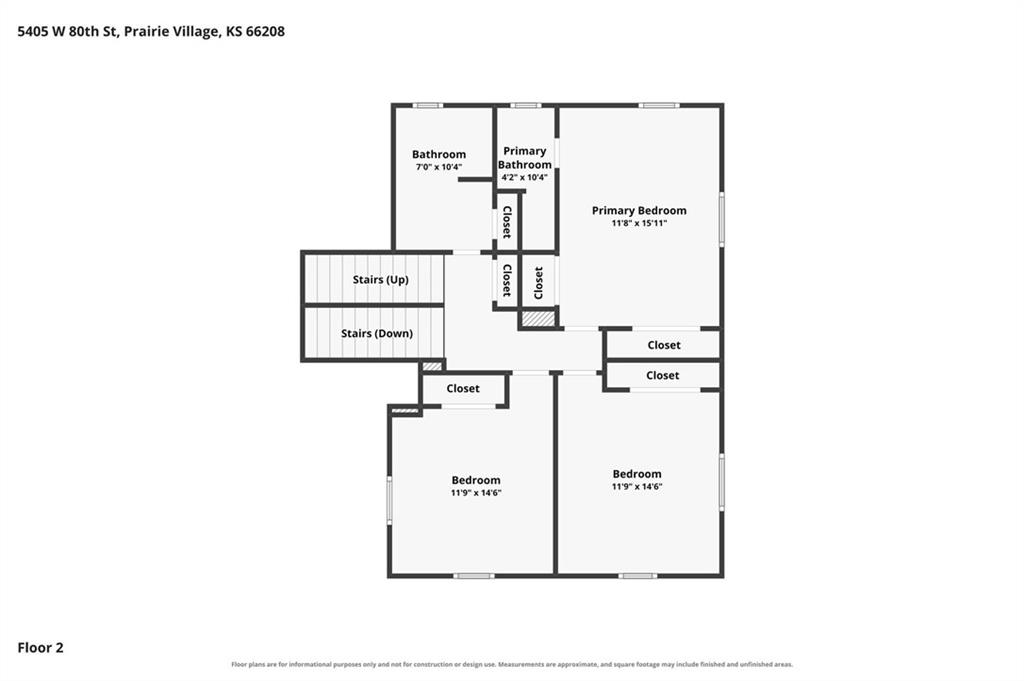
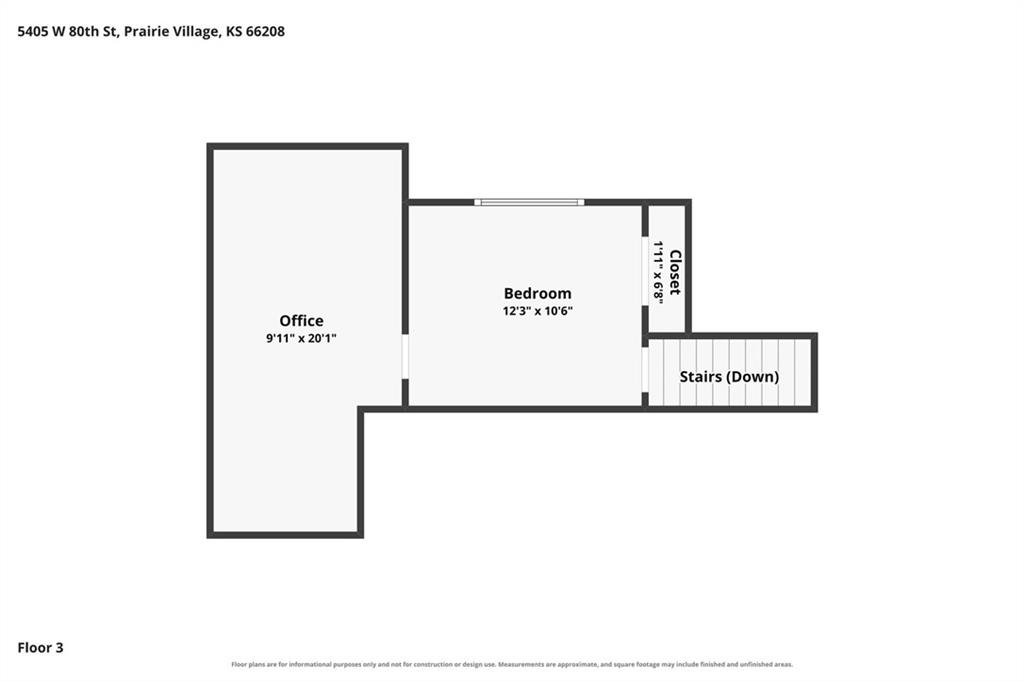
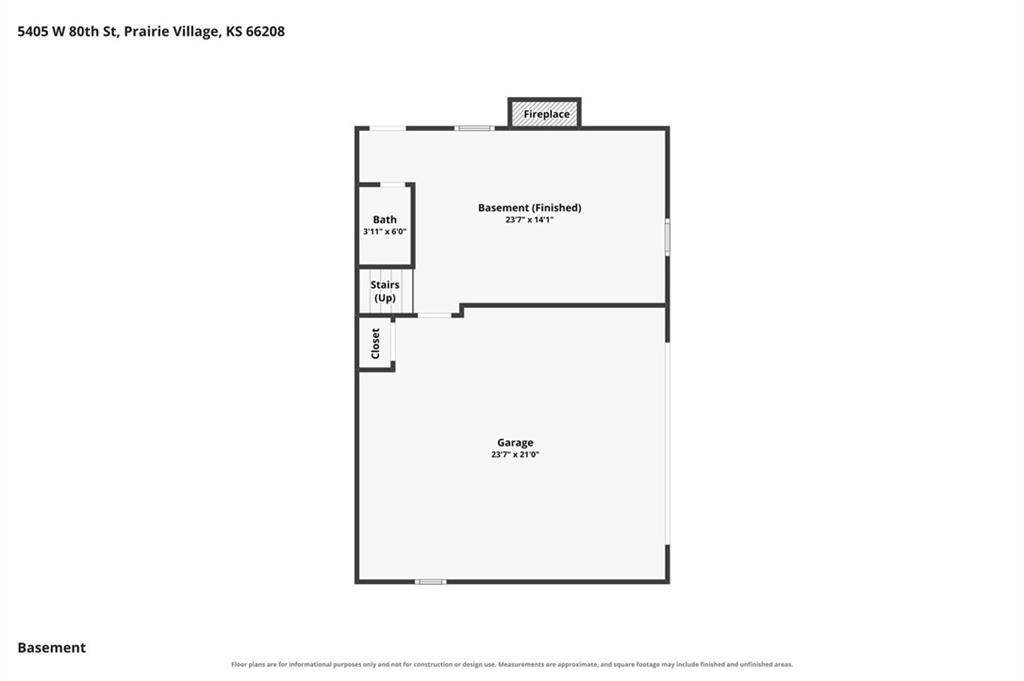
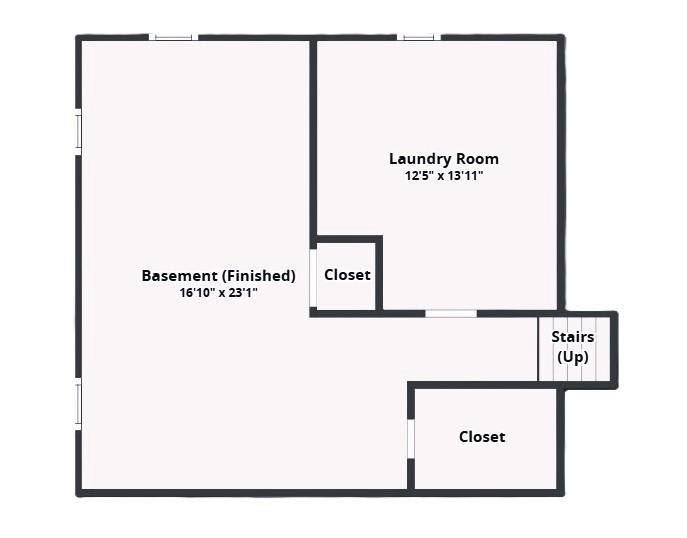
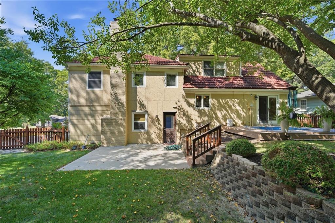
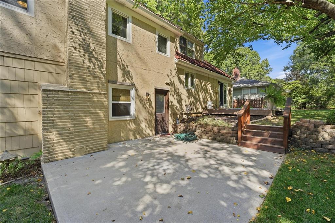
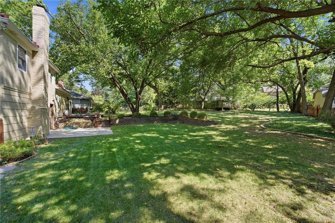
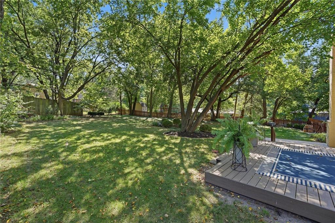
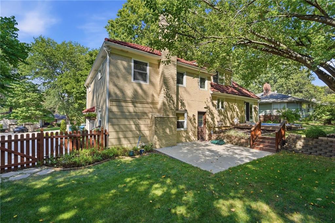
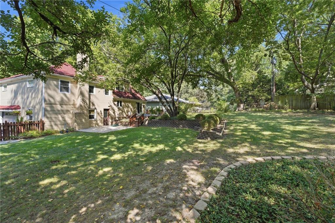
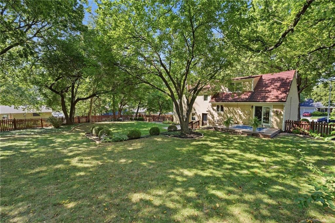
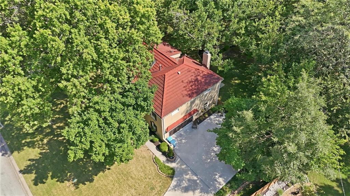
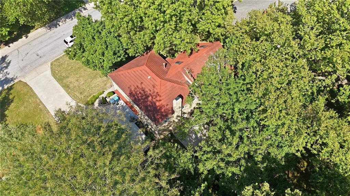
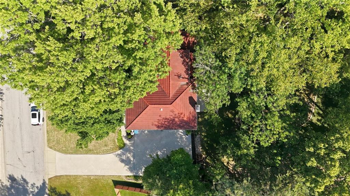
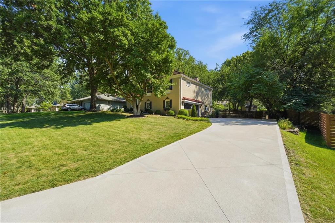
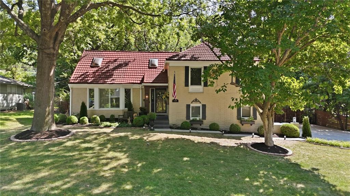
START MAKING MEMORIES in this charming, well-maintained home nestled on a beautiful, park-like lot shaded by mature trees. BRAND-NEW HVAC, Fresh Interior Paint and a Newer Driveway add peace of mind and everyday convenience. Step inside to gorgeous wood floors flowing through the main living areas. Vaulted, beamed living room creates a warm and inviting gathering space with plenty of character. Delight the chef in this timeless kitchen featuring stained cabinetry, pantry, solid-surface countertops and mostly stainless-steel appliances. Just off the kitchen, the dining area opens to the composite deck--perfect for summer BBQs, morning coffee or entertaining. Upstairs, the spacious primary suite offers a private en-suite bath, while two additional bedrooms and a second full bath provide plenty of room for family, guests or a home office. Head up another level to discover the 4th bedroom plus a bonus loft overlooking the living room, offering a unique and flexible space for work, hobbies or relaxation. Walk-out lower level adds even more living space with a family room and half bath, while the basement features a spacious recreation room ready to expand your living area even further. Attached garage boasts durable epoxy flooring and plenty of functionality. All this in an unbeatable Prairie Village location just minutes from the shops and dining at The Village and Corinth Square, with nearby schools, parks and neighborhood amenities close at hand. Charming, flexible and ideally located--WELCOME HOME!

4
beds

3
baths

2,288 Sq.Ft. LIVING AREA

0.33 Acres lot

Open House

Bryan Huff

Bryan Huff

Kit Boje

Kit Boje

Features & Amenities

Interior

  • total bedrooms4
  • Total bathrooms3
  • full bathrooms2
  • half bathroom1
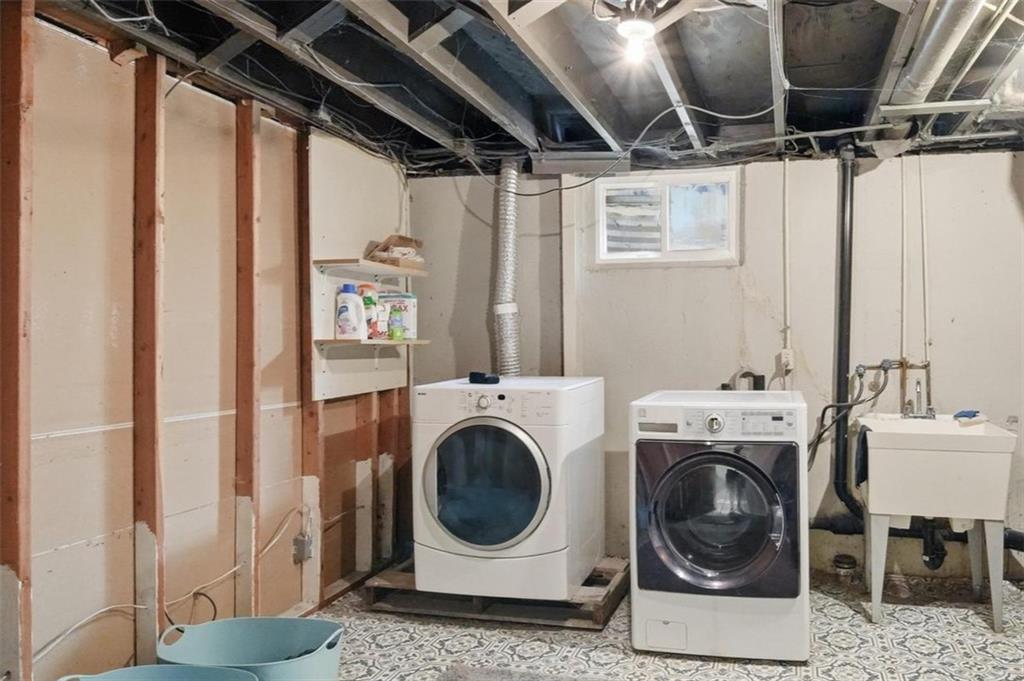
  • Laundry room In Basement
  • Flooring Carpet, Luxury Vinyl, Tile, Wood
  • Fireplace Family Room
  • APPLIANCES Cooktop, Dishwasher, Disposal, Microwave, Refrigerator, Built-In Oven, Electric Range, Stainless Steel Appliance(s)
  • other interior Features Ceiling Fan(s), Pantry, Stained Cabinets, Vaulted Ceiling(s)

Area & Lot

  • Status For Sale
  • Living Area2,288 Sq.Ft.
  • Lot Area0.33 Acres
  • MLS® ID2640104
  • TypeResidential
  • YEAR BUILT1958
  • NeighborhoodPrairie Village
  • Architecture StylesTraditional
  • Elementary SchoolTomahawk
  • Middle SchoolIndian Hills
  • High SchoolSM East
  • School DistrictShawnee Mission

Exterior

  • Garage Space2.0
  • water SourcePublic
  • roofMetal, Other
  • lot featuresCity Limits, Sprinkler-In Ground, Many Trees
  • parkingAttached, Garage Faces Side
  • HEAT TYPEForced Air
  • AIR CONDITIONINGAttic Fan, Electric
  • sewerPublic Sewer
  • security FeaturesSmart Door Lock

Financial

  • Sales Price$625,000
  • HOA $90/yr
View Virtual Tour

Prairie Village

Find houses for sale in Prairie Village, KS. Start your search today.

Explore

Work With Us

Professionalism is our prerogative. We are not just realtors, we are a group packed full of seasoned professionals that specialize in different aspects of our business. This allows us to work as a well oiled machine. Every detail of your transaction will be attended to.