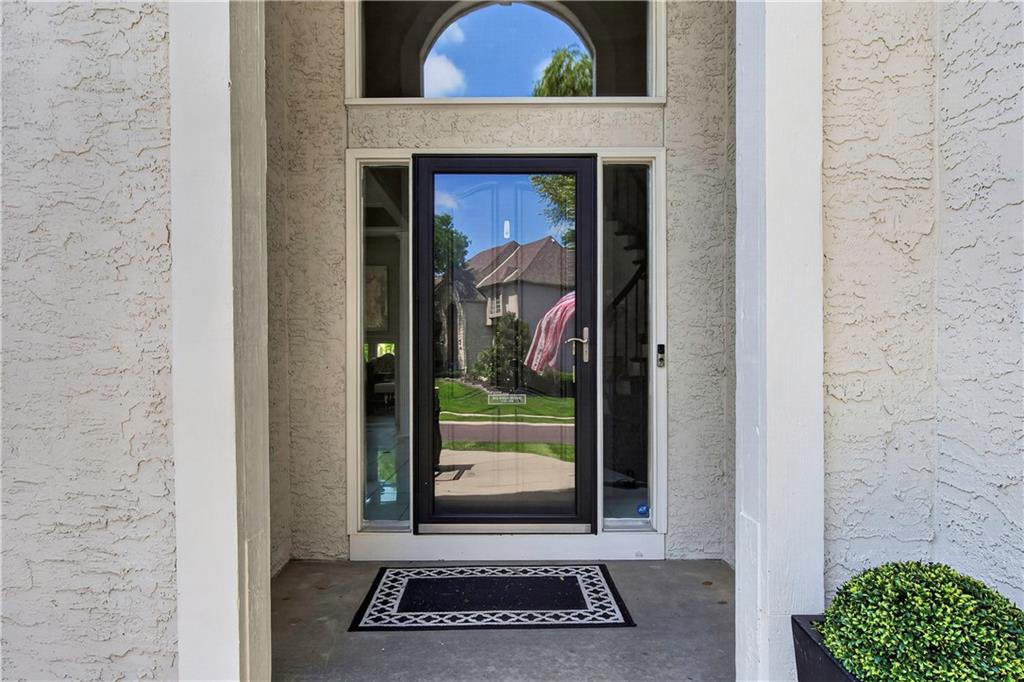
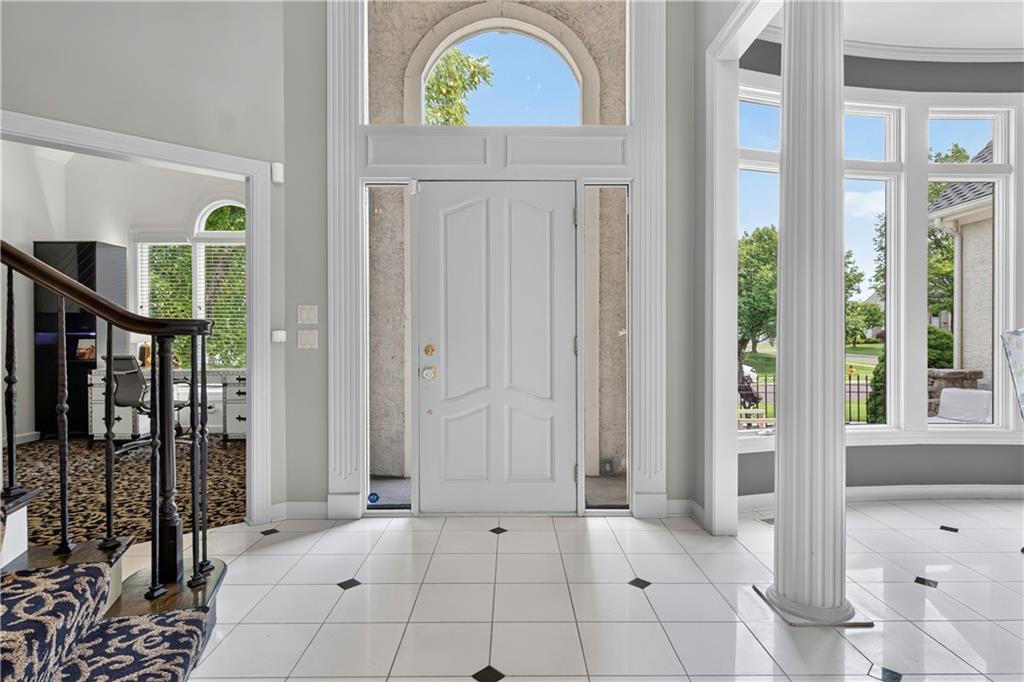
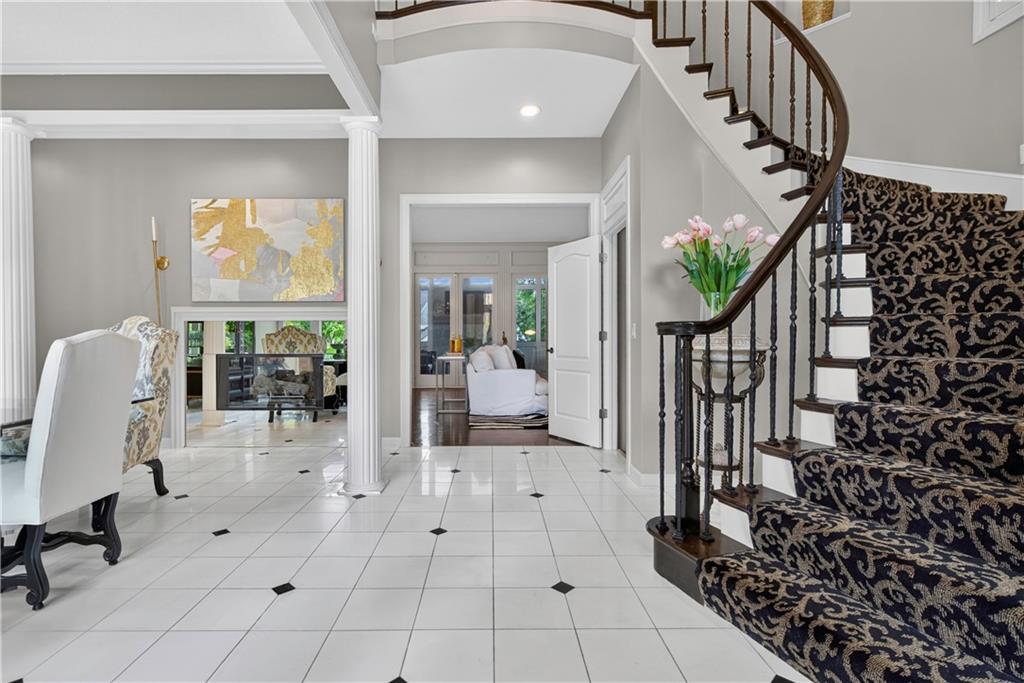
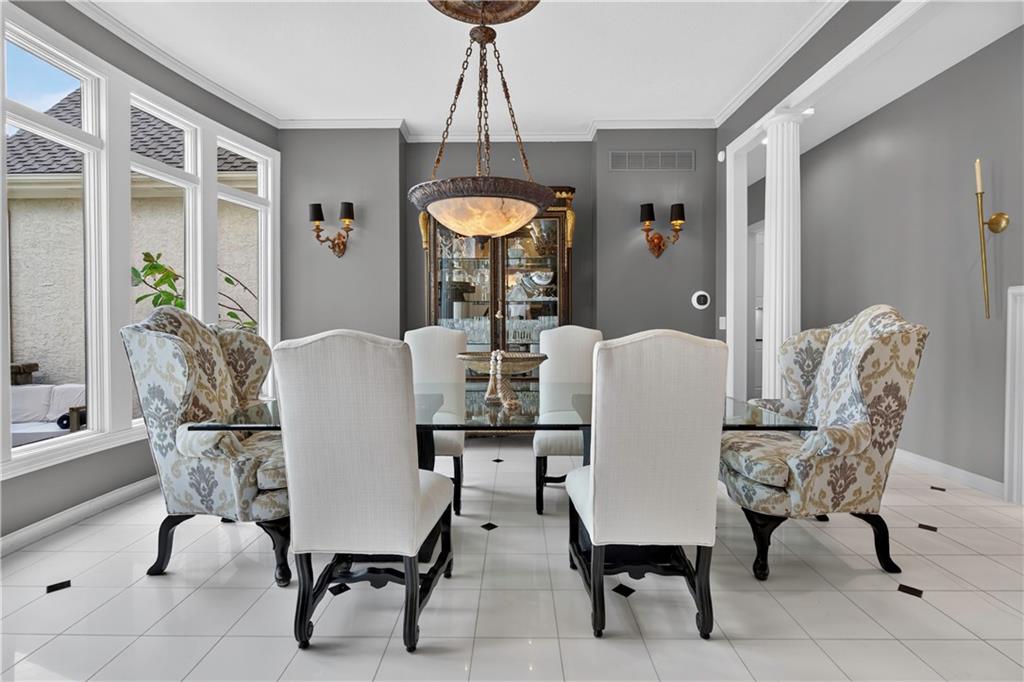
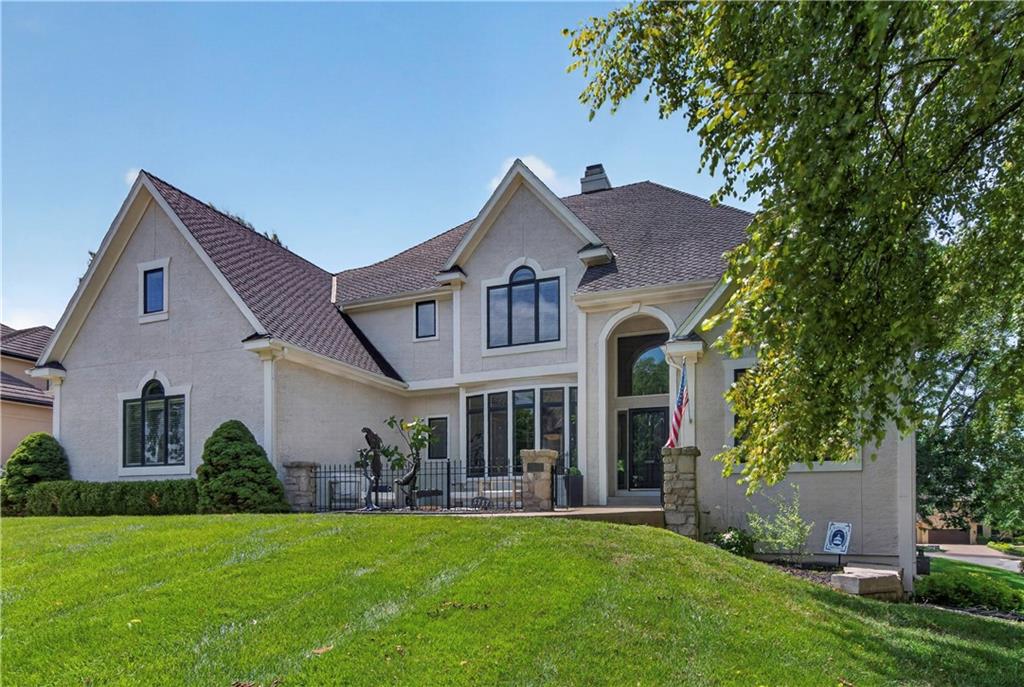
5717 W 128th Terrace
SEE ALL PHOTOS
5717 W 128th Terrace
Courtesy of Keller Williams Realty Partners Inc., Bryan Huff Listing Contact:  
Pending

5717 W 128th Terrace

5717 W 128th Terrace, Overland Park, KS 66209

$900,000
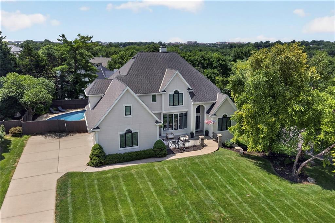
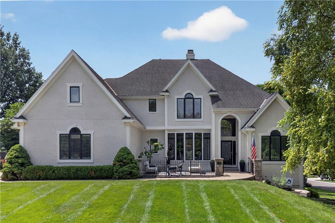
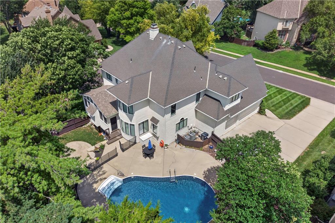
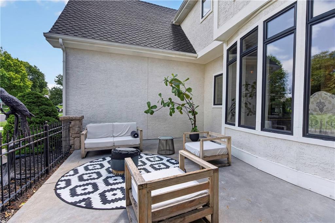
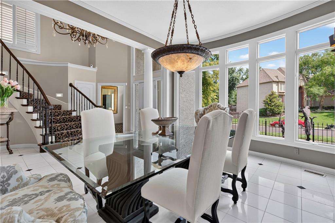
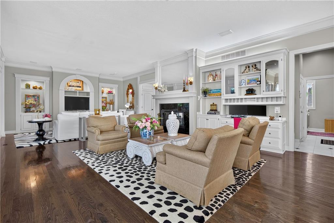
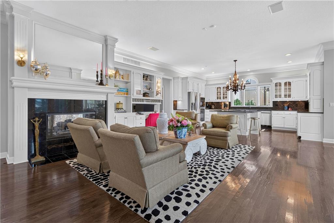
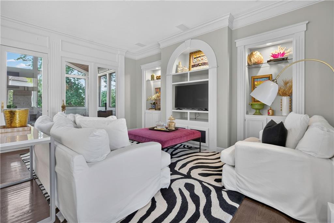
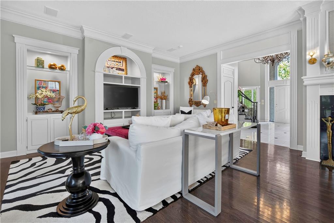
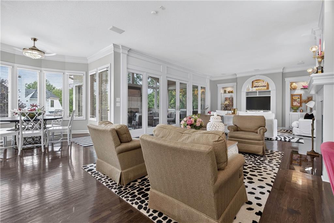
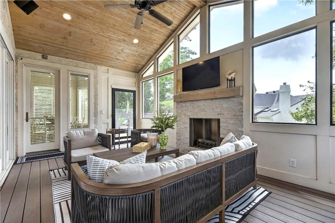
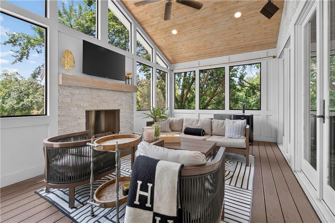
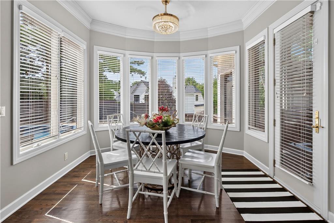
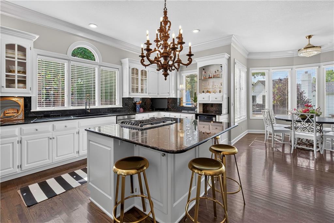
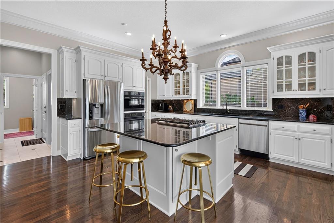
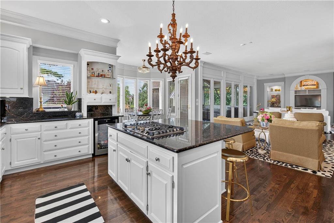
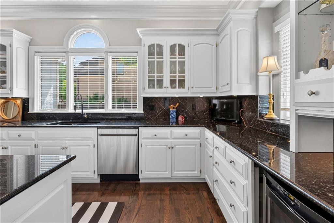
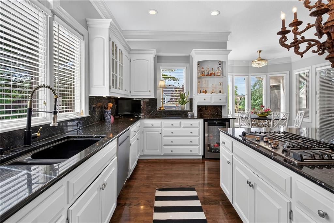
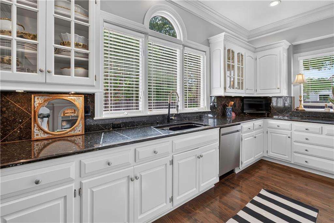
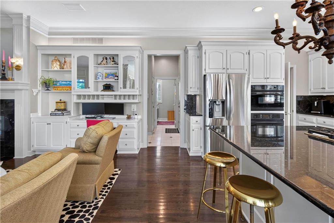
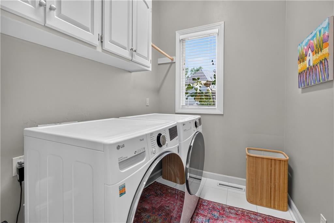
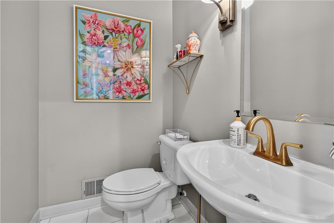
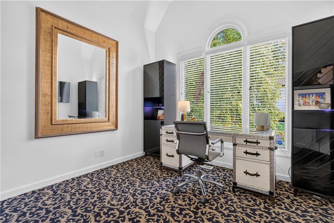
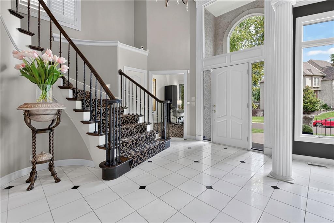
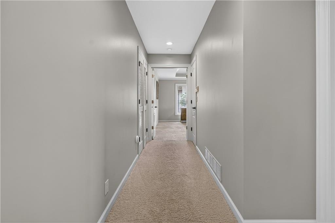
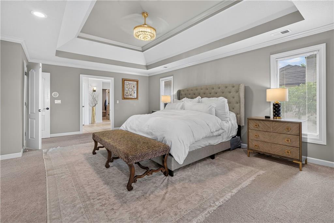
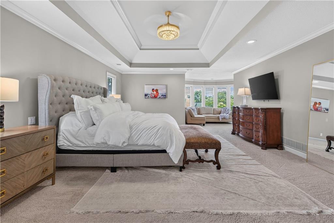
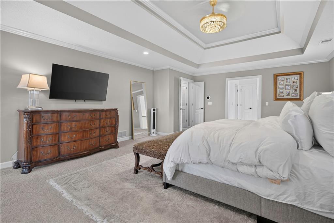
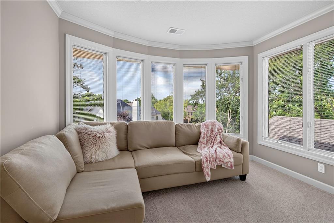
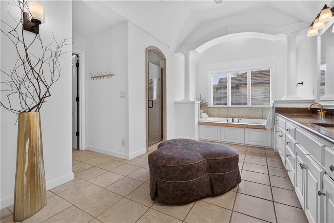
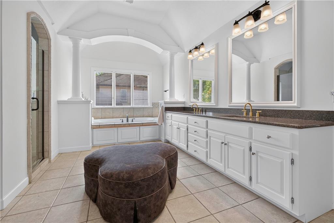
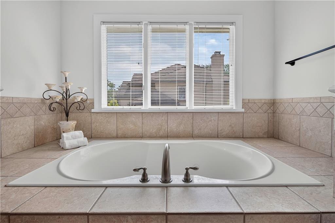
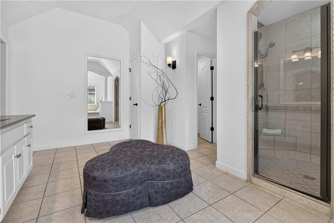
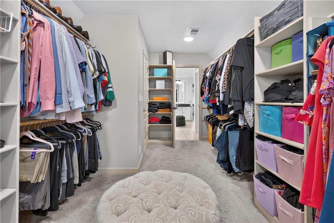
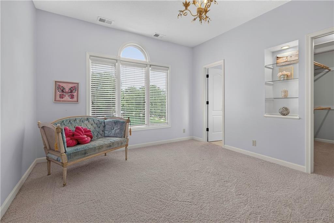
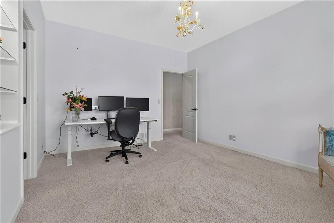
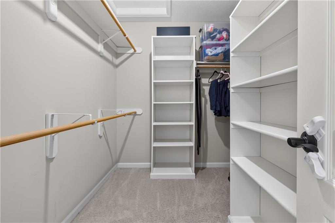
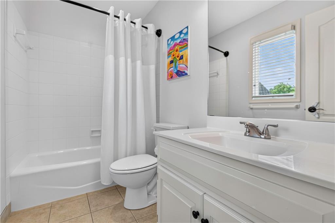
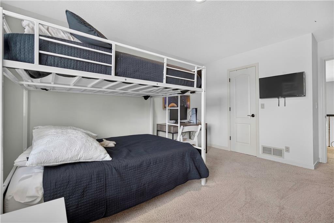
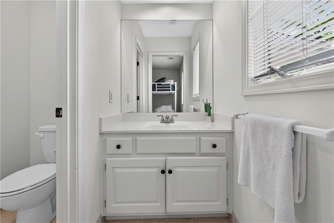
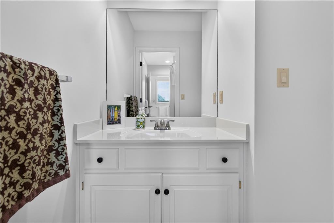
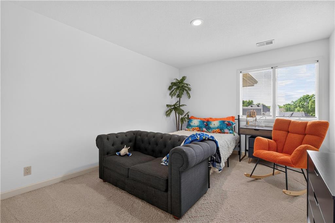
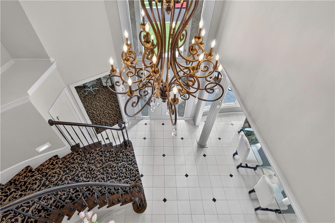
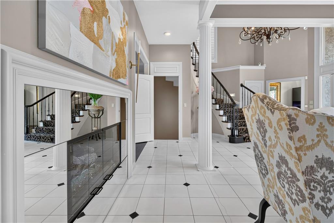
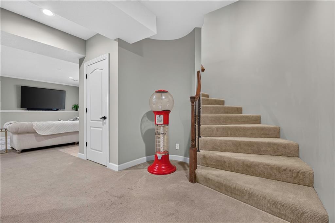
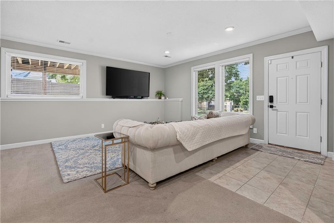
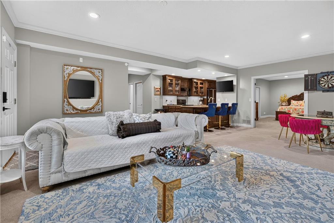
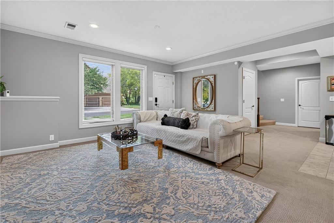
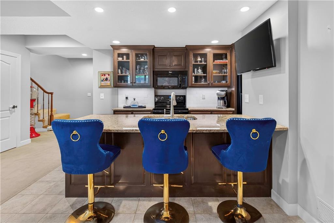
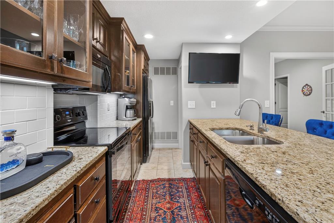
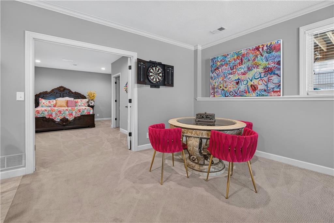
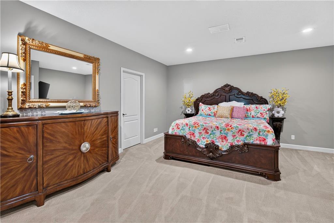
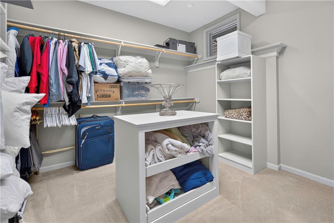
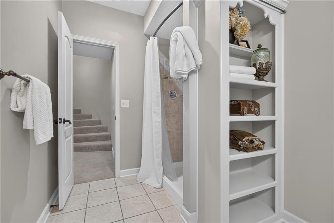
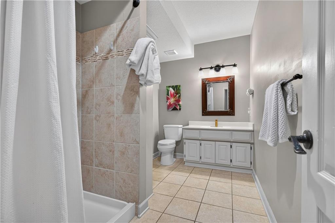
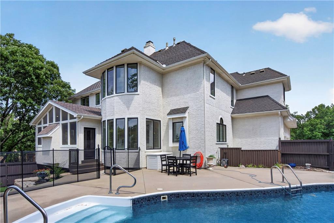
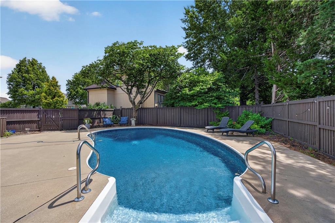
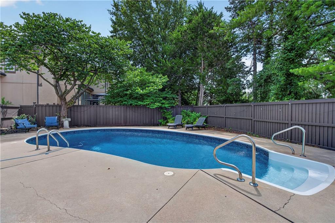
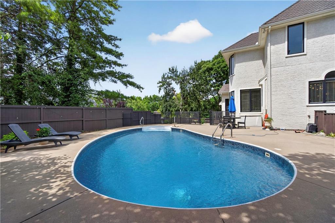
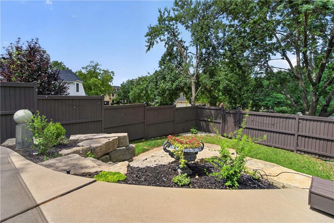
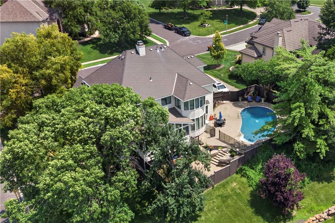
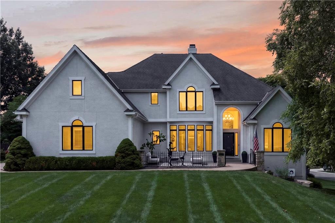
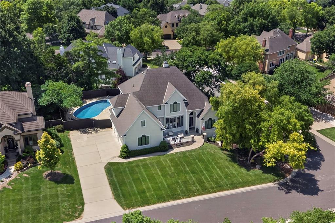
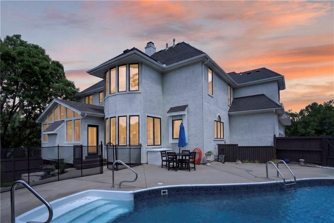
EXCEPTIONAL LUXURY LIVING IN THE HIGHLY COVETED BLUE VALLEY SCHOOL DISTRICT! Timeless elegance meets resort style living! Grand two-story entry with a sweeping curved staircase makes a breathtaking first impression, while the open-concept design is perfectly crafted for both everyday living and unforgettable entertaining. Heart of the home, a chef's kitchen features an expansive center eat-in island, abundant crisp white cabinetry, generous prep space and a walk-in pantry. Enjoy special occasions in the elegant formal dining room with see-thru fireplace shared with the impressive great room, or gather for casual meals in the sun-filled breakfast nook. Spectacular great room showcases custom built-ins, see-thru fireplace and seamless access to the screened deck--creating the perfect indoor/outdoor living experience overlooking your private backyard retreat. Dedicated home office, convenient main-level laundry room and half bath complete the thoughtfully designed first floor. Escape to the luxurious primary suite featuring a private sitting area, spa-inspired en-suite with dual vanities, whirlpool tub, separate shower and an oversized walk-in closet. Three additional bedrooms including one with a private en-suite while the remaining two share a well-appointed bath. Finished walk-out lower level is ideal for entertaining or multi-generational living, offering a spacious family room, second kitchen/bar area, fifth bedroom, fourth full bath and direct access to the backyard. Step outside to your own private oasis. Sparkling in-ground pool, expansive outdoor living spaces and beautifully landscaped yard create a true staycation destination--perfect for hosting unforgettable summer gatherings or simply relaxing at home. Located just minutes from premier golf courses, upscale shopping, fine dining and everyday conveniences, this exceptional home delivers the luxury lifestyle today's buyers desire in one of Johnson County's most sought-after communities. WELCOME HOME!

5
beds

5
baths

4,927 Sq.Ft. LIVING AREA

0.3 Acres lot

Open House

Bryan Huff

Bryan Huff

Features & Amenities

Interior

  • total bedrooms5
  • Total bathrooms5
  • full bathrooms4
  • half bathroom1
  • Laundry room Laundry Room, Main Level
  • Flooring Carpet, Marble, Tile, Wood
  • Fireplace Dining Room, Great Room, Other, See Through
  • APPLIANCES Cooktop, Dishwasher, Disposal, Dryer, Microwave, Refrigerator, Built-In Oven, Electric Range, Gas Range, Stainless Steel Appliance(s), Washer
  • other interior Features Ceiling Fan(s), Kitchen Island, Pantry, Vaulted Ceiling(s), Walk-In Closet(s), Wet Bar

Area & Lot

  • Status Pending
  • Living Area4,927 Sq.Ft.
  • Lot Area0.3 Acres
  • MLS® ID2628419
  • TypeResidential
  • YEAR BUILT1994
  • NeighborhoodOverland Park
  • Architecture StylesTraditional
  • Elementary SchoolOverland Trail
  • Middle SchoolOverland Trail
  • High SchoolBlue Valley North
  • School DistrictBlue Valley

Exterior

  • Garage Space3.0
  • water SourcePublic
  • PoolIn Ground
  • roofComposition
  • lot featuresCity Limits, Corner Lot, Level
  • parkingAttached, Garage Faces Side
  • HEAT TYPEForced Air, Zoned
  • AIR CONDITIONINGElectric, Zoned
  • sewerPublic Sewer
  • security FeaturesSecurity System, Smoke Detector(s)

Financial

  • Sales Price$900,000
  • HOA $1,000/yr

Overland Park

A Bustling Hub of Family Life and Endless Amenities

Explore

Work With Us

Professionalism is our prerogative. We are not just realtors, we are a group packed full of seasoned professionals that specialize in different aspects of our business. This allows us to work as a well oiled machine. Every detail of your transaction will be attended to.