6910 W 101st Street
6910 W 101st Street
6910 W 101st Street
6910 W 101st Street
6910 W 101st Street
6910 W 101st Street
6910 W 101st Street
6910 W 101st Street
6910 W 101st Street
6910 W 101st Street
6910 W 101st Street
6910 W 101st Street
6910 W 101st Street
6910 W 101st Street
6910 W 101st Street
6910 W 101st Street
6910 W 101st Street
6910 W 101st Street
6910 W 101st Street
6910 W 101st Street
6910 W 101st Street
6910 W 101st Street
6910 W 101st Street
6910 W 101st Street
6910 W 101st Street
6910 W 101st Street
6910 W 101st Street
6910 W 101st Street
6910 W 101st Street
6910 W 101st Street
6910 W 101st Street
6910 W 101st Street
6910 W 101st Street
6910 W 101st Street
6910 W 101st Street
6910 W 101st Street
6910 W 101st Street
6910 W 101st Street
6910 W 101st Street
6910 W 101st Street
6910 W 101st Street
6910 W 101st Street
6910 W 101st Street
6910 W 101st Street
6910 W 101st Street
6910 W 101st Street
6910 W 101st Street
6910 W 101st Street
6910 W 101st Street
6910 W 101st Street
6910 W 101st Street
6910 W 101st Street
6910 W 101st Street
6910 W 101st Street
6910 W 101st Street
6910 W 101st Street
6910 W 101st Street
6910 W 101st Street
6910 W 101st Street
6910 W 101st Street
6910 W 101st Street
6910 W 101st Street
6910 W 101st Street
6910 W 101st Street
6910 W 101st Street
6910 W 101st Street
6910 W 101st Street
6910 W 101st Street
6910 W 101st Street
6910 W 101st Street
SEE ALL PHOTOS
6910 W 101st Street
6910 W 101st Street
6910 W 101st Street
6910 W 101st Street
6910 W 101st Street
6910 W 101st Street
6910 W 101st Street
6910 W 101st Street
6910 W 101st Street
6910 W 101st Street
6910 W 101st Street
6910 W 101st Street
6910 W 101st Street
6910 W 101st Street
6910 W 101st Street
6910 W 101st Street
6910 W 101st Street
6910 W 101st Street
6910 W 101st Street
6910 W 101st Street
6910 W 101st Street
6910 W 101st Street
6910 W 101st Street
6910 W 101st Street
6910 W 101st Street
6910 W 101st Street
6910 W 101st Street
6910 W 101st Street
6910 W 101st Street
6910 W 101st Street
6910 W 101st Street
6910 W 101st Street
6910 W 101st Street
6910 W 101st Street
6910 W 101st Street
6910 W 101st Street
6910 W 101st Street
6910 W 101st Street
6910 W 101st Street
6910 W 101st Street
6910 W 101st Street
6910 W 101st Street
6910 W 101st Street
6910 W 101st Street
6910 W 101st Street
6910 W 101st Street
6910 W 101st Street
6910 W 101st Street
6910 W 101st Street
6910 W 101st Street
6910 W 101st Street
6910 W 101st Street
6910 W 101st Street
6910 W 101st Street
6910 W 101st Street
6910 W 101st Street
6910 W 101st Street
6910 W 101st Street
6910 W 101st Street
6910 W 101st Street
6910 W 101st Street
6910 W 101st Street
6910 W 101st Street
6910 W 101st Street
6910 W 101st Street
6910 W 101st Street
6910 W 101st Street
6910 W 101st Street
6910 W 101st Street
6910 W 101st Street
Courtesy of Keller Williams Realty Partners Inc., Bryan Huff Listing Contact: 913-907-0760 
For Sale

6910 W 101st Street

6910 W 101st Street, Overland Park, KS 66212

$825,000
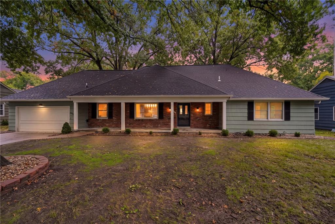
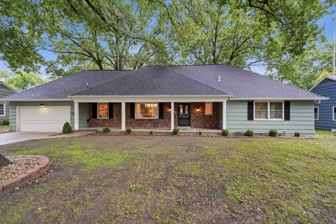
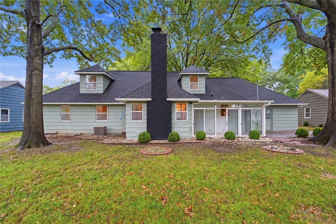
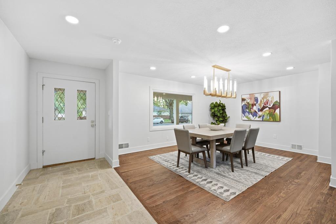
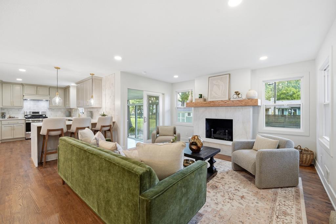
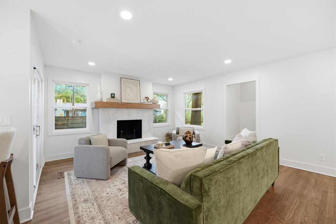
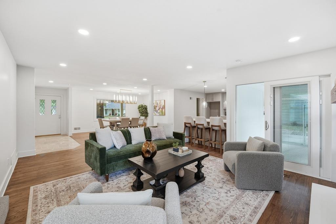
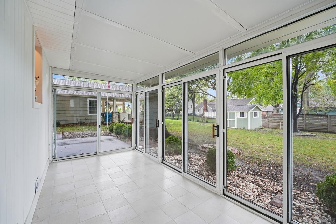
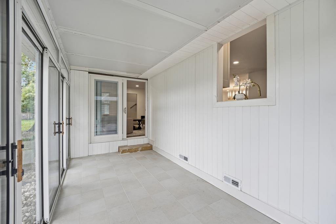
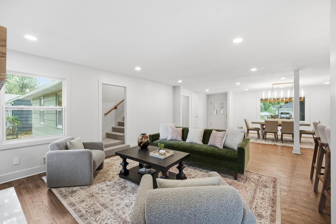
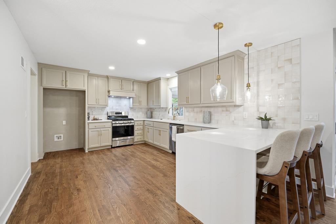
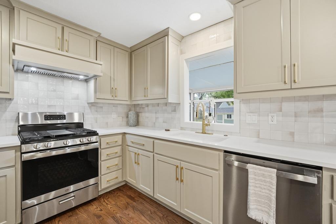
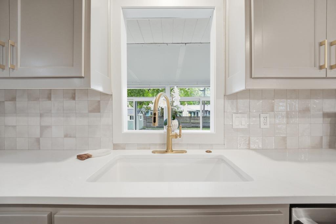
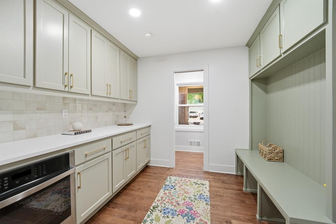
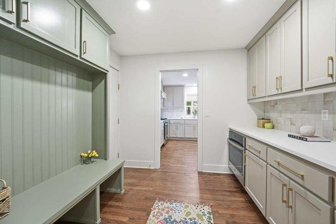
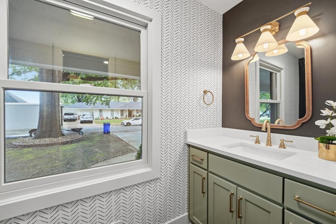
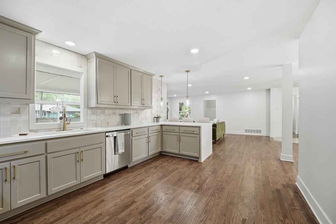
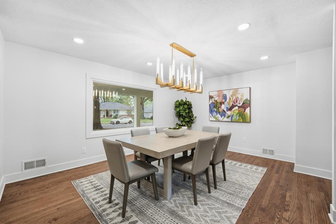
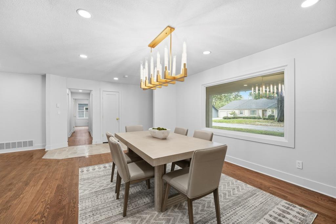
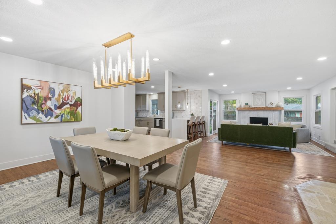
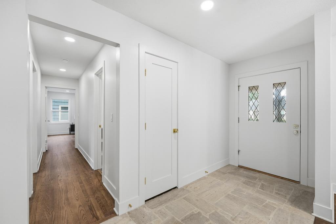
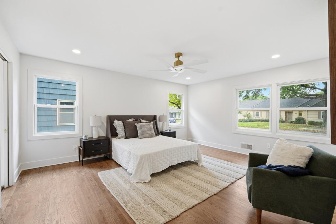
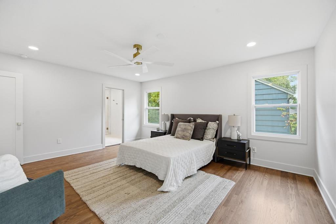
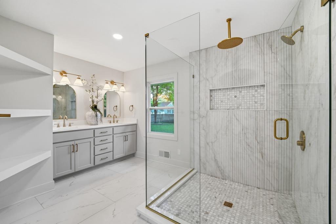
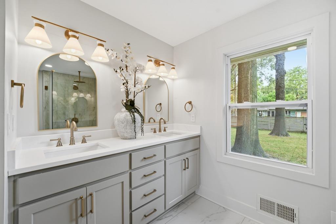
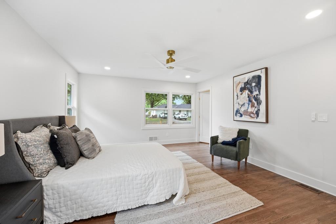
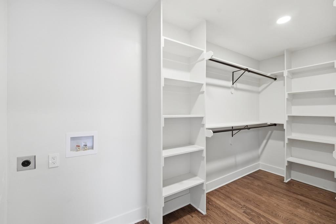
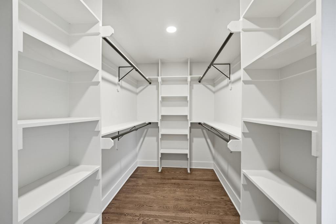
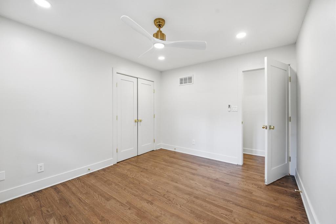
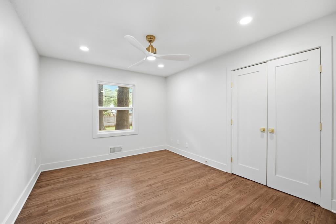
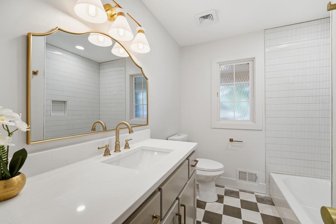
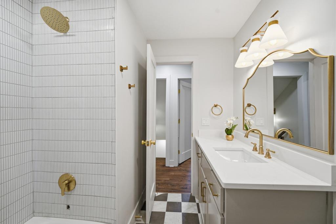
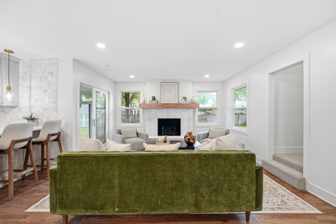
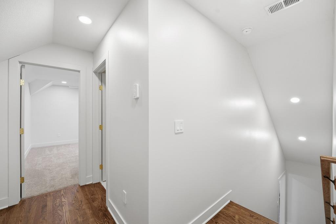
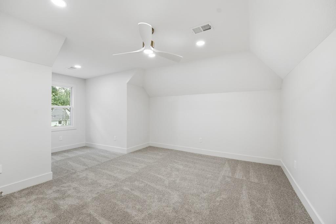
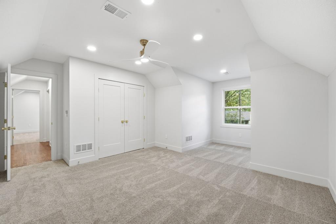
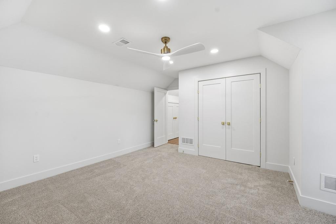
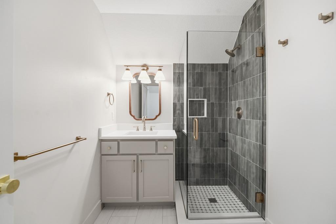
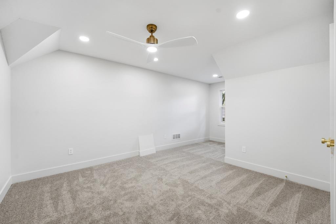
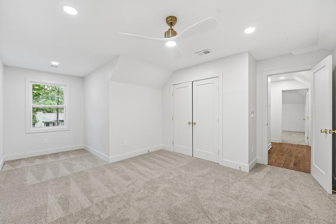
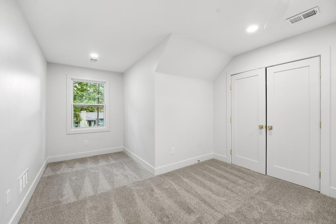
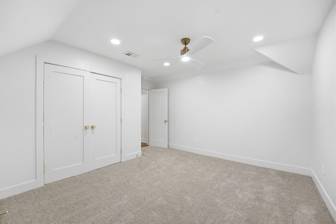
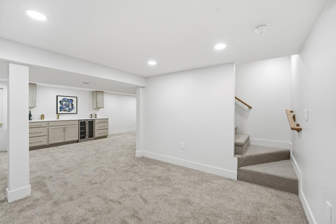
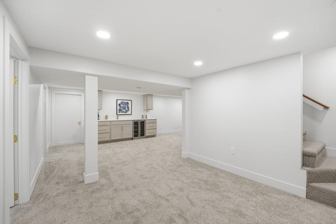
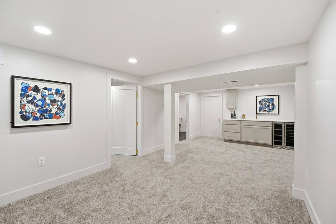
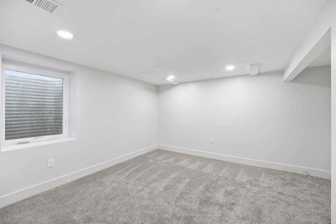
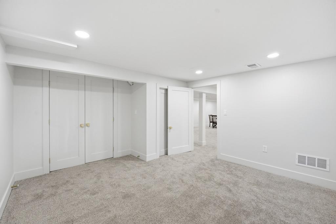
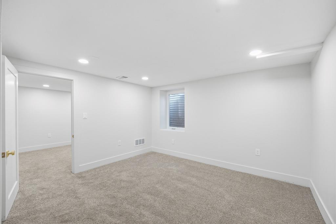
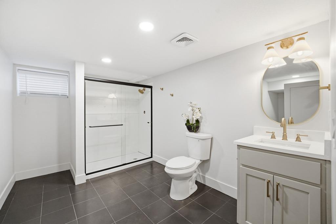
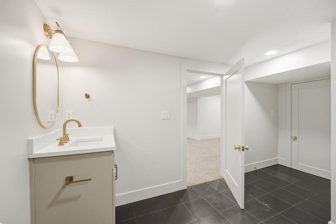
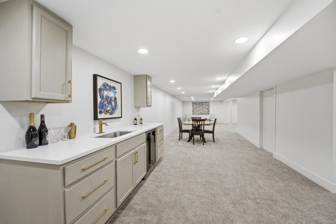
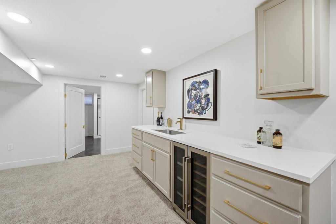
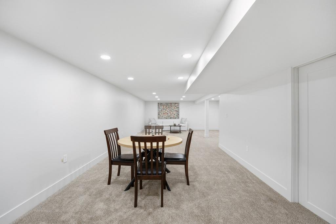
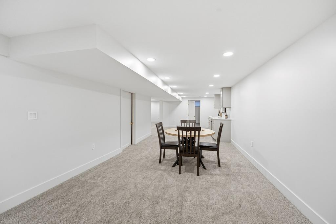
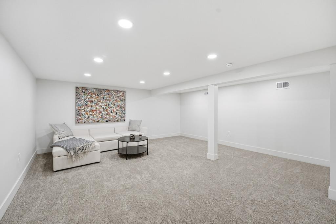
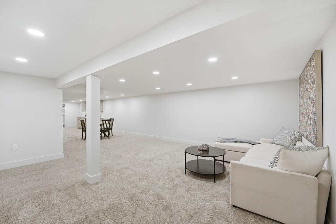
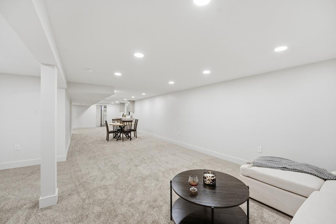
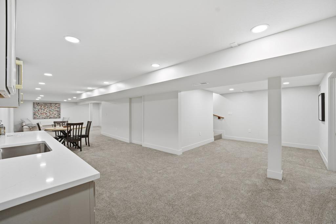
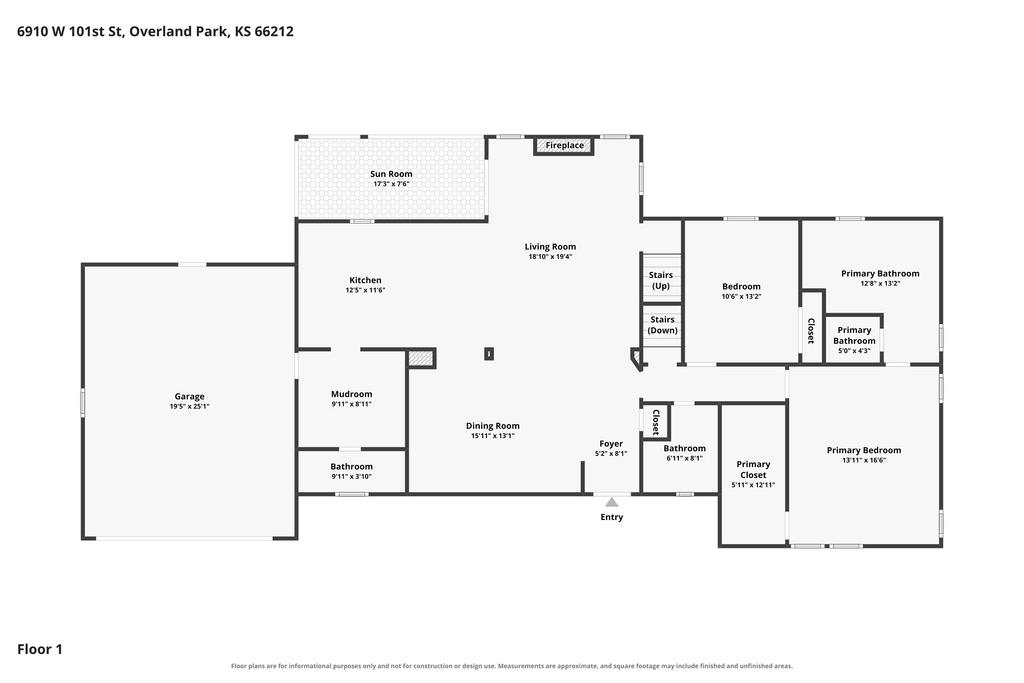
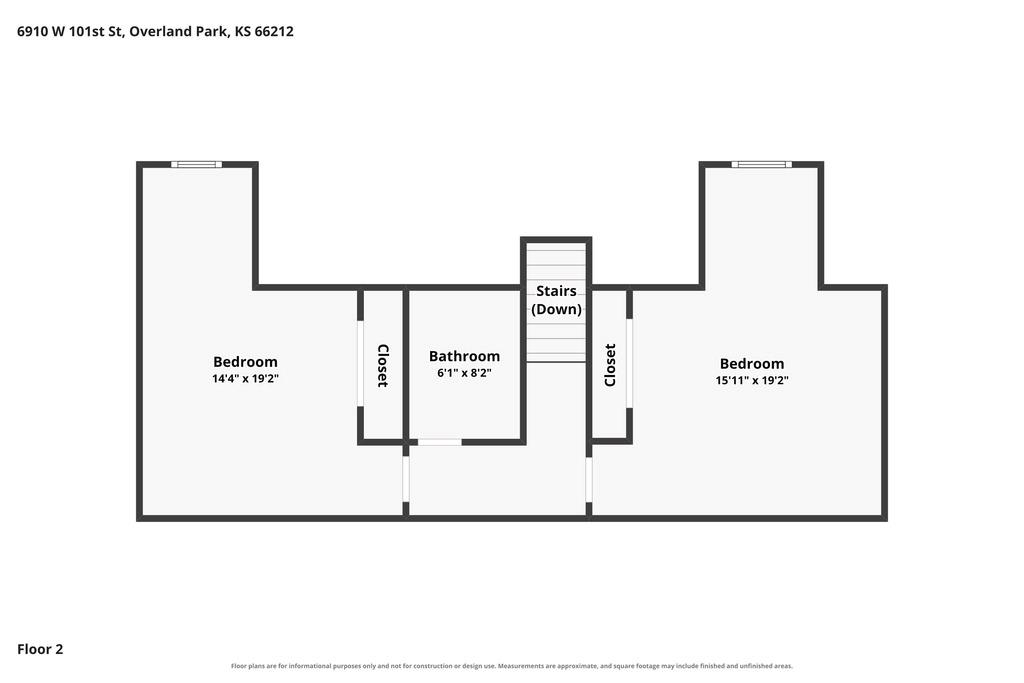
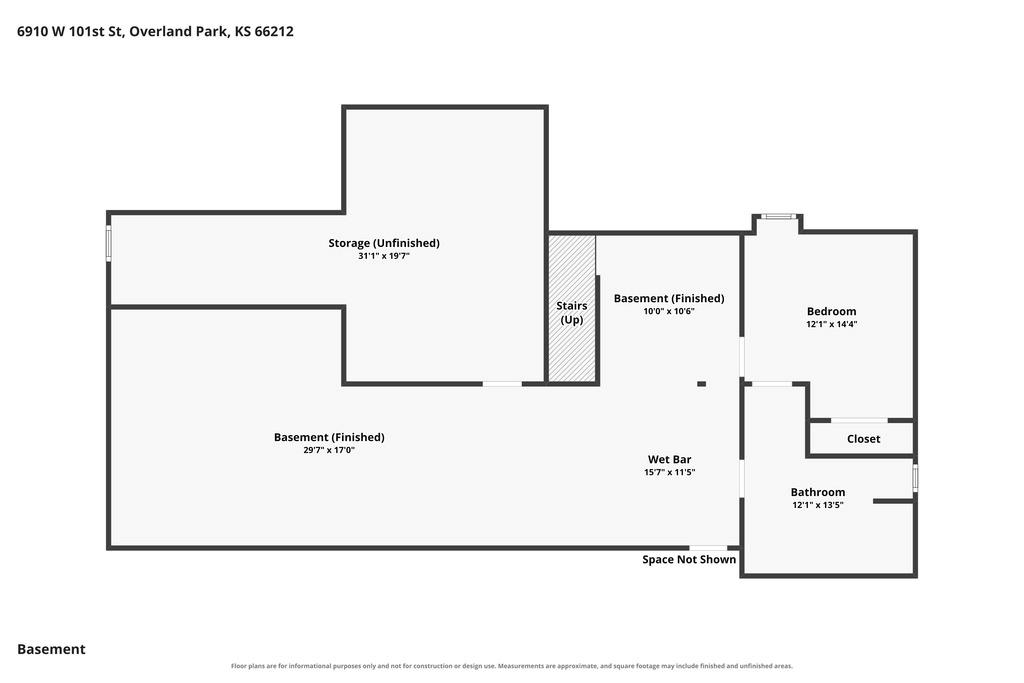
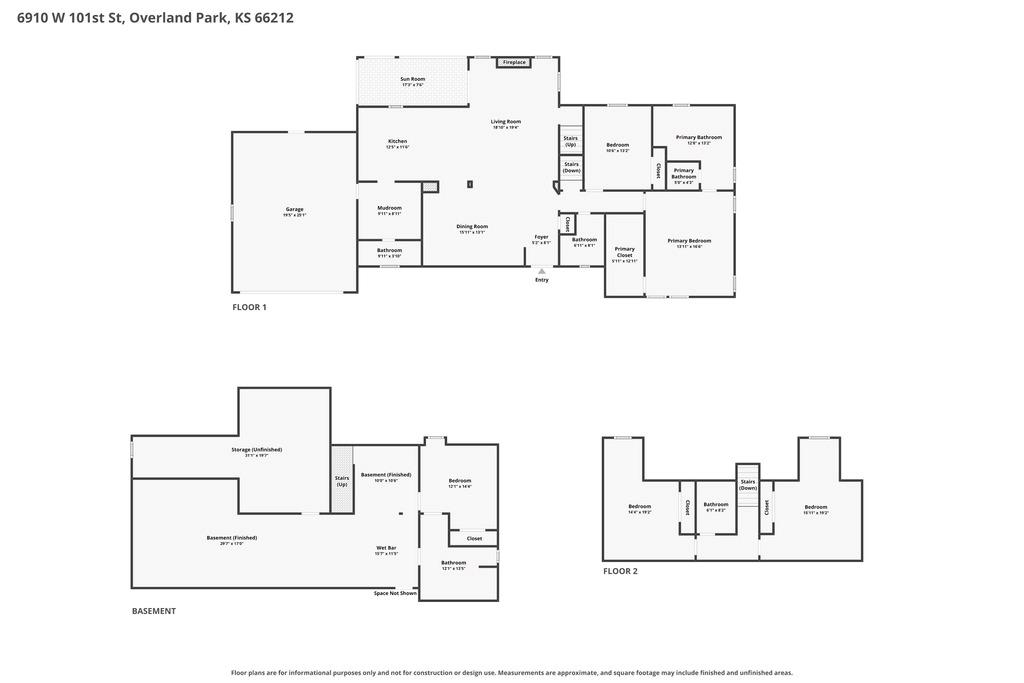
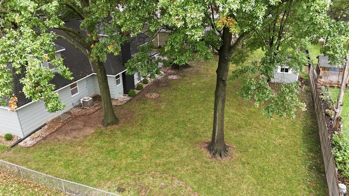
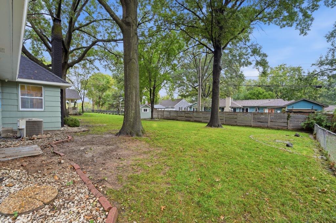
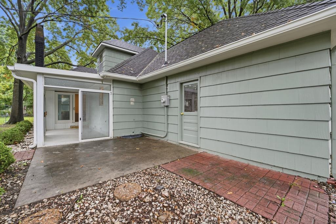
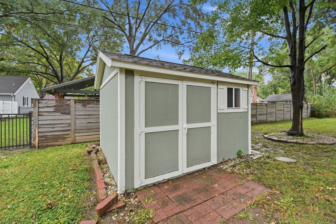
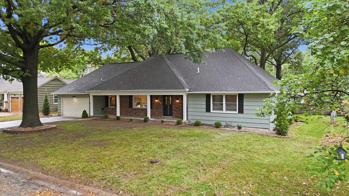
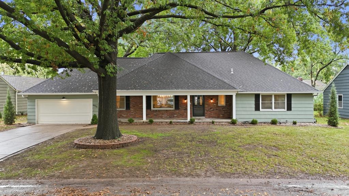
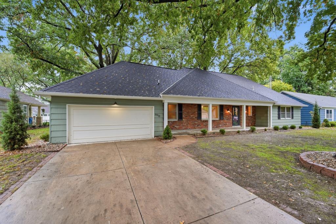
BACK ON THE MARKET NO FAULT OF THE SELLERS! ASK ABOUT HOW TO GET THIS HOME AT A LOW 5% INTEREST RATE WITH A 2-1 BUYDOWN PAID BY THE SELLERS! COMPLETELY REIMAGINED 1.5 STORY IN CENTRAL OVERLAND PARK LOCATION WITH SPACE FOR EVERYONE! This impressive 5-bedroom, 4.5-bath home blends fresh style, thoughtful updates, and flexible living spaces designed for today's lifestyle. Open main-level floor plan brings the great room, kitchen and dining area together, highlighted by gorgeous refinished hardwood floors. Showstopping kitchen is ready to impress with a waterfall quartz eat-in peninsula, soft-close cabinetry, stainless steel appliances, a gas range, PLUS a second oven tucked into the butler's pantry! Extend your living space into the enclosed patio off the great room--perfect for enjoying the outdoors in multiple seasons. Spacious primary suite offers a walk-in closet with washer/dryer hookups and a private en-suite featuring a luxurious rain shower. A second main-level bedroom, full bath and convenient half bath add versatility. Upstairs, discover two additional generously sized bedrooms, a third full bath and second laundry. Finished lower level takes entertaining to the next level with a large family room, game area, wet bar, fifth bedroom and fourth full bath--ideal for guests, hobbies or extended living needs. Unfinished basement space provides valuable extra storage and an outdoor shed offers even more room for your gear. With five bedrooms, multiple gathering spaces, and beautiful updates throughout, this Pinehurst standout delivers the space, style and flexibility you've been searching for. Just minutes to tons of shopping, dining, entertainment and quick major highway access! COME SEE THE DIFFERENCE!

5
beds

5
baths

4,099 Sq.Ft. LIVING AREA

0.3 Acres lot

Open House

Bryan Huff

Bryan Huff

Nick Larson

Nick Larson

Features & Amenities

Interior

  • total bedrooms5
  • Total bathrooms5
  • full bathrooms4
  • half bathroom1
  • APPLIANCES Dishwasher, Disposal, Double Oven, Exhaust Fan, Built-In Oven, Free-Standing Electric Oven, Gas Range

Area & Lot

  • Status For Sale
  • Living Area4,099 Sq.Ft.
  • Lot Area0.3 Acres
  • MLS® ID2627575
  • TypeResidential
  • YEAR BUILT1965
  • NeighborhoodOverland Park
  • Architecture StylesTraditional
  • Elementary SchoolJohn Diemer
  • Middle SchoolIndian Woods
  • High SchoolSM South
  • School DistrictShawnee Mission

Exterior

  • Garage Space2.0
  • water SourcePublic
  • roofComposition
  • lot featuresCity Lot, Level, Many Trees
  • parkingAttached, Garage Faces Front
  • HEAT TYPECentral Electric
  • AIR CONDITIONINGElectric
  • sewerPublic Sewer

Financial

  • Sales Price$825,000
  • HOA $265/yr
View Virtual Tour

Overland Park

A Bustling Hub of Family Life and Endless Amenities

Explore

Work With Us

Professionalism is our prerogative. We are not just realtors, we are a group packed full of seasoned professionals that specialize in different aspects of our business. This allows us to work as a well oiled machine. Every detail of your transaction will be attended to.