8112 W 145th Street
8112 W 145th Street
8112 W 145th Street
8112 W 145th Street
8112 W 145th Street
8112 W 145th Street
8112 W 145th Street
8112 W 145th Street
8112 W 145th Street
8112 W 145th Street
8112 W 145th Street
8112 W 145th Street
8112 W 145th Street
8112 W 145th Street
8112 W 145th Street
8112 W 145th Street
8112 W 145th Street
8112 W 145th Street
8112 W 145th Street
8112 W 145th Street
8112 W 145th Street
8112 W 145th Street
8112 W 145th Street
8112 W 145th Street
8112 W 145th Street
8112 W 145th Street
8112 W 145th Street
8112 W 145th Street
8112 W 145th Street
8112 W 145th Street
8112 W 145th Street
8112 W 145th Street
8112 W 145th Street
8112 W 145th Street
8112 W 145th Street
8112 W 145th Street
8112 W 145th Street
8112 W 145th Street
8112 W 145th Street
8112 W 145th Street
8112 W 145th Street
8112 W 145th Street
8112 W 145th Street
8112 W 145th Street
8112 W 145th Street
8112 W 145th Street
8112 W 145th Street
8112 W 145th Street
8112 W 145th Street
8112 W 145th Street
8112 W 145th Street
8112 W 145th Street
8112 W 145th Street
8112 W 145th Street
8112 W 145th Street
8112 W 145th Street
8112 W 145th Street
8112 W 145th Street
8112 W 145th Street
8112 W 145th Street
8112 W 145th Street
8112 W 145th Street
8112 W 145th Street
SEE ALL PHOTOS
8112 W 145th Street
8112 W 145th Street
8112 W 145th Street
8112 W 145th Street
8112 W 145th Street
8112 W 145th Street
8112 W 145th Street
8112 W 145th Street
8112 W 145th Street
8112 W 145th Street
8112 W 145th Street
8112 W 145th Street
8112 W 145th Street
8112 W 145th Street
8112 W 145th Street
8112 W 145th Street
8112 W 145th Street
8112 W 145th Street
8112 W 145th Street
8112 W 145th Street
8112 W 145th Street
8112 W 145th Street
8112 W 145th Street
8112 W 145th Street
8112 W 145th Street
8112 W 145th Street
8112 W 145th Street
8112 W 145th Street
8112 W 145th Street
8112 W 145th Street
8112 W 145th Street
8112 W 145th Street
8112 W 145th Street
8112 W 145th Street
8112 W 145th Street
8112 W 145th Street
8112 W 145th Street
8112 W 145th Street
8112 W 145th Street
8112 W 145th Street
8112 W 145th Street
8112 W 145th Street
8112 W 145th Street
8112 W 145th Street
8112 W 145th Street
8112 W 145th Street
8112 W 145th Street
8112 W 145th Street
8112 W 145th Street
8112 W 145th Street
8112 W 145th Street
8112 W 145th Street
8112 W 145th Street
8112 W 145th Street
8112 W 145th Street
8112 W 145th Street
8112 W 145th Street
8112 W 145th Street
8112 W 145th Street
8112 W 145th Street
8112 W 145th Street
8112 W 145th Street
8112 W 145th Street
Courtesy of Keller Williams Realty Partners Inc., Bryan Huff Listing Contact:  
Coming Soon

8112 W 145th Street

8112 W 145th Street, Overland Park, KS 66223

$615,000
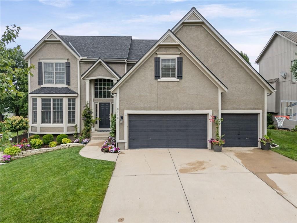
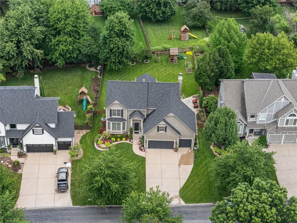
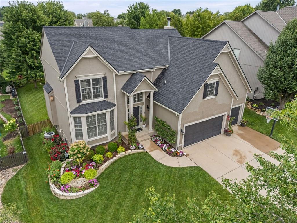
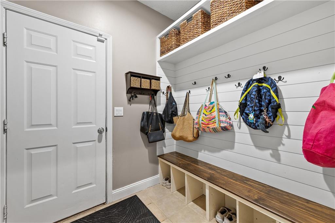
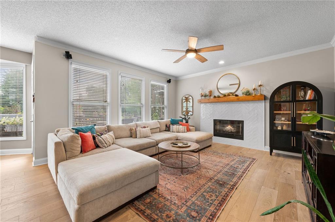
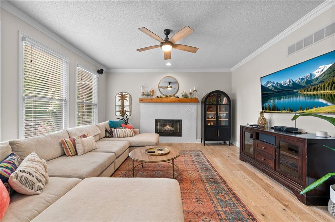
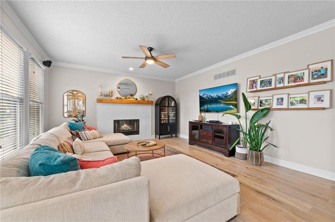
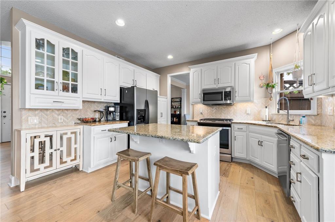
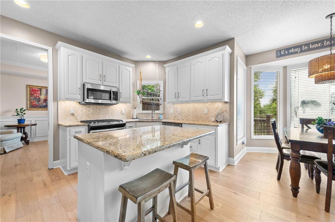
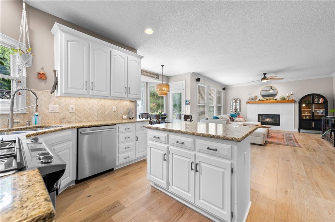
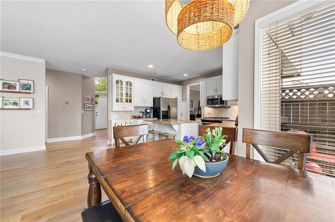
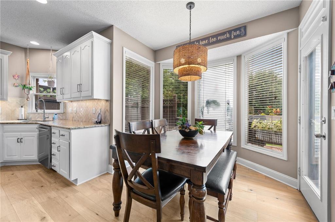
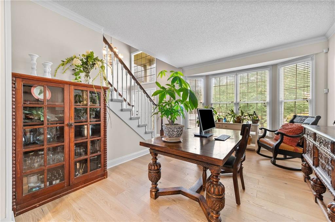
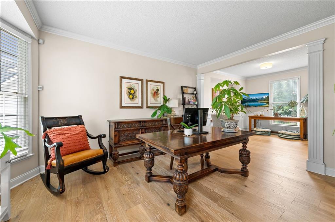
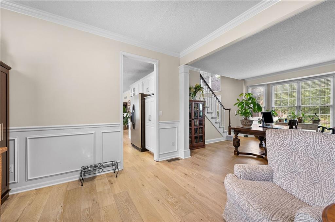
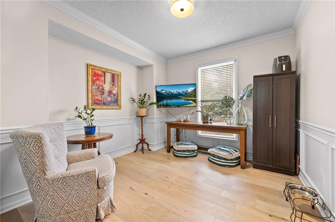
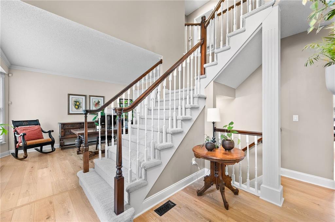
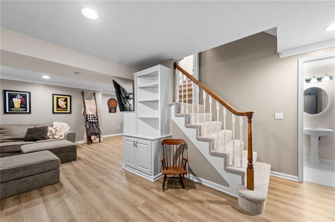
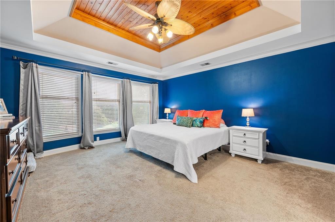
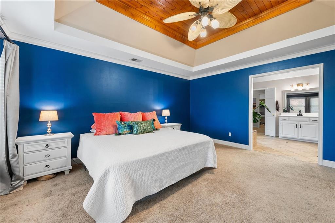
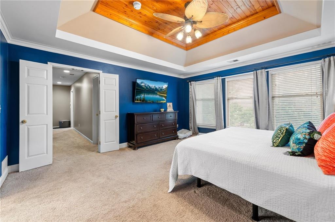
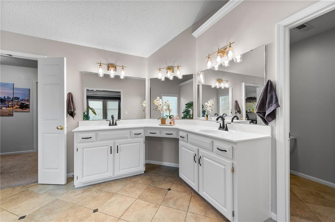
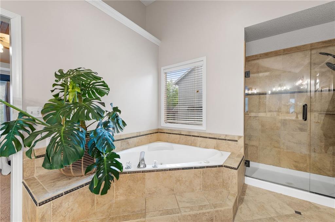
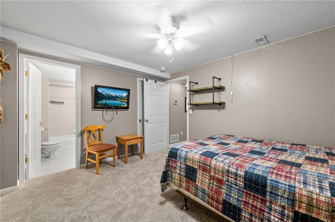
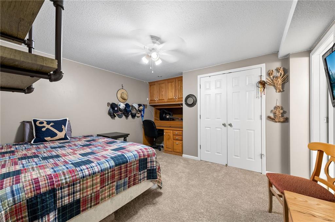
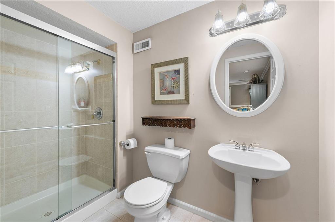
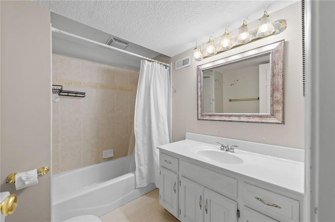
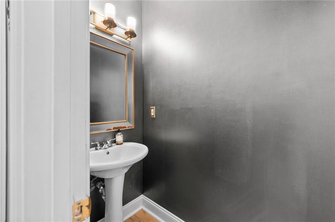
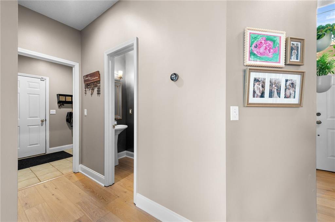
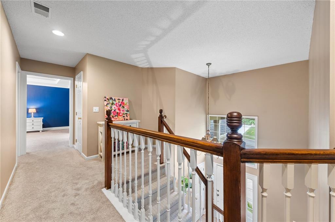
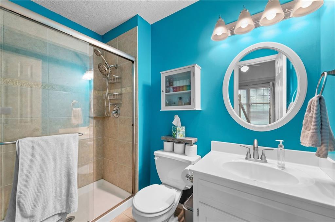
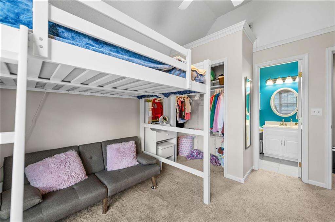
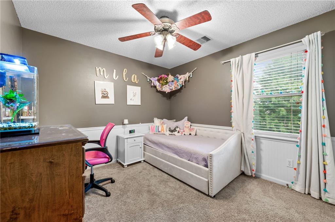
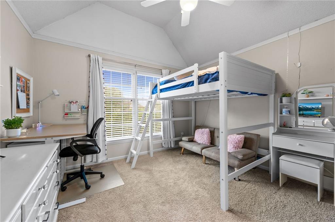
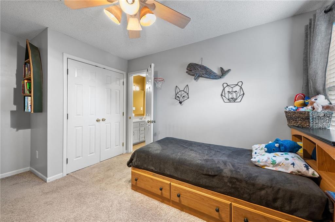
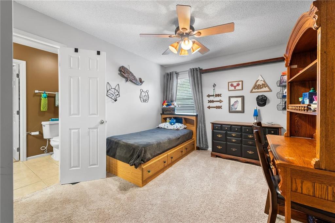
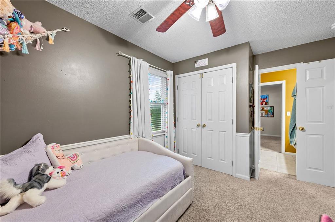
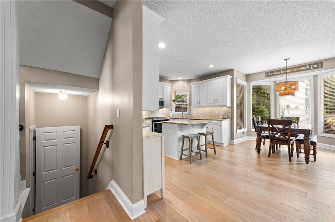
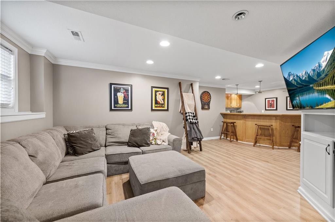
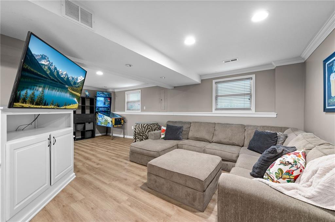
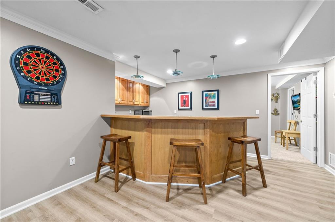

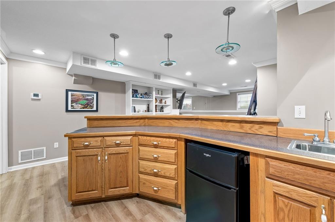
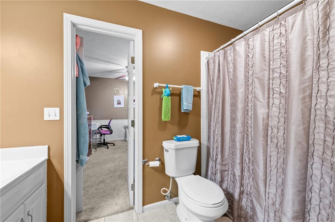
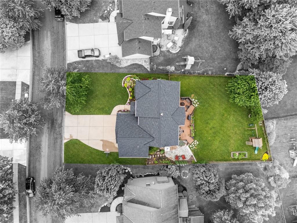
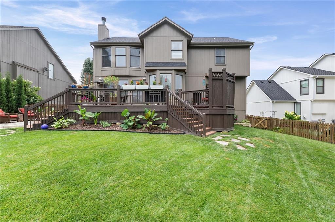
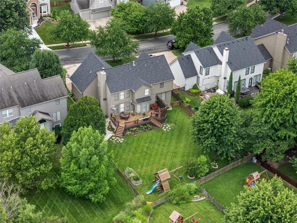
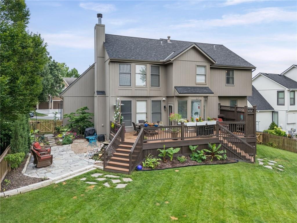
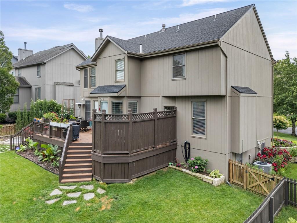
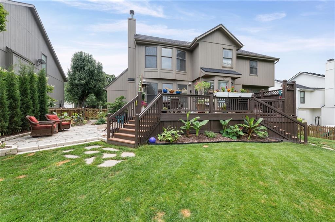
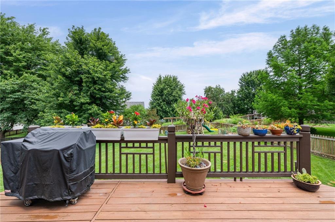
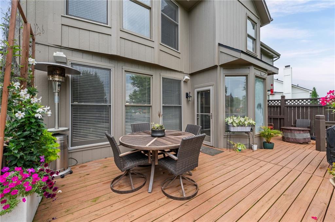
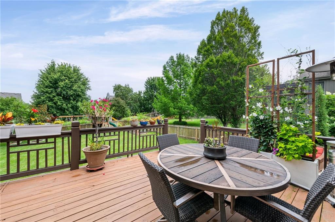
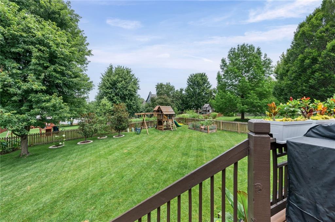
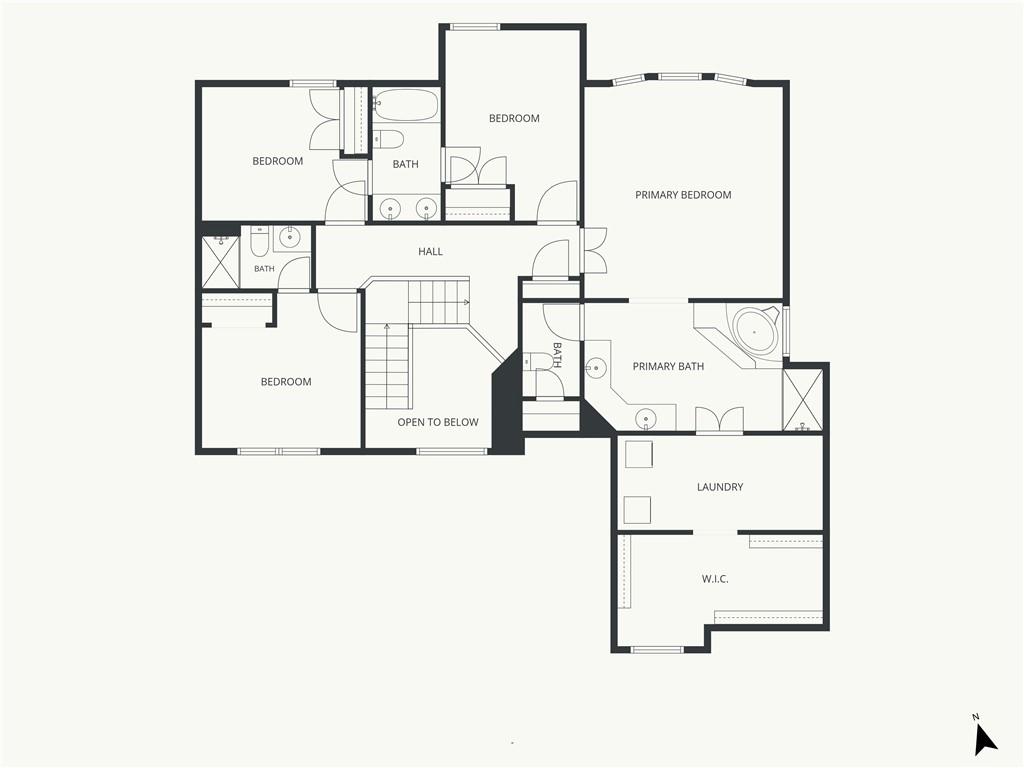
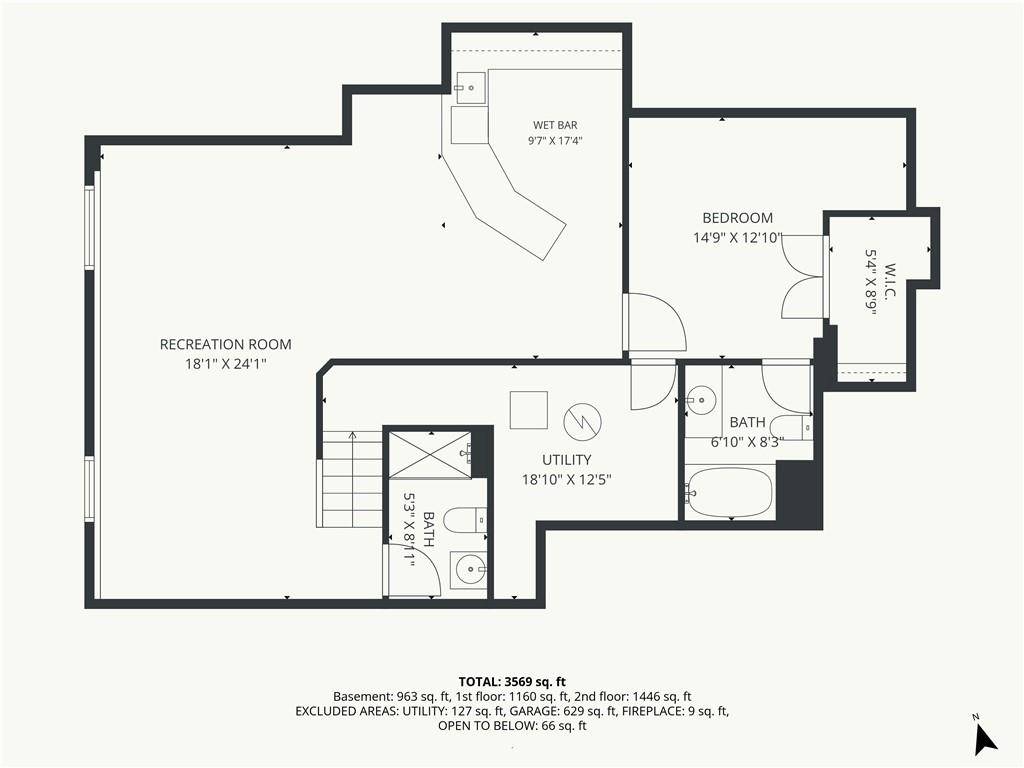
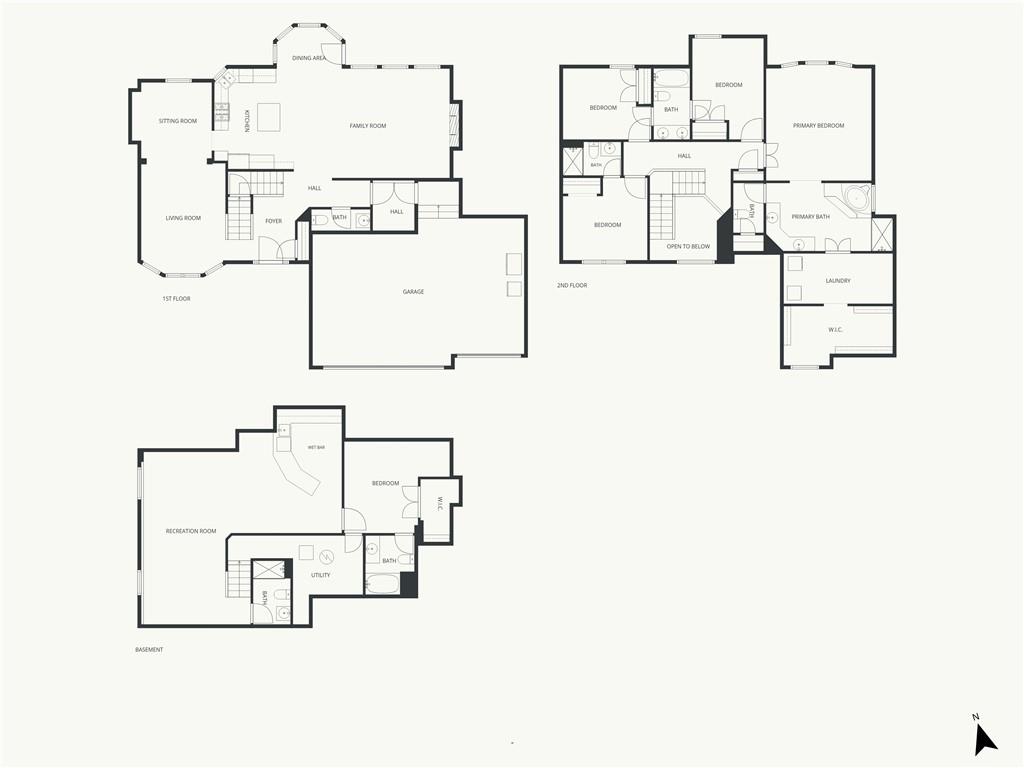
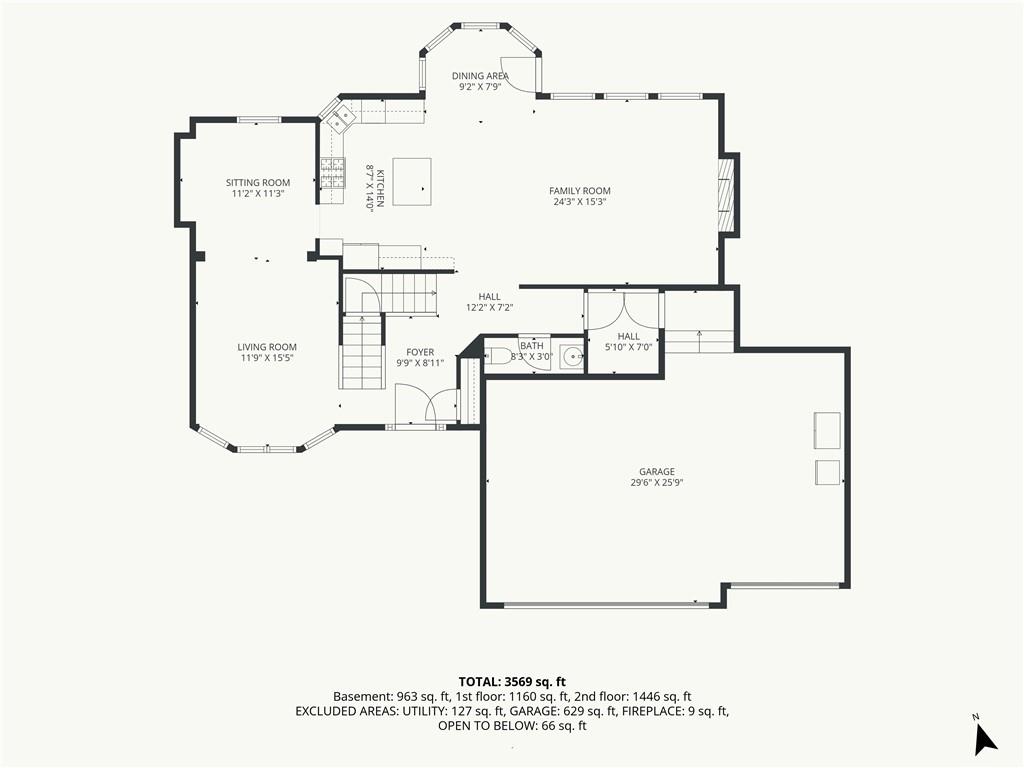
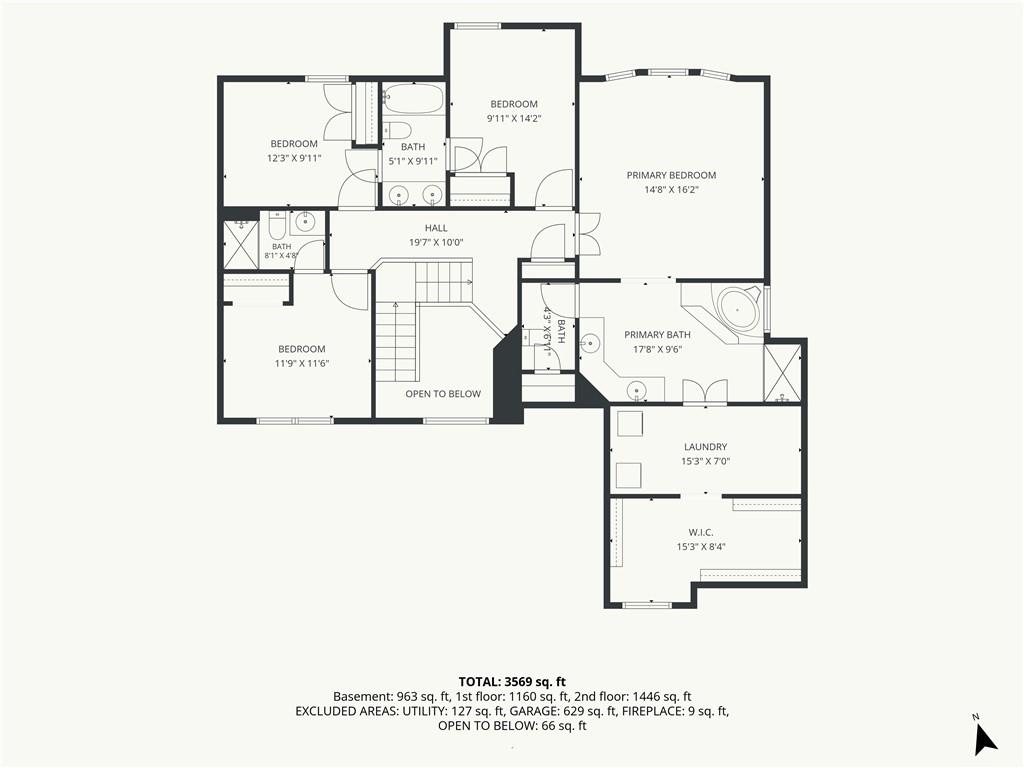
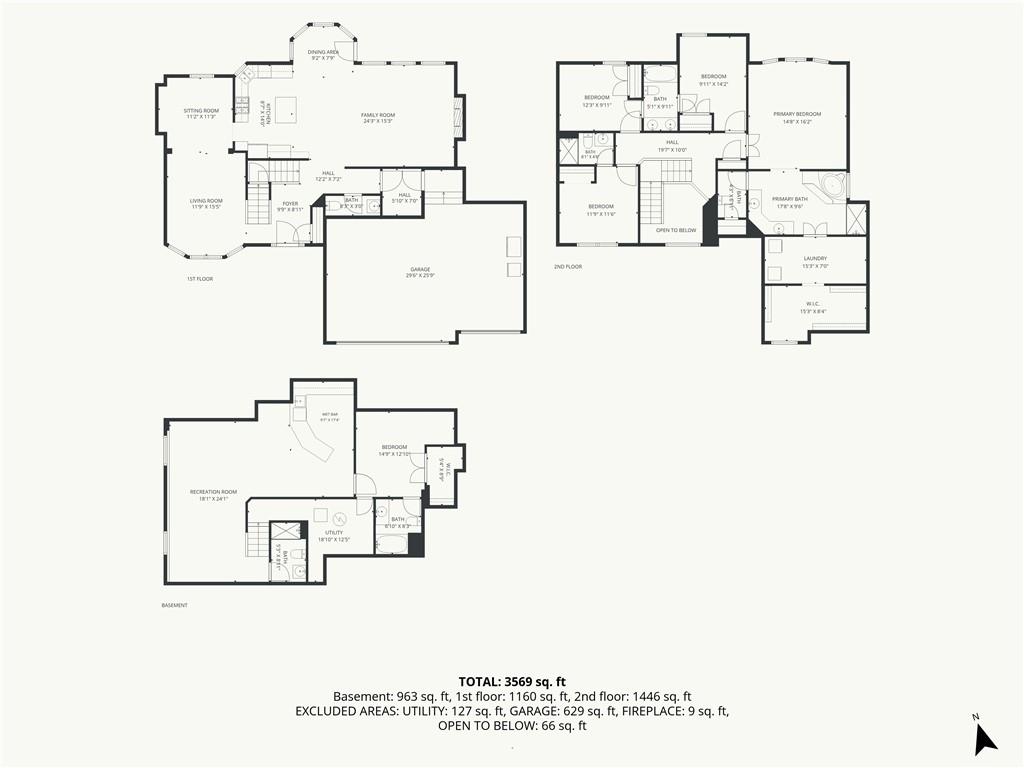
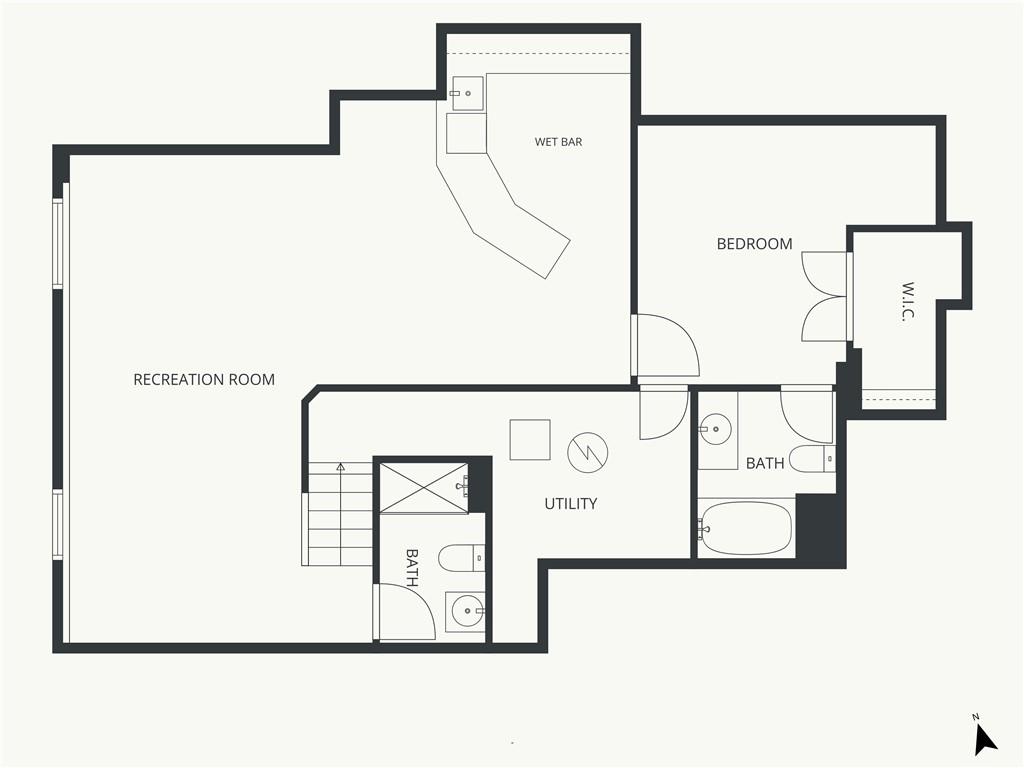
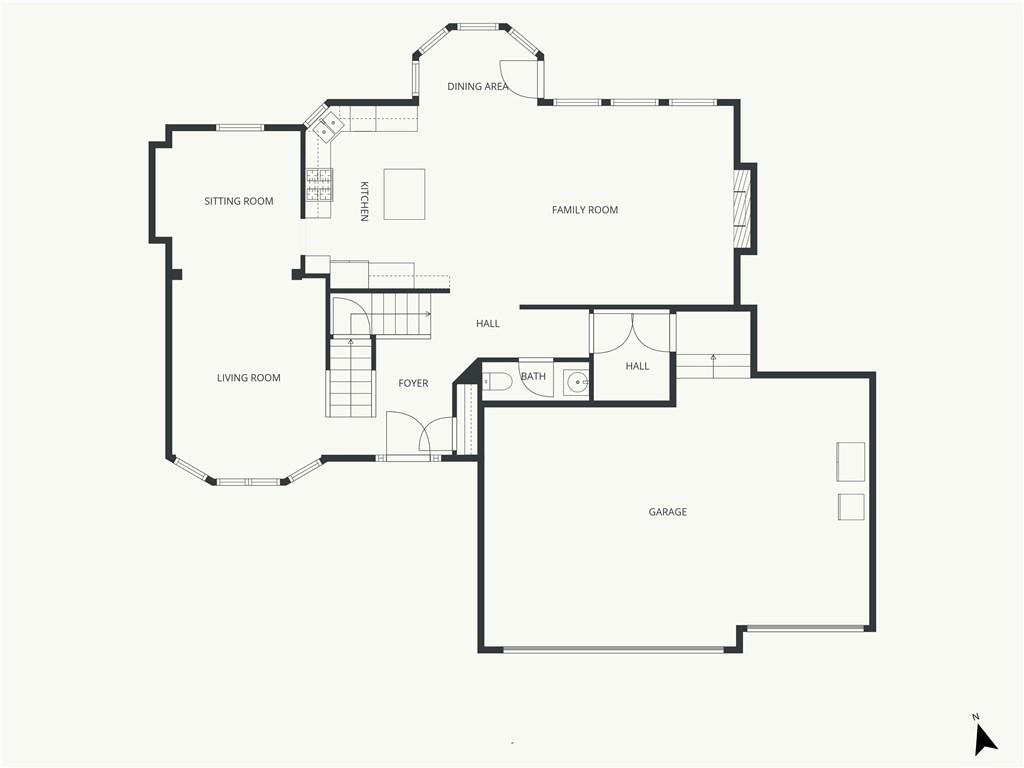
STUNNING HOME COMING SOON IN BIRCHWOOD HILLS! NATURAL LIGHT pours through every room highlighting the generous living areas and spacious kitchen. This home is loaded with upgrades including roof, flooring, paint, fireplace, boot bench, and more. New engineered hardwoods complete the main level with an upgraded fireplace perfect for entertaining. Moving upstairs, enjoy a large primary with an expansive bath and closet. The finished basement features a large wet bar and living area ideal for entertainers and families alike. With 4 bedrooms, one non conforming 5th bedroom and 5.5 baths, there's room for everyone to spread out and enjoy their own space. Outback there is a beautifully maintained yard, offering plenty of room to relax, garden, or play. Located in a friendly, walkable community close to everything you need, this home truly has it all -- space, comfort, and charm in every corner. Welcome Home.

4
beds

6
baths

3,569 Sq.Ft. LIVING AREA

10,642 Sq.Ft. lot

Open House

Bryan Huff

Bryan Huff

Features & Amenities

Interior

  • total bedrooms4
  • Total bathrooms6
  • full bathrooms5
  • half bathroom1
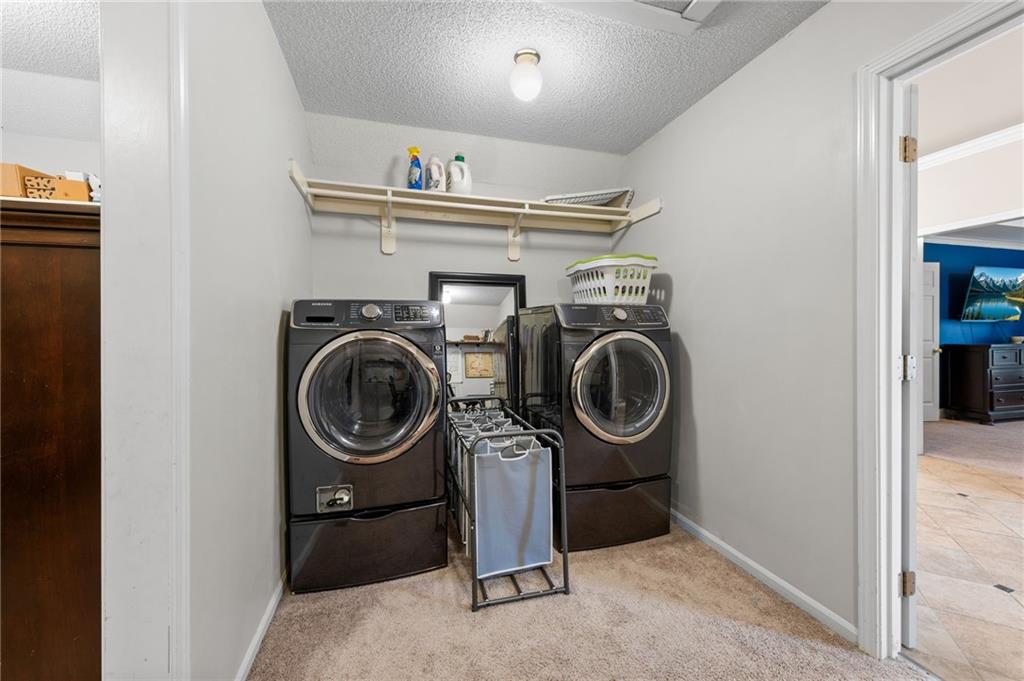
  • Laundry room Main Level
  • Flooring Carpet, Wood
  • Fireplace Gas, Gas Starter, Great Room
  • APPLIANCES Dishwasher, Disposal, Microwave, Refrigerator, Gas Range, Stainless Steel Appliance(s)
  • other interior Features Ceiling Fan(s), Kitchen Island, Pantry

Area & Lot

  • Status Coming Soon
  • Living Area3,569 Sq.Ft.
  • Lot Area10,642 Sq.Ft.
  • MLS® ID2632173
  • TypeResidential
  • YEAR BUILT1997
  • NeighborhoodOverland Park
  • Architecture StylesTraditional
  • Elementary SchoolSunset Ridge
  • Middle SchoolLakewood
  • High SchoolBlue Valley West
  • School DistrictBlue Valley

Exterior

  • Garage Space3.0
  • water SourcePublic
  • roofComposition
  • lot featuresCity Lot, Cul-De-Sac, Sprinkler-In Ground
  • parkingAttached, Garage Door Opener
  • HEAT TYPENatural Gas
  • AIR CONDITIONINGElectric
  • sewerPublic Sewer
  • HOA AmenitiesPool, Trail(s)
  • security FeaturesSecurity System, Smoke Detector(s)

Financial

  • Sales Price$615,000
  • HOA $525/yr

Overland Park

A Bustling Hub of Family Life and Endless Amenities

Explore

Work With Us

Professionalism is our prerogative. We are not just realtors, we are a group packed full of seasoned professionals that specialize in different aspects of our business. This allows us to work as a well oiled machine. Every detail of your transaction will be attended to.