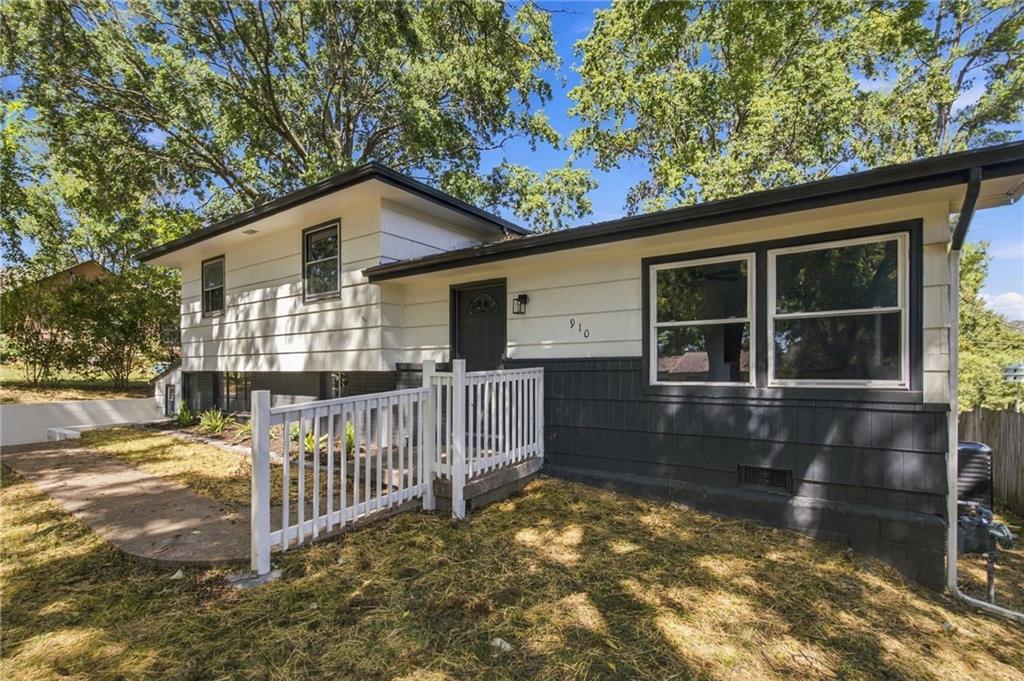
910 Olive Street
910 Olive Street
910 Olive Street
910 Olive Street
910 Olive Street
910 Olive Street
910 Olive Street
910 Olive Street
910 Olive Street
910 Olive Street
910 Olive Street
910 Olive Street
910 Olive Street
910 Olive Street
910 Olive Street
910 Olive Street
910 Olive Street
910 Olive Street
910 Olive Street
910 Olive Street
910 Olive Street
910 Olive Street
910 Olive Street
910 Olive Street
910 Olive Street
910 Olive Street
910 Olive Street
910 Olive Street
910 Olive Street
910 Olive Street
910 Olive Street
910 Olive Street
910 Olive Street
910 Olive Street
910 Olive Street
910 Olive Street
910 Olive Street
SEE ALL PHOTOS
910 Olive Street
910 Olive Street
910 Olive Street
910 Olive Street
910 Olive Street
910 Olive Street
910 Olive Street
910 Olive Street
910 Olive Street
910 Olive Street
910 Olive Street
910 Olive Street
910 Olive Street
910 Olive Street
910 Olive Street
910 Olive Street
910 Olive Street
910 Olive Street
910 Olive Street
910 Olive Street
910 Olive Street
910 Olive Street
910 Olive Street
910 Olive Street
910 Olive Street
910 Olive Street
910 Olive Street
910 Olive Street
910 Olive Street
910 Olive Street
910 Olive Street
910 Olive Street
910 Olive Street
910 Olive Street
910 Olive Street
910 Olive Street
910 Olive Street
Courtesy of Keller Williams Realty Partners Inc., Bryan Huff Listing Contact:  
Active Under Contract

910 Olive Street

910 Olive Street, Leavenworth, KS 66048

$224,950
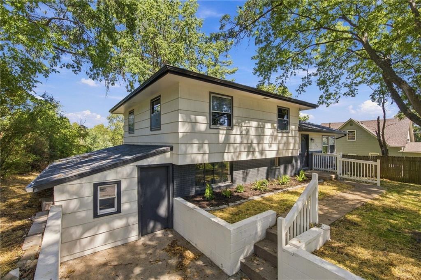
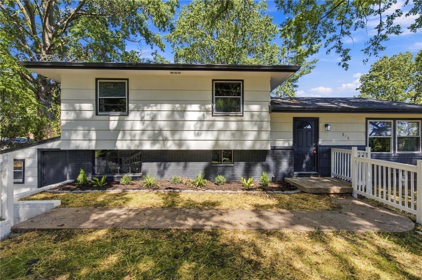
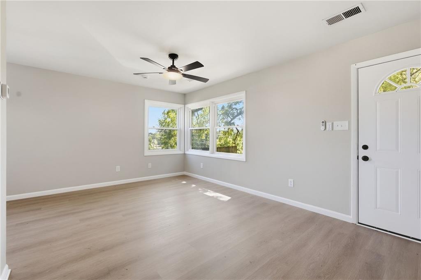
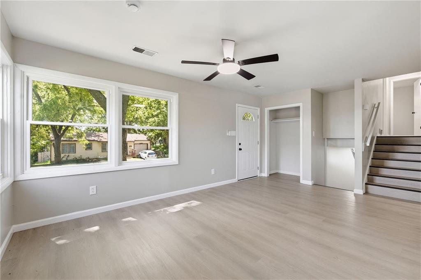
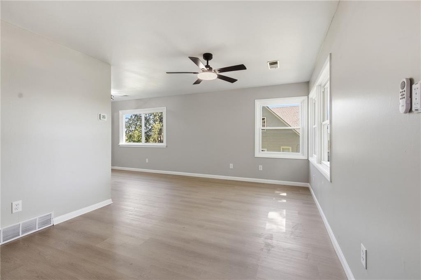
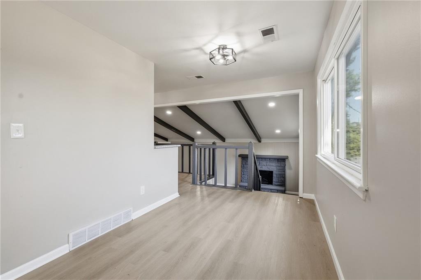
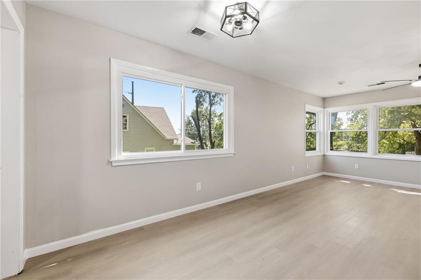
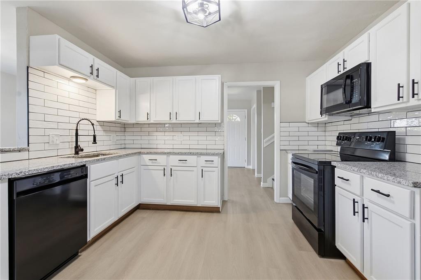
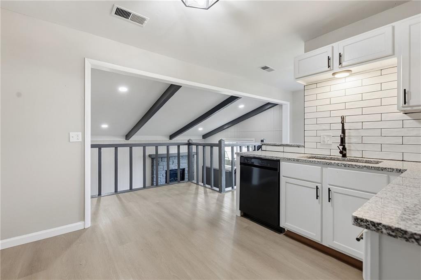
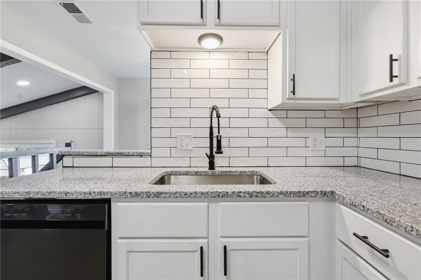
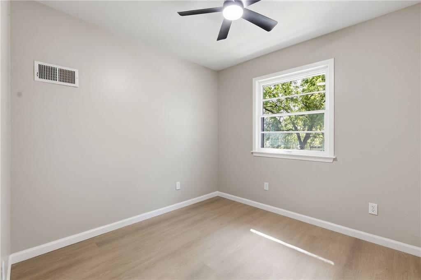
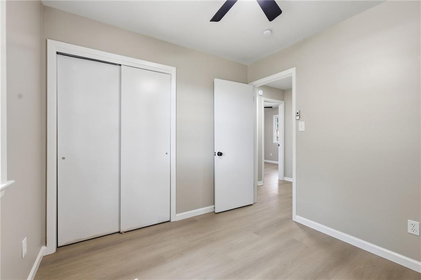
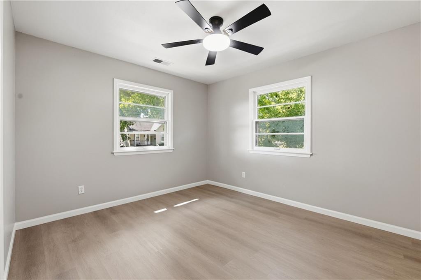
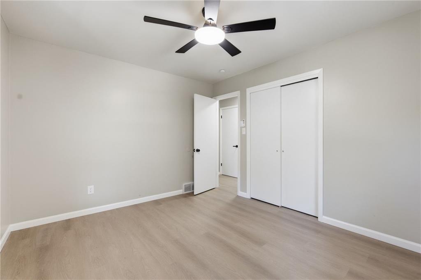
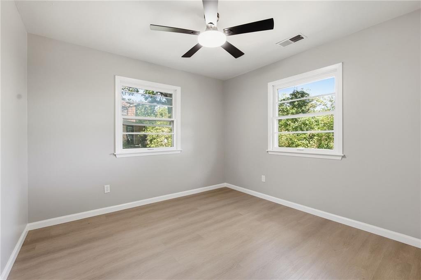
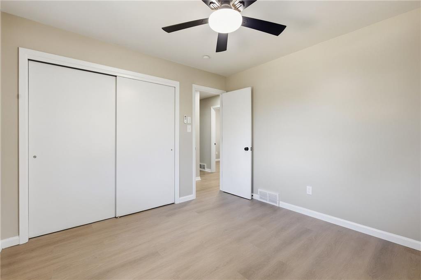
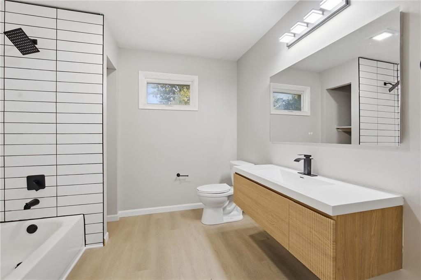
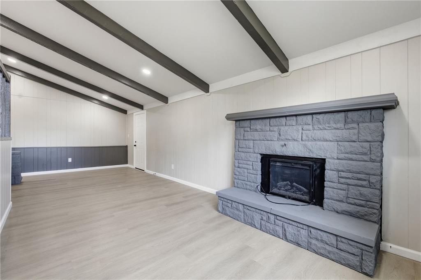
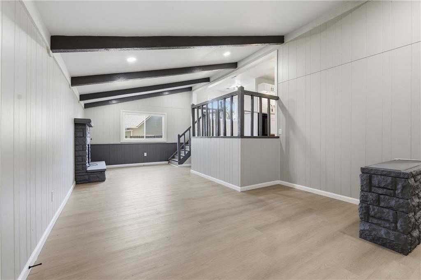
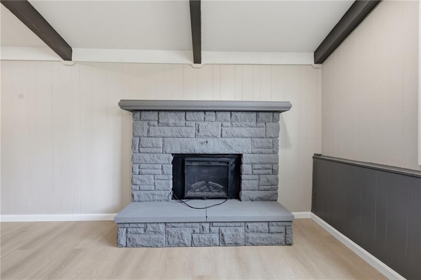
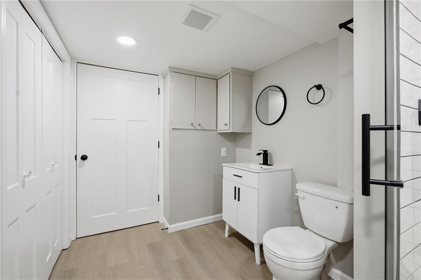
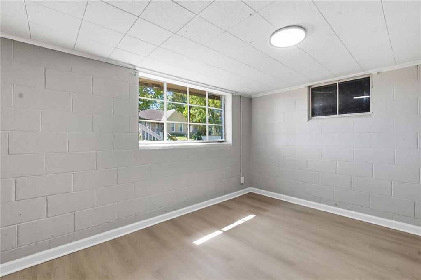
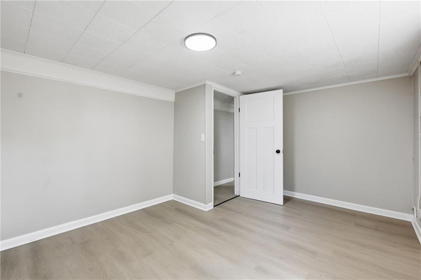
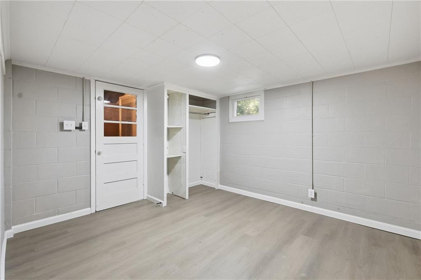
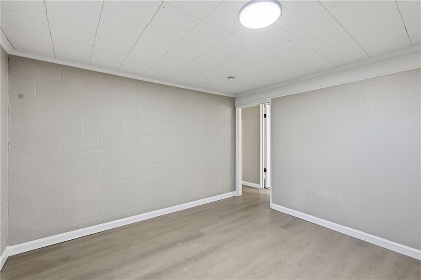
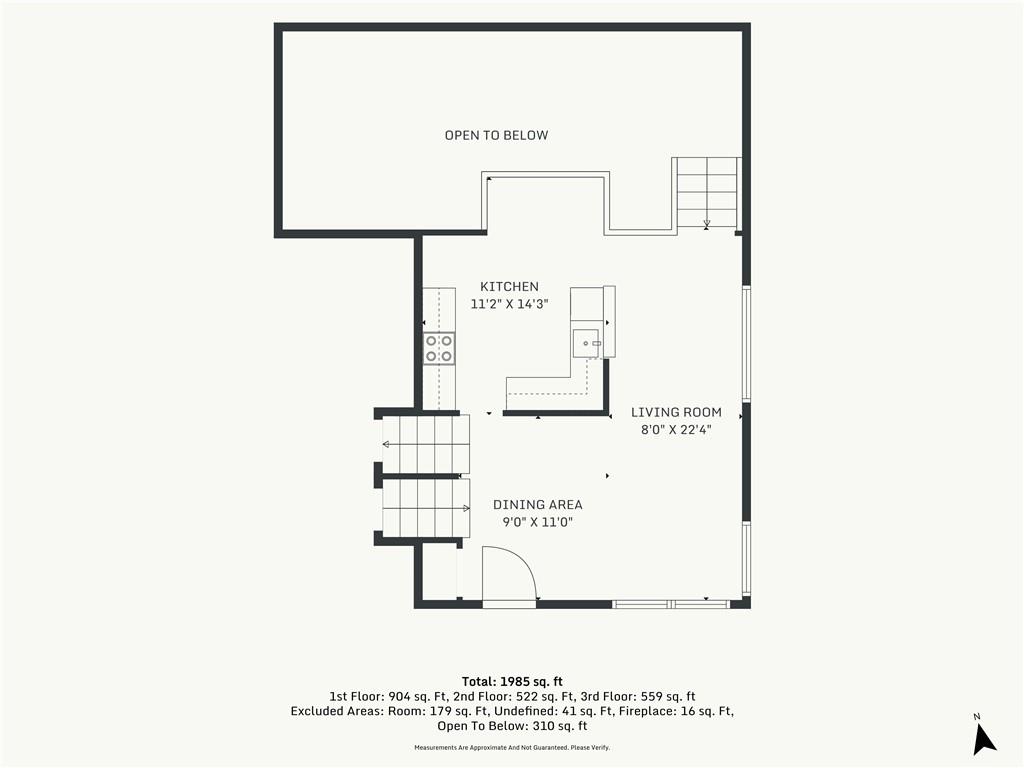
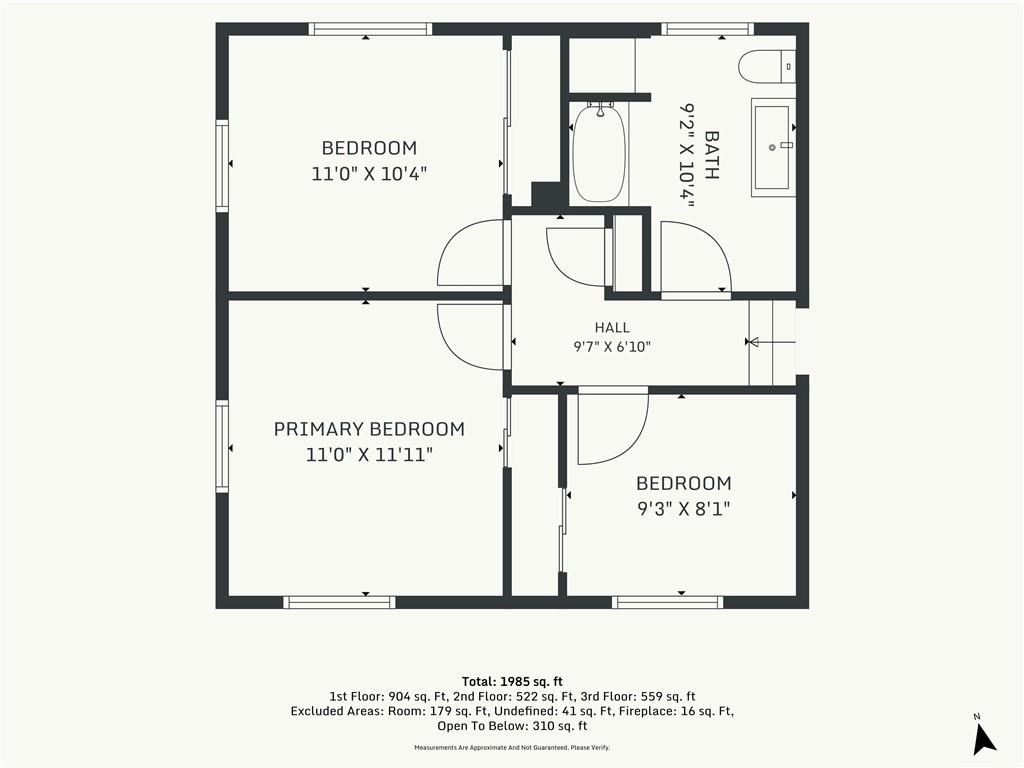
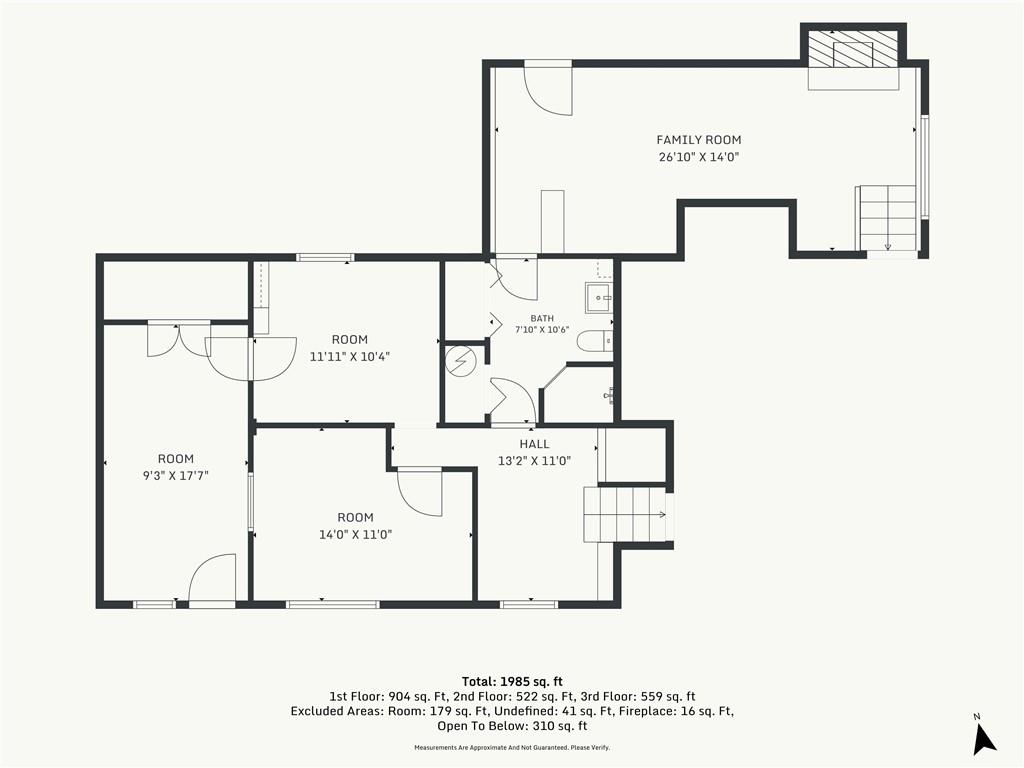
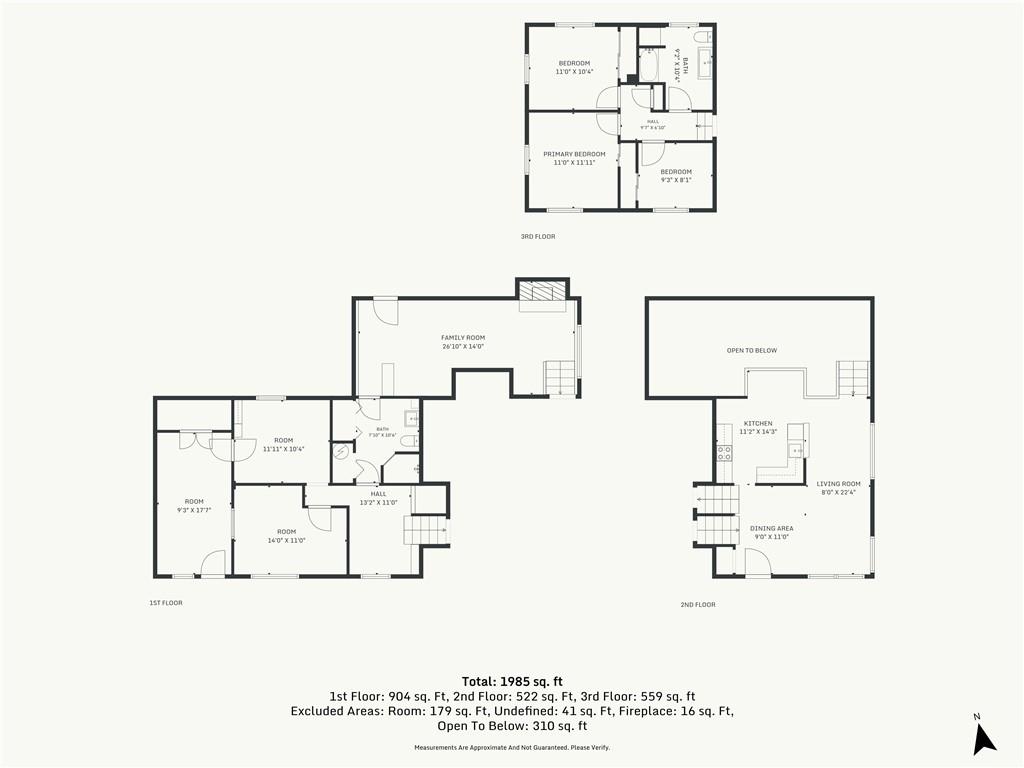
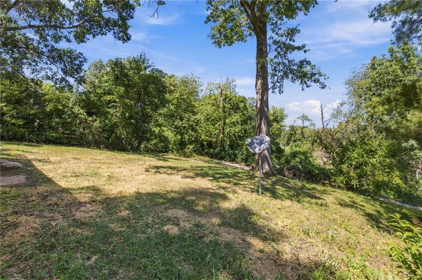
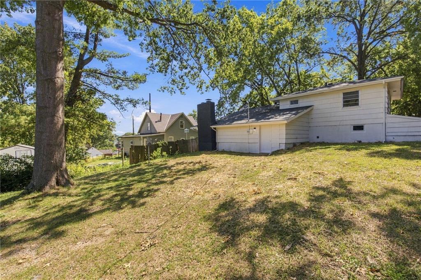
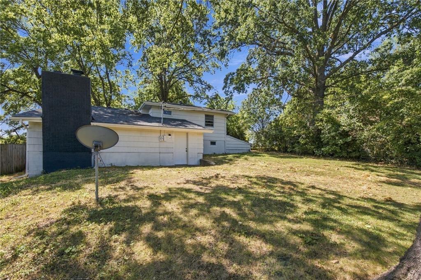
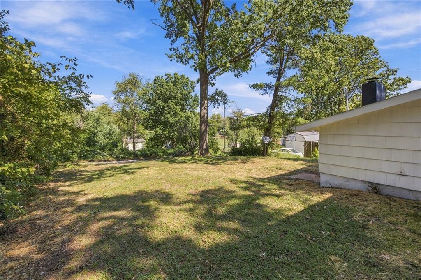
CHARMING & BEAUTIFULLY UPDATED IN LEAVENWORTH! This inviting home offers a fantastic blend of style, space and flexibility with luxury vinyl plank flooring throughout! Step inside to a welcoming main level featuring a formal living and dining room--perfect for everyday living or entertaining. Updated kitchen shines with crisp white cabinetry, granite countertops and plenty of workspace for the home chef. Upstairs, find 3 comfortable bedrooms and a full bath, providing a private retreat for family and guests. Head downstairs to discover even more living space, including a spacious family room with fireplace--perfect for movie nights, game days or relaxing by the fire. Lower level also features 2 non-conforming bedrooms and a second full bath, offering excellent flexibility for guests, a home office, hobbies or additional living space. With thoughtful updates, versatile living areas and a layout designed to accommodate today's lifestyle, this Leavenworth home is ready to welcome its next owner!

3
beds

2
baths

1,970 Sq.Ft. LIVING AREA

7,875 Sq.Ft. lot

Open House

Bryan Huff

Bryan Huff

Features & Amenities

Interior

  • total bedrooms3
  • Total bathrooms2
  • full bathrooms2
  • Laundry room Lower Level
  • Flooring Luxury Vinyl
  • Fireplace Family Room
  • APPLIANCES Dishwasher, Disposal, Microwave, Electric Range
  • other interior Features Ceiling Fan(s), Vaulted Ceiling(s)

Area & Lot

  • Status Active Under Contract
  • Living Area1,970 Sq.Ft.
  • Lot Area7,875 Sq.Ft.
  • MLS® ID2641757
  • TypeResidential
  • YEAR BUILT1960
  • Architecture StylesTraditional
  • School DistrictLeavenworth

Exterior

  • water SourcePublic
  • roofComposition
  • lot featuresCity Lot, Many Trees
  • parkingConverted Garage
  • HEAT TYPEForced Air
  • AIR CONDITIONINGElectric
  • sewerPublic Sewer

Financial

  • Sales Price$224,950

Work With Us

Professionalism is our prerogative. We are not just realtors, we are a group packed full of seasoned professionals that specialize in different aspects of our business. This allows us to work as a well oiled machine. Every detail of your transaction will be attended to.