9409 W 131st Street
9409 W 131st Street
9409 W 131st Street
9409 W 131st Street
9409 W 131st Street
9409 W 131st Street
9409 W 131st Street
9409 W 131st Street
9409 W 131st Street
9409 W 131st Street
9409 W 131st Street
9409 W 131st Street
9409 W 131st Street
9409 W 131st Street
9409 W 131st Street
9409 W 131st Street
9409 W 131st Street
9409 W 131st Street
9409 W 131st Street
9409 W 131st Street
9409 W 131st Street
9409 W 131st Street
9409 W 131st Street
9409 W 131st Street
9409 W 131st Street
9409 W 131st Street
9409 W 131st Street
9409 W 131st Street
9409 W 131st Street
9409 W 131st Street
9409 W 131st Street
9409 W 131st Street
9409 W 131st Street
9409 W 131st Street
9409 W 131st Street
9409 W 131st Street
9409 W 131st Street
9409 W 131st Street
9409 W 131st Street
9409 W 131st Street
9409 W 131st Street
9409 W 131st Street
9409 W 131st Street
9409 W 131st Street
9409 W 131st Street
9409 W 131st Street
9409 W 131st Street
9409 W 131st Street
9409 W 131st Street
9409 W 131st Street
9409 W 131st Street
9409 W 131st Street
9409 W 131st Street
9409 W 131st Street
9409 W 131st Street
9409 W 131st Street
9409 W 131st Street
9409 W 131st Street
9409 W 131st Street
9409 W 131st Street
9409 W 131st Street
9409 W 131st Street
9409 W 131st Street
9409 W 131st Street
9409 W 131st Street
9409 W 131st Street
9409 W 131st Street
9409 W 131st Street
9409 W 131st Street
9409 W 131st Street
9409 W 131st Street
9409 W 131st Street
SEE ALL PHOTOS
9409 W 131st Street
9409 W 131st Street
9409 W 131st Street
9409 W 131st Street
9409 W 131st Street
9409 W 131st Street
9409 W 131st Street
9409 W 131st Street
9409 W 131st Street
9409 W 131st Street
9409 W 131st Street
9409 W 131st Street
9409 W 131st Street
9409 W 131st Street
9409 W 131st Street
9409 W 131st Street
9409 W 131st Street
9409 W 131st Street
9409 W 131st Street
9409 W 131st Street
9409 W 131st Street
9409 W 131st Street
9409 W 131st Street
9409 W 131st Street
9409 W 131st Street
9409 W 131st Street
9409 W 131st Street
9409 W 131st Street
9409 W 131st Street
9409 W 131st Street
9409 W 131st Street
9409 W 131st Street
9409 W 131st Street
9409 W 131st Street
9409 W 131st Street
9409 W 131st Street
9409 W 131st Street
9409 W 131st Street
9409 W 131st Street
9409 W 131st Street
9409 W 131st Street
9409 W 131st Street
9409 W 131st Street
9409 W 131st Street
9409 W 131st Street
9409 W 131st Street
9409 W 131st Street
9409 W 131st Street
9409 W 131st Street
9409 W 131st Street
9409 W 131st Street
9409 W 131st Street
9409 W 131st Street
9409 W 131st Street
9409 W 131st Street
9409 W 131st Street
9409 W 131st Street
9409 W 131st Street
9409 W 131st Street
9409 W 131st Street
9409 W 131st Street
9409 W 131st Street
9409 W 131st Street
9409 W 131st Street
9409 W 131st Street
9409 W 131st Street
9409 W 131st Street
9409 W 131st Street
9409 W 131st Street
9409 W 131st Street
9409 W 131st Street
9409 W 131st Street
Courtesy of Keller Williams Realty Partners Inc., Bryan Huff Listing Contact:  
For Sale

9409 W 131st Street

9409 W 131st Street, Overland Park, KS 66213

$550,000
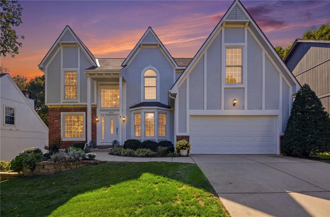
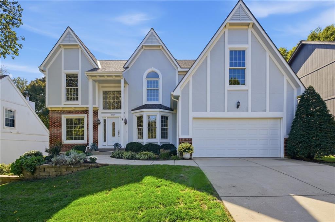
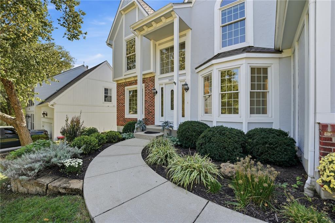
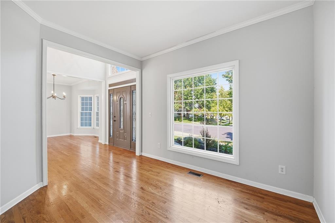
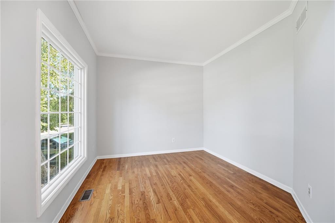
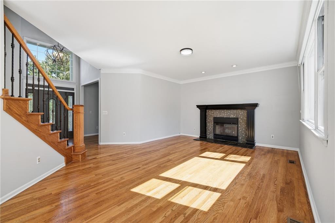
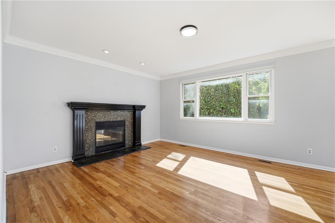
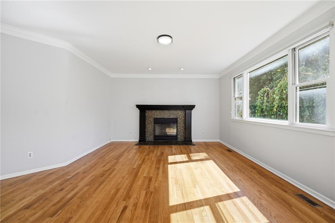
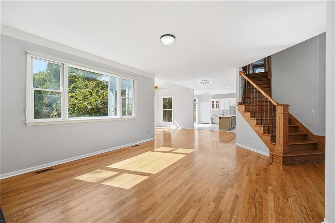
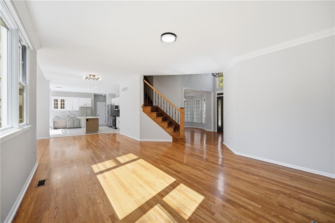
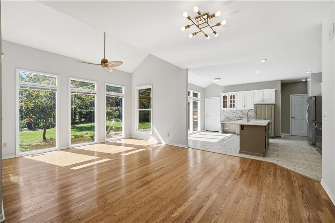
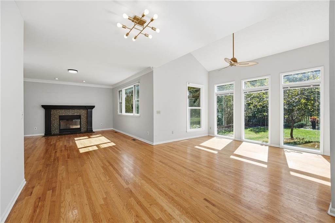
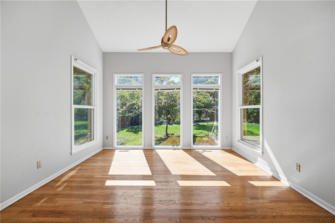
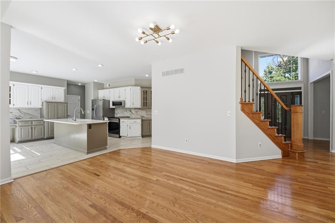
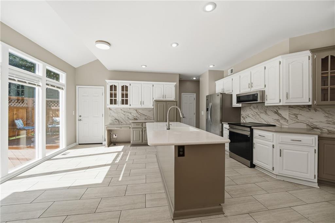
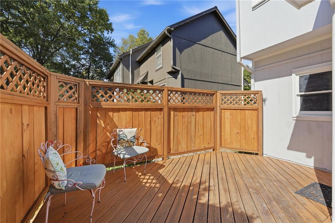
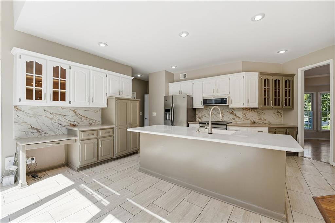
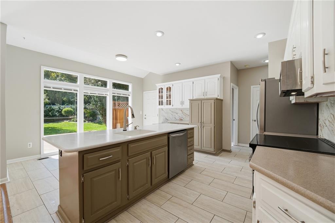
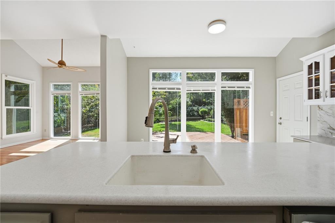
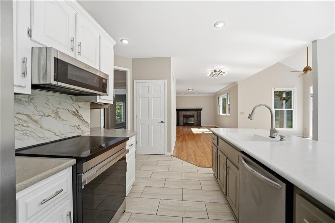
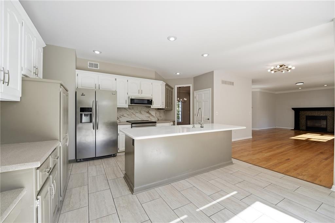
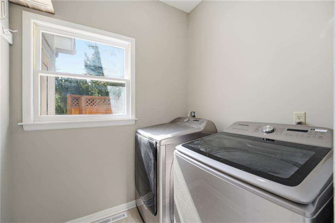
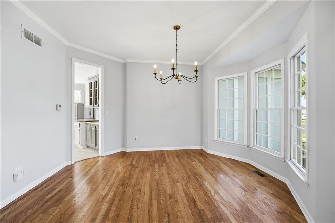
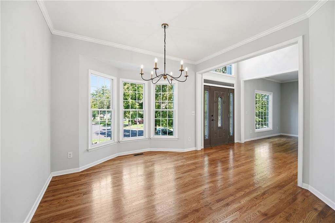
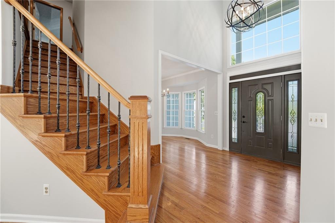
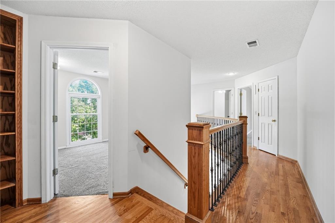
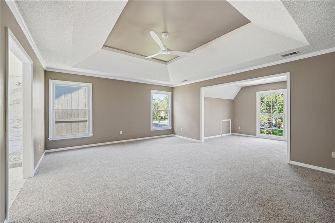
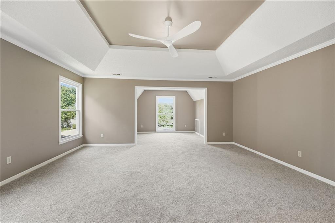
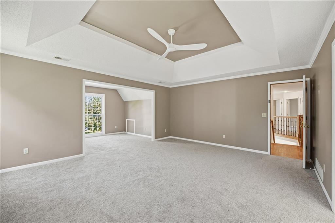
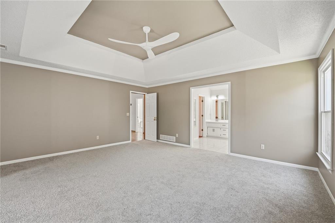
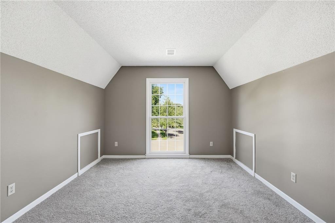
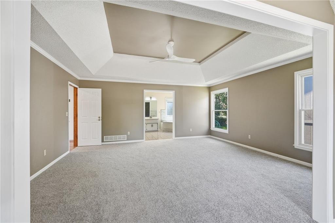
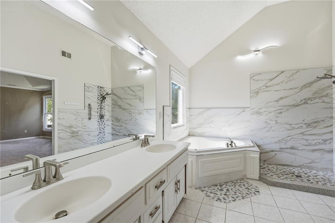
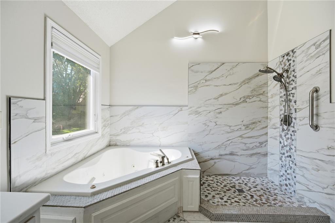
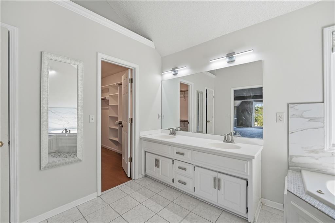
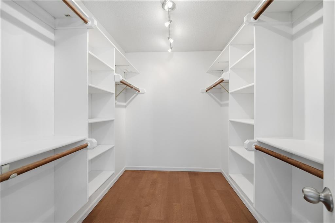
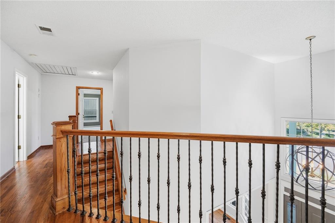
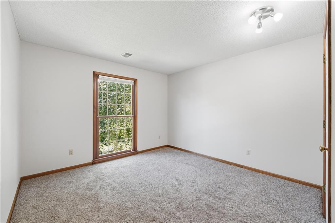
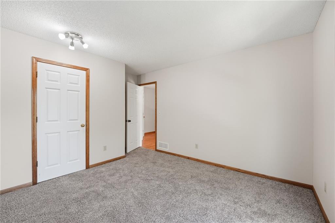
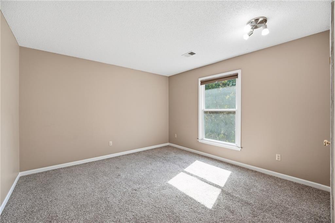
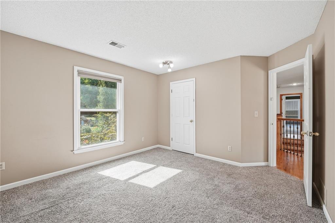
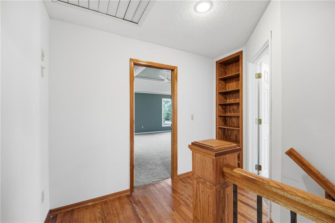
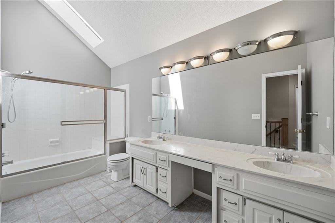
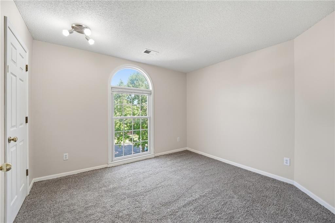
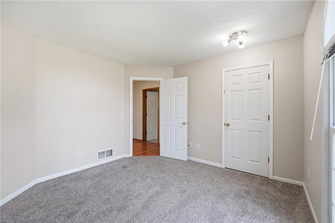
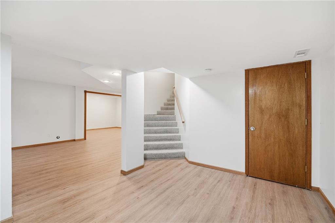
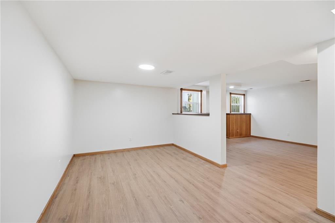
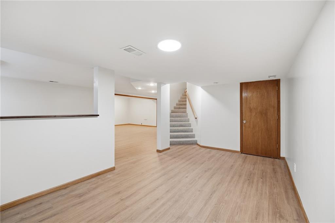
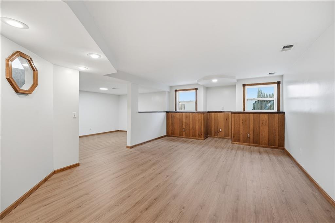
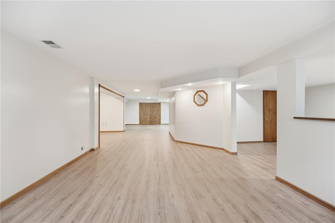
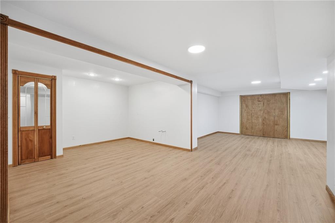
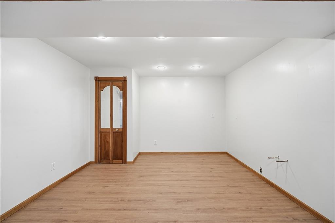
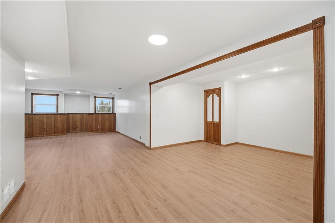
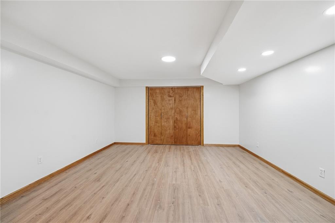
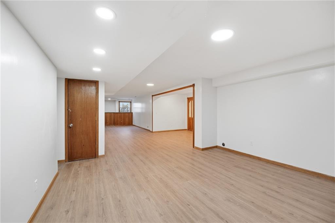
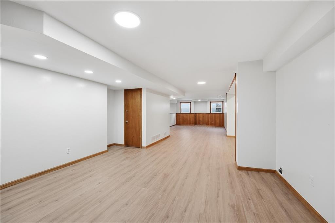
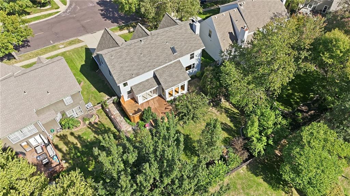
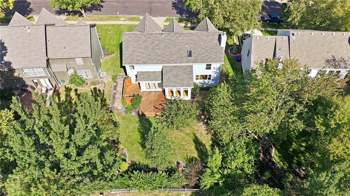
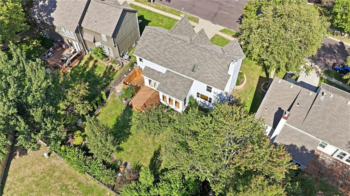
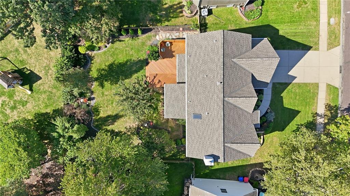
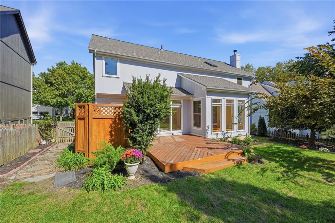
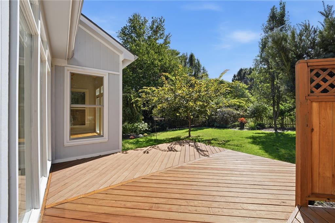
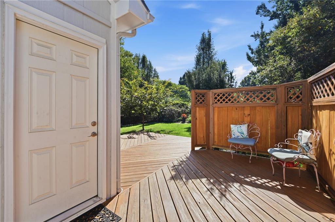
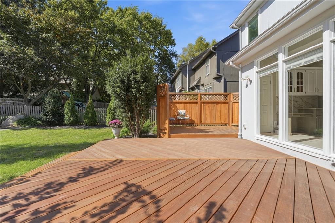
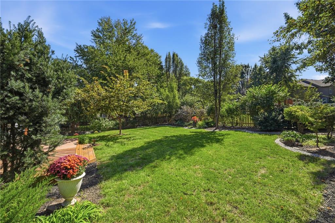
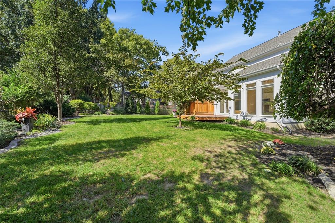
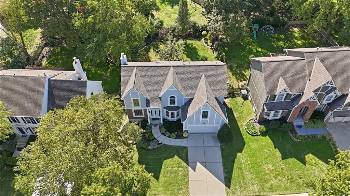
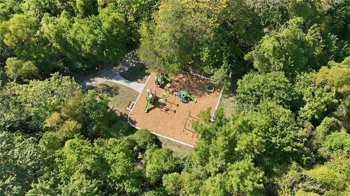
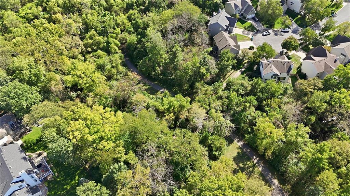
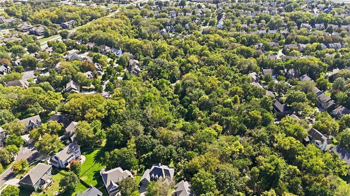
ONE-OWNER HOME IN BRIDGESTONE OF WINDHAM PARK WITH A BRAND-NEW ROOF! Pride of ownership shines throughout this well-maintained 2-story, lovingly cared for by its original owners and ready to welcome its next chapter! Located in the award-winning Blue Valley School District, this inviting home offers a versatile floor plan with room for everyone. Front flex room is ideal for a formal living room or home office, while beautiful wood floors extend throughout the main living areas. Spacious great room features a cozy fireplace and flows seamlessly into the vaulted breakfast area and expansive kitchen--perfect for everyday living and entertaining. The kitchen boasts a center eat-in island, pantry, solid-surface countertops and stainless steel appliances, with direct access to the deck for outdoor dining and summer BBQs. A formal dining room, convenient half bath and main-level laundry add to the functionality. Upstairs, unwind in the spacious primary suite featuring a private sitting area, en-suite bath with double vanity, corner whirlpool tub, separate shower and walk-in closet. Three additional bedrooms and a second full bath complete the upper level. Full, finished basement provides even more living space with endless possibilities for a family room, game room, home gym or hobby area. Enjoy easy highway access and close proximity to shopping and dining, plus a wonderful outdoor amenity right in the neighborhood! A picturesque walking trail winds through the heavily treed creek corridor of Windham Creek Park and connects to the Turkey Creek trail system. A well-cared-for, one-owner home with space to spread out, a brand-new roof and a great location--ready for its next chapter! WELCOME HOME!

4
beds

3
baths

3,574 Sq.Ft. LIVING AREA

9,258.6 Sq.Ft. lot

Open House

Bryan Huff

Bryan Huff

Features & Amenities

Interior

  • total bedrooms4
  • Total bathrooms3
  • full bathrooms2
  • half bathroom1
  • Laundry room Main Level, Off The Kitchen

Area & Lot

  • Status For Sale
  • Living Area3,574 Sq.Ft.
  • Lot Area9,258.6 Sq.Ft.
  • MLS® ID2646481
  • TypeResidential
  • YEAR BUILT1991
  • NeighborhoodOverland Park
  • Architecture StylesTraditional
  • Elementary SchoolHeartland
  • Middle SchoolHarmony
  • High SchoolBlue Valley NW
  • School DistrictBlue Valley

Exterior

  • Garage Space2.0
  • water SourcePublic
  • roofComposition
  • lot featuresCity Lot, Many Trees
  • parkingAttached, Garage Faces Front
  • HEAT TYPEForced Air
  • AIR CONDITIONINGAttic Fan, Electric
  • sewerPublic Sewer

Financial

  • Sales Price$550,000
  • HOA $600
View Virtual Tour

Overland Park

A Bustling Hub of Family Life and Endless Amenities

Explore

Work With Us

Professionalism is our prerogative. We are not just realtors, we are a group packed full of seasoned professionals that specialize in different aspects of our business. This allows us to work as a well oiled machine. Every detail of your transaction will be attended to.